
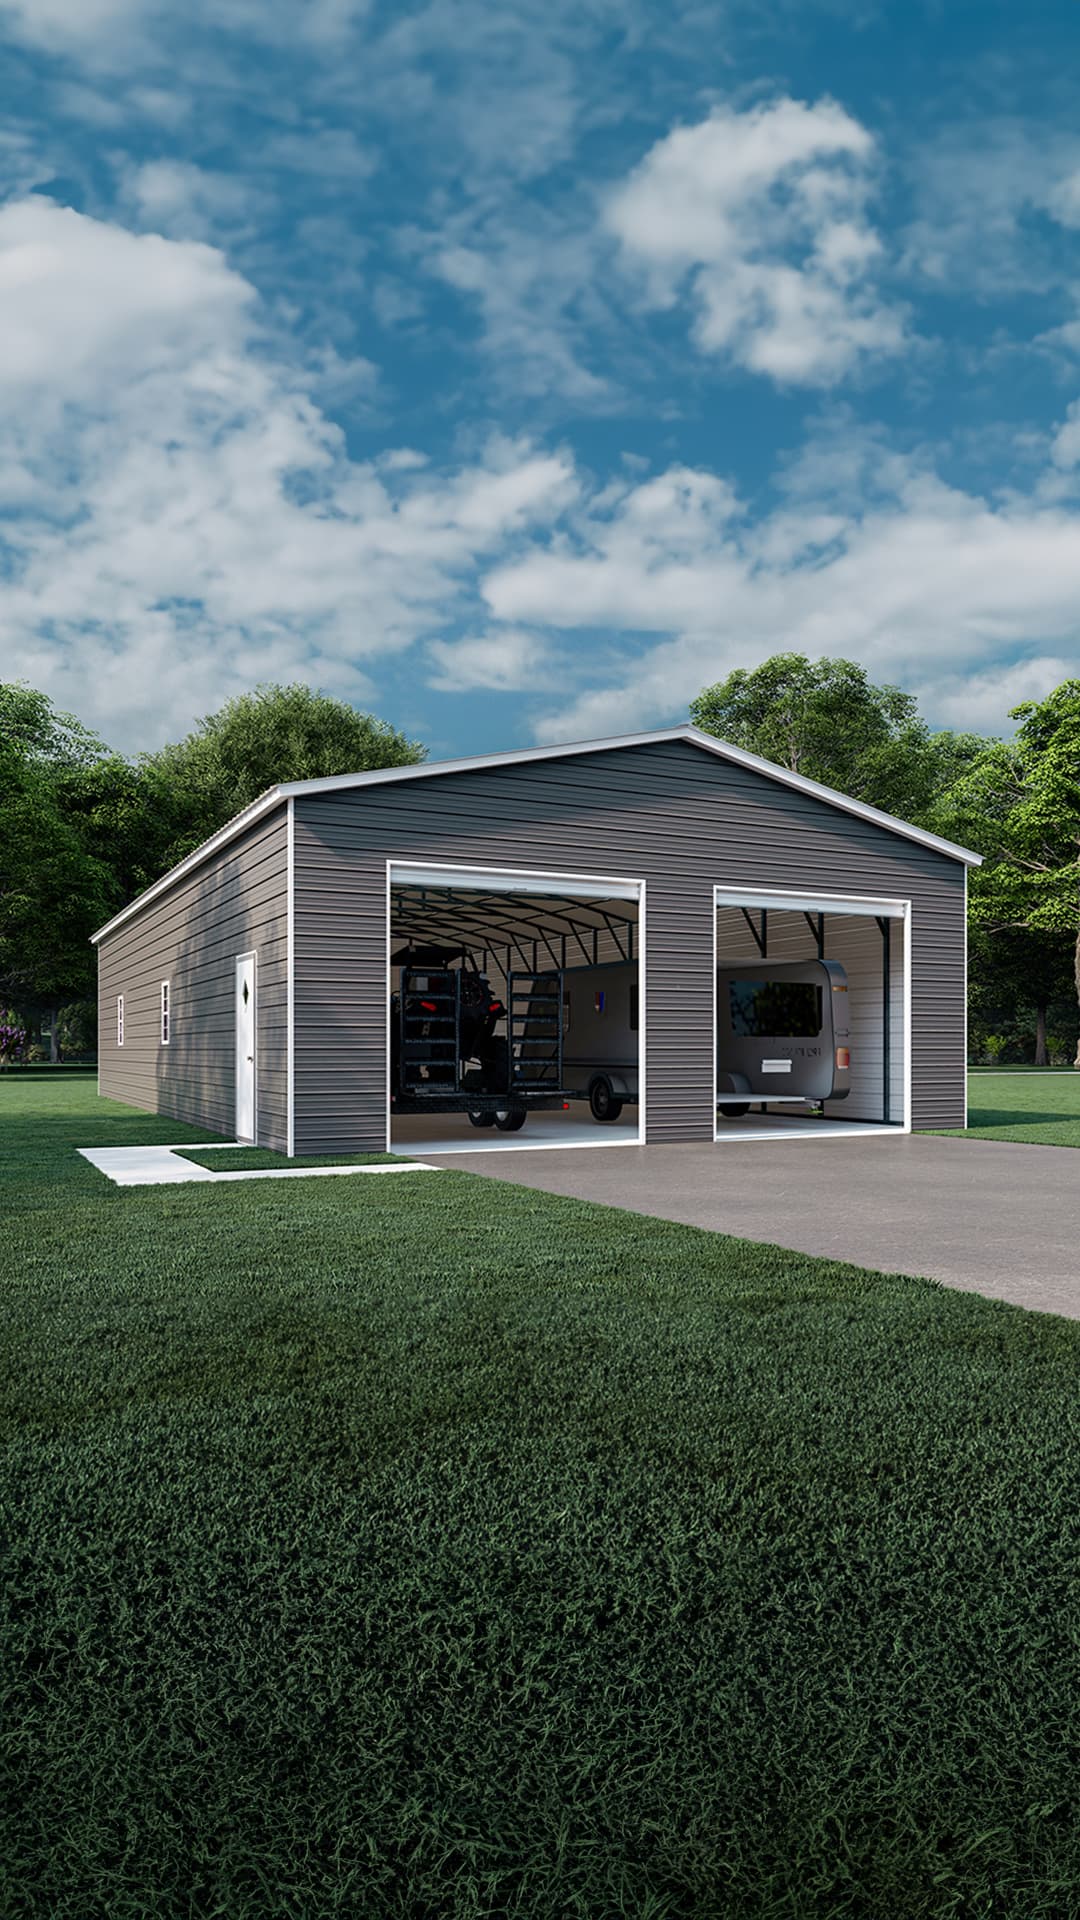
Custom Metal Buildings in California Designed for Modern Properties
Feel Free to Give Us a Call at 336-517-3807
Ready to Build?
Explore Best Metal Buildings in California
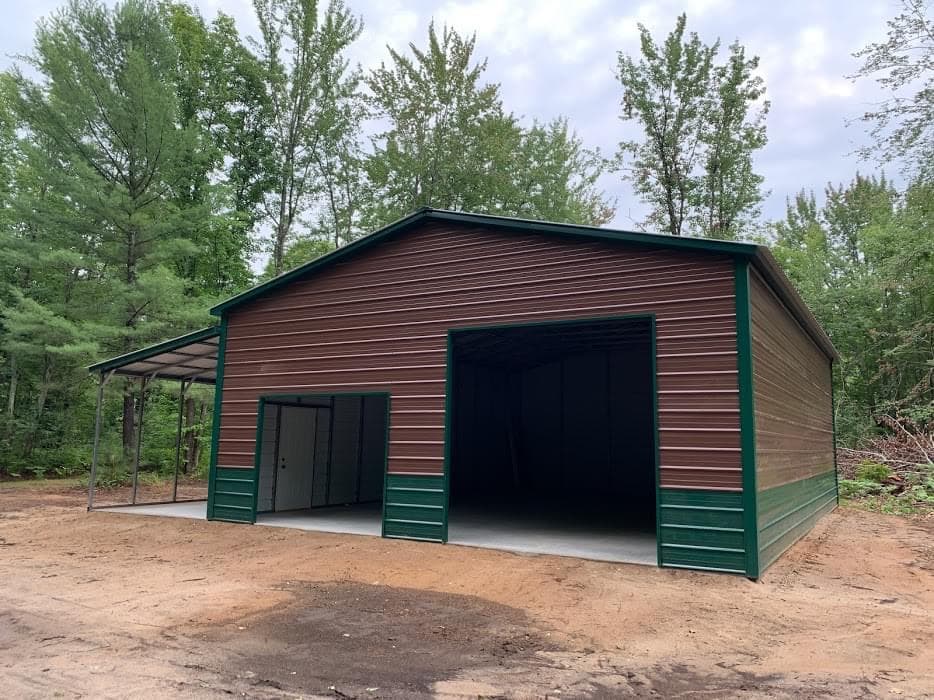 NW51
NW5142'x40'x12'/9' Metal Building
- 30'x40' Vertical Roof
- 12' Wall Height
- 3:12 Roof Pitch
- Horizontal Siding w/ Wainscoting
- (2)Garage Door Frameouts
- (1)Entry Door
- (1)12'x40'x9' Open Lean-To
- Certified
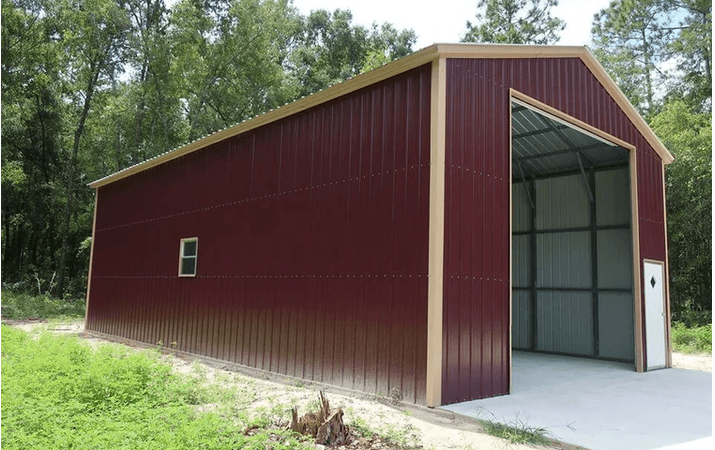 NW52
NW5224'x40'x16' Metal Building
- 24'x40' Vertical Roof
- 16' Side Height
- Vertical Sides
- (1)14'x14' Frame Out
- (1)36"x80" Entry Door
- (2)24"x36" Windows
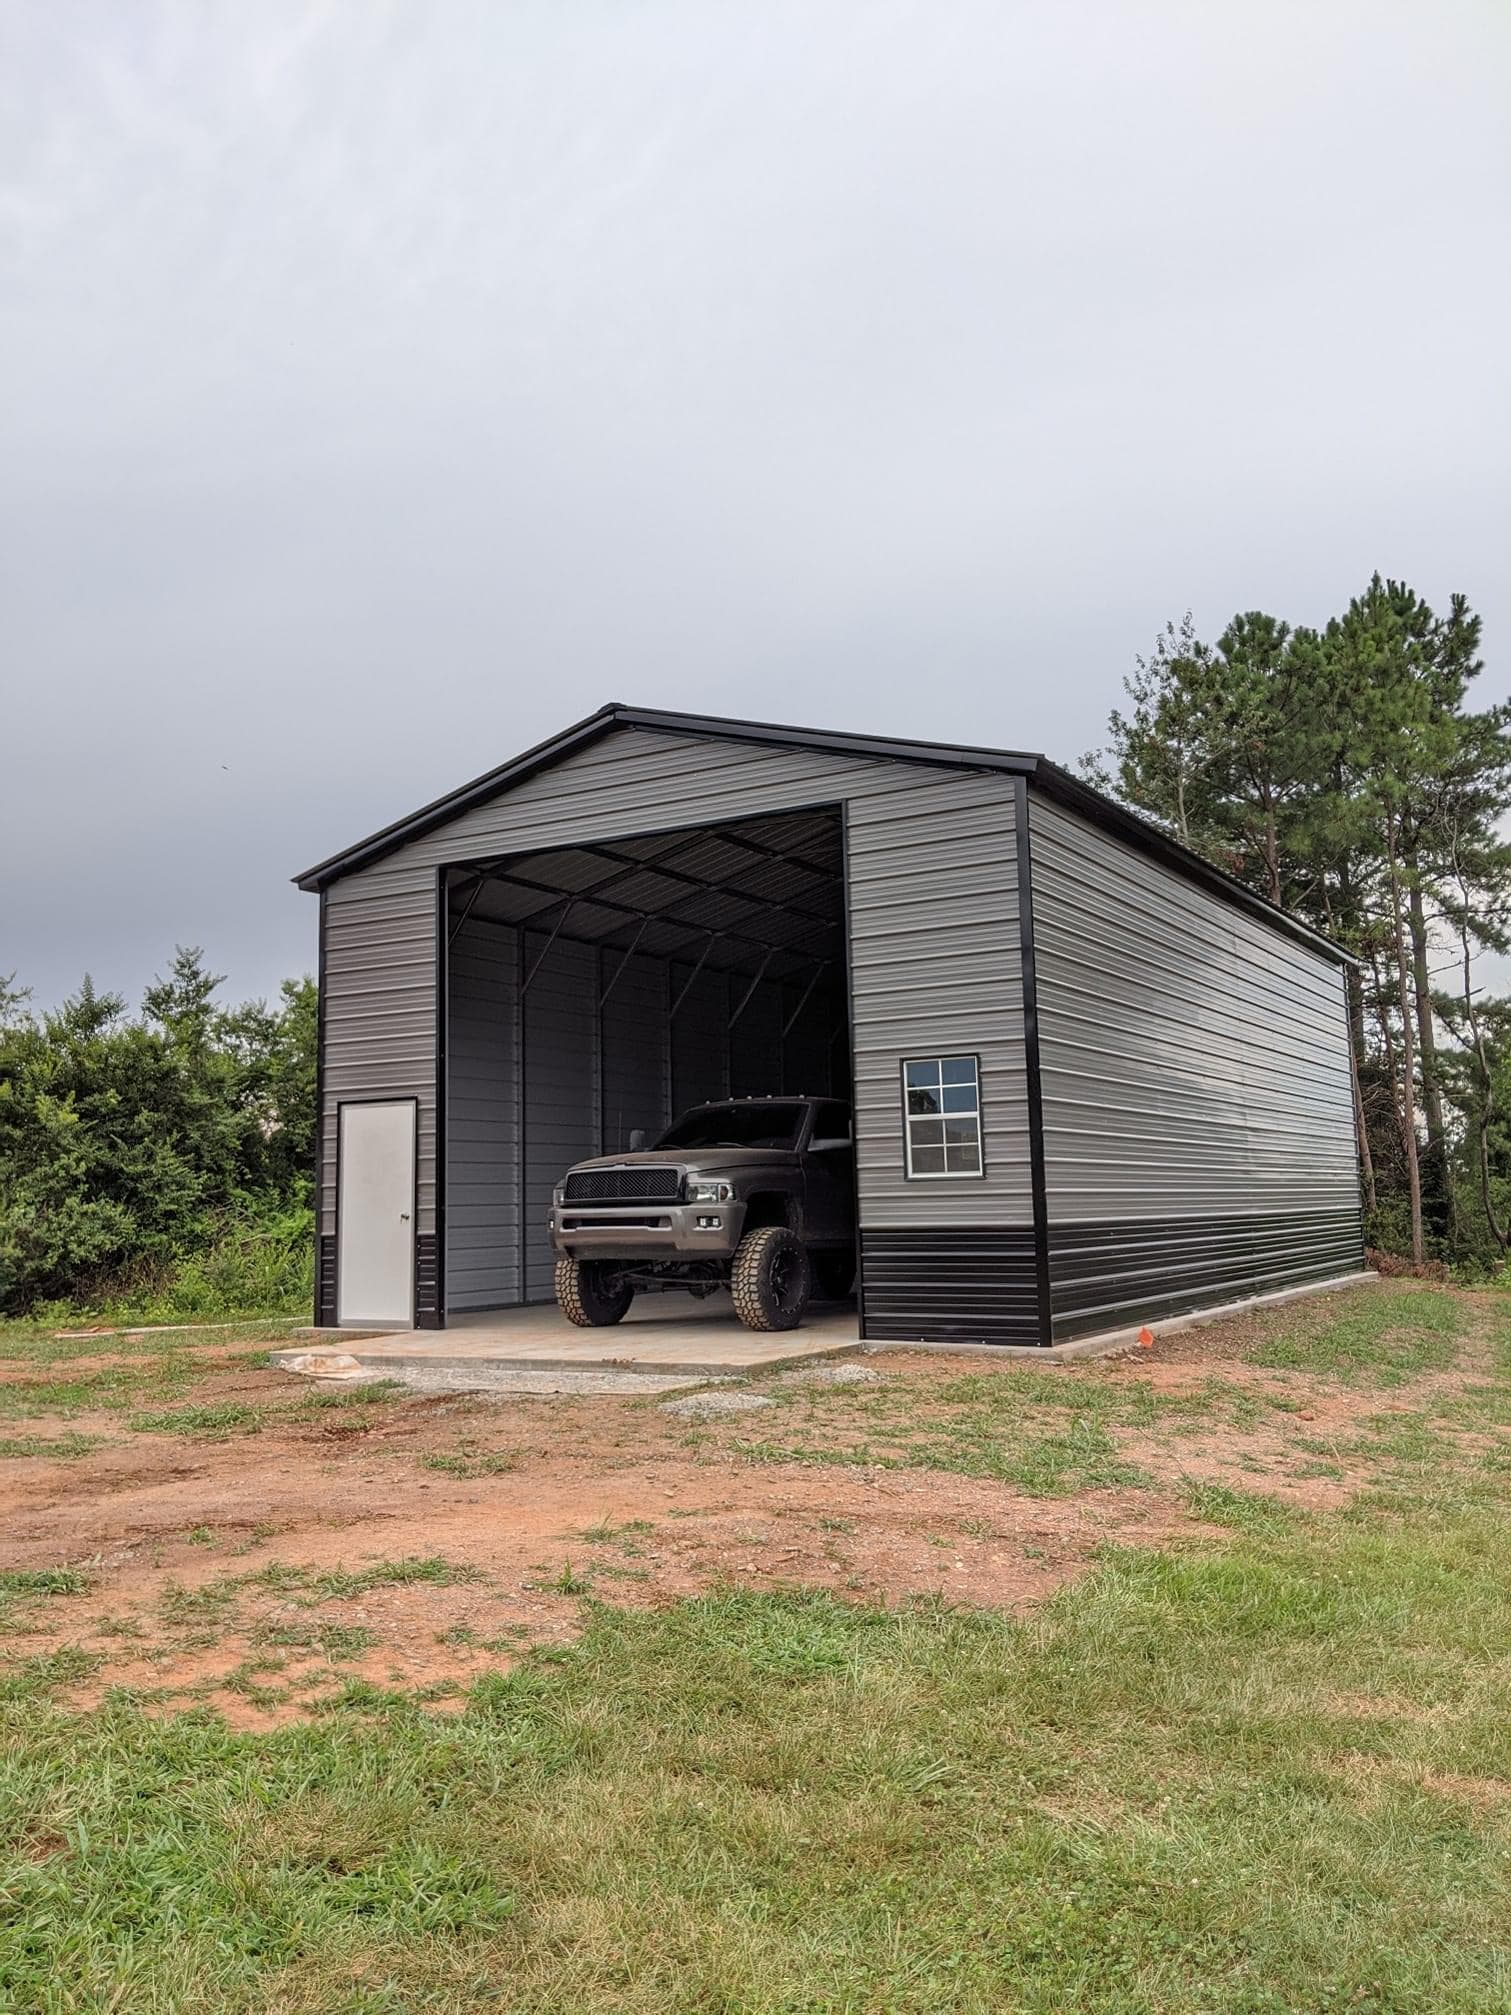 NW53
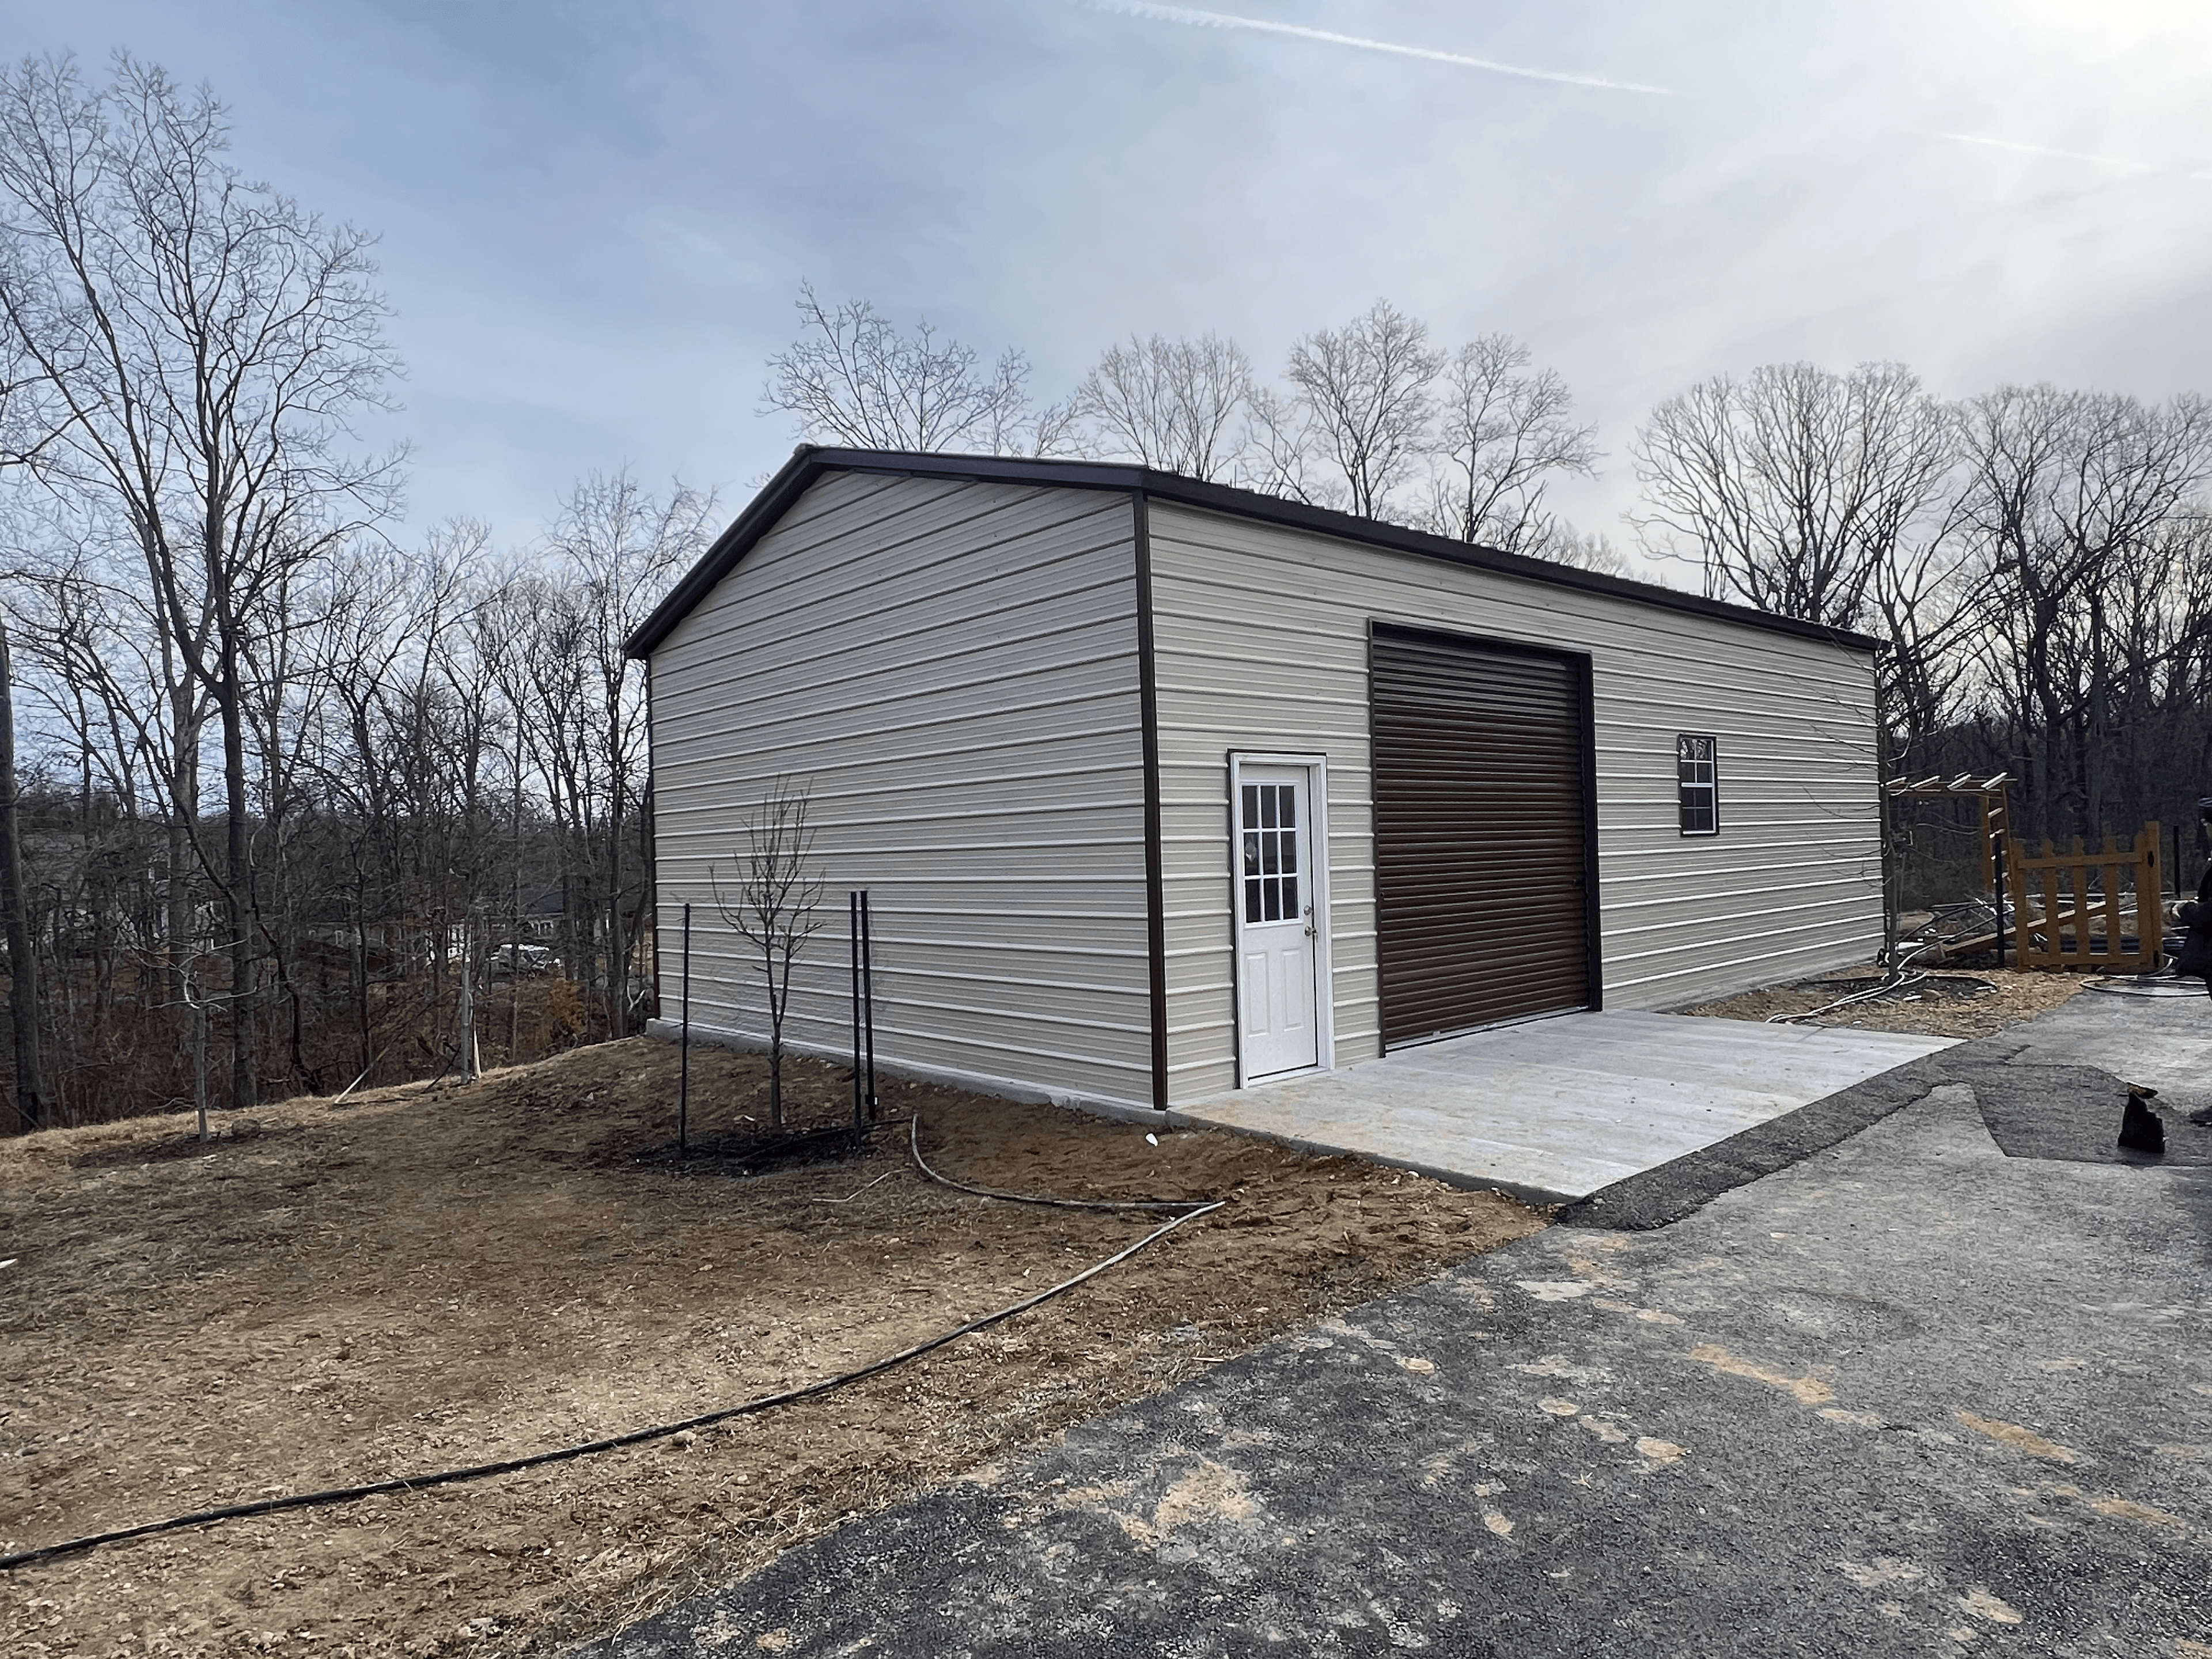
NW5324'x40'x14' Custom Building
- 24'x40' Vertical Roof
- 14' Wall Height
- 3:12 Roof Pitch
- Horizontal 2-Tone Sheeted Walls
- (1)14'x14' Custom Frameout
- (1)36"x80" Fiberglass Door
- (1)24"x36" Window
- Certified
 NW55
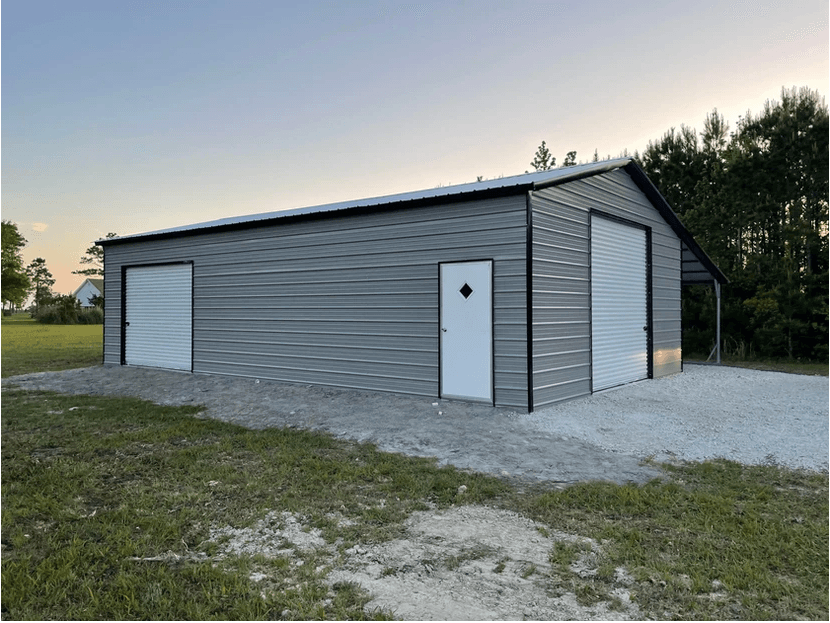
NW5524'x40'x12' Metal Building
- 24'x40' Vertical Roof
- 12' Side Height
- Horizontal Sides
- (2)10'x10' Roll-up Doors (Color Upgrade)
- (1)36"x80" 9-Lite Entry Door
- (1)24"x36" Window
- (1)Fully Insulated (Double Bubble)
 NW56
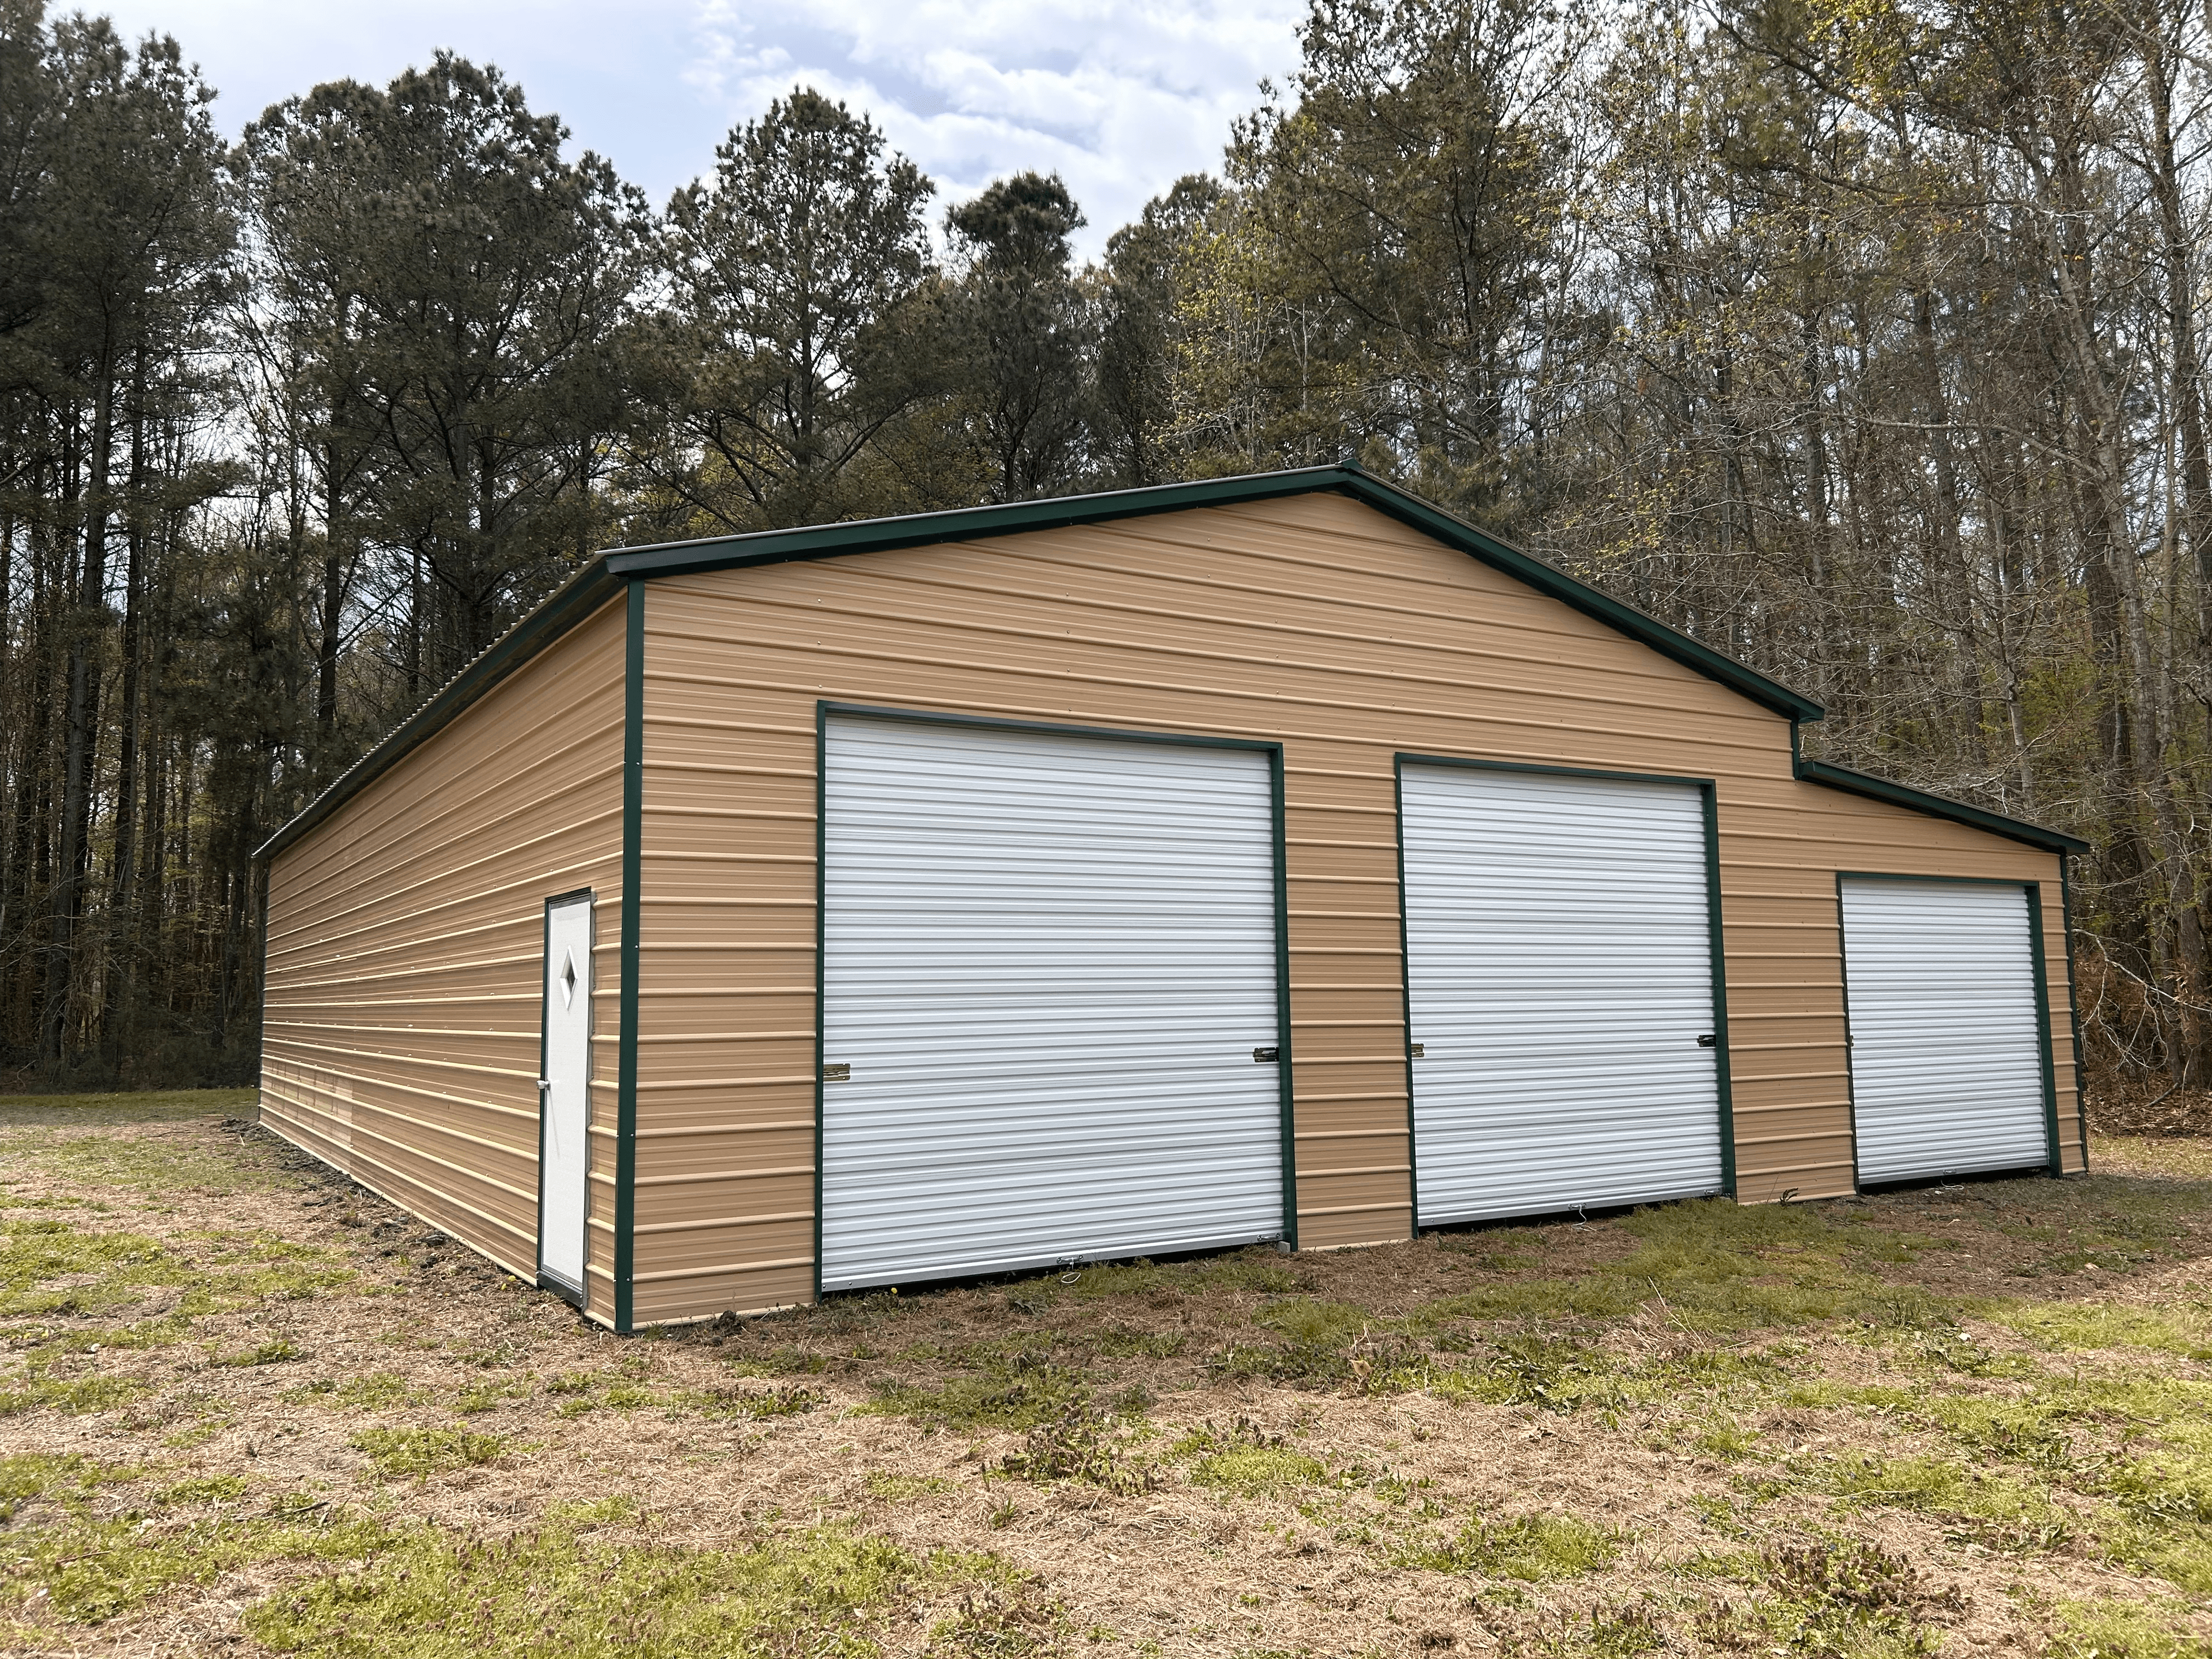
NW5624'x40'x12' Metal Building
- 24'x40' Vertical Roof
- 12' Side Height
- Horizontal Sides
- (1)10'x10' Roll-up Door
- (1)8'x8' Roll-up Door
- (1)36"x80" Entry Door
- (1)12'x40'x10' Lean-To
 NW57
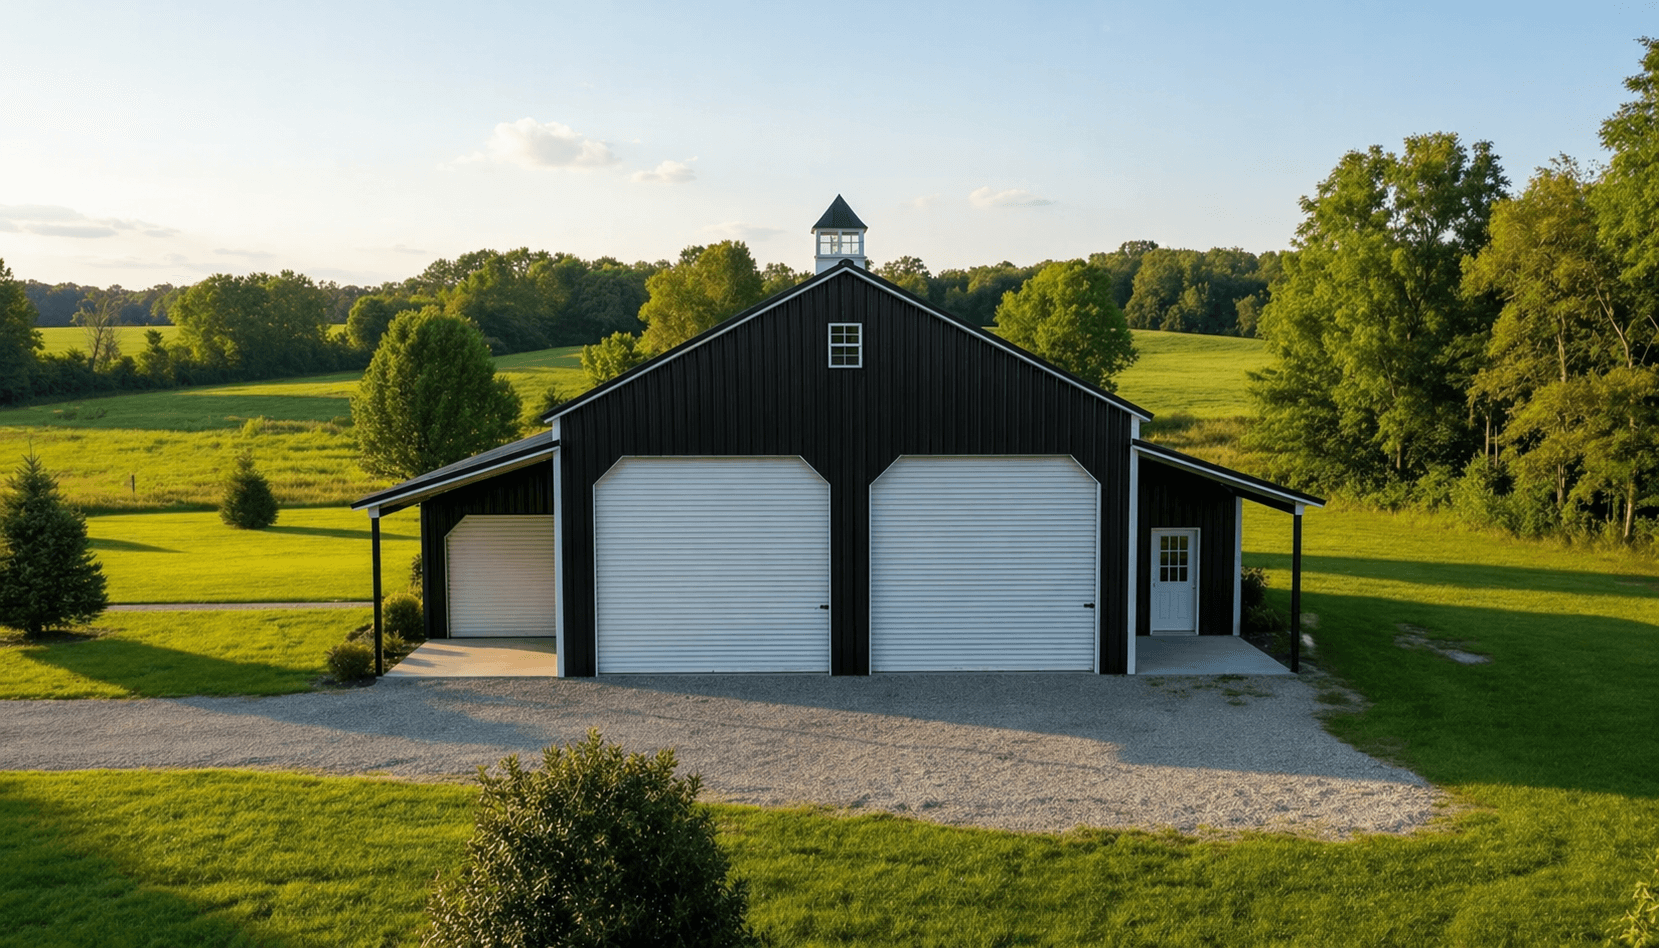
NW5742'x50'x12'-8' Metal Building
- 30'x50'x12' Vertical Roof
- 3:12 Roof Pitch
- Horizontal Walls
- (2)10'x10' Roll-up Garage Doors
- (1)Entry Door
- (1)12'x50'x8' Vertical Roof Lean-To
- Horizontal Walls
- (1)8'x8' Roll-up Garage Door
 NW64
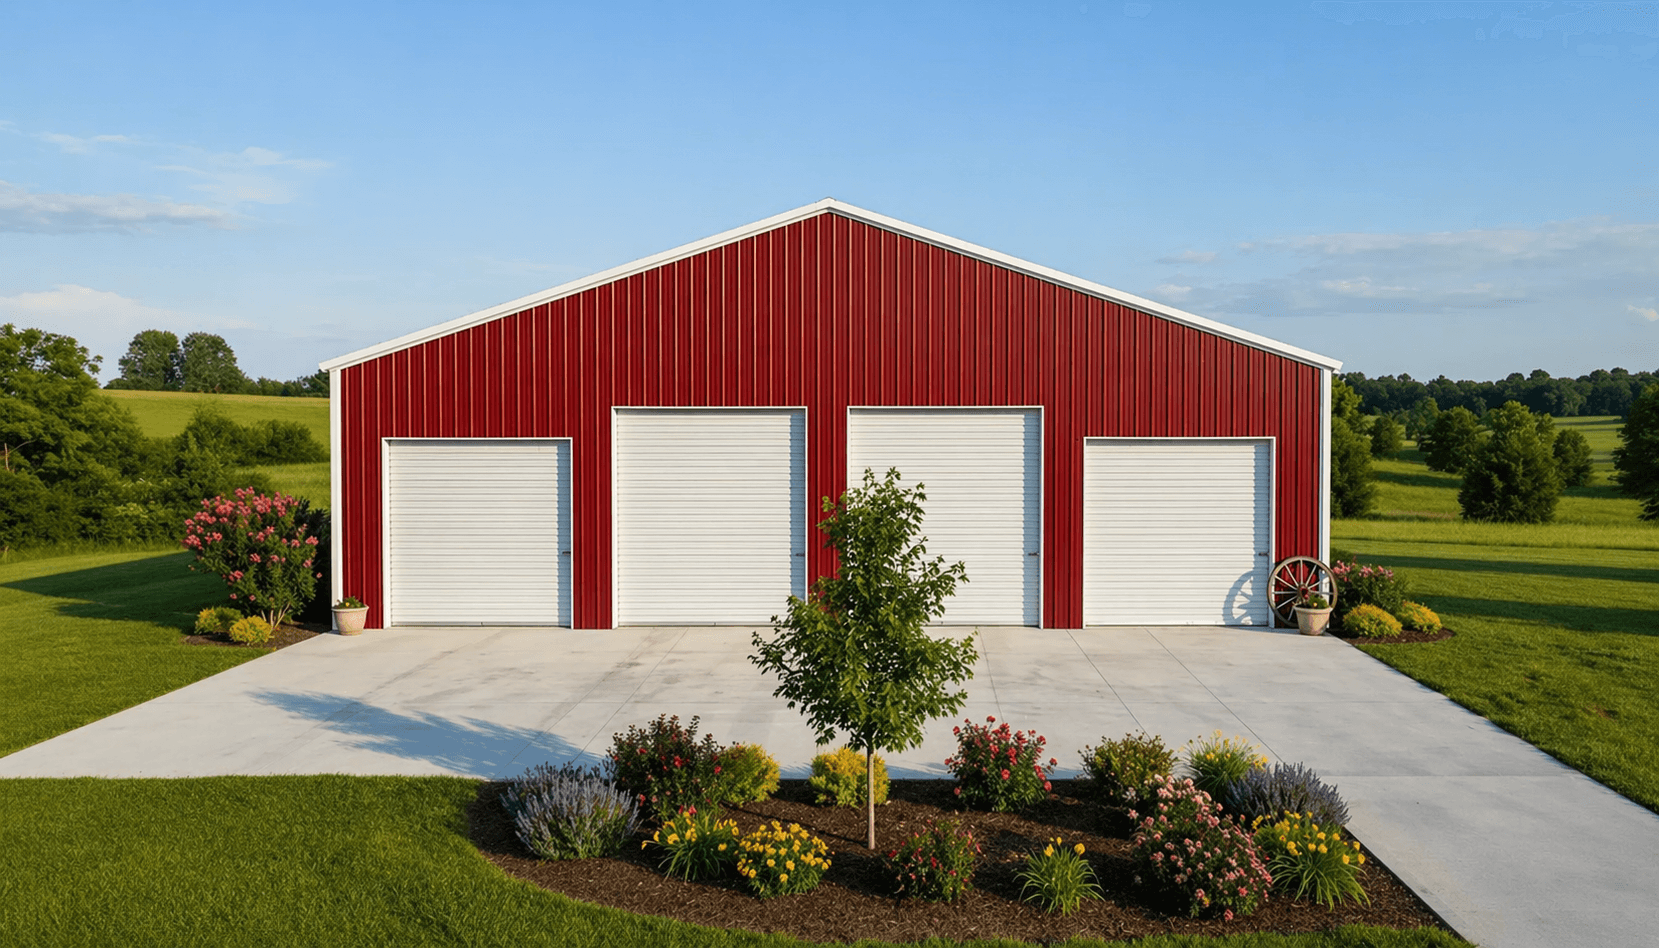
NW6442'x35'x14' All Vertical Metal Building
42×35×14 all-vertical metal building offers a durable, weather-resistant design with vertical panels that improve strength and allow efficient water and snow runoff. Featuring enclosed lean-tos and high-clearance access, it provides versatile space for storing vehicles, equipment, or workshop use year-round.
 NW72
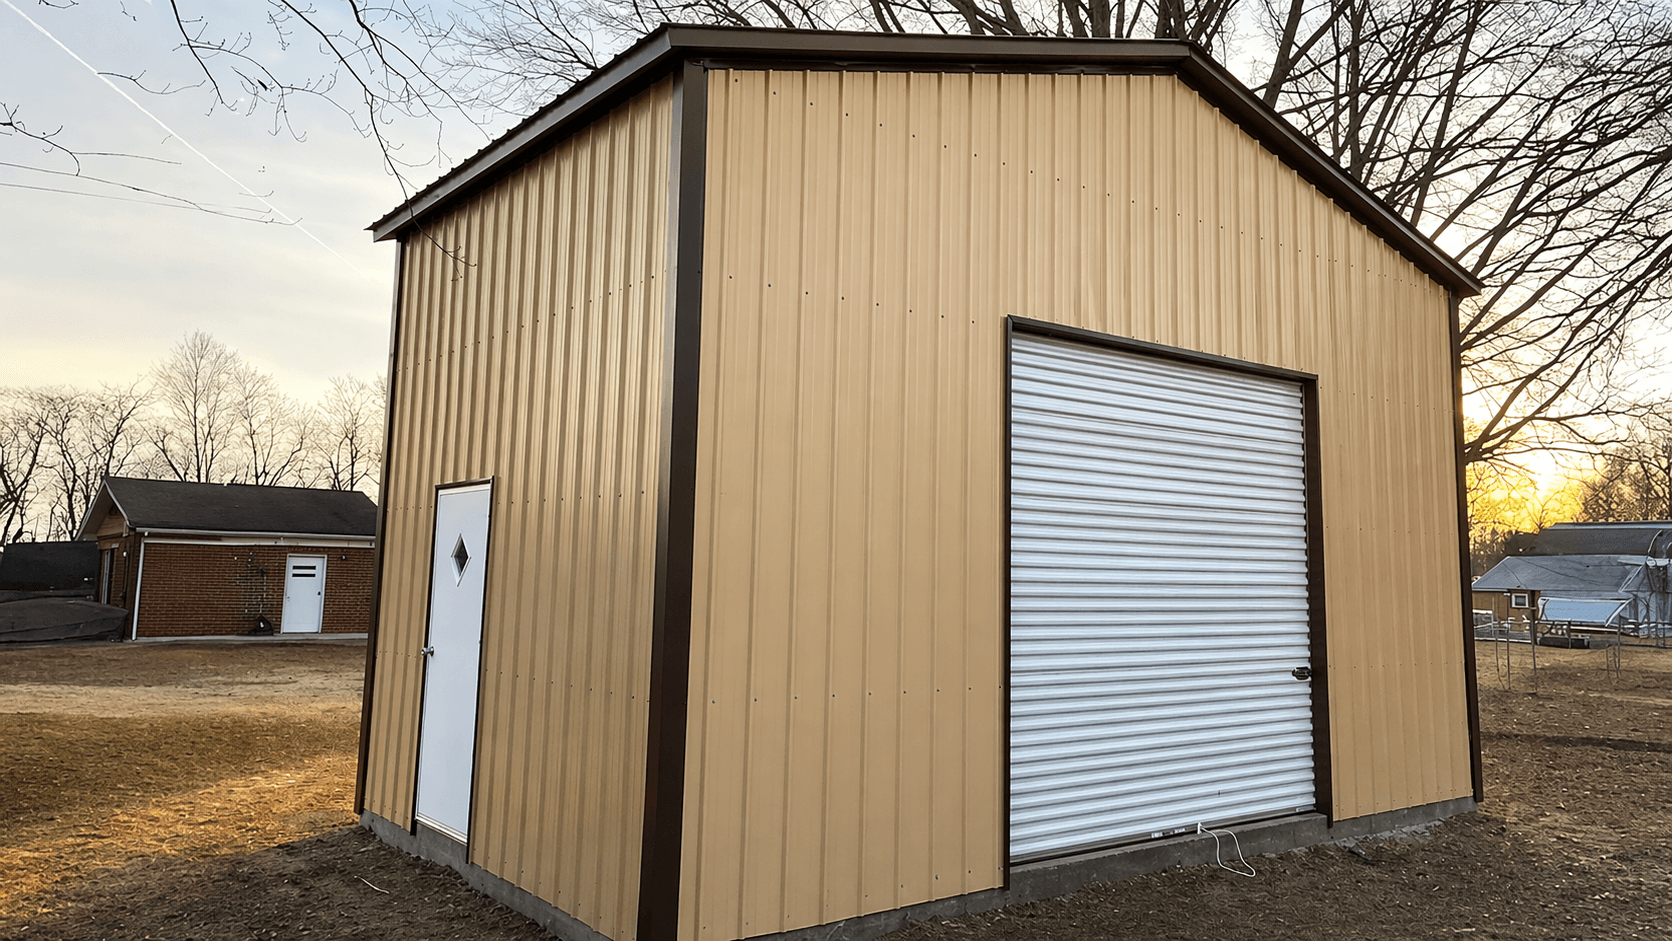
NW7260'x28'x16' Commercial Steel Building
A 60×28×16 commercial steel building offers approximately 1,680 sq. ft. of enclosed space, ideal for workshops, storage, or small-scale commercial operations. Featuring a durable vertical roof system and heavy-duty steel framing, it provides long-lasting strength and reliable all-weather protection.
 NW73
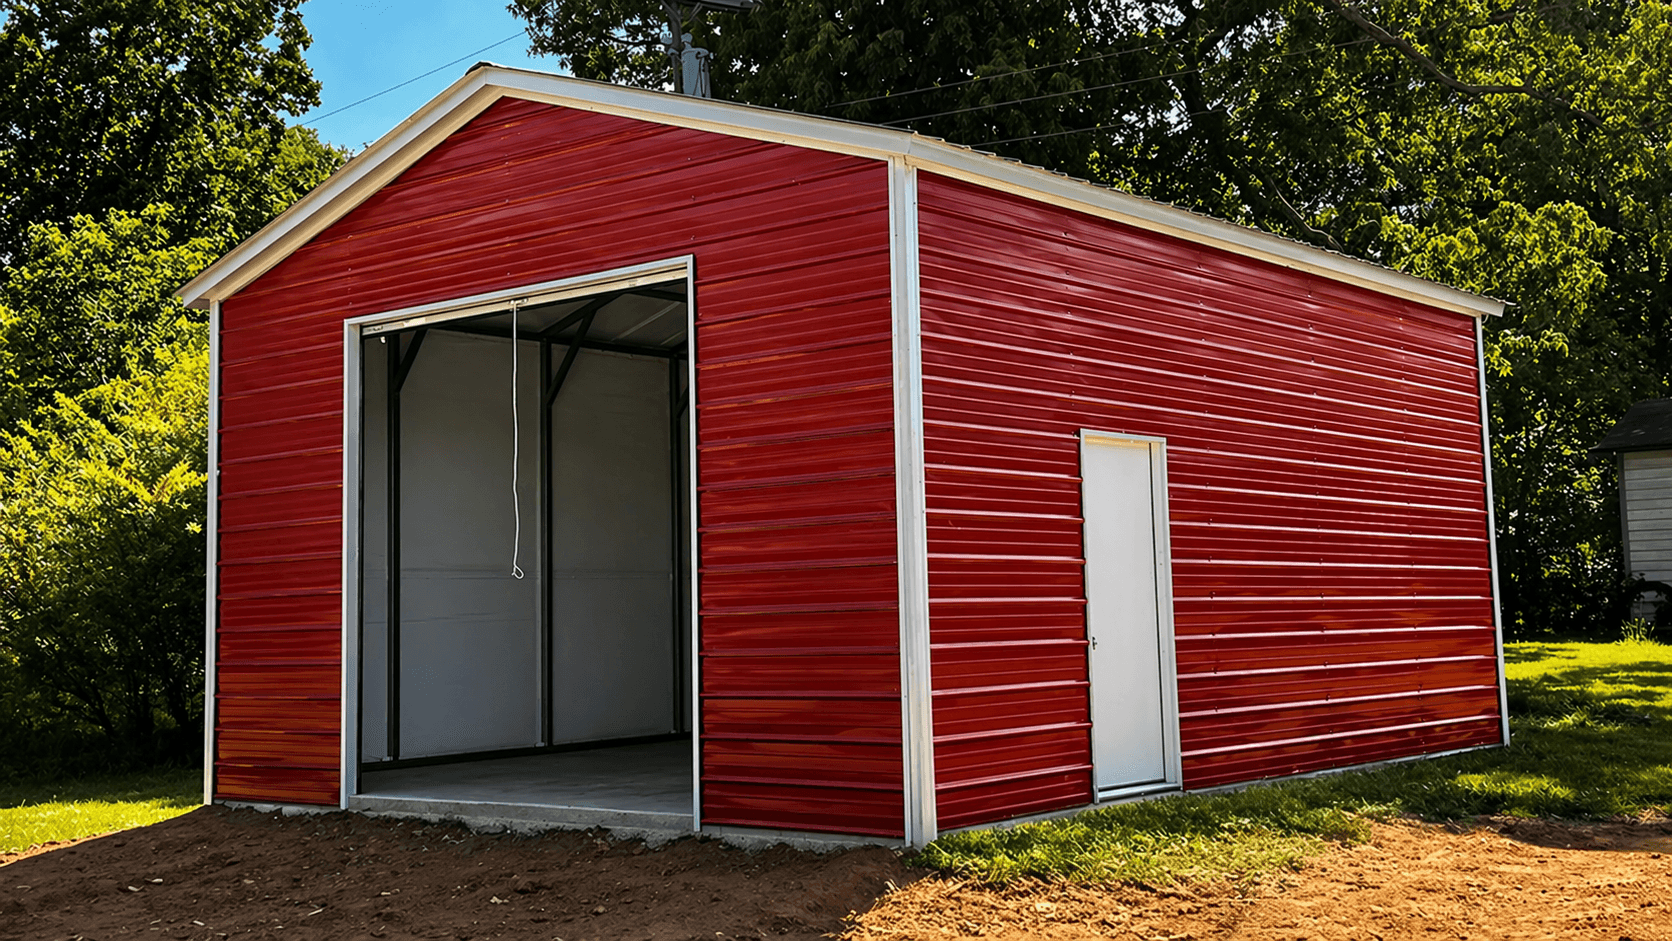
NW7328x20x12 Metal Shed
For those in need of reliable protection, this 28x20 Metal Shed is more than capable of tackling the job. It’s pictured in Pebble Beige with Black trim and features a 10’x10’ roll-up garage door, and a walk-in door for easy access in vehicle or on foot.
Use this structure as a home base for vehicle maintenance or create a workshop to tackle hobbies and home projects. Whether you seek work or play, this garage is built to keep up.
 NW84
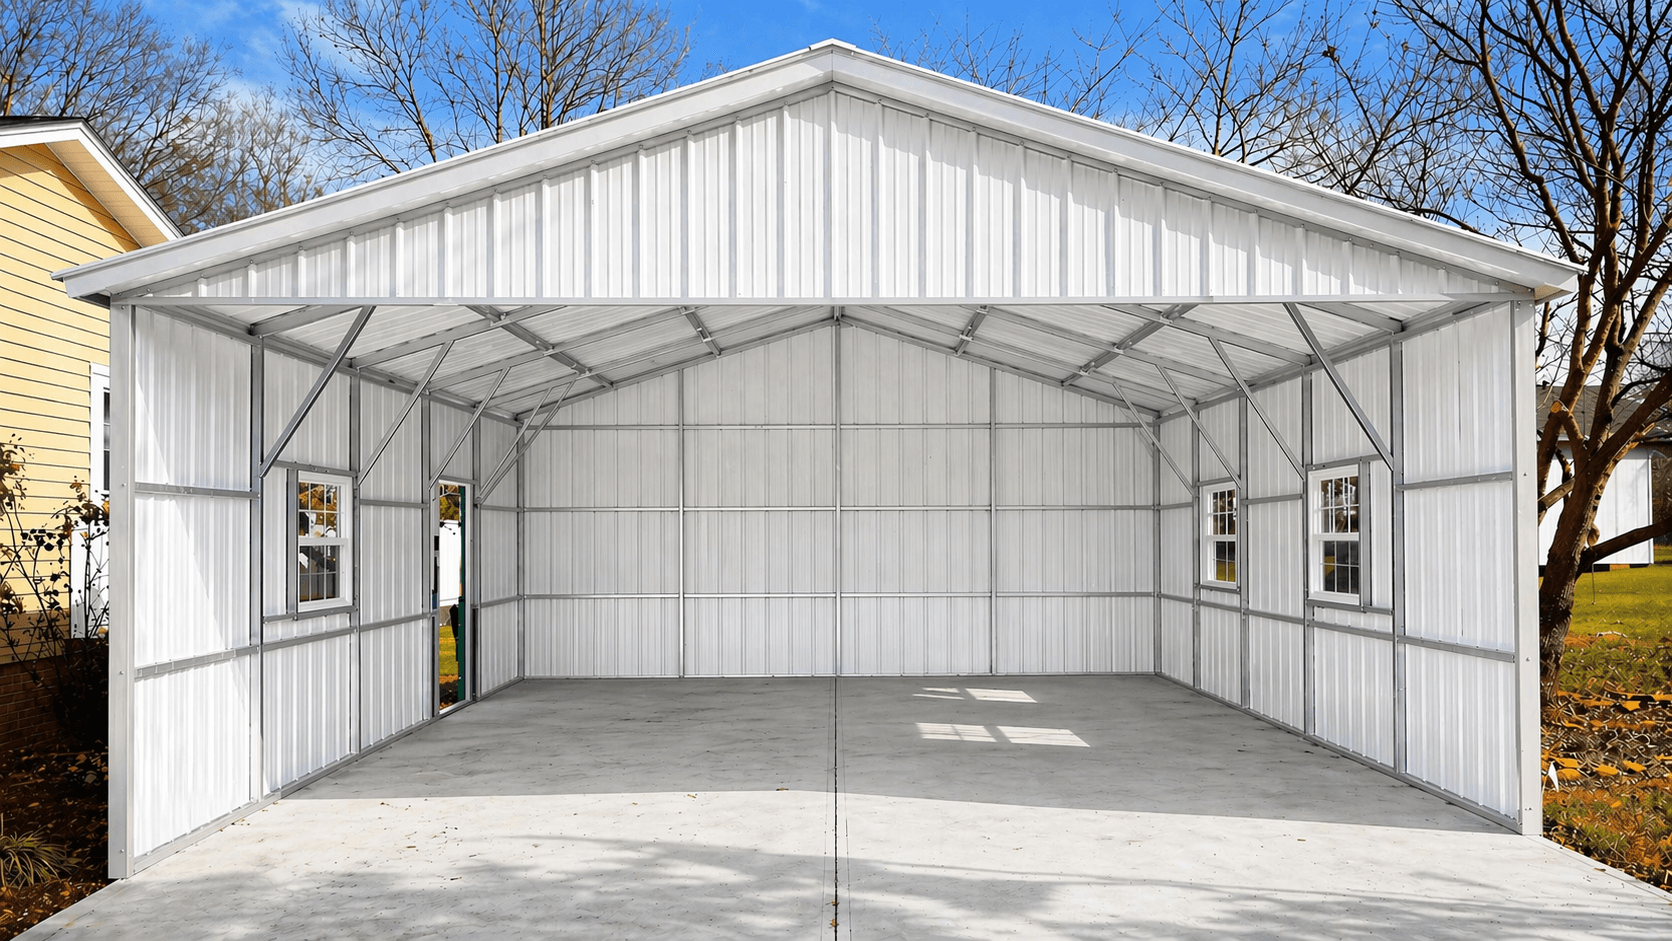
NW8420x25x11 Metal Shed
Are you searching for a simple, no fuss solution to your storage needs? This 20x25 metal shed aims to please. It’s shown here in Black with White trim, and offers a 10’ roll-up garage door, a walk-in door, and 500 sq. ft. of interior space.
Use this structure to house the family car, mowing equipment, and seasonal supplies. Or give your farming operation an extra bit of storage space. This structure is sizeable enough to keep up with any job you have in mind, and customizable from top to bottom to fit your sense of style.
 NW86
NW8622x25x9 Clear Span Storage Building
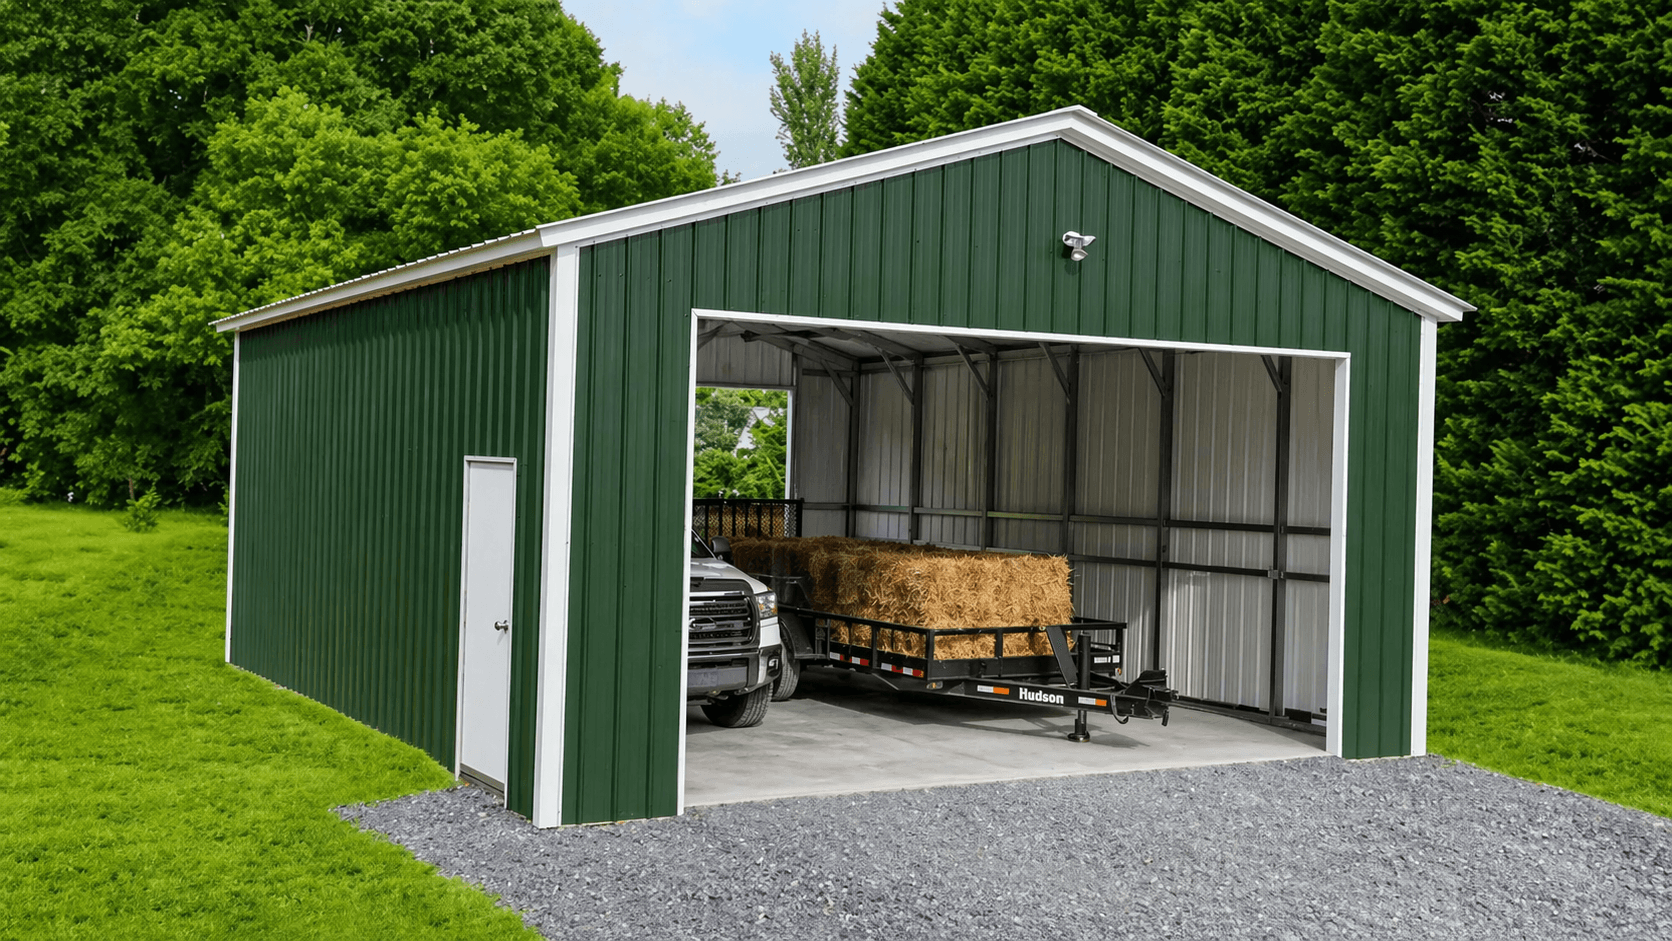
This 22x25 Clear Span Storage Building is a great candidate for any residential or agricultural job. It’s pictured here in Pebble Beige with Evergreen trim and wainscoting and features a partially enclosed gable end that makes moving large vehicles and equipment a breeze.
Use it to house tractors, combines, livestock, feed supplies, and more. No matter what you take on, this building has the muscle and the capacity to keep up.
 NW87
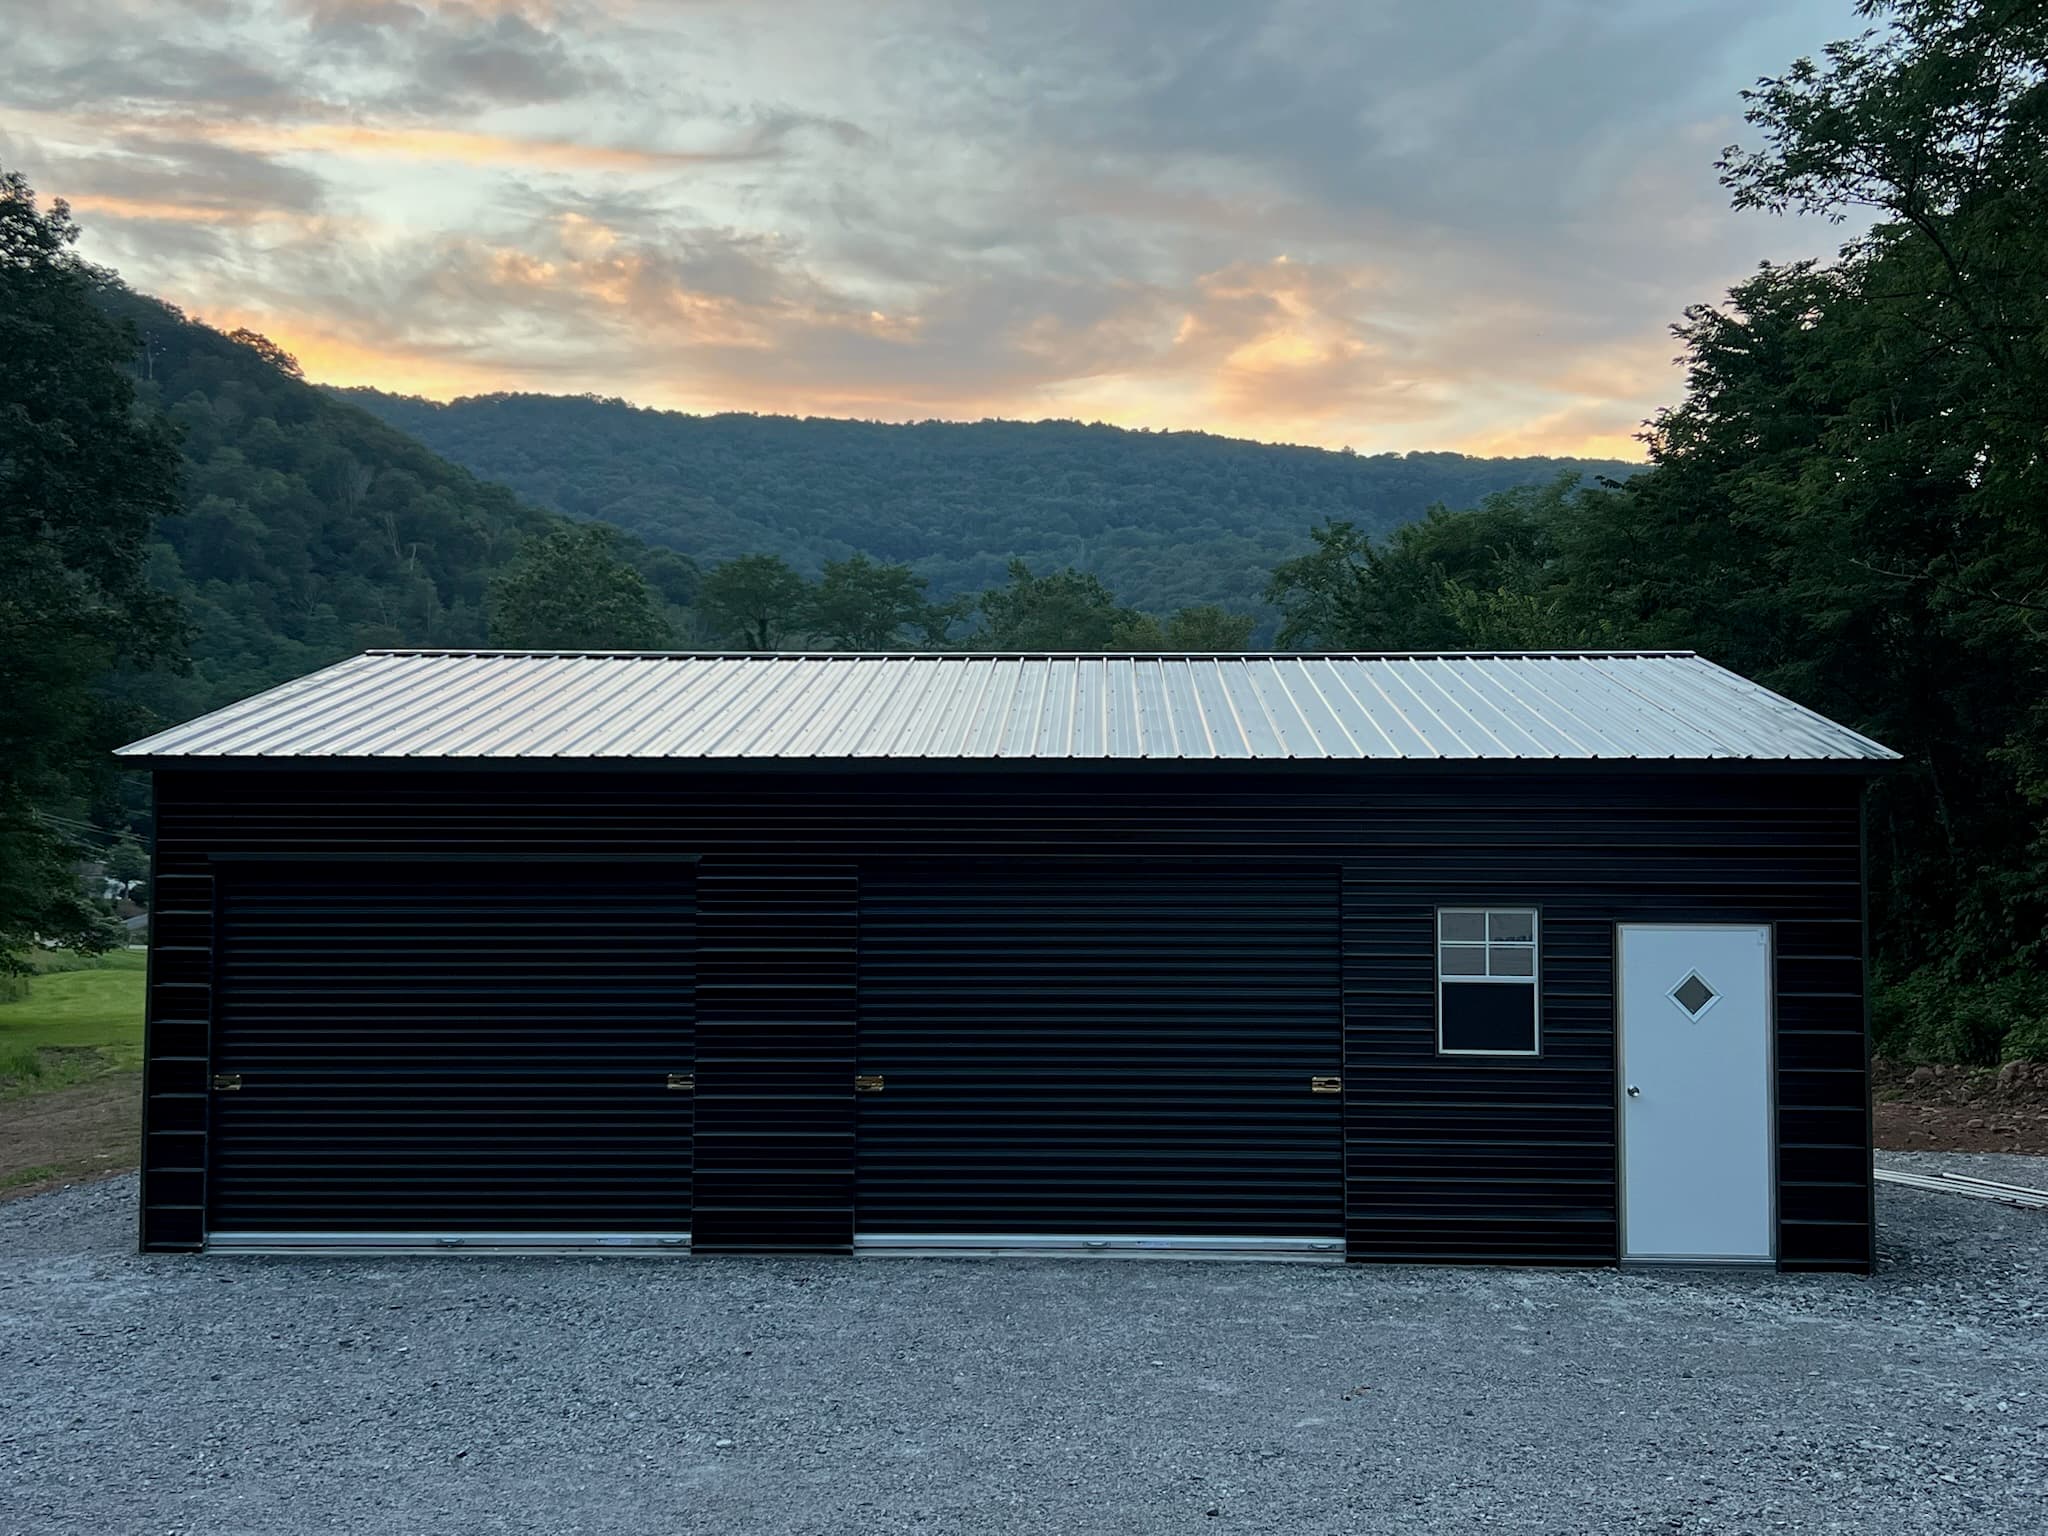
NW8724x30x10 Metal Workshop
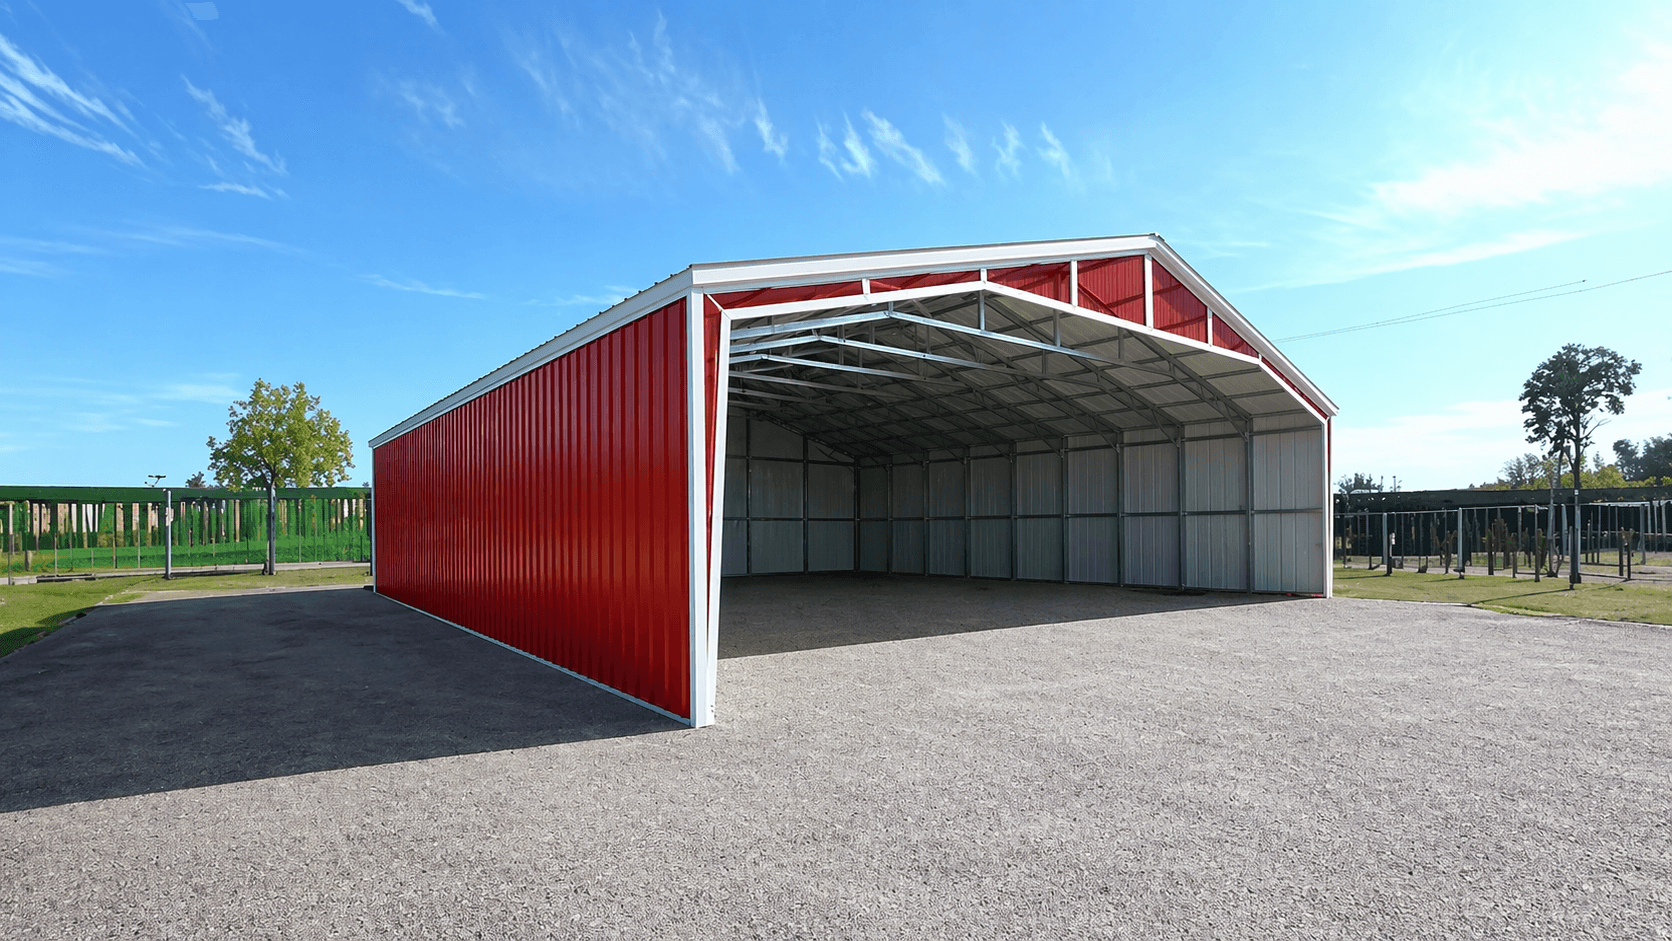
Pictured here in Pebble Beige with White trim, this 24x30 Metal Workshop has everything you need to keep your vehicles and valuables safe. It features vertical roofing, two 16x9 frame outs on either end, and a walk-in door for easy access.
Use this building to shield your cars from nasty weather, or create the outdoor workshop you’ve always wanted. This building can take on chores, hobbies, and everything in between.
 NW88
NW8840x40x14 Commercial Carport
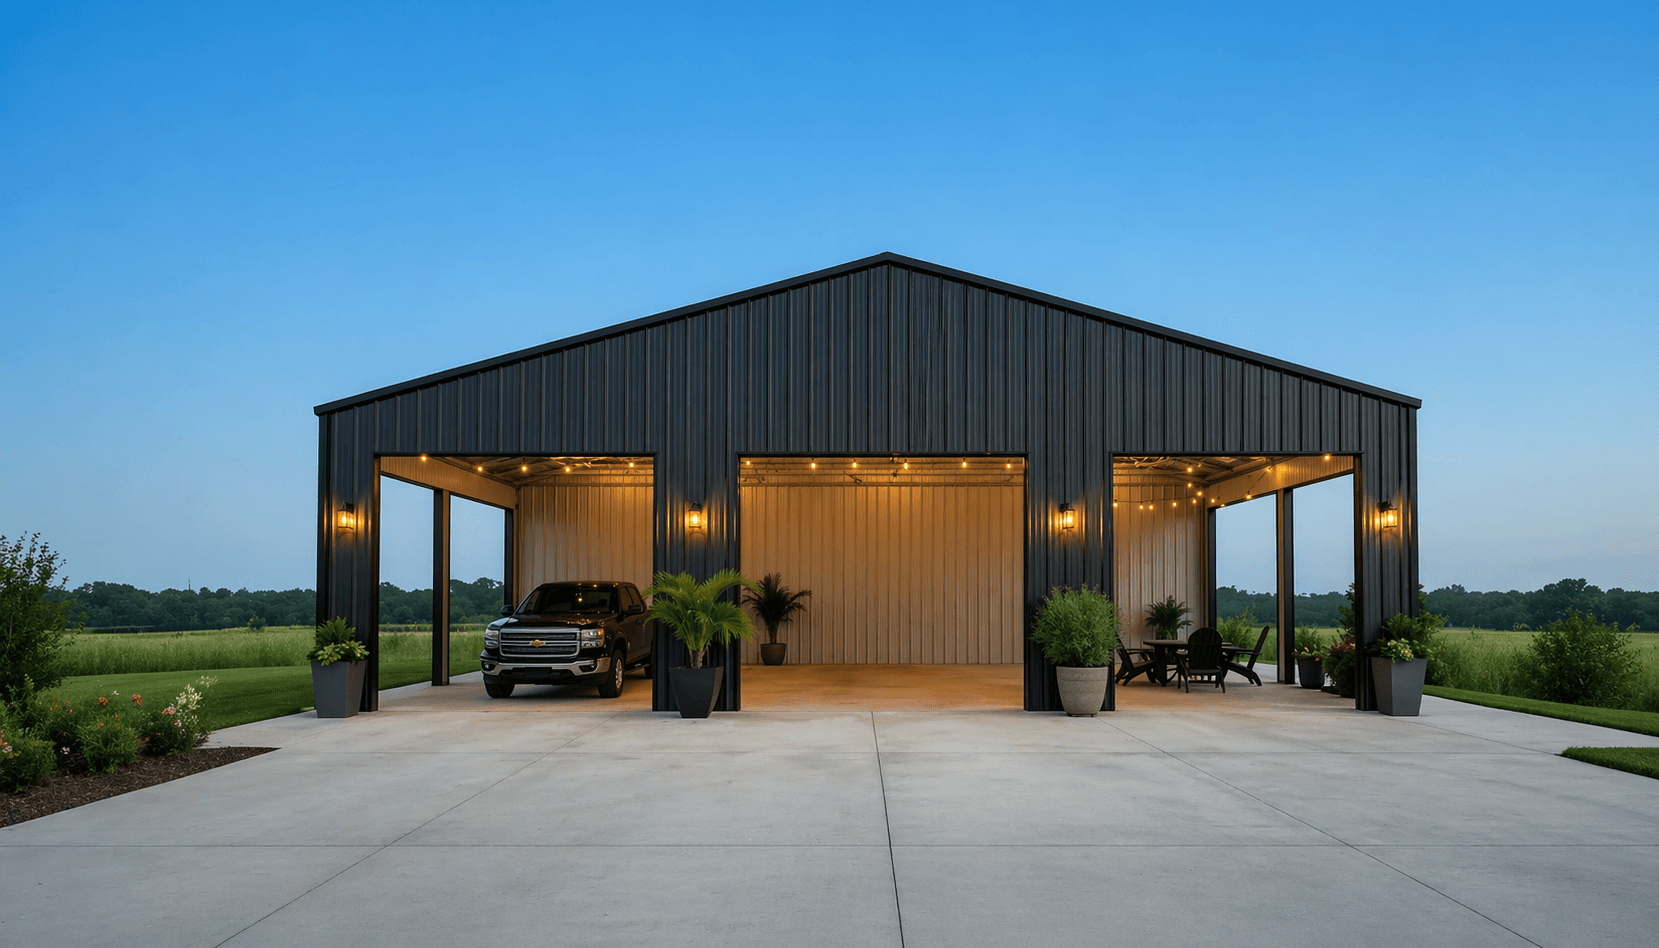
Perfect for any business or agricultural project, this 40x40 Commercial Carport is ready to get to work for you. It offers 1,600 sq. ft. of interior square footage– ideal for housing larger work vehicles, supplies, and machinery.
It’s unique, open design also makes it a great option for covered event areas, outdoor bar areas, and more. If you can think it up, this building can get it done.
 NW89
NW8958x48x16 Commercial Building
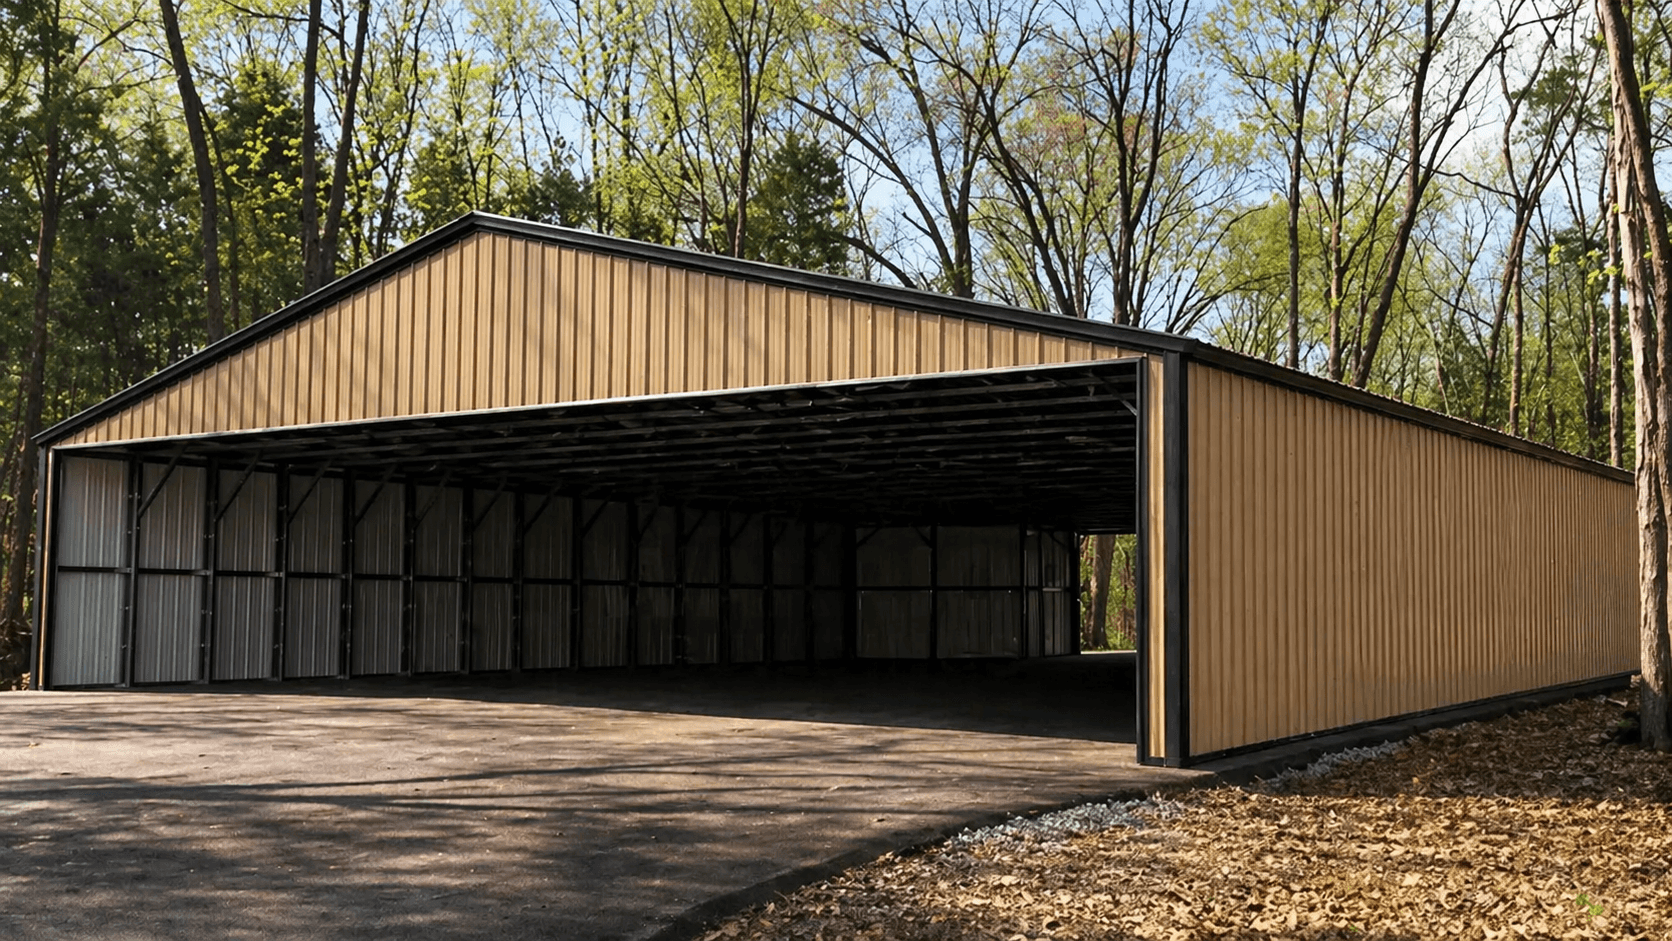
This 58x48x16 Commercial Building is ready to provide you with the infrastructure you need to get the job done. It’s pictured in Beige with Black trim and roofing, and offers three roll-up garage doors, one walk-in door, and four windows for light and airflow.
Use this building as an automotive repair shop, as a retail storefront, self-serve storage building, and any other commercial endeavor you want to take on. It has the strength to keep up, and the customizability to fit whatever configuration you need.
 NW90
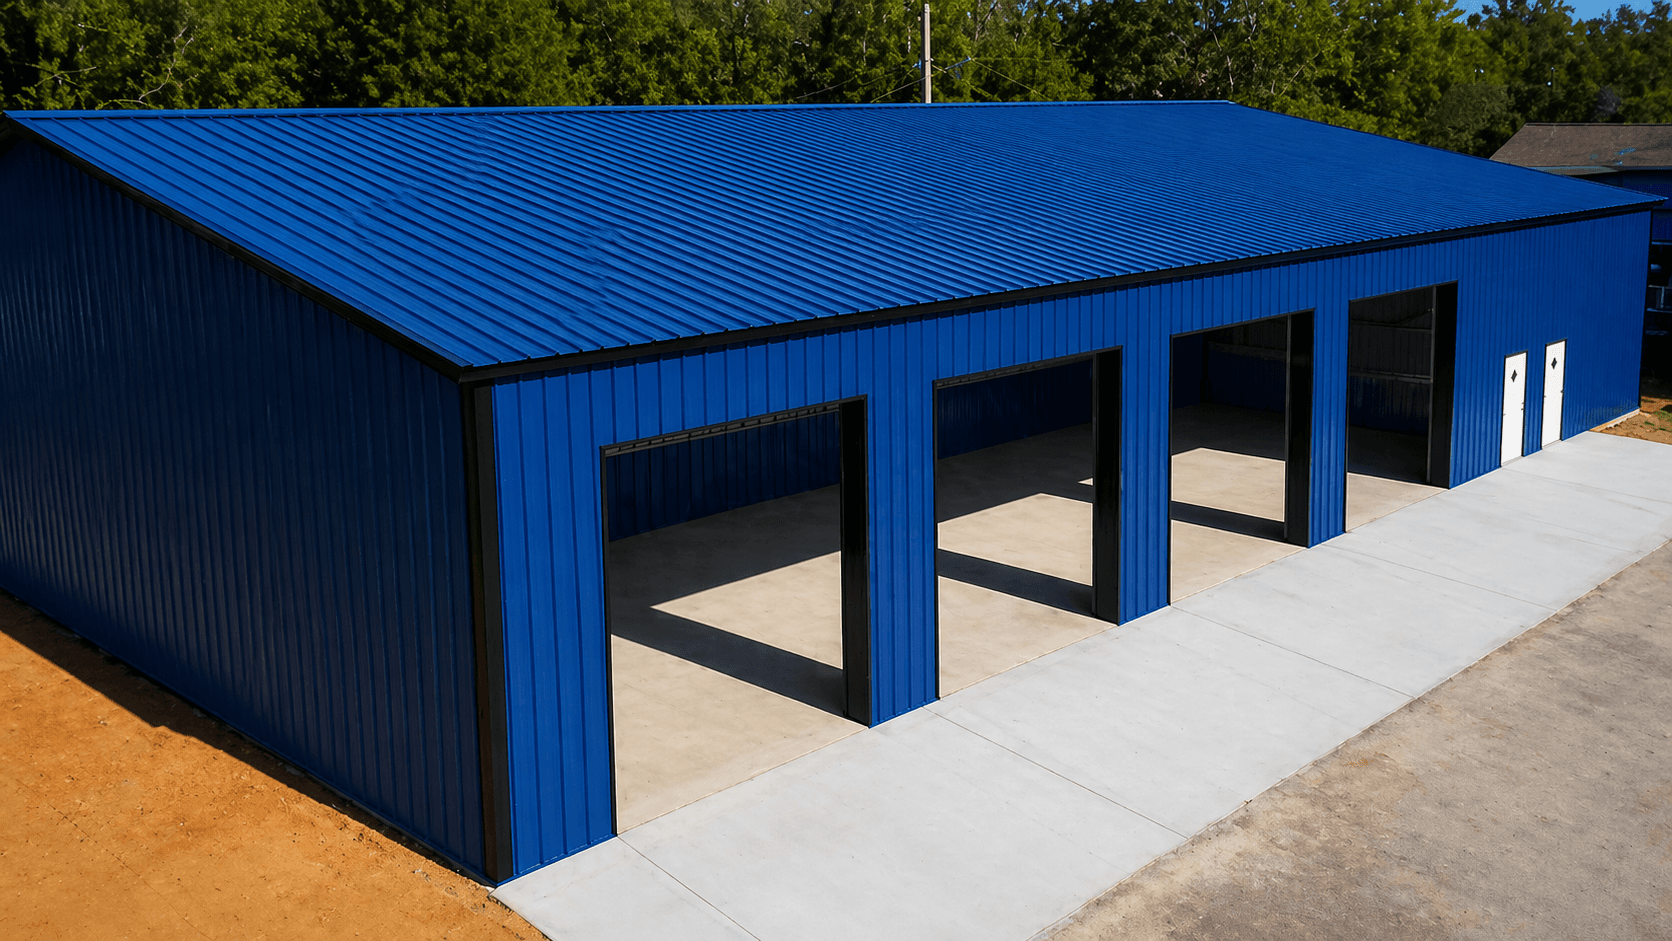
NW9050x90x9 Commercial Warehouse Building
The answer to your biggest commercial applications has arrived with this 50x90 Commercial Warehouse Building. This open-air structure, pictured in Barn Red, offers 4,500 sq. ft. of interior space and all-vertical roofing and paneling.
It offers the space you need to store oversized equipment, work vehicles, and supplies. Use it for warehousing, manufacturing, retail, and much more.
 NW91
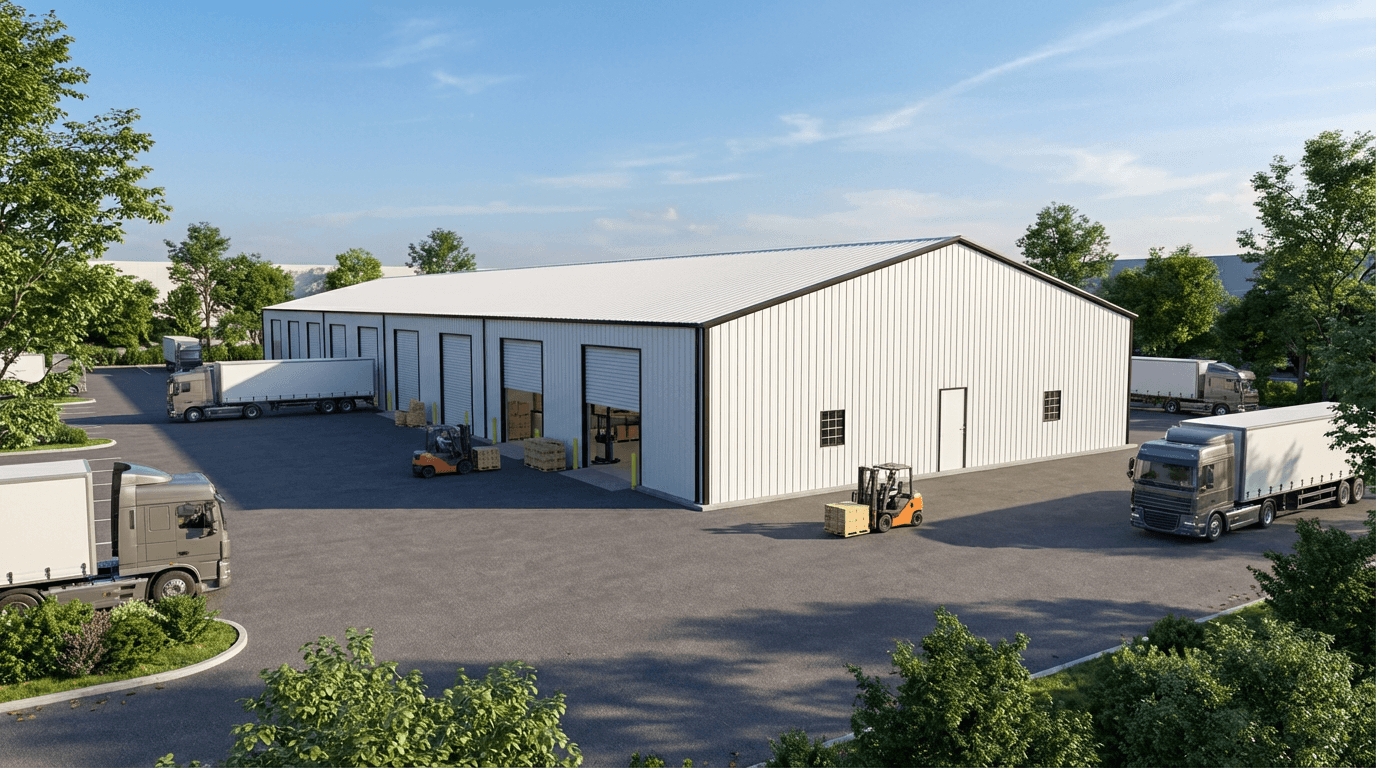
NW9160x100x14 Industrial Steel Building
Are you searching for a solution to your business infrastructure? This 60x100 Industrial Building might be able to help! This structure, pictured in Quaker Gray with Barn Red trim and Slate Blue roofing offers 6,000 sq. ft. of unhindered square footage. Top that off with four 12’ garage doors, and two walk-in doors, and you’ve got a structure that means business as much as you do.
Use this structure for warehousing, manufacturing, retail, automotive sales or repair, and any business endeavor you can think up.
 NW92
NW9250x200x12 Industrial Metal Building
You’ll be hard-pressed to find a structure as big and capable as this 50x200 Industrial Metal Building. It’s pictured in Pebble Beige and offers an extensive lineup of features. Ten 10’ roll-up garage doors, five walk-in doors on all sides, and twelve windows for plenty of ventilation and light.
Use this building as your home base for manufacturing, warehousing, logistics, automotive repair, and much more. No matter what you take on, you’ll have the space to do it.
 NW93
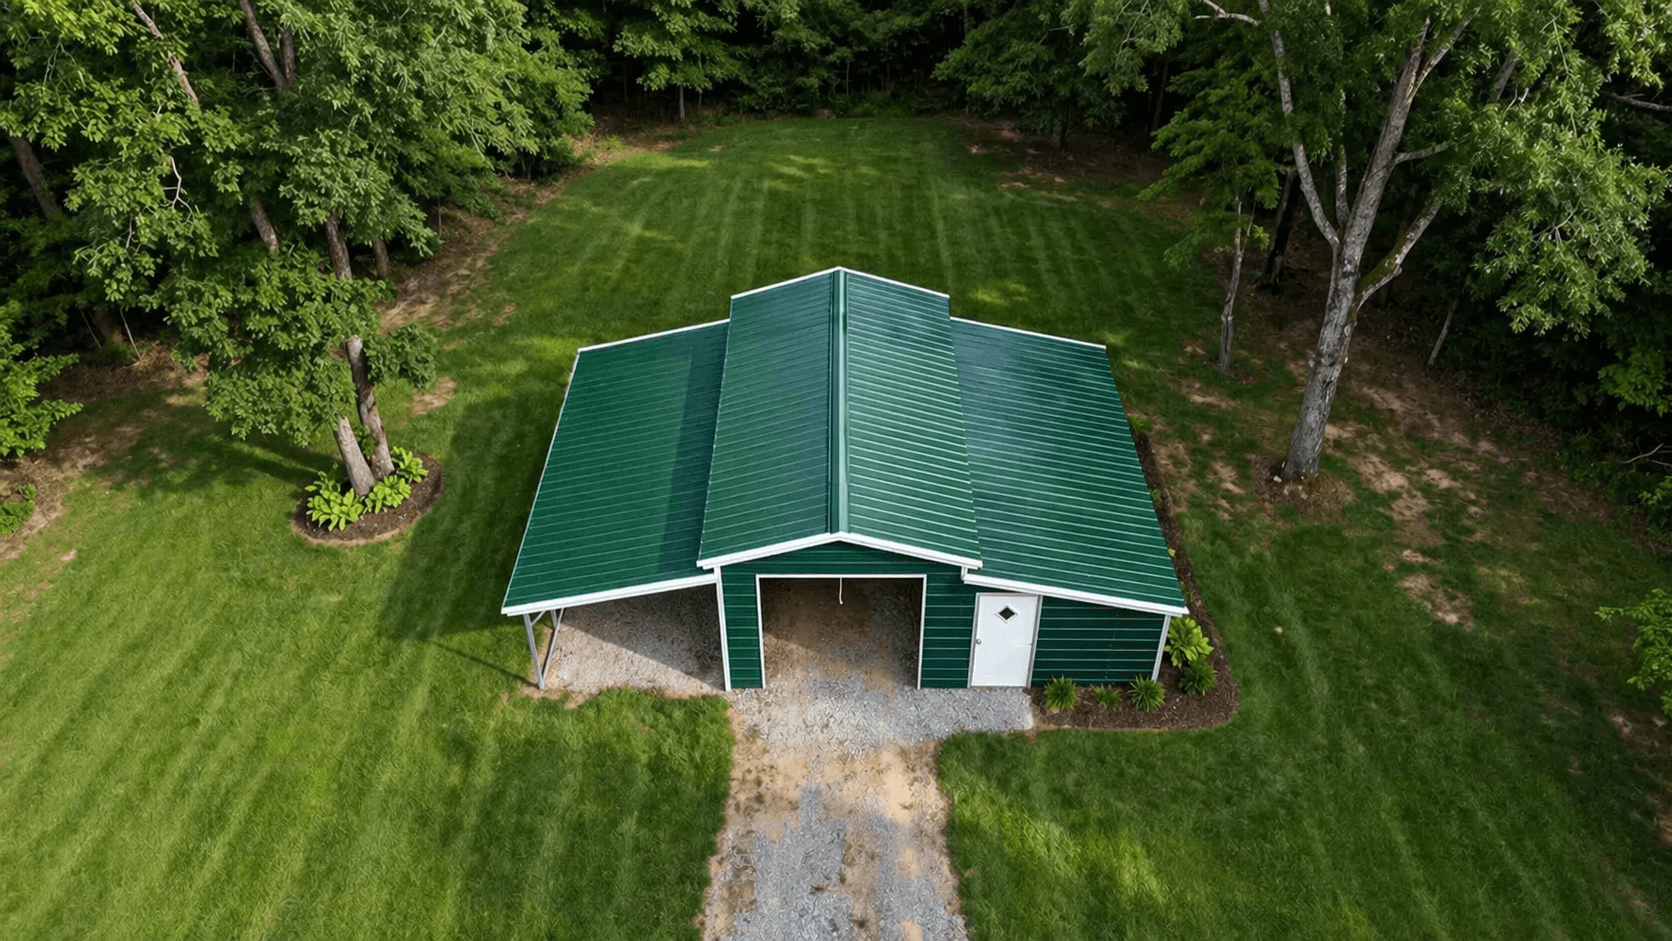
NW9332x20x10 Farm Building
This 32x20 Farm Building has enclosed security, open coverage, and tons of space to go around. It features a main structure with three 8x8’ roll-up garage doors, a fully-enclosed lean-to attachment with a walk-in door, three windows for plenty of natural light, and partially enclosed lean to for open-air storage.
Use this building at home to keep your cars and trucks in working order. Keep supplies and equipment safe and secure from potential theft. And stay organized and productive no matter the weather outside.
Whether you seek solutions for work tasks, or just want to augment your recreational activities, this 32x20 building can keep you covered in any environment.
10,000+
Buildings Sold
Metal Buildings in California
Metal buildings California property owners invest in must adapt to varying terrain, weather conditions, and local building requirements. Nationwide Steel Structures provides metal buildings in California engineered for strength, flexibility, and long-term reliability. Our steel buildings are designed to support residential storage, agricultural needs, and commercial operations across coastal, valley, and inland regions.
From metal garages in California homeowners depend on to custom metal buildings California businesses require, our structures offer fire resistance, low upkeep, and efficient construction timelines. Whether you need a prefabricated steel building or a fully customized steel solution, we deliver performance-focused designs that meet California’s demanding standards.
Why Choose Steel Buildings in California?
Smart, resilient construction for diverse terrain and climate zones
Designed to handle seismic activity and wind loads
Flexible layouts for residential, commercial, agricultural
Fire-resistant steel for wildfire-prone regions
Efficient build timelines reduce labor costs
Strong return on investment for California
Custom Metal Buildings Designed for California
Metal buildings in California must meet varied climate demands and strict building codes.
Code-Compliant Building Layouts
Designed to meet local zoning and structural requirements
Wind-Optimized Roof Systems
Roof designs built for coastal winds and open areas
Secure Entry & Access Options
Multiple door styles for residential and commercial use
Corrosion-Resistant Exterior Panels
Ideal for coastal moisture and environmental exposure
Modular Expansion Capability
Easily add space as business or storage needs grow
Foundation Options for Mixed Soil Types
Engineered for urban lots and rural properties alike
Perfect for

California Metal Building Solutions We Offer
Metal Garages California
Metal garages in California provide secure, enclosed storage for vehicles, tools, and business operations. Steel framing supports long-term performance with minimal maintenance.
Insulation packages, multiple door styles, and interior customization make these garages highly versatile.
Metal Carports Arizona
Metal carports in California deliver dependable protection for cars, boats, and outdoor equipment. Designed for both urban and rural properties, they balance durability with clean aesthetics.
Options include freestanding or attached designs to fit residential driveways or commercial spaces.
Metal Barns California
California metal barns support agricultural storage, workshops, and utility use across varied climates. These barns are engineered for strength and efficient space utilization.
Open interiors and customizable layouts allow easy adaptation for changing property needs.
What Affects the Cost of Metal Buildings in California?
Cost considerations shaped by codes, customization, and location
Structural dimensions and height restrictions
Open, enclosed, or mixed-use building layouts
Custom doors, and interior build-out options
Roof pitch and panel systems suited for varied climates
Reinforcement requirements for seismic zones
State and county building codes, permits
Our pricing for metal buildings in California is designed to align with compliance needs and long-term value.
Request a QuoteBuy Metal Buildings in California – Code-Compliant & Custom Built
Our Step-by-Step Process:
- • Initial consultation to understand zoning and usage needs
- • Custom quote for your metal building in California
- • Engineering designed to meet seismic and local codes
- • High-precision manufacturing with premium steel
- • Coordinated delivery and expert installation
Ordering metal buildings for sale in California is streamlined and transparent from start to finish.
Get a Free Quote on Metal Buildings in California
From metal garages California to custom steel buildings California, we provide dependable solutions built to last.
- 📍 Nationwide delivery
- ⚡ Fast & easy quotes
- 🛠 Built with integrity