
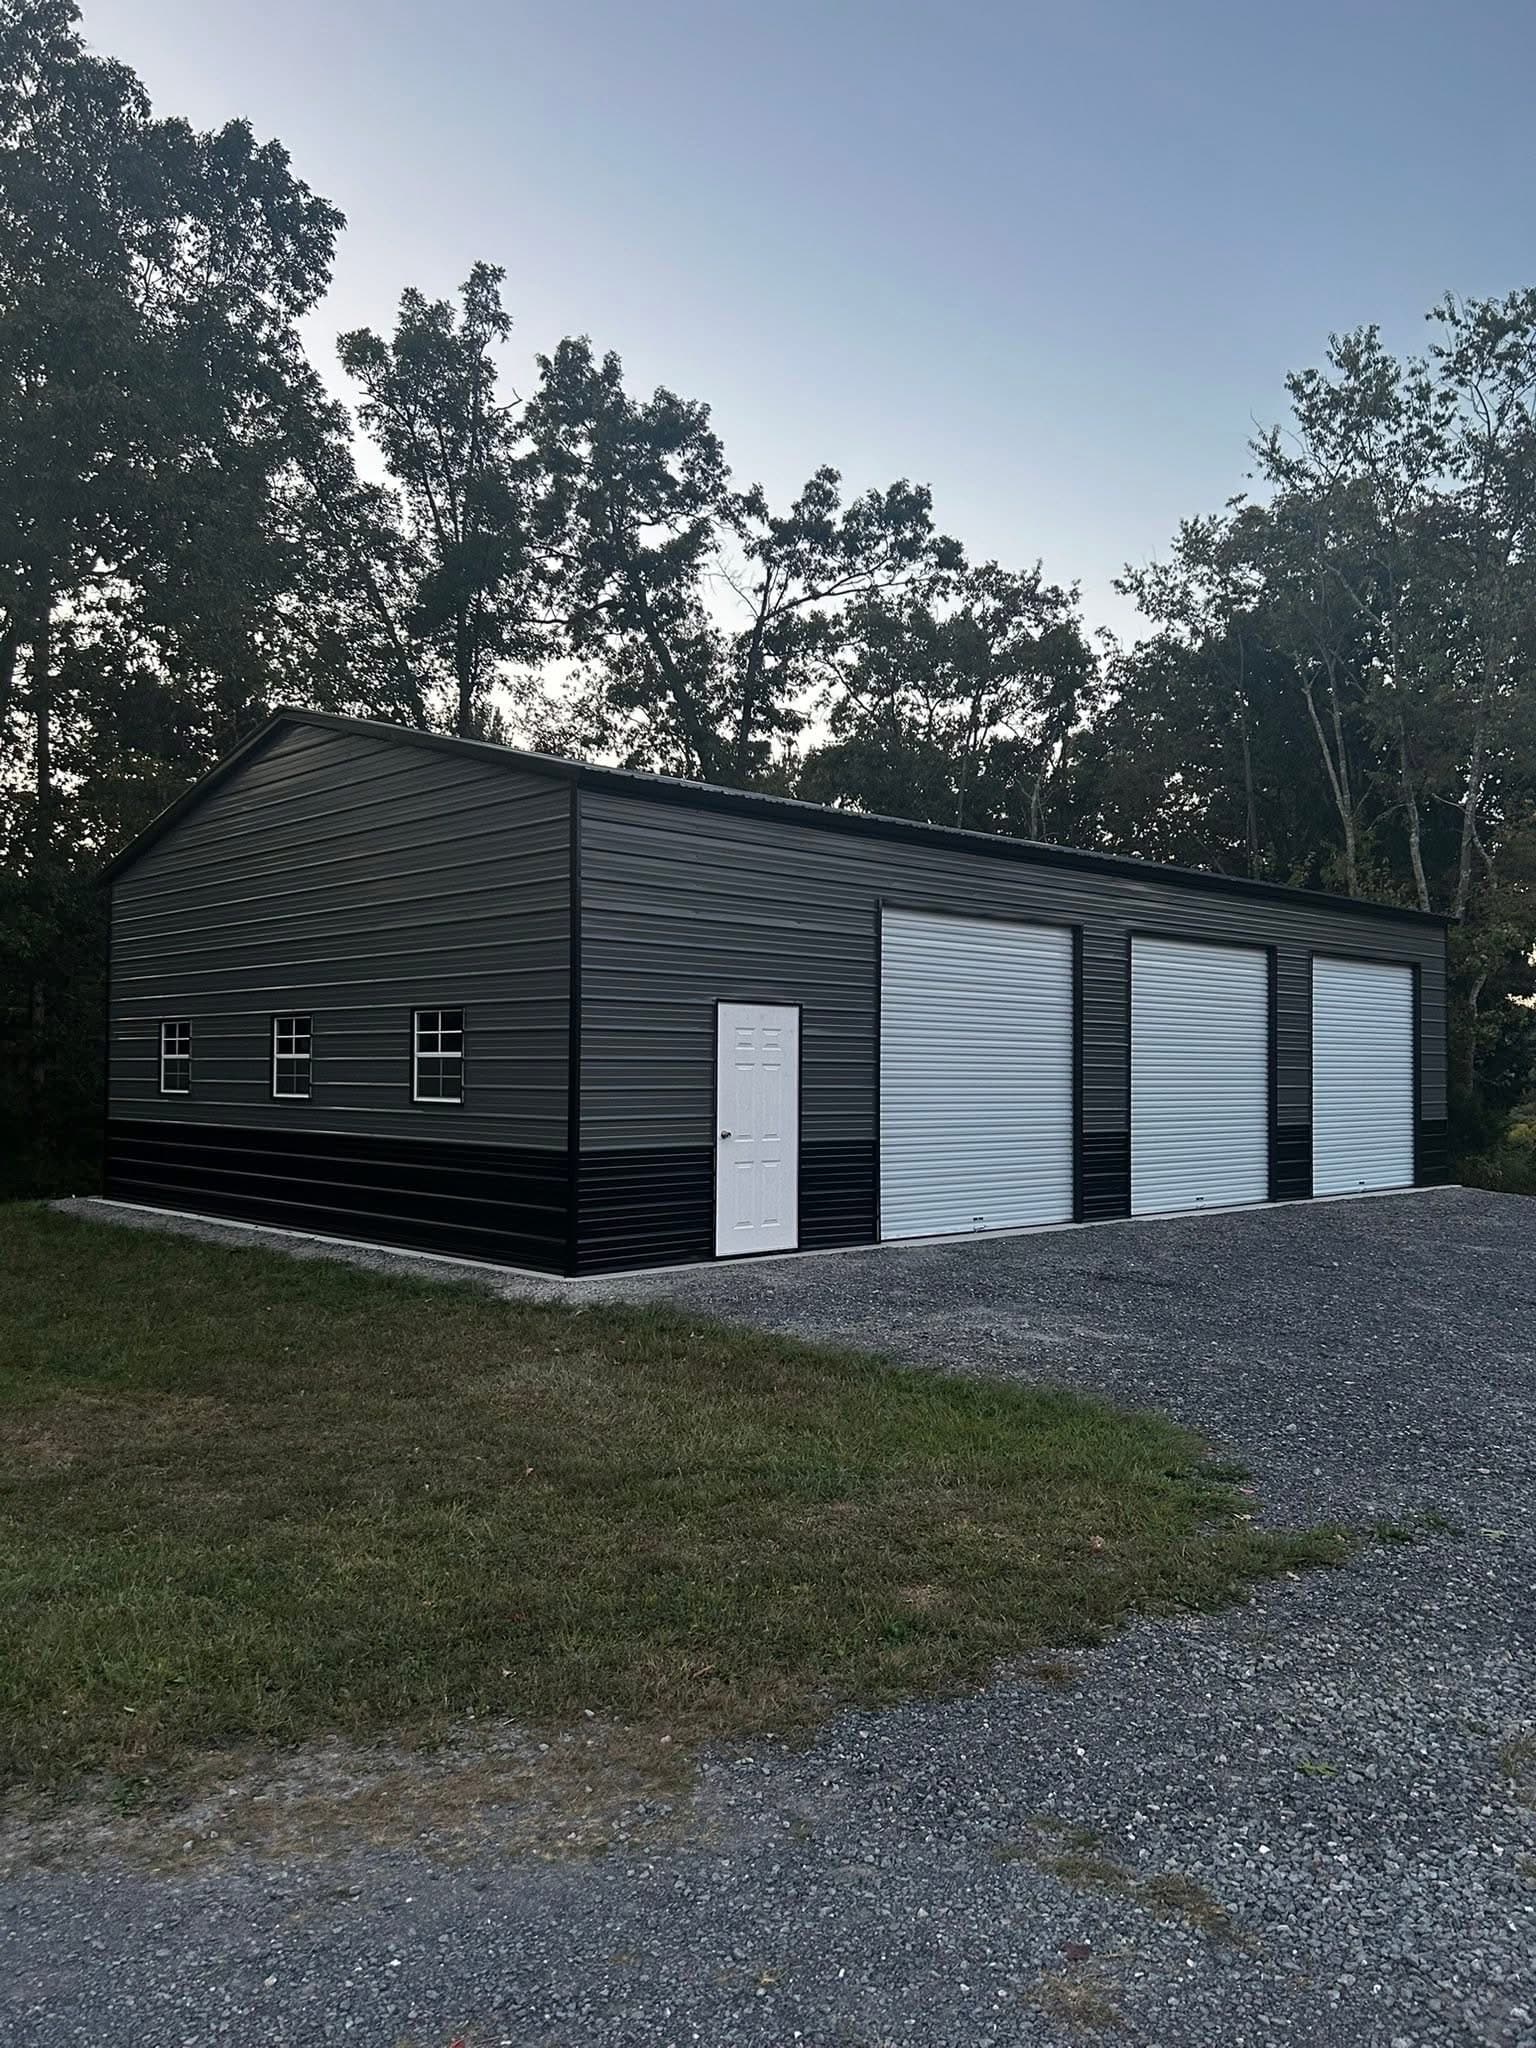
Side Entry Garage Solutions Built for Homes & Functionality
Feel Free to Give Us a Call at 336-517-3807
Ready to Build?
Get a quick custom quote for your side entry garage.
Explore Top Side Entry Garage
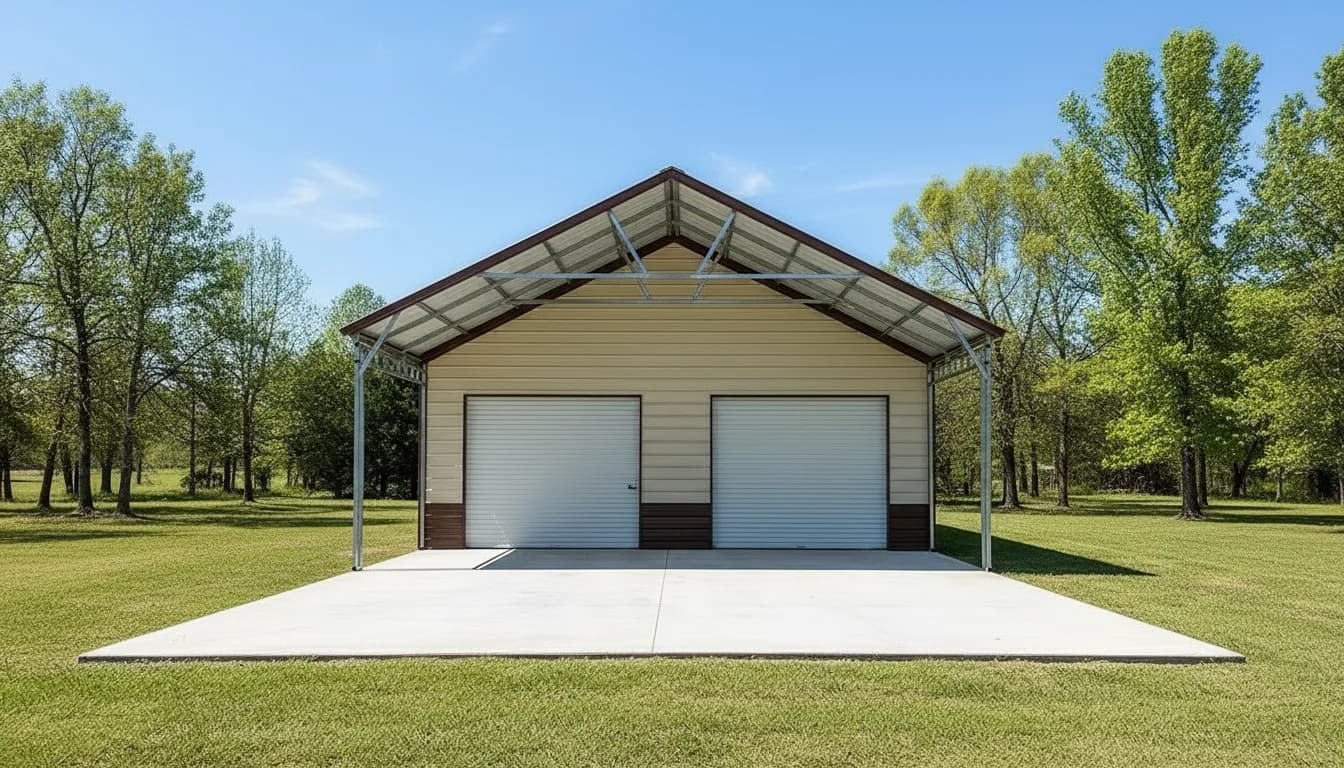 NW1
NW130'x60'x12' Utility Building
30' Wide | 60' Long | 12' Side Height
A 30×60 utility building delivers approximately 1,800 sq. ft. of versatile space, perfect for storing vehicles, equipment, or creating a functional workshop. Built with durable steel, it offers a dependable, long-lasting solution suited for residential, agricultural, or commercial needs.
*Prices will vary per area.
KEY FEATURES
- 26 GA panels on entire unit
- Clay roof with White trim
- 40'x73' utility fully enclosed mounted @ 27" from end
- (2) Vertical interior end walls, 1 mounted @ 27" from the other end wall 73" from the 1st end wall - Vertical Roof
- (2) Vertical gable ends
- (1) Additional truss @ 27"
- (4) 12'x12' framed openings
- (1) 36"x80" Walk-in door
- (1) 40'x73' section fully insulated woven R 17
- (4) 12'x12' side entries right or center section - unsheeted
- (2) 12'x12' side entries left or center section - no sheeting
- Certification 140/50
- Colored screw
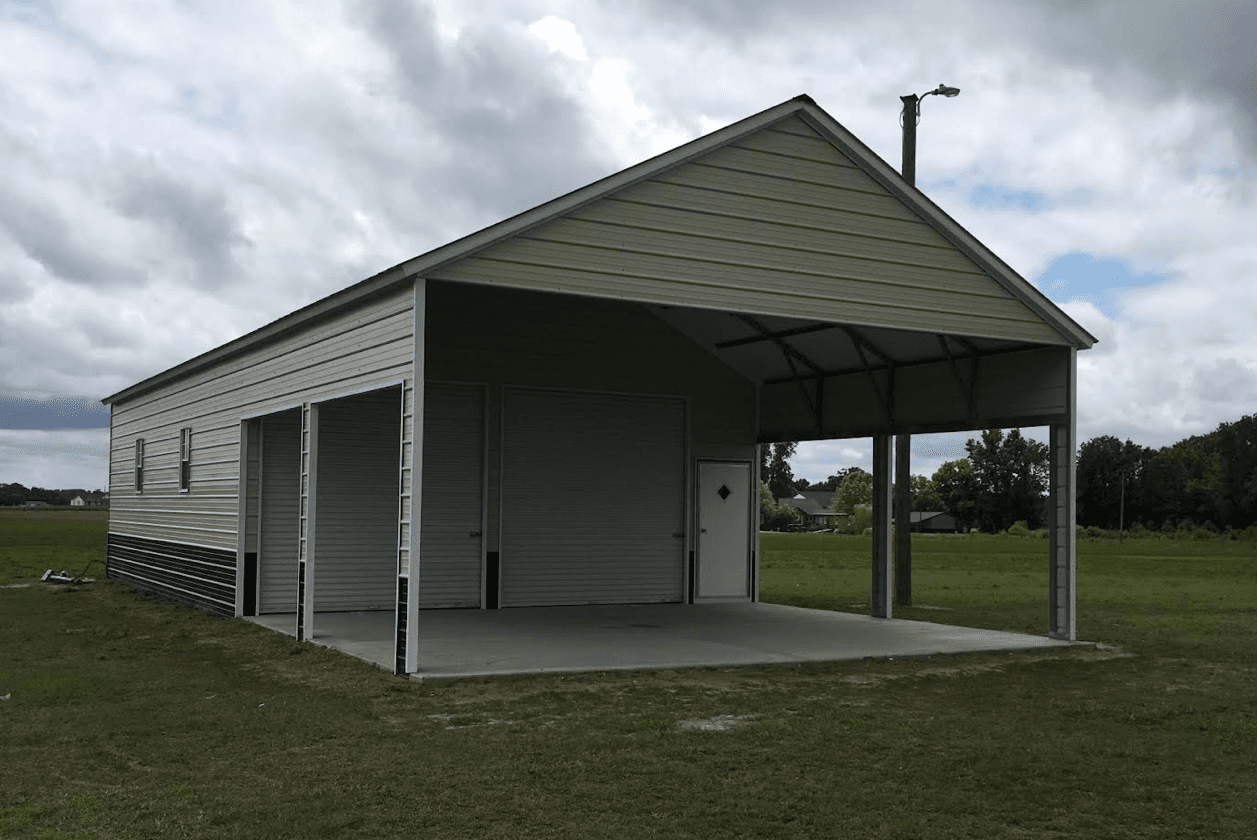 NW3
NW328'x50'x12' Utility Garage
- 28'x50' Vertical Roof
- 12' Side Height
- Horizontal Sides
- (2)10'x10' Roll-up Doors
- (4)24'x36' Windows
- (1)36'x80' Entry Door
- (1)5/12 Roof Pitch Upgrade
- (1)Gable End Enclosed
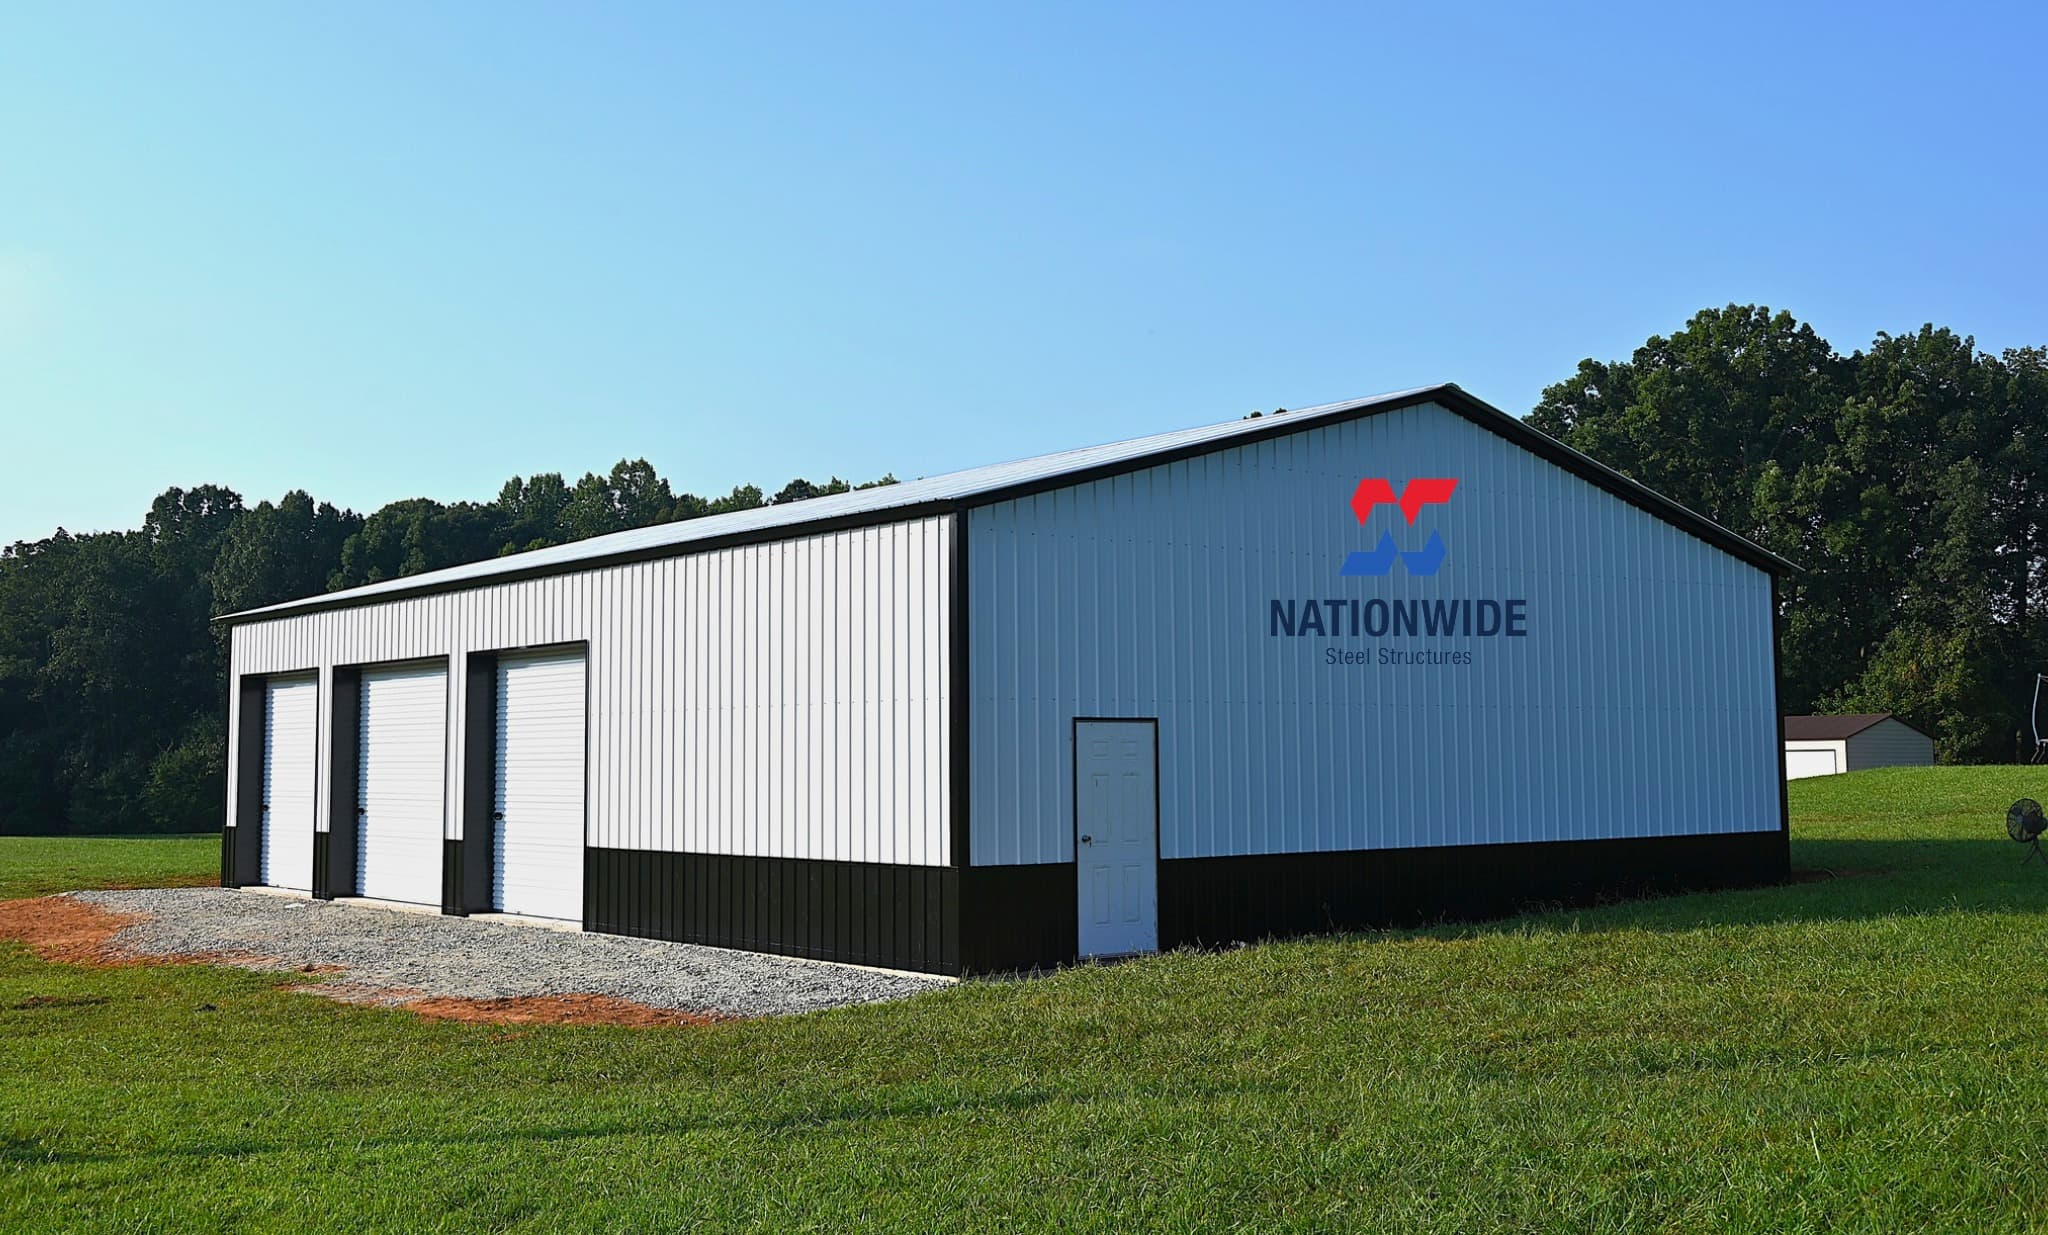 NW6
NW640'x60'x12' Wide-span Steel Building
- 40'x60' Vertical Roof
- 12' Wall Height
- 3:12 Roof Pitch
- Vertical Siding w/ Wainscoting
- (3)10'x10' Roll-up Garage Doors
- (1)Entry Door
- Certified
- *Lull Lift Required on all Wide-Span Building, NOT included in price*
 NW10
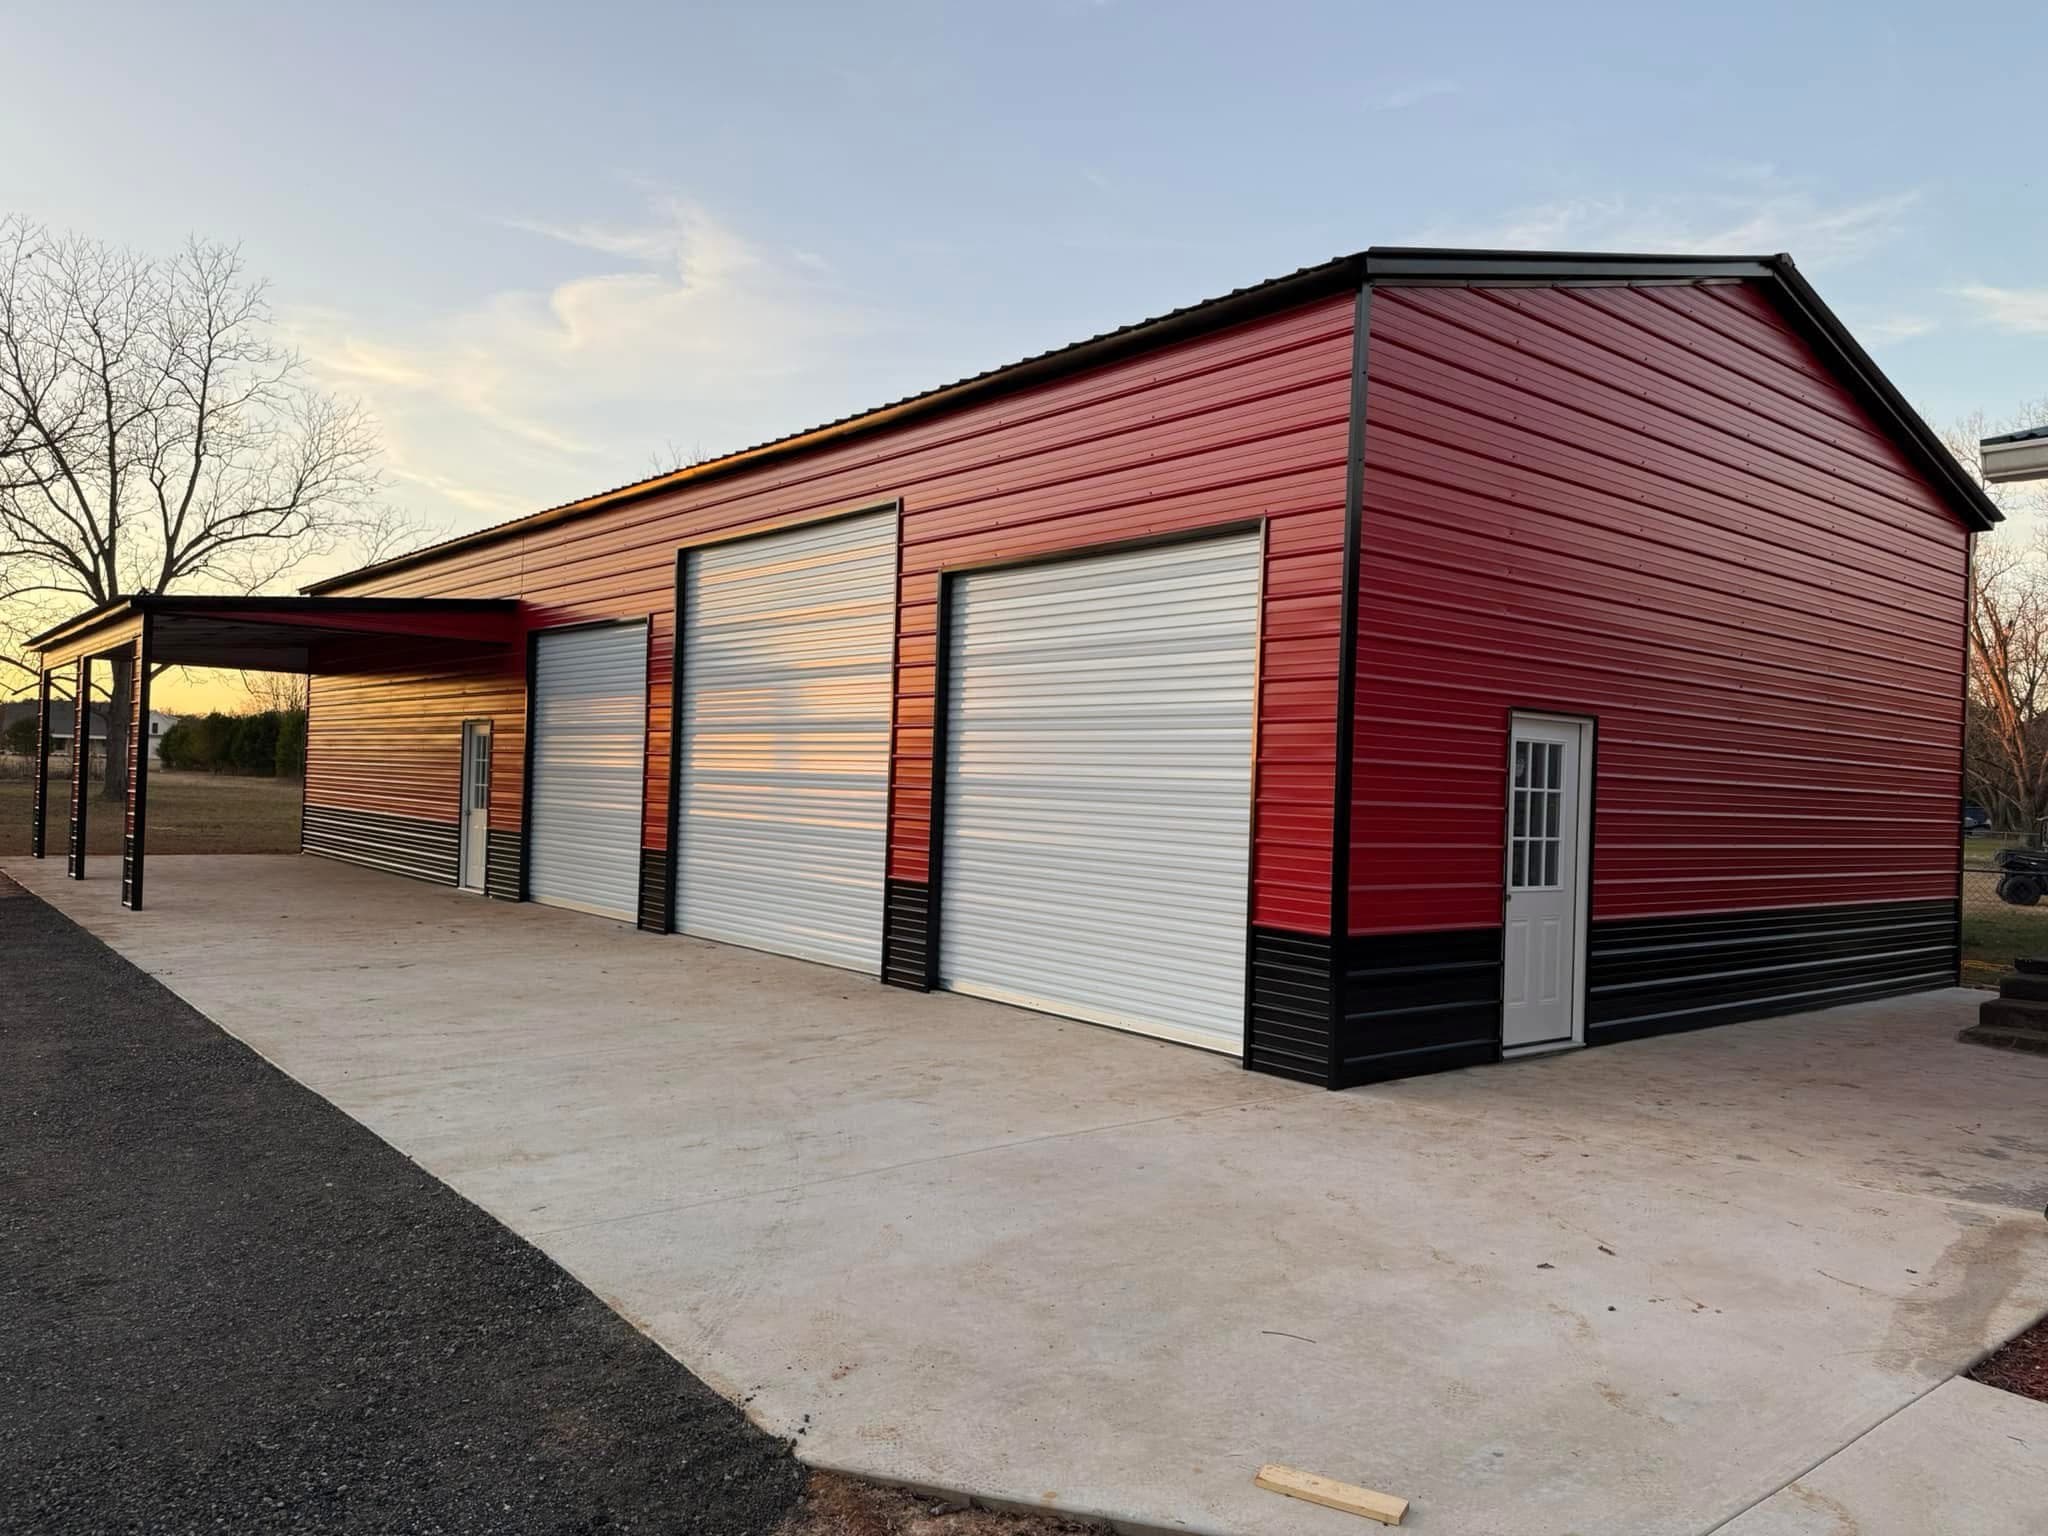
NW1030'x70'x14' W/12'x30'x9' Lean-To
- 30'x70' Vertical Roof
- 14' Wall Height
- 3:12 Roof Pitch
- (2)10'x10' Roll-up Garage Doors
- (1)10'x12' Roll-up Garage Door
- (2)36"x80" Entry Doors (9-Lite)
- Engineer Certified
 NW11
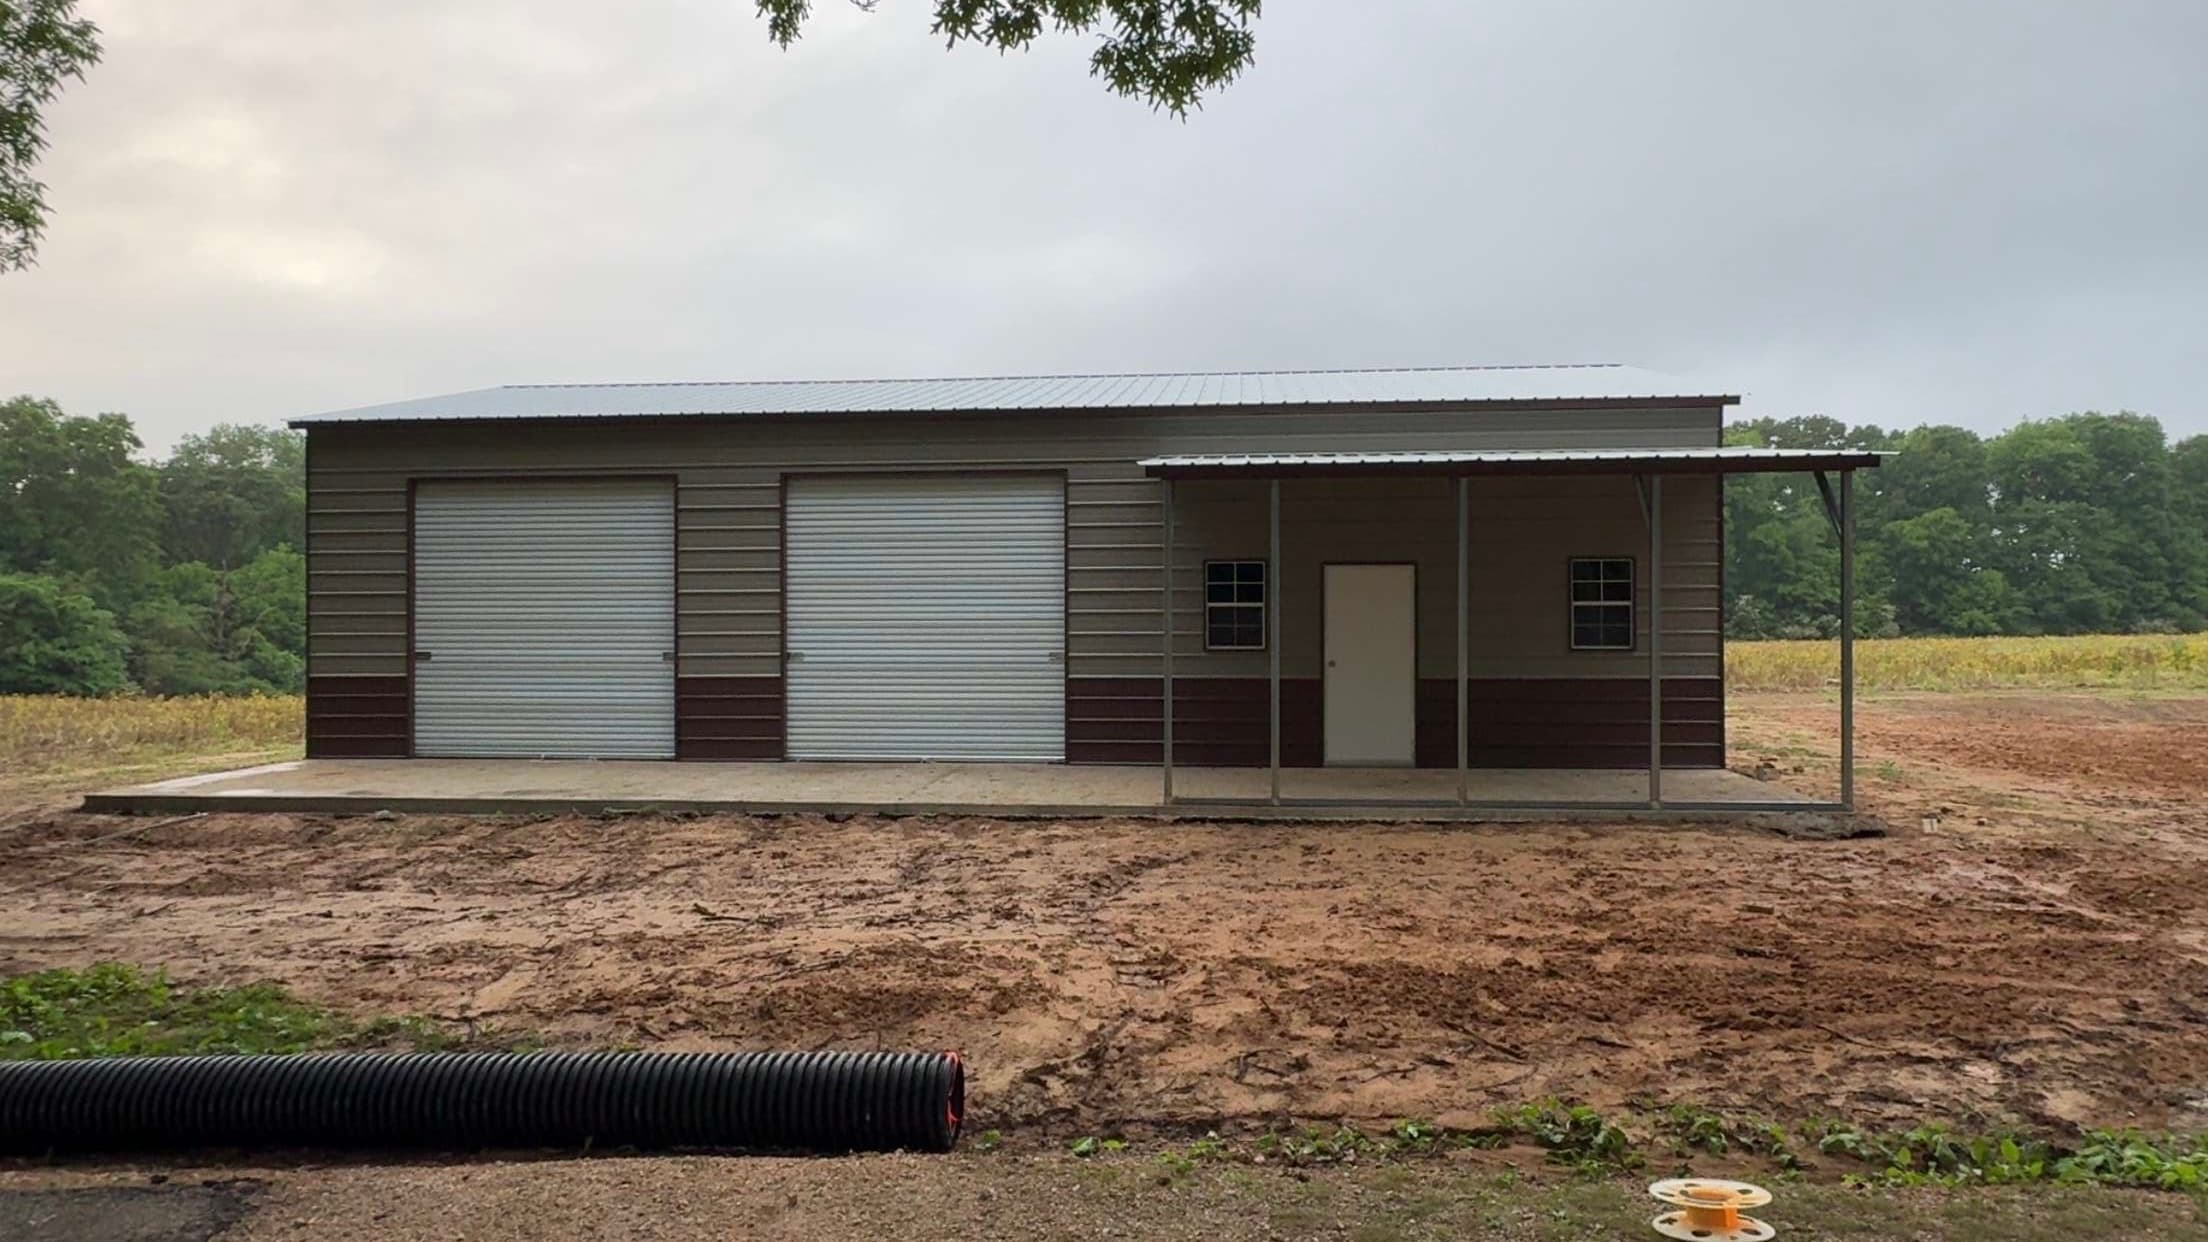
NW11Custom 30'x50'x12' Garage w/ Lean-to
- 30'x50' Vertical Roof
- 12' Wall Height
- 3:12 Roof Pitch
- Horizontal Two-Tone Walls
- (2)10'x10' Roll-up Garage Doors
- (1)Entry Door
- (2)24"x36" Windows
- (1)10'x20'x7' Lean-To
- Engineer Certified
 NW12
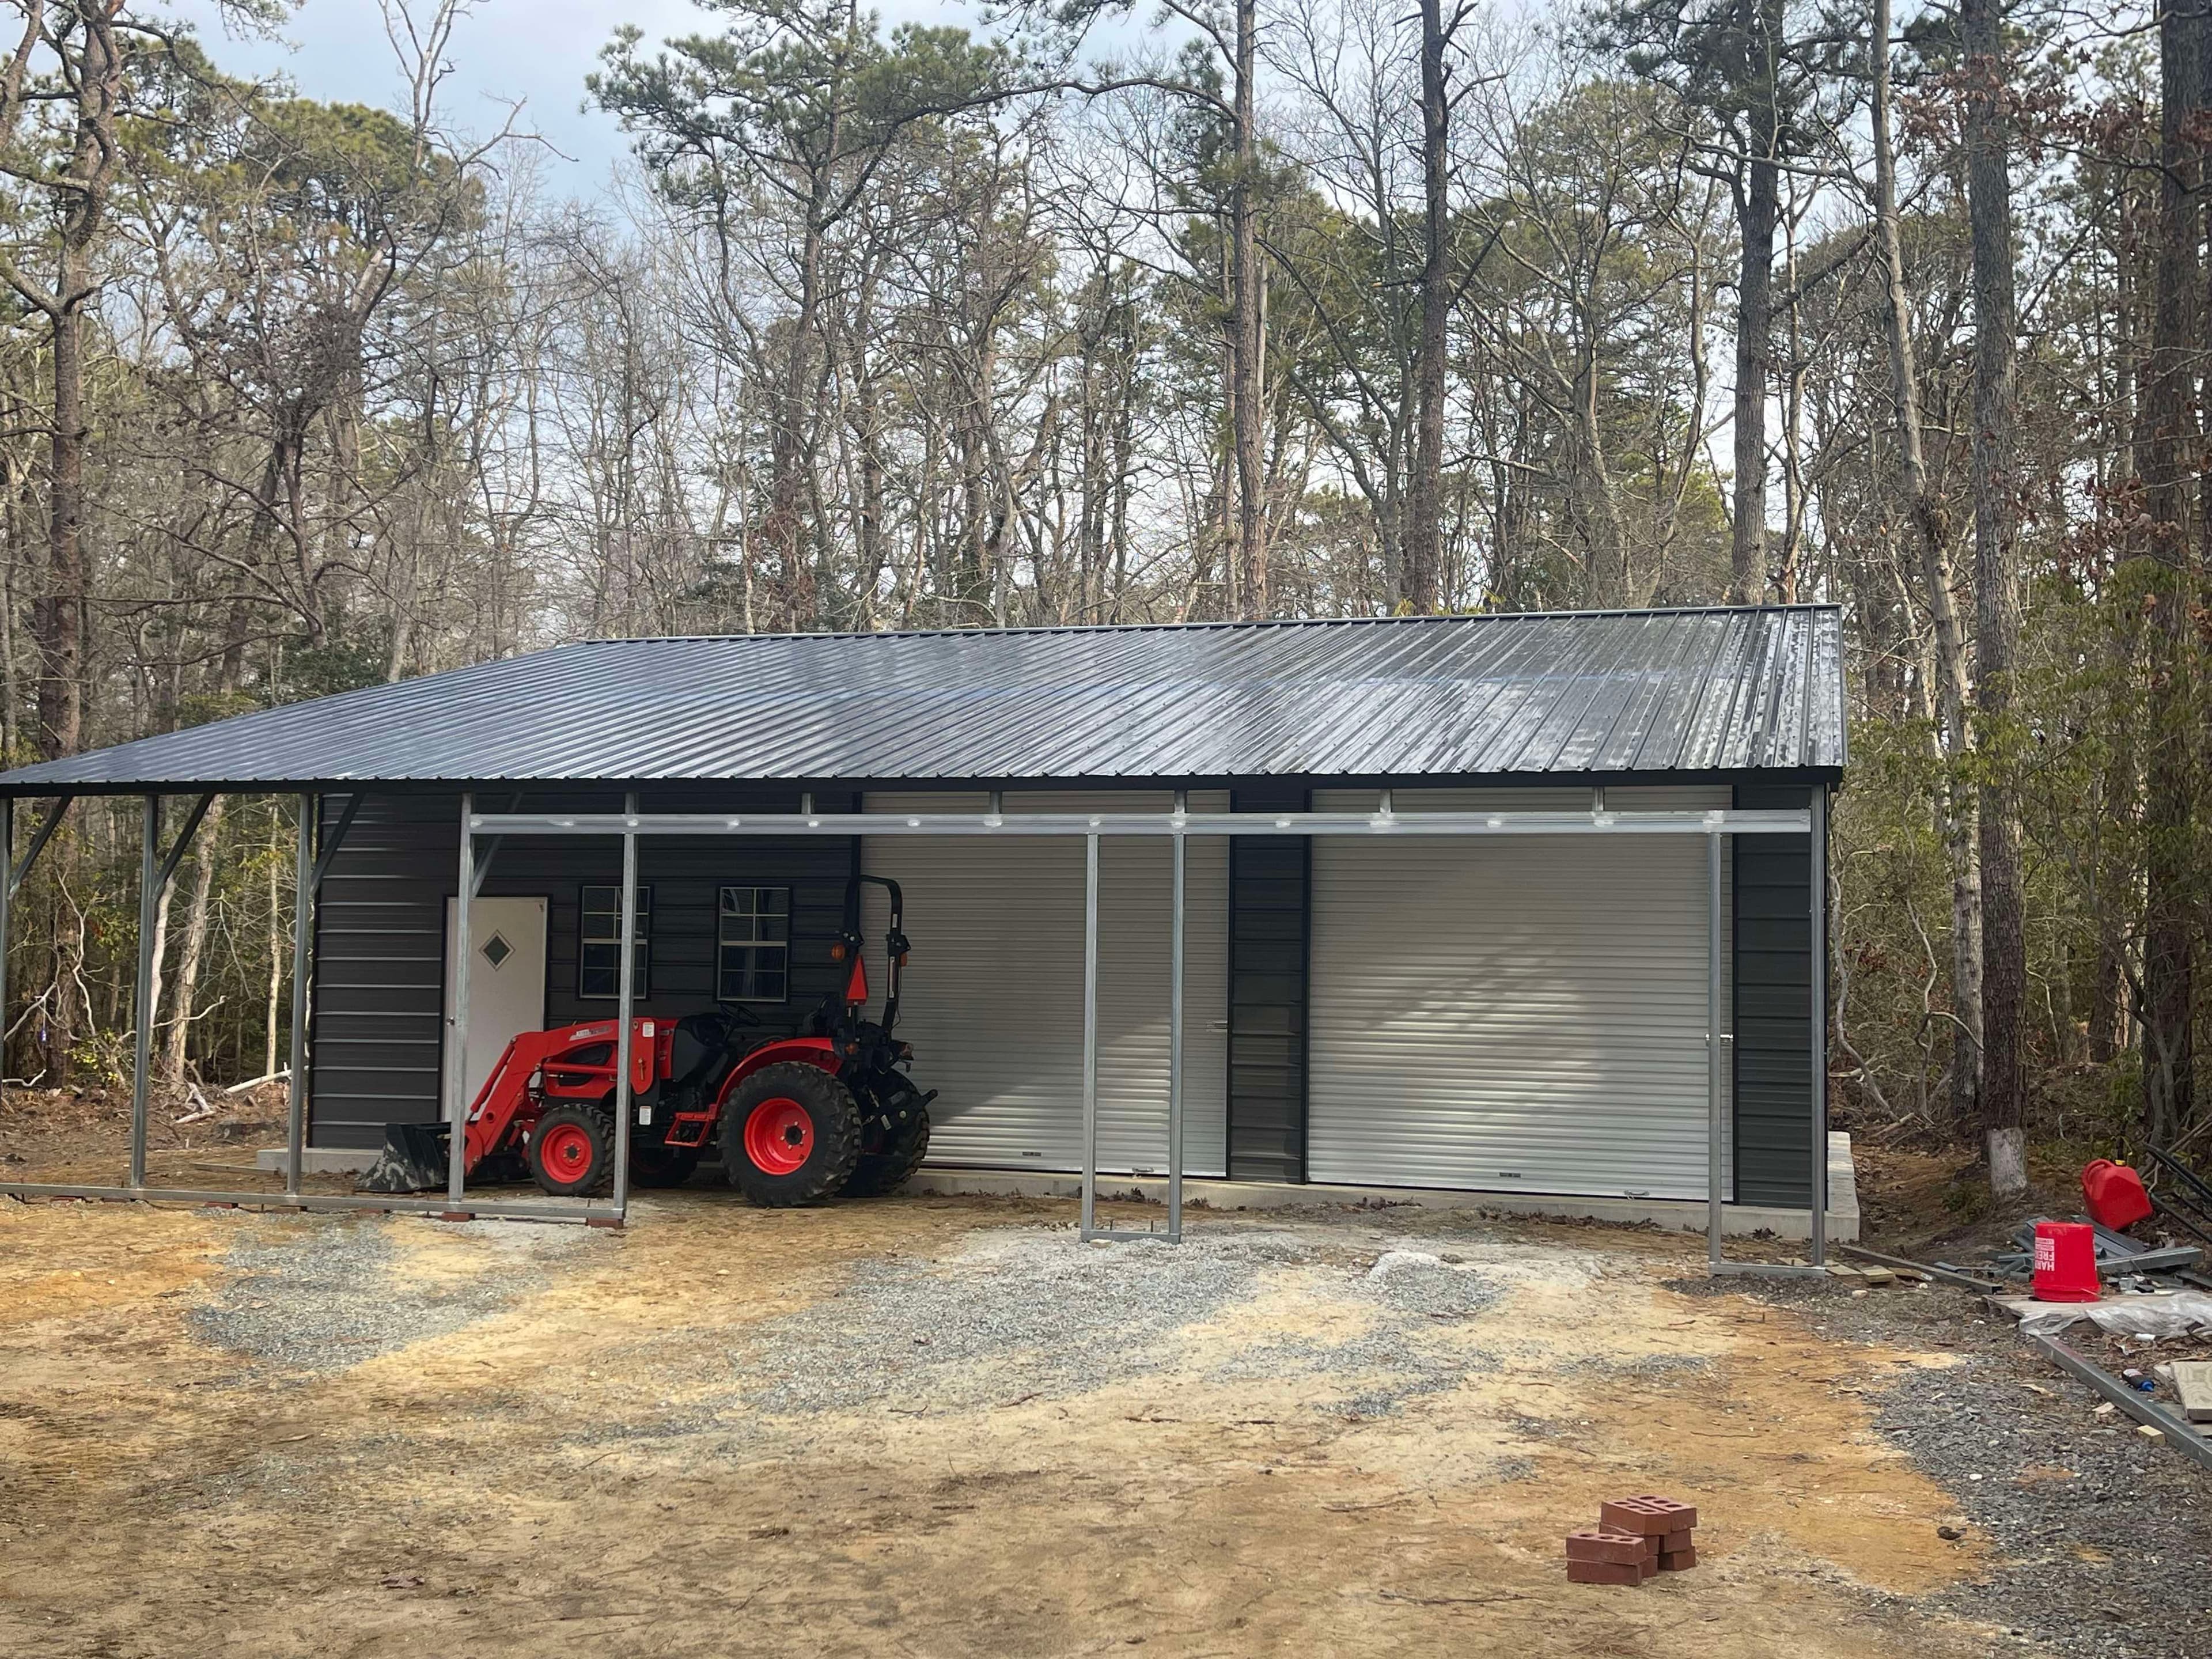
NW1230'x40'x12' W/12'x40' Lean To Metal Building
- 30'x40' Vertical Roof
- 12' Wall Height
- 3:12 Roof Pitch
- Horizontal Sides
- (2)10'x10' Garage Doors
- (1)36"x80" Entry Door
- (10)24"x36" Windows
- (1)12GA Framing
- (1)12'x40'x9' Lean-To
- Certified
 NW13
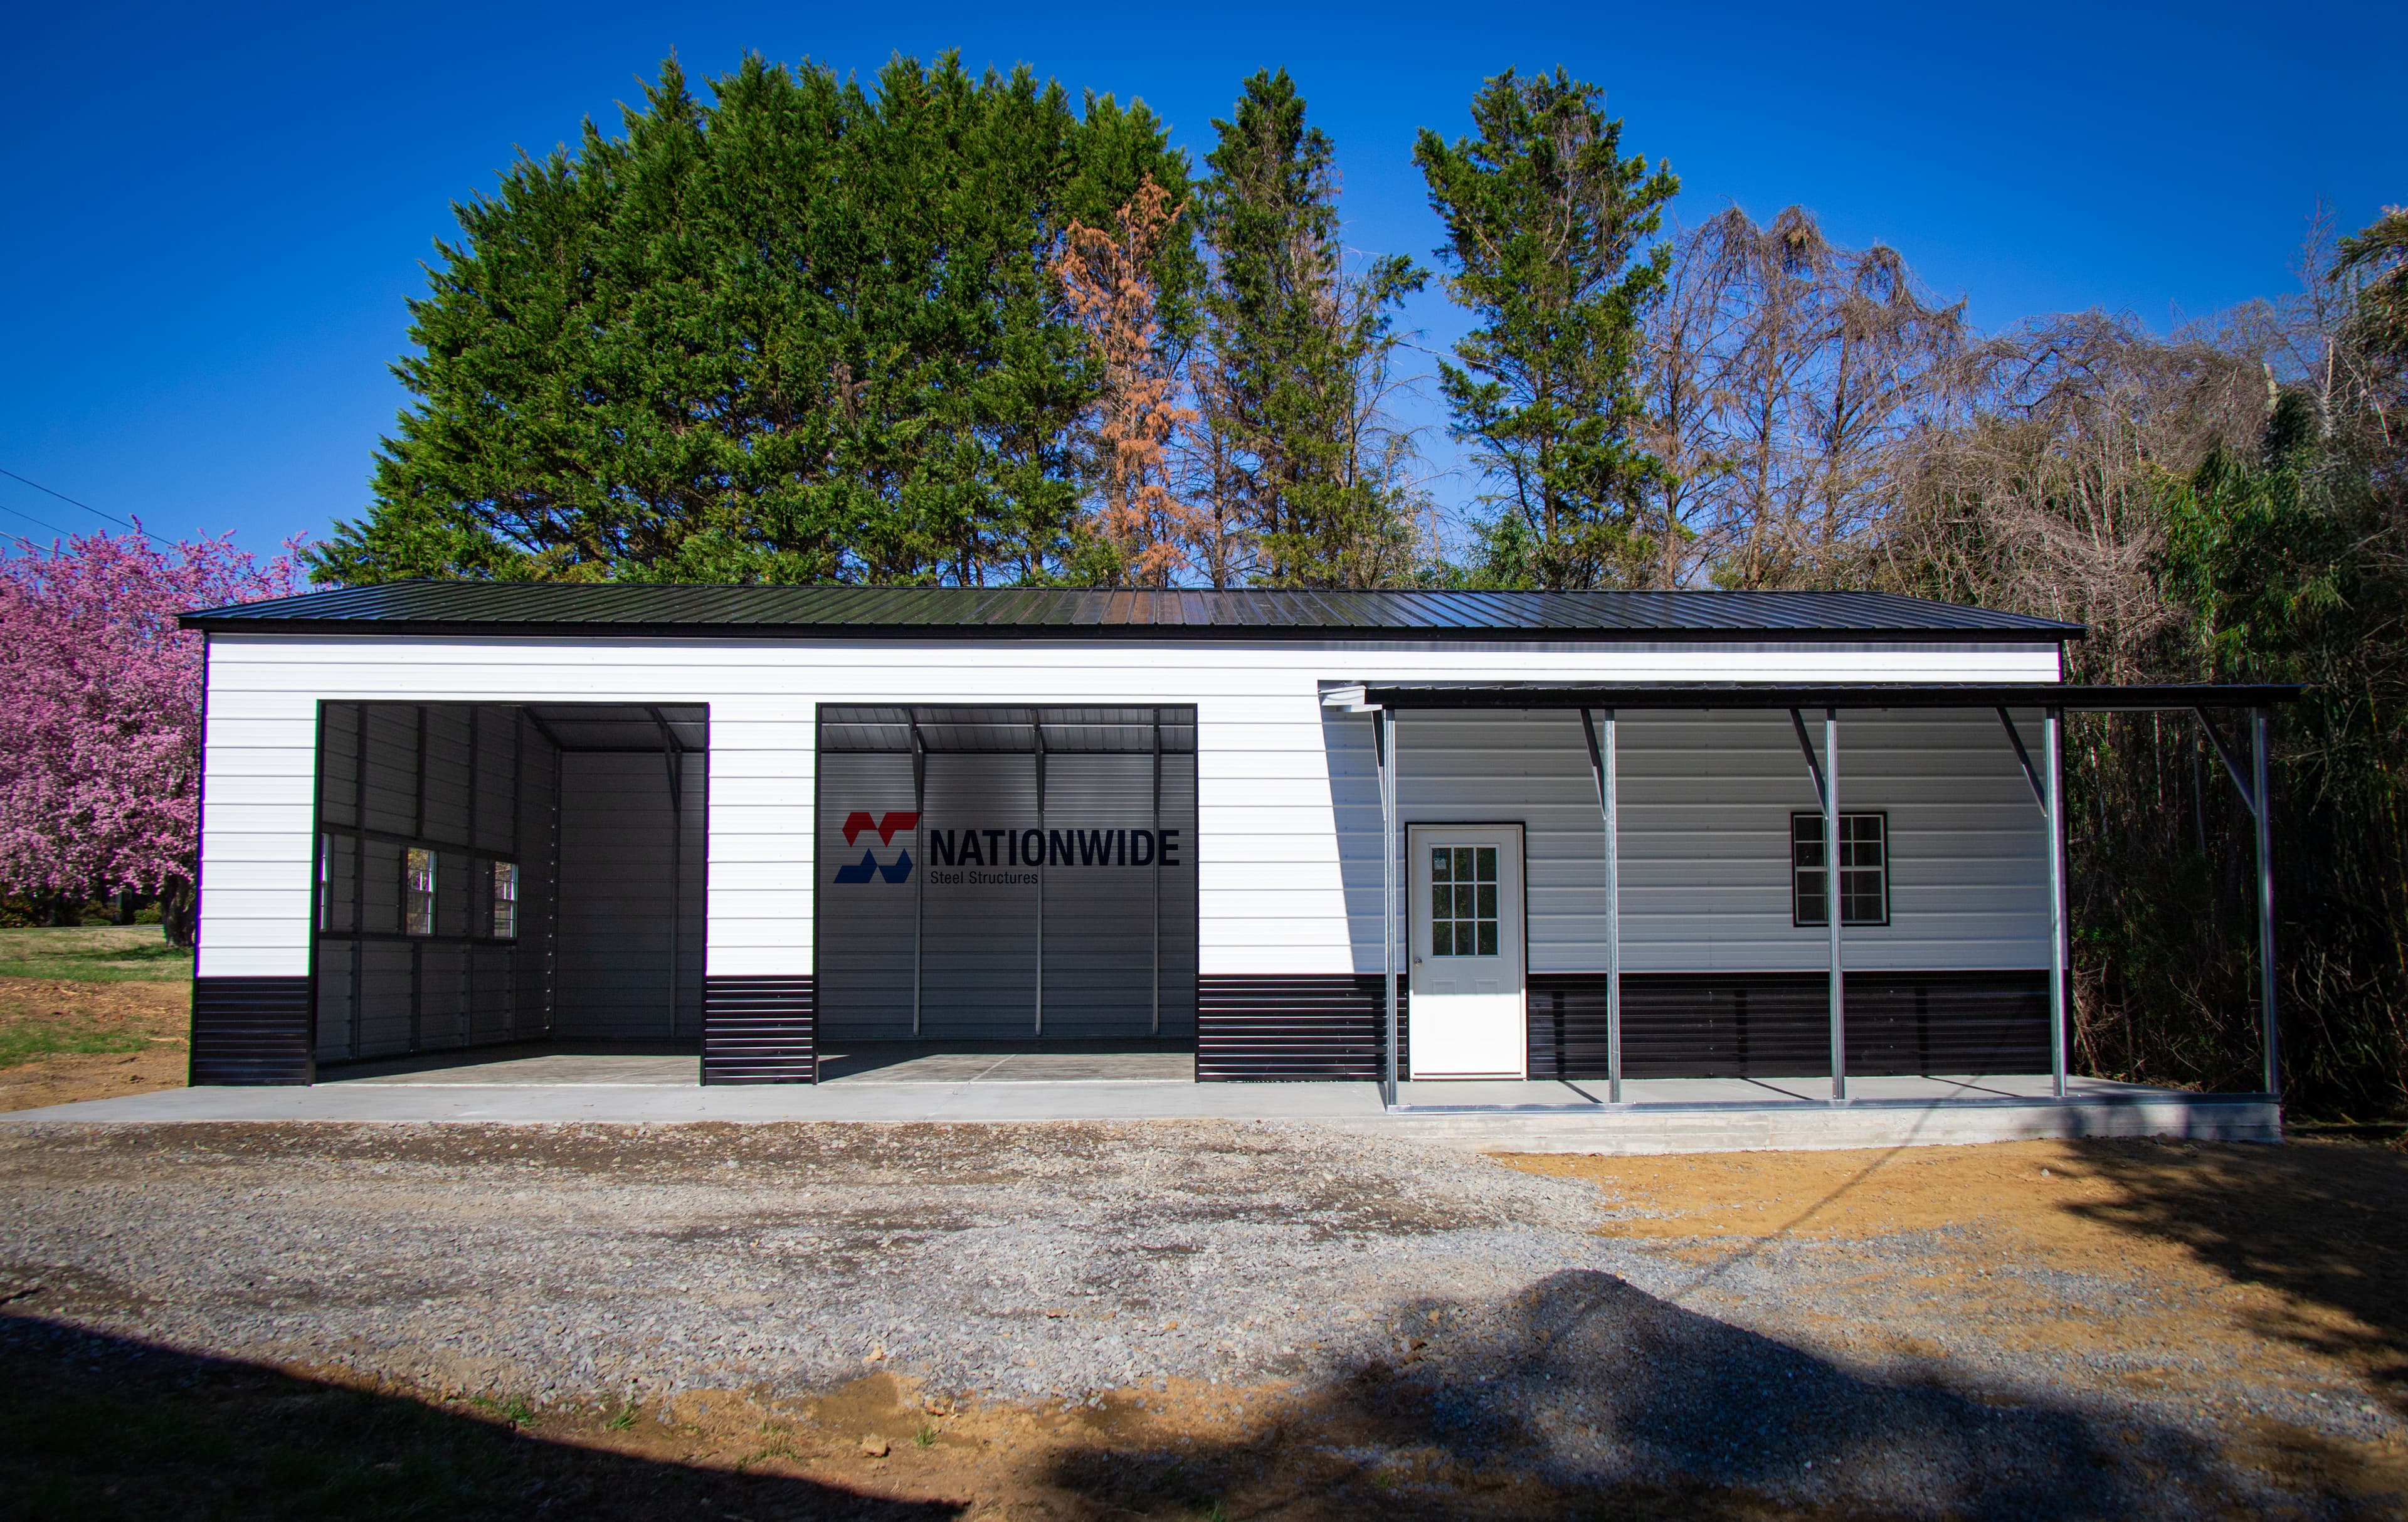
NW1330'x50'x12' W/10'x20'x9' Lean-To
- 30'x50' Vertical Roof
- 12' Wall Height
- 3:12 Roof Pitch
- Horizontal Sides
- (2)10'x10' Frame-Outs
- (1)Entry Door (9-Lite)
- (6)30"x36" Windows
- (1)10'x20'x9' Lean-To
- Certified
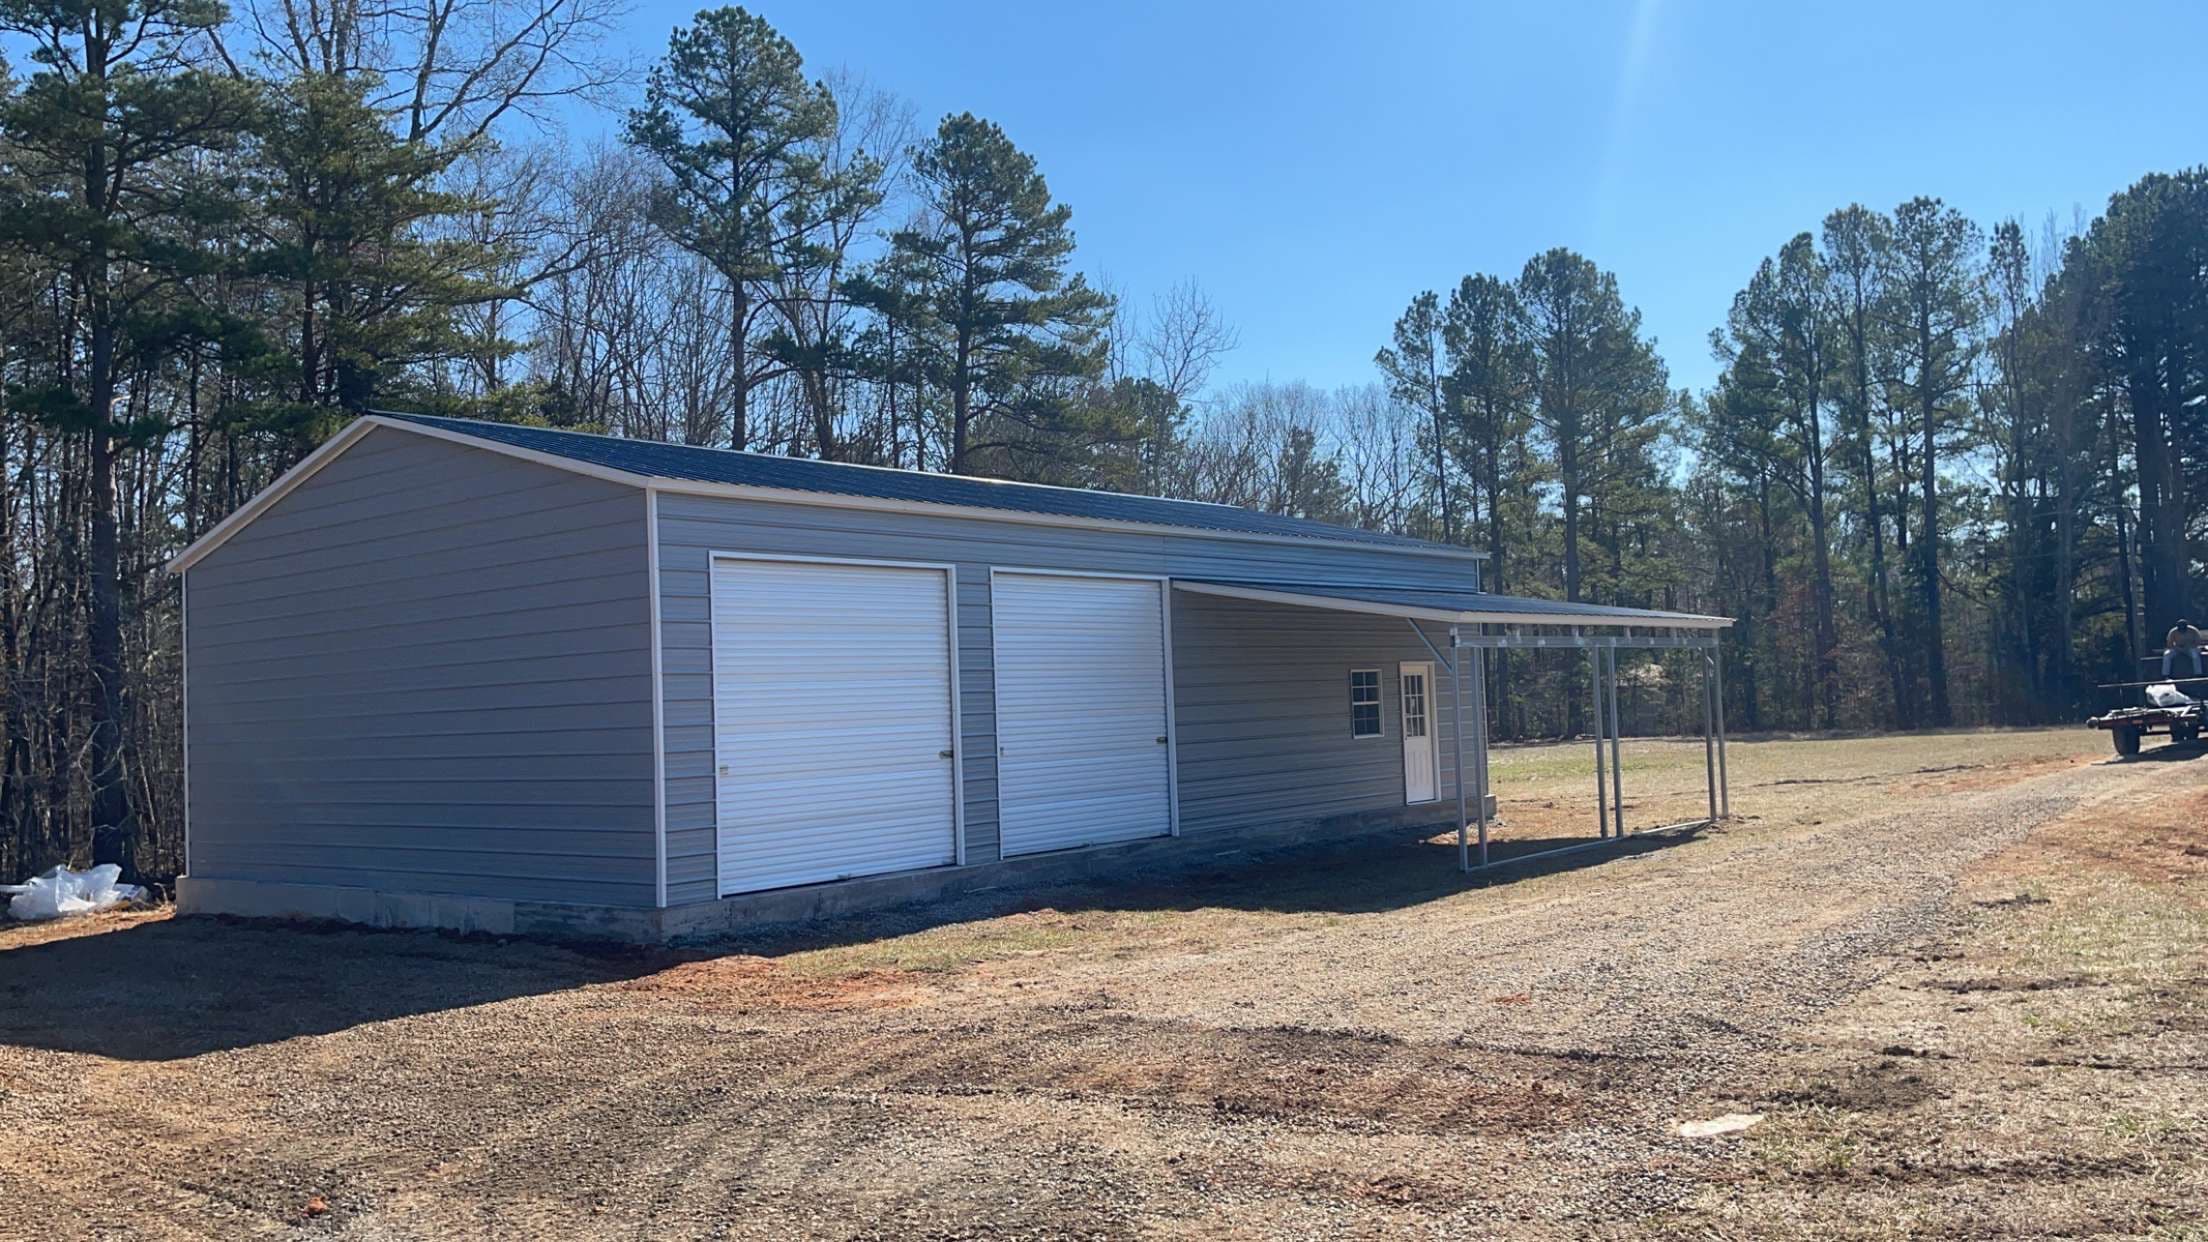 NW15
NW1530'x50'x12' Metal Building
- 30'x50' Vertical Roof
- 12' Side Height
- Horizontal Sides
- (2)10'x10' Roll-up Doors
- (2)36"x80" 9-Lite Entry Doors
- (3)24"x36" Windows
- (1)12'x25' Lean-To
- 9' Side Height
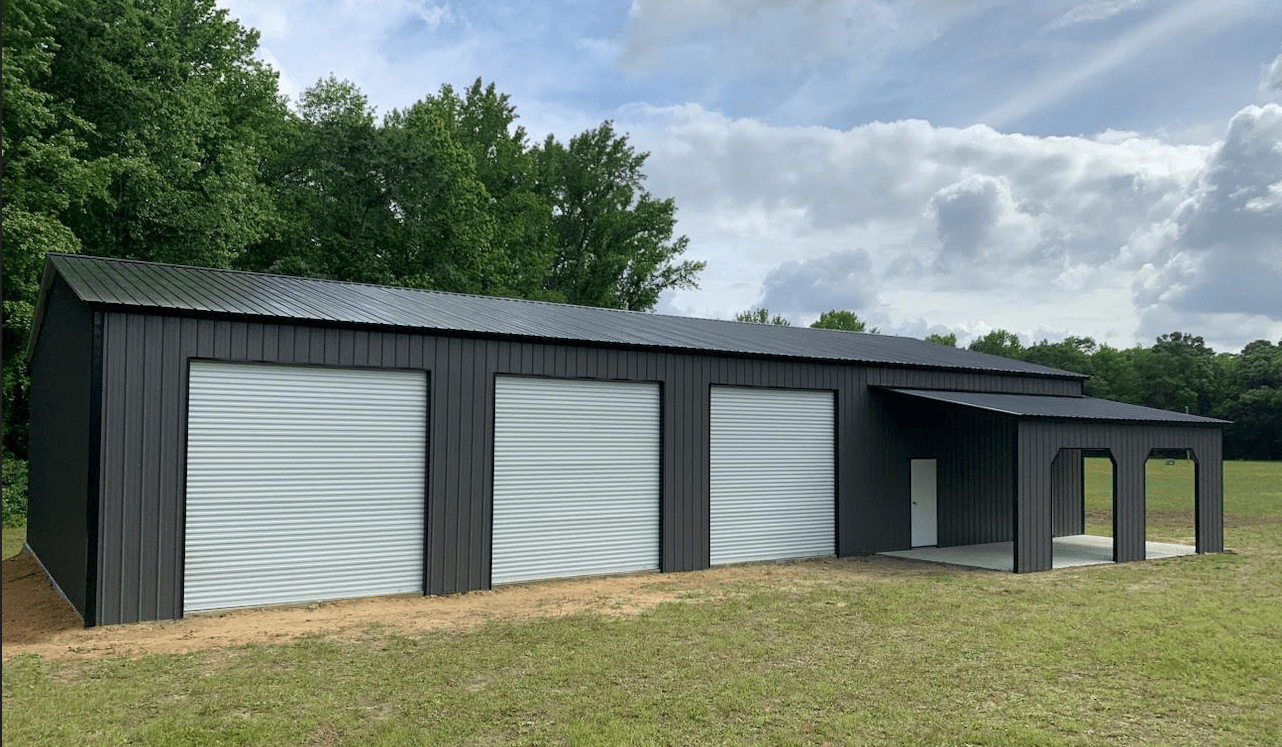 NW16
NW1630'x60'x12'
- 30'x60' Vertical Roof
- 12' Side Height
- Vertical Sides
- (3)10'x10' Roll-up Doors
- (2)36"x80" Entry Doors
- (2)24"x36" Windows
- (1)12'x20' Lean-To
- 9' Side Height
- Enclosed (Vertical)
- (2)8'x8' Headers W/45's
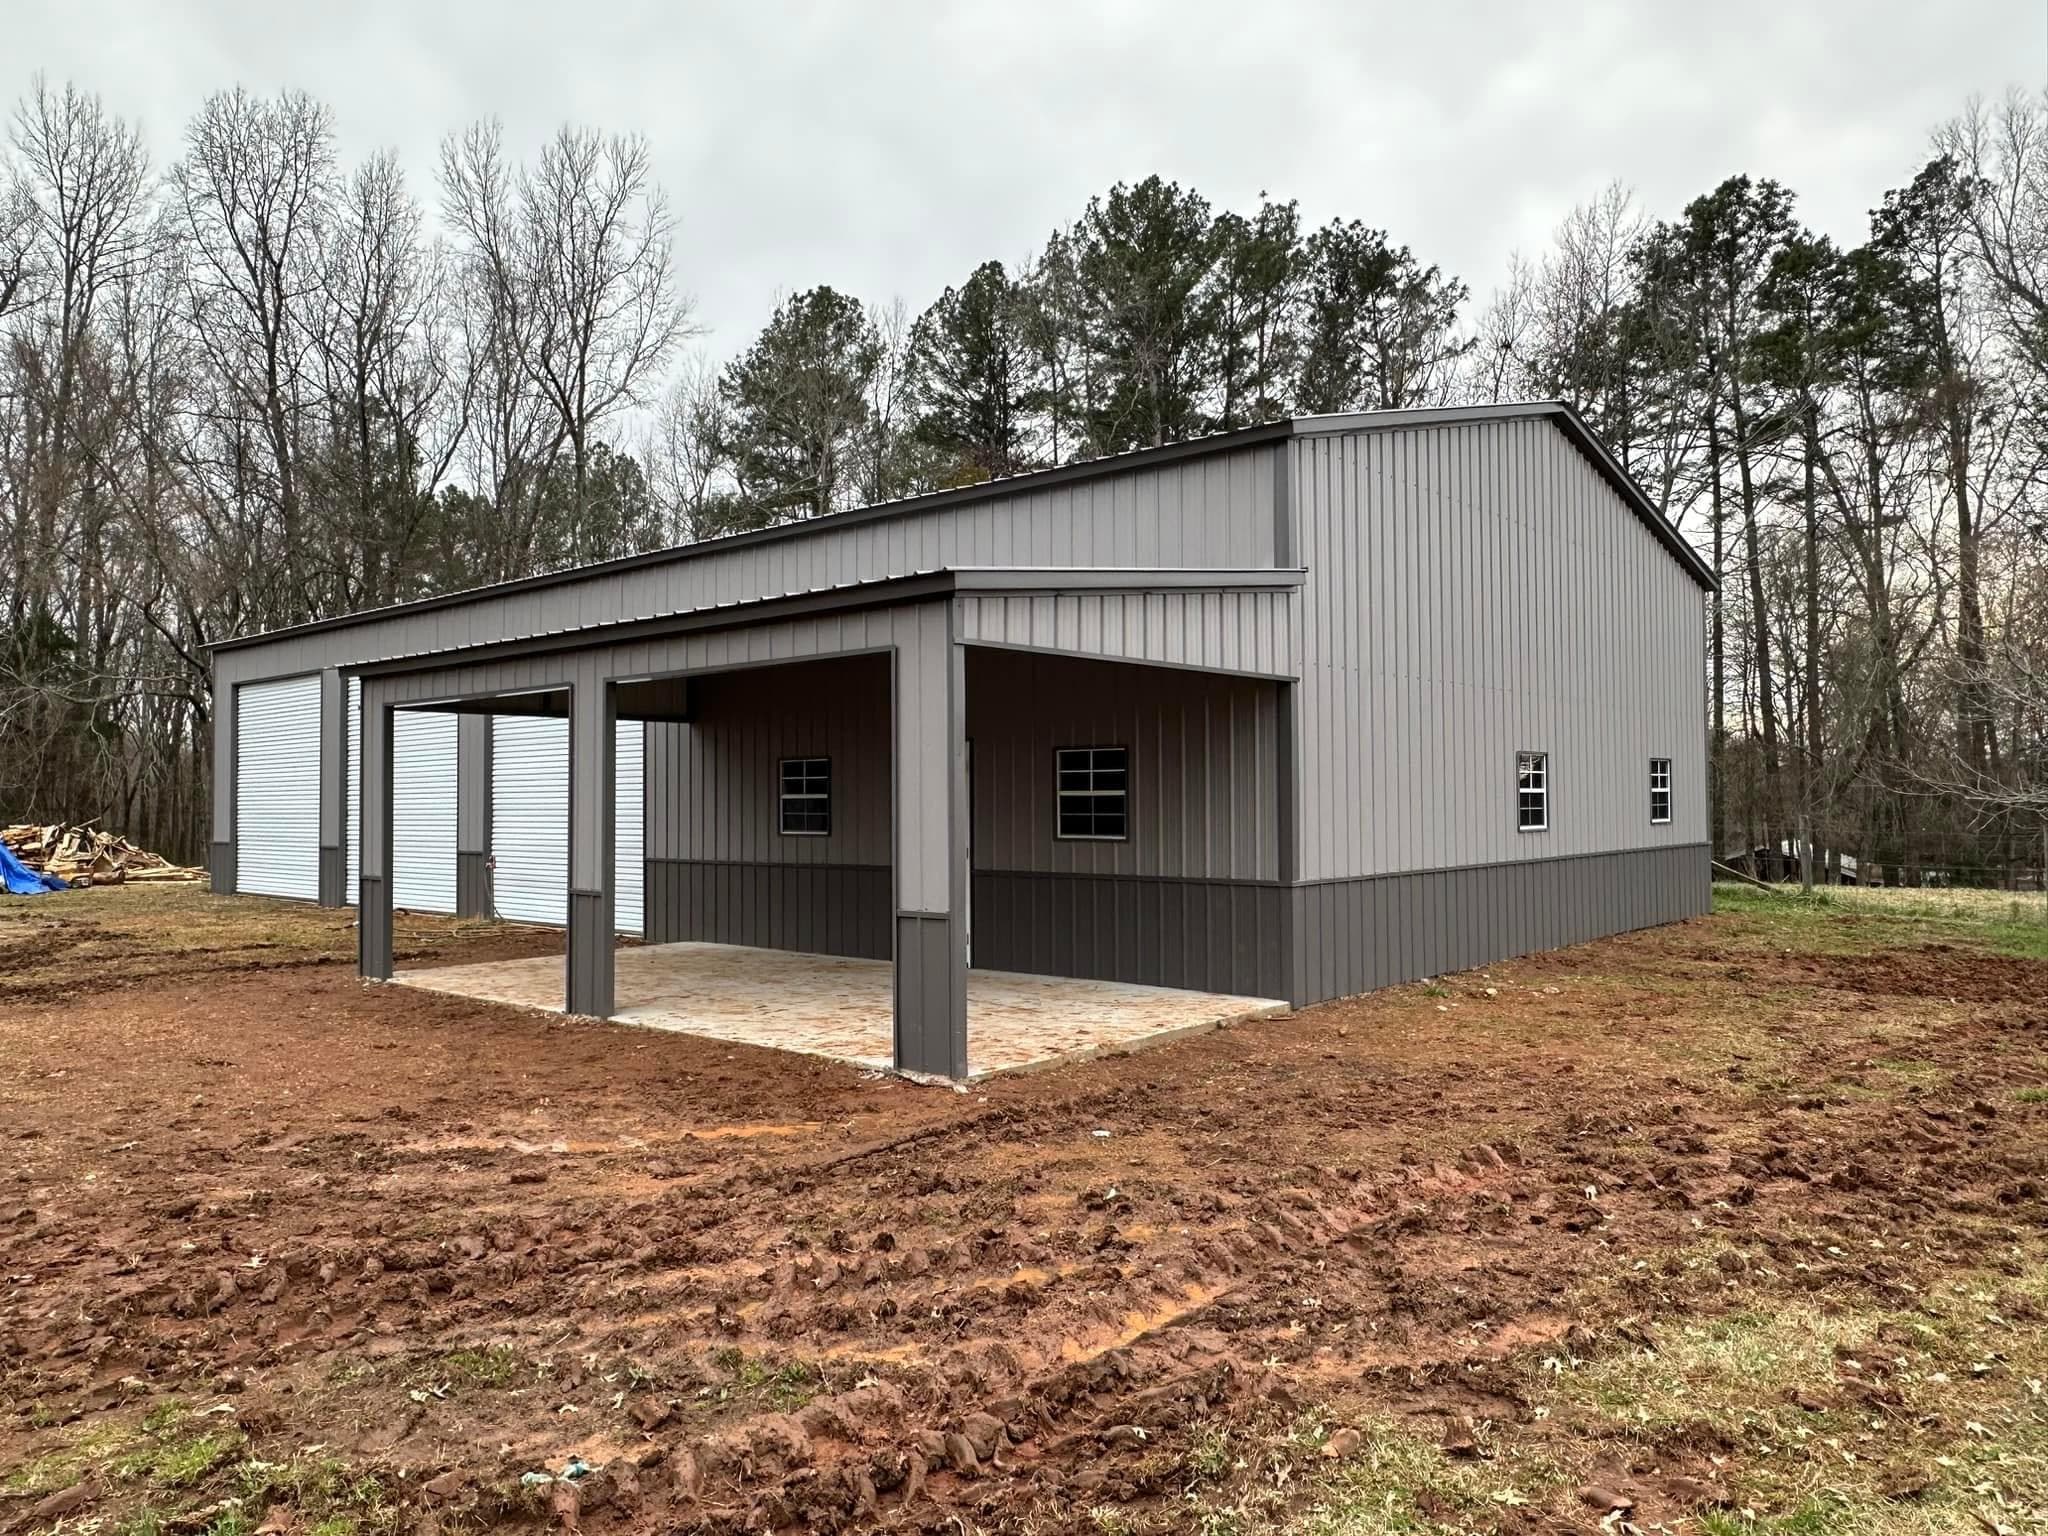 NW17
NW1730'x70'x14' Metal Building
- 30'x70' Vertical Roof
- 14' Side Height
- Vertical Sides (Two Tone)
- (3)12'x12' Roll-up Doors
- (1)9-Lite Entry Door
- (4)24"x36" Windows
- (1)12'x20' Lean-To
- 9' Side Height
- Enclosed Side (Vertical) Two Tone
- (2)Frame Outs
- (2)Gables Enclosed
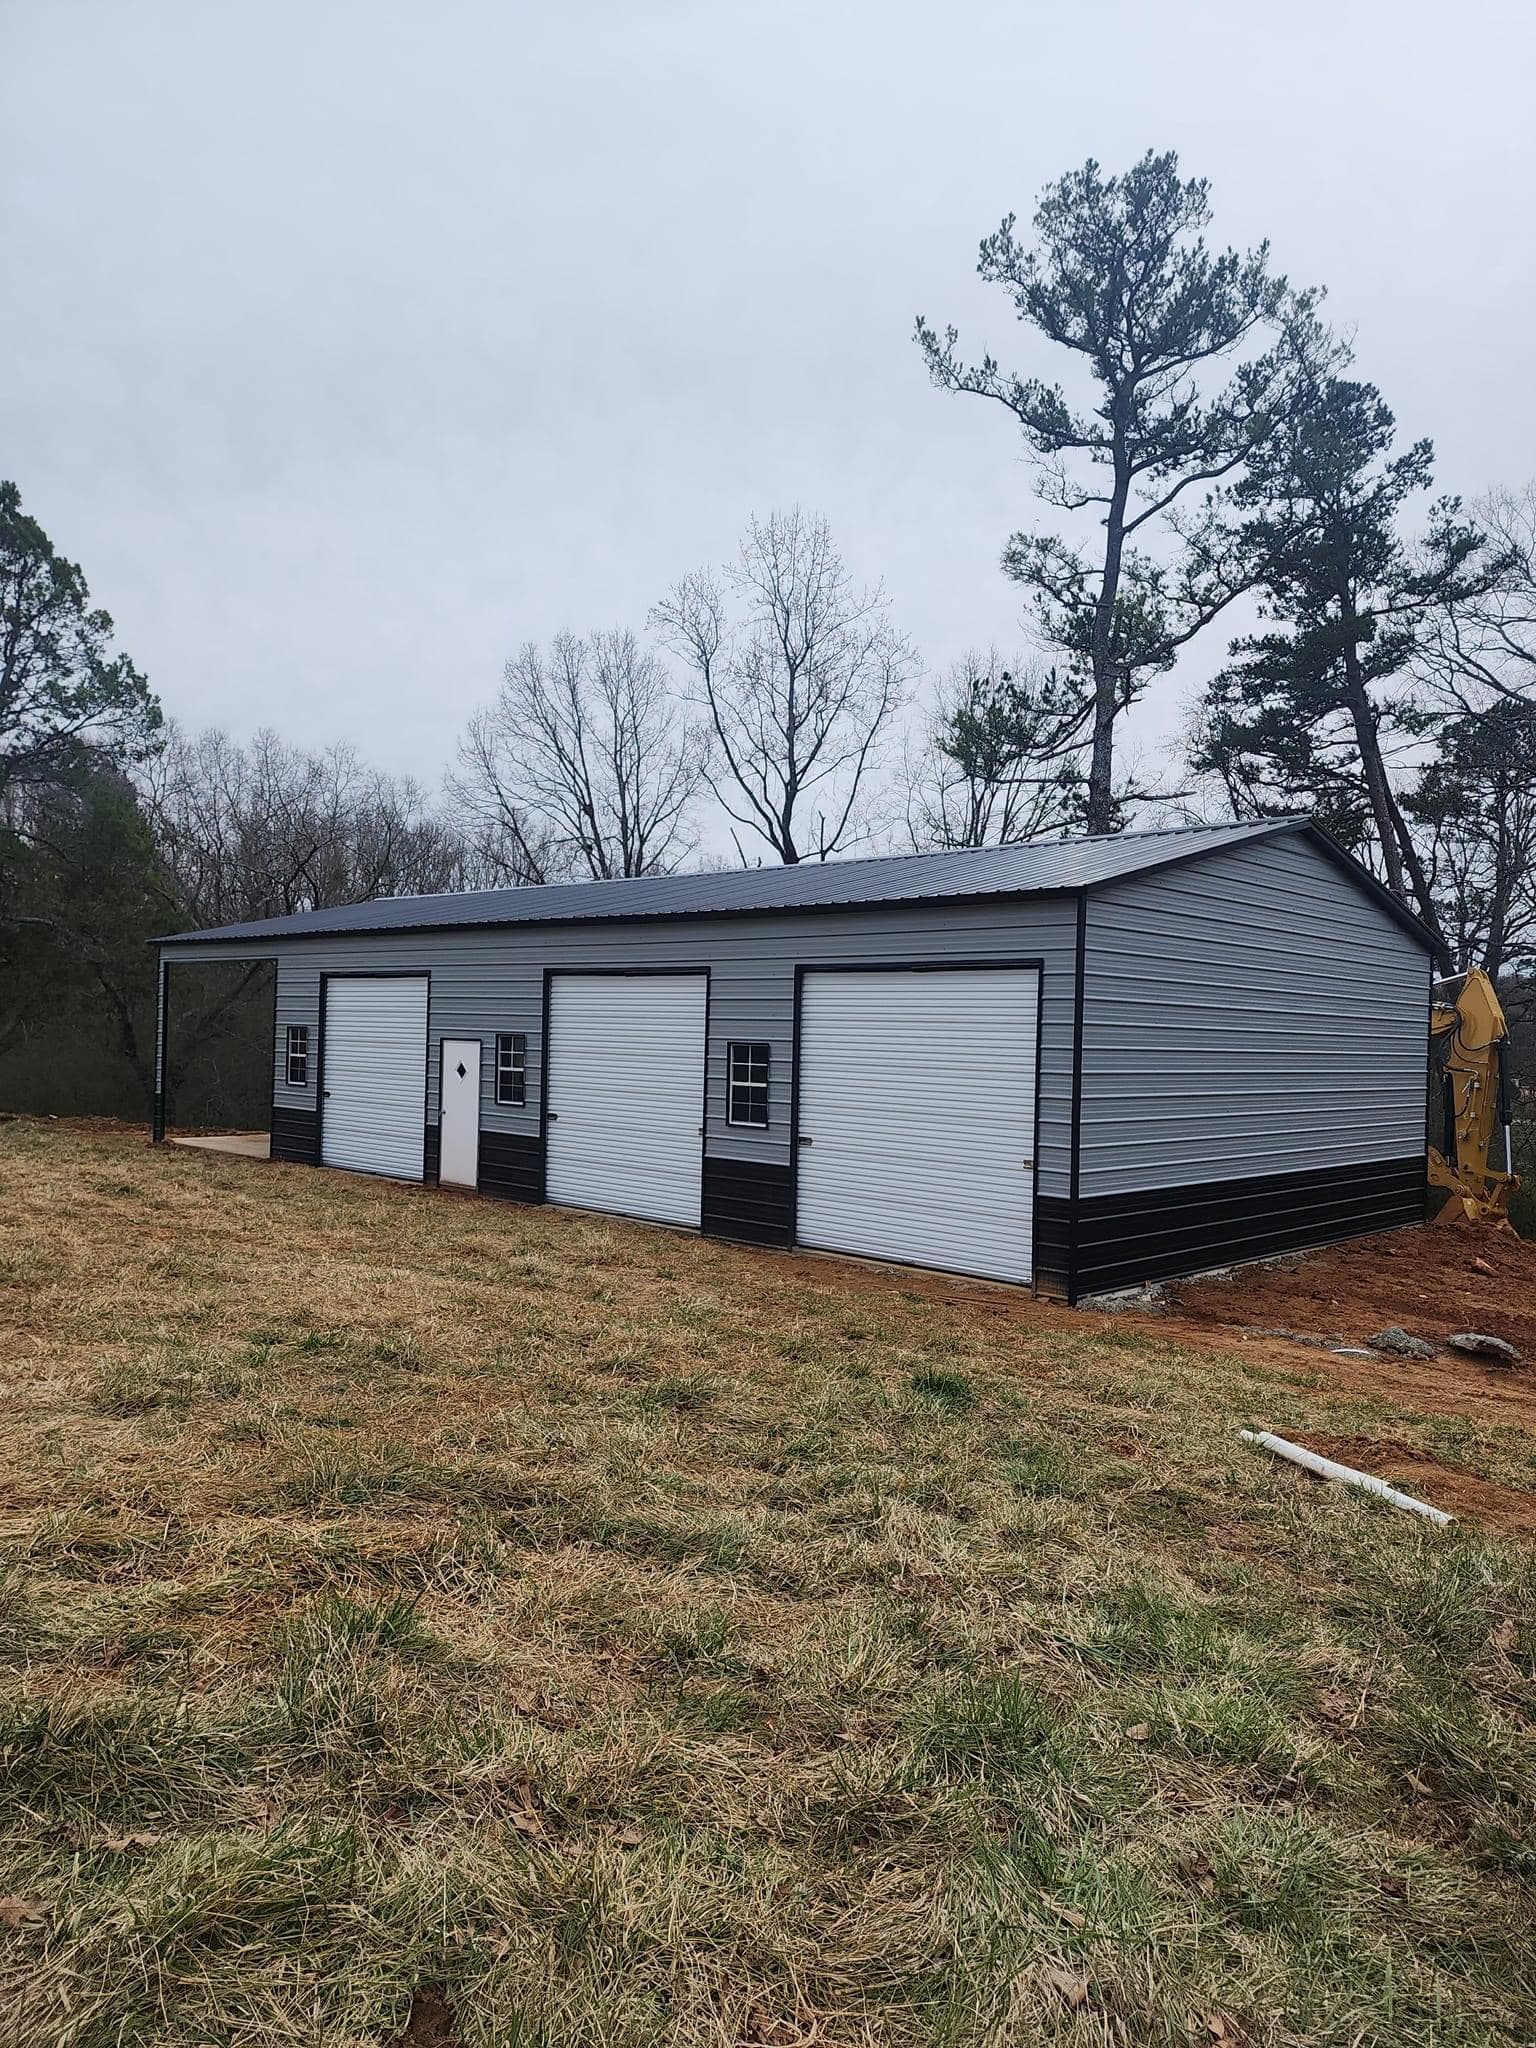 NW18
NW1830'x60'x12' Utility Building
- 30'x65' Vertical Roof
- 12' Side Height
- (3)10'x10' Roll-up Doors
- (3)24"x36" Windows
- (1)36"x80" Entry Door
- 15' Extension Carport
- (2)Frame Outs
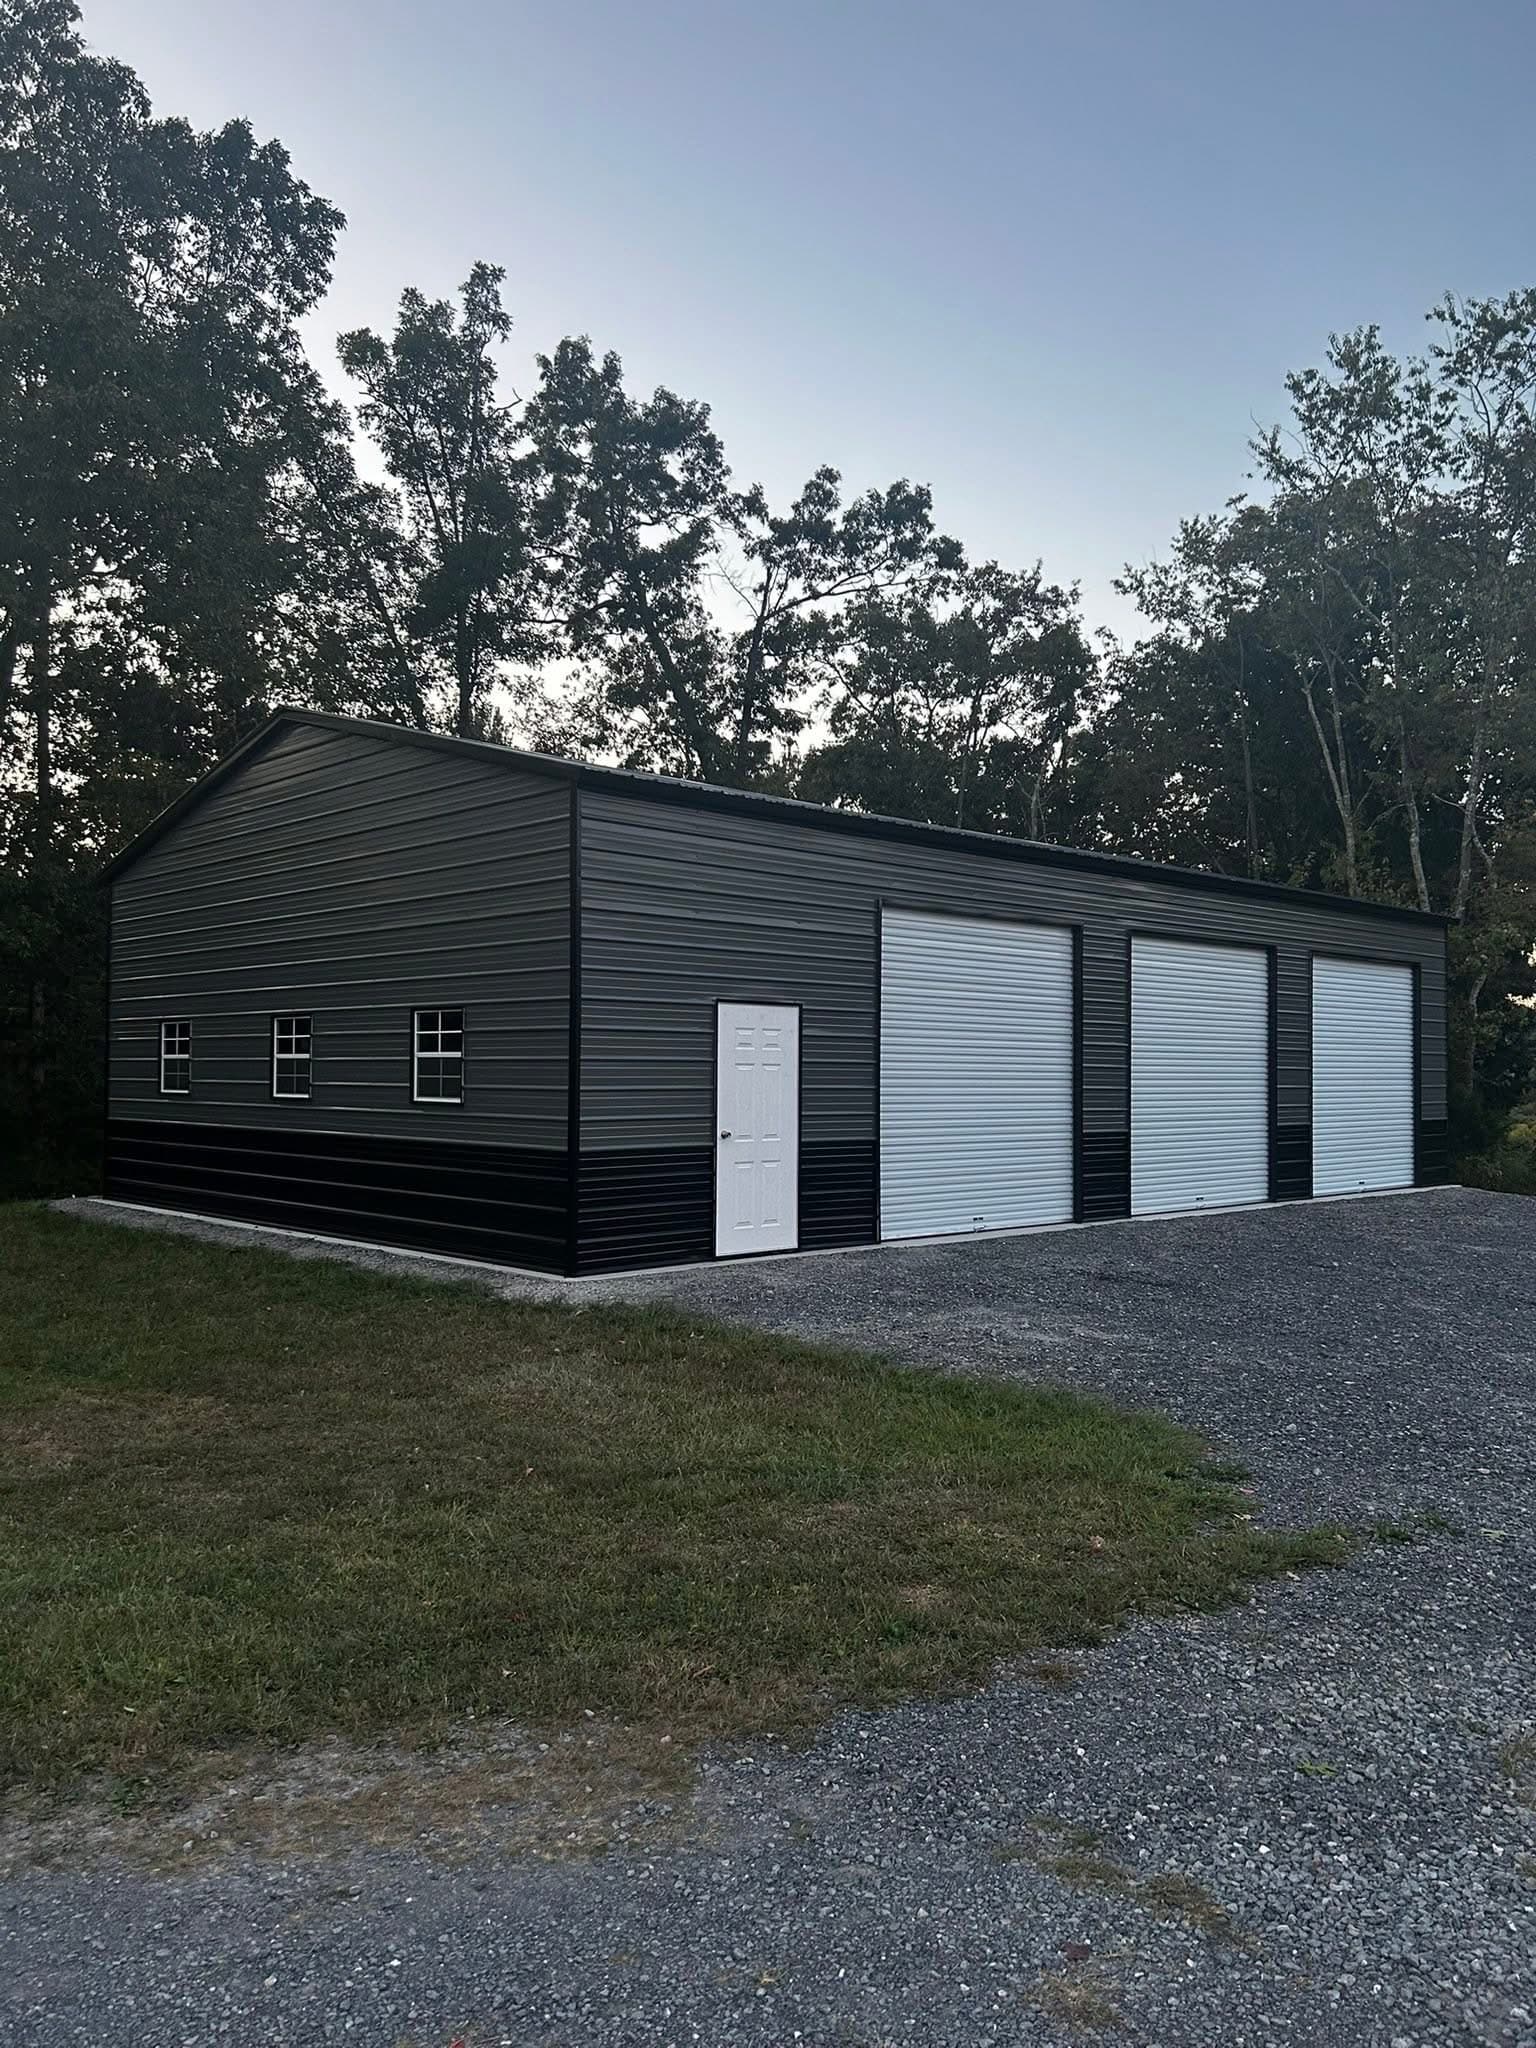 NW21
NW2130'x50'x12' Two Tone Garage
- 30'x50' Vertical Roof
- 12' Wall Height
- 3:12 Roof Pitch
- (3)10'x10' Roll-up Garage Doors
- (1)36"x80" 6-Panel Entry Door
- (3)24"x36" Windows
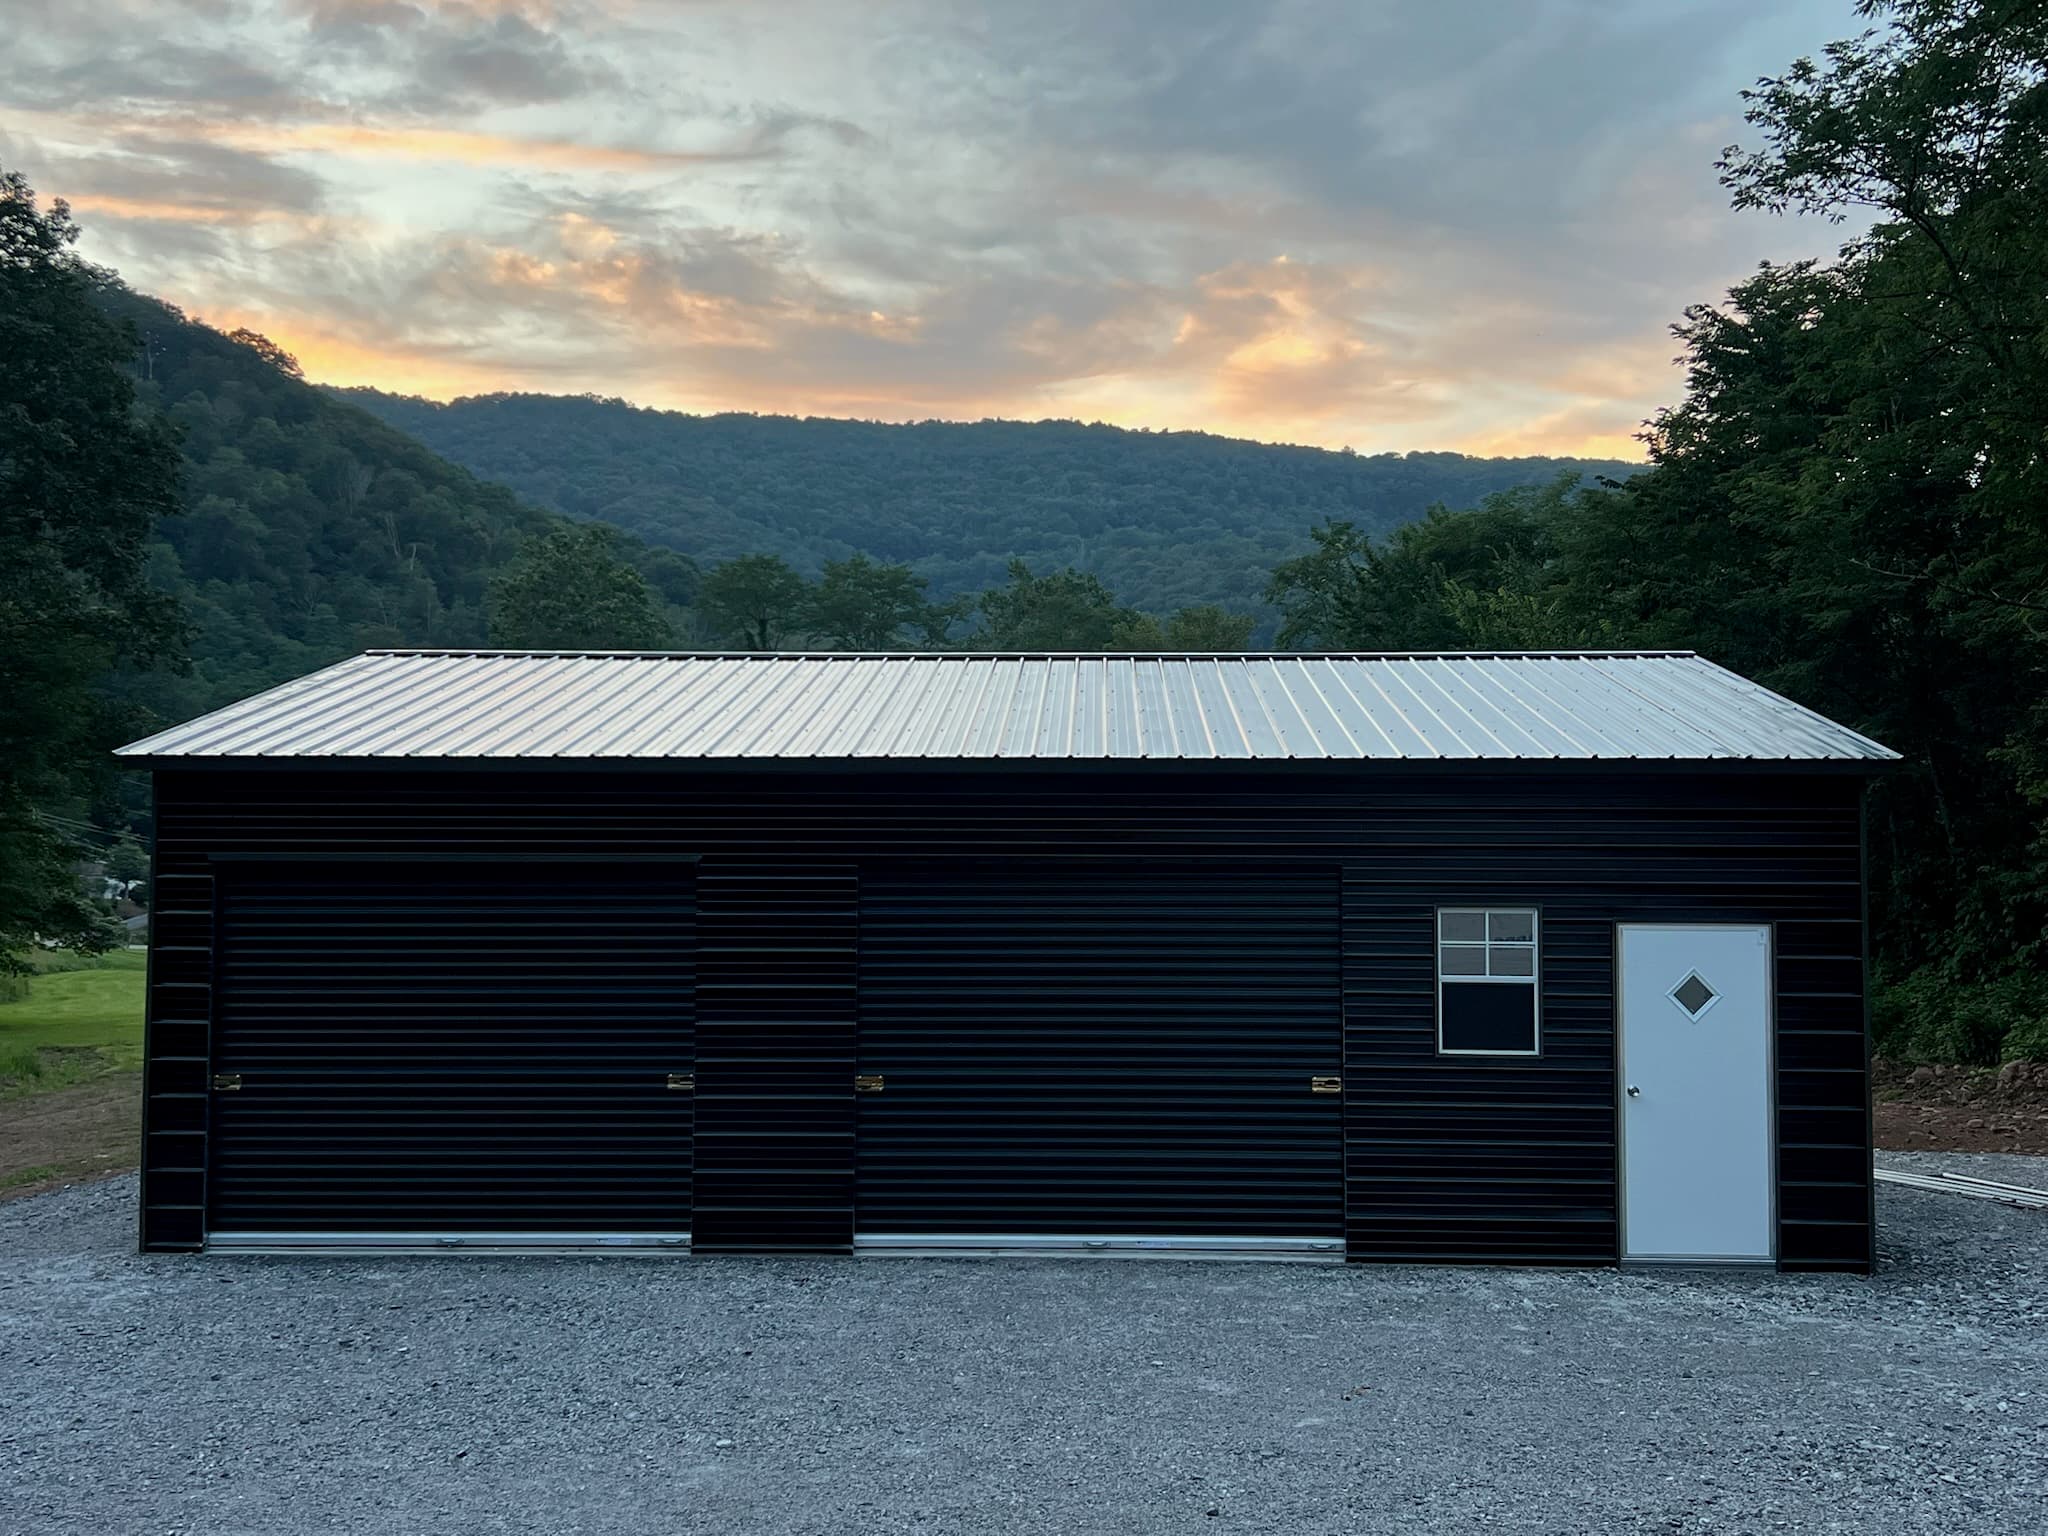 NW22
NW2230'x35'x10' Triple Wide Garage
- 30'x35' Vertical Roof
- 10' Wall Height
- 3:12 Roof Pitch
- (2)10'x8' Roll-up Garage Doors (Black)
- (1)36"x80" Entry Door
- (1)24"x36" Window
- Engineer Certified
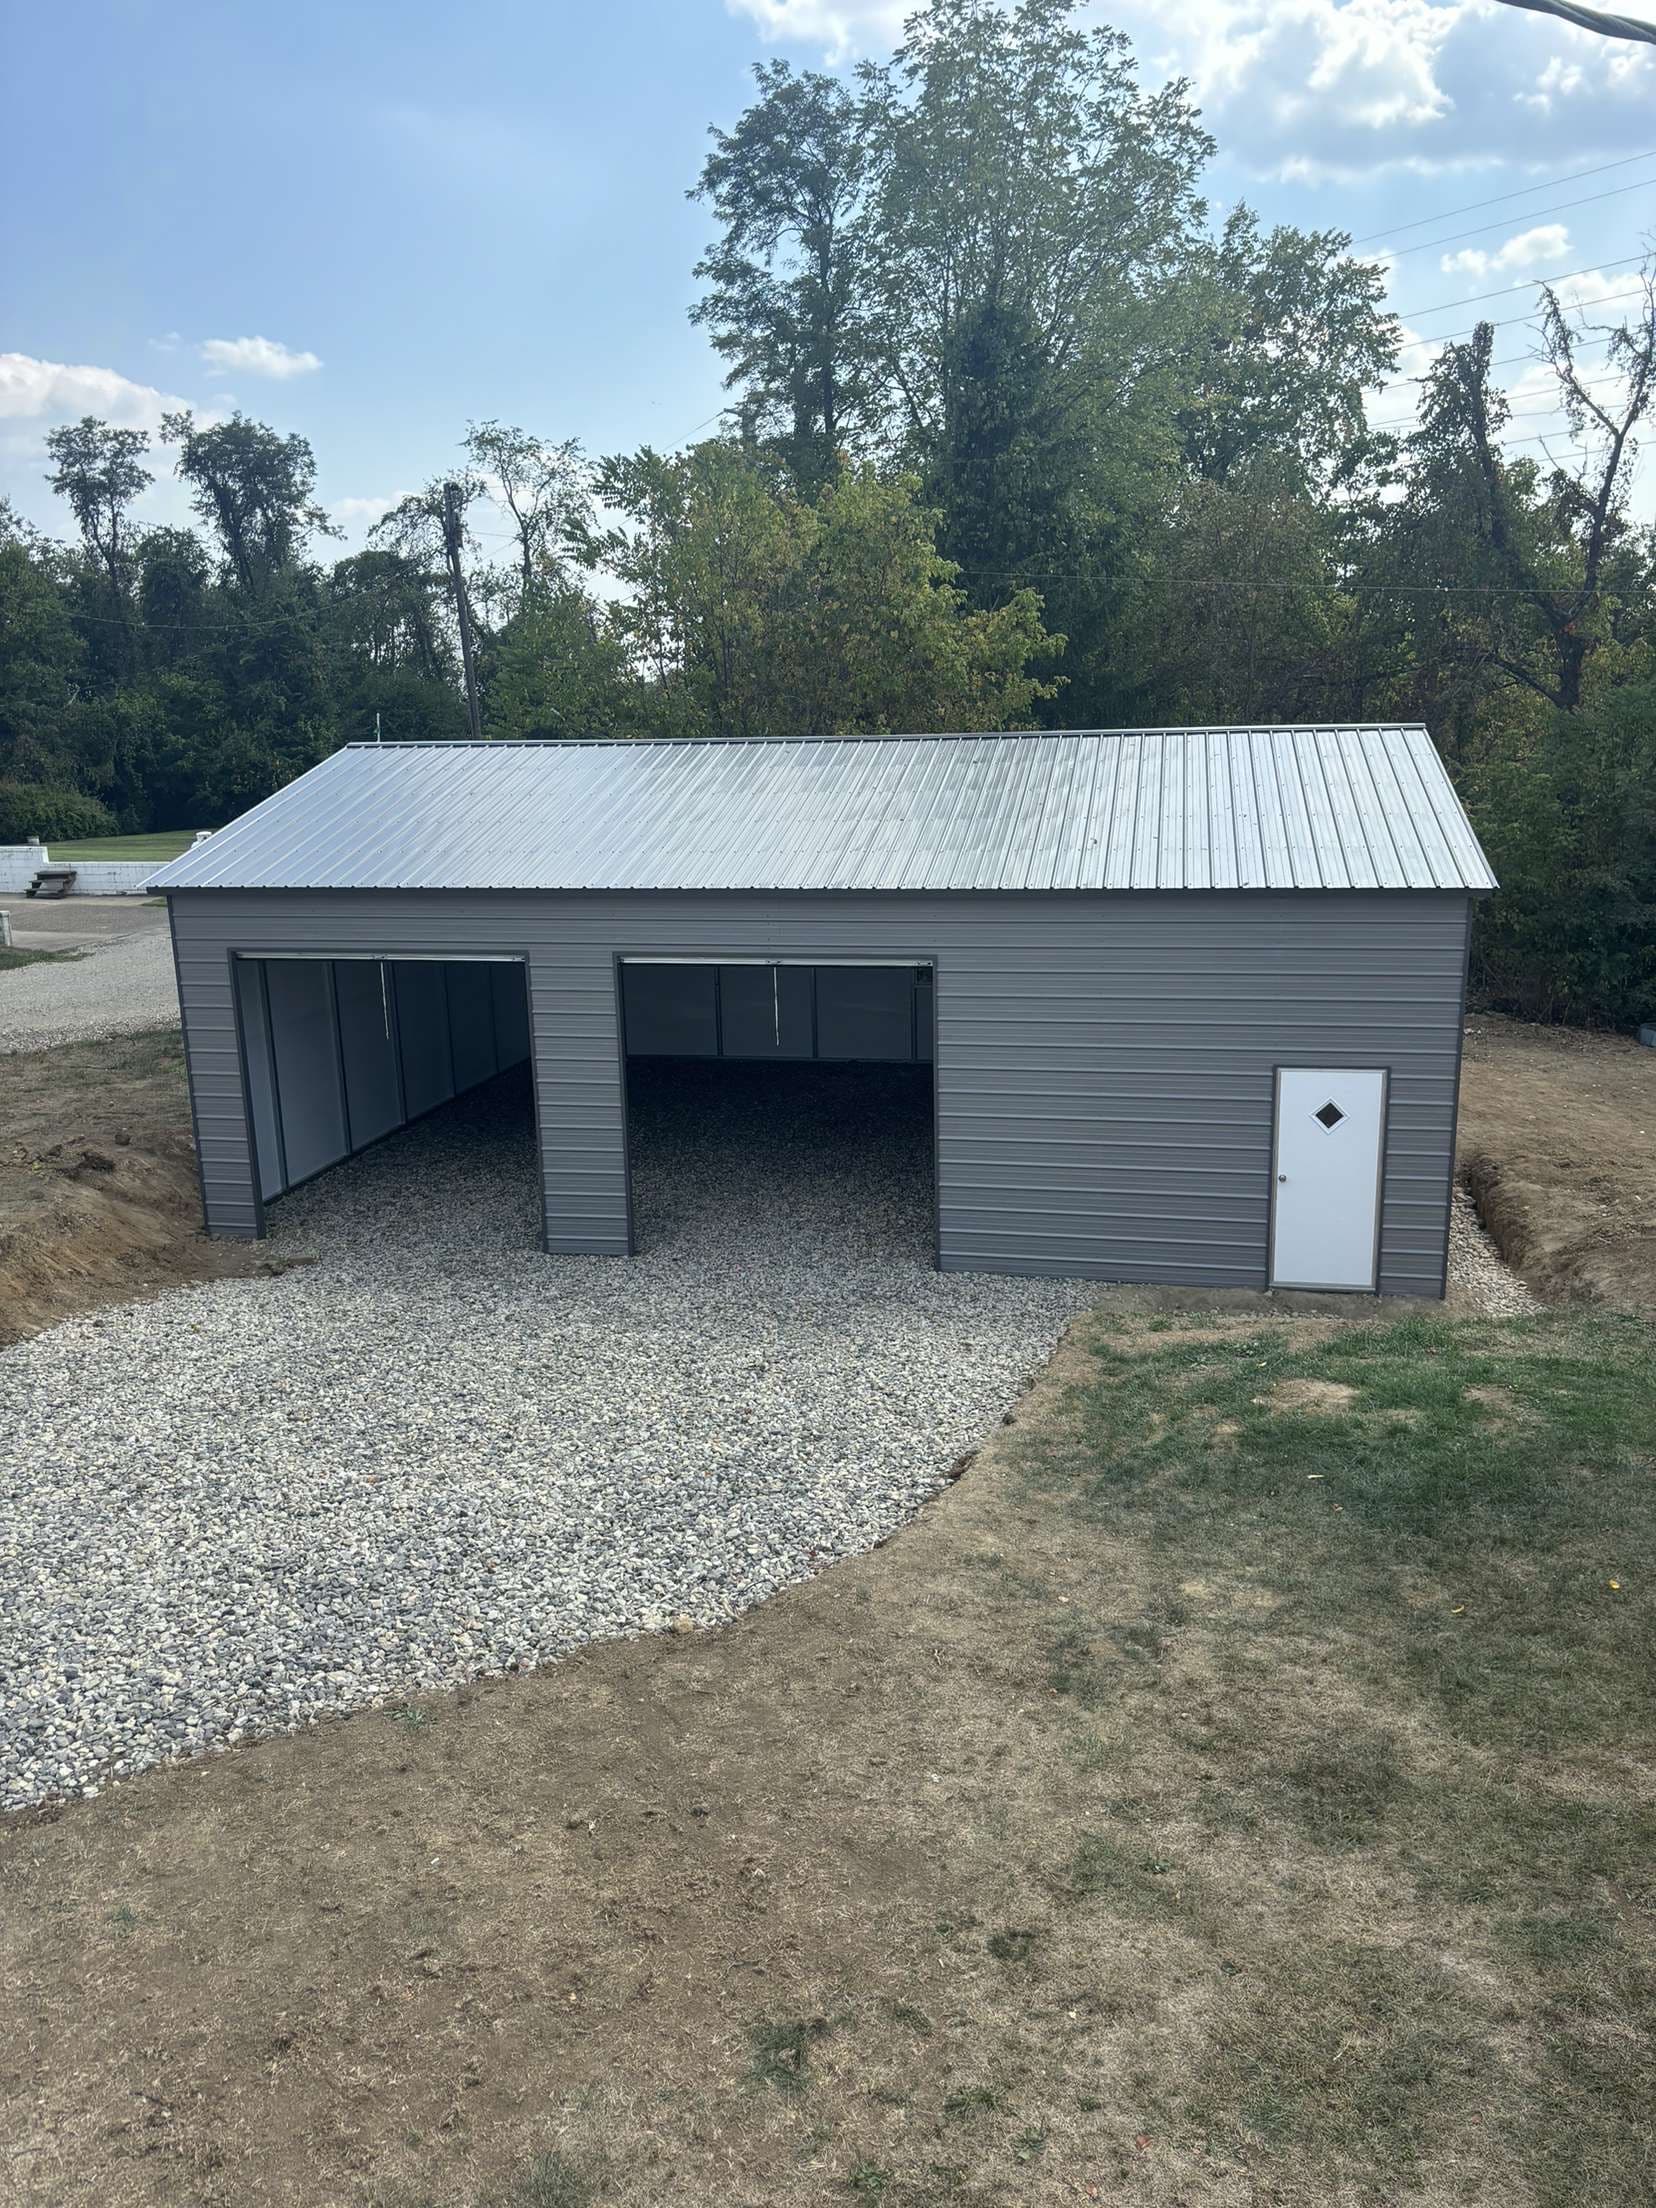 NW23
NW2330'x40'x12' Metal Building
- 30'x40' Vertical Roof
- 12' Wall Height
- 3:12 Roof Pitch
- Horizontal Walls
- (2)10'x10' Roll-up Doors
- (1)36"x80" Entry Door
- Certified
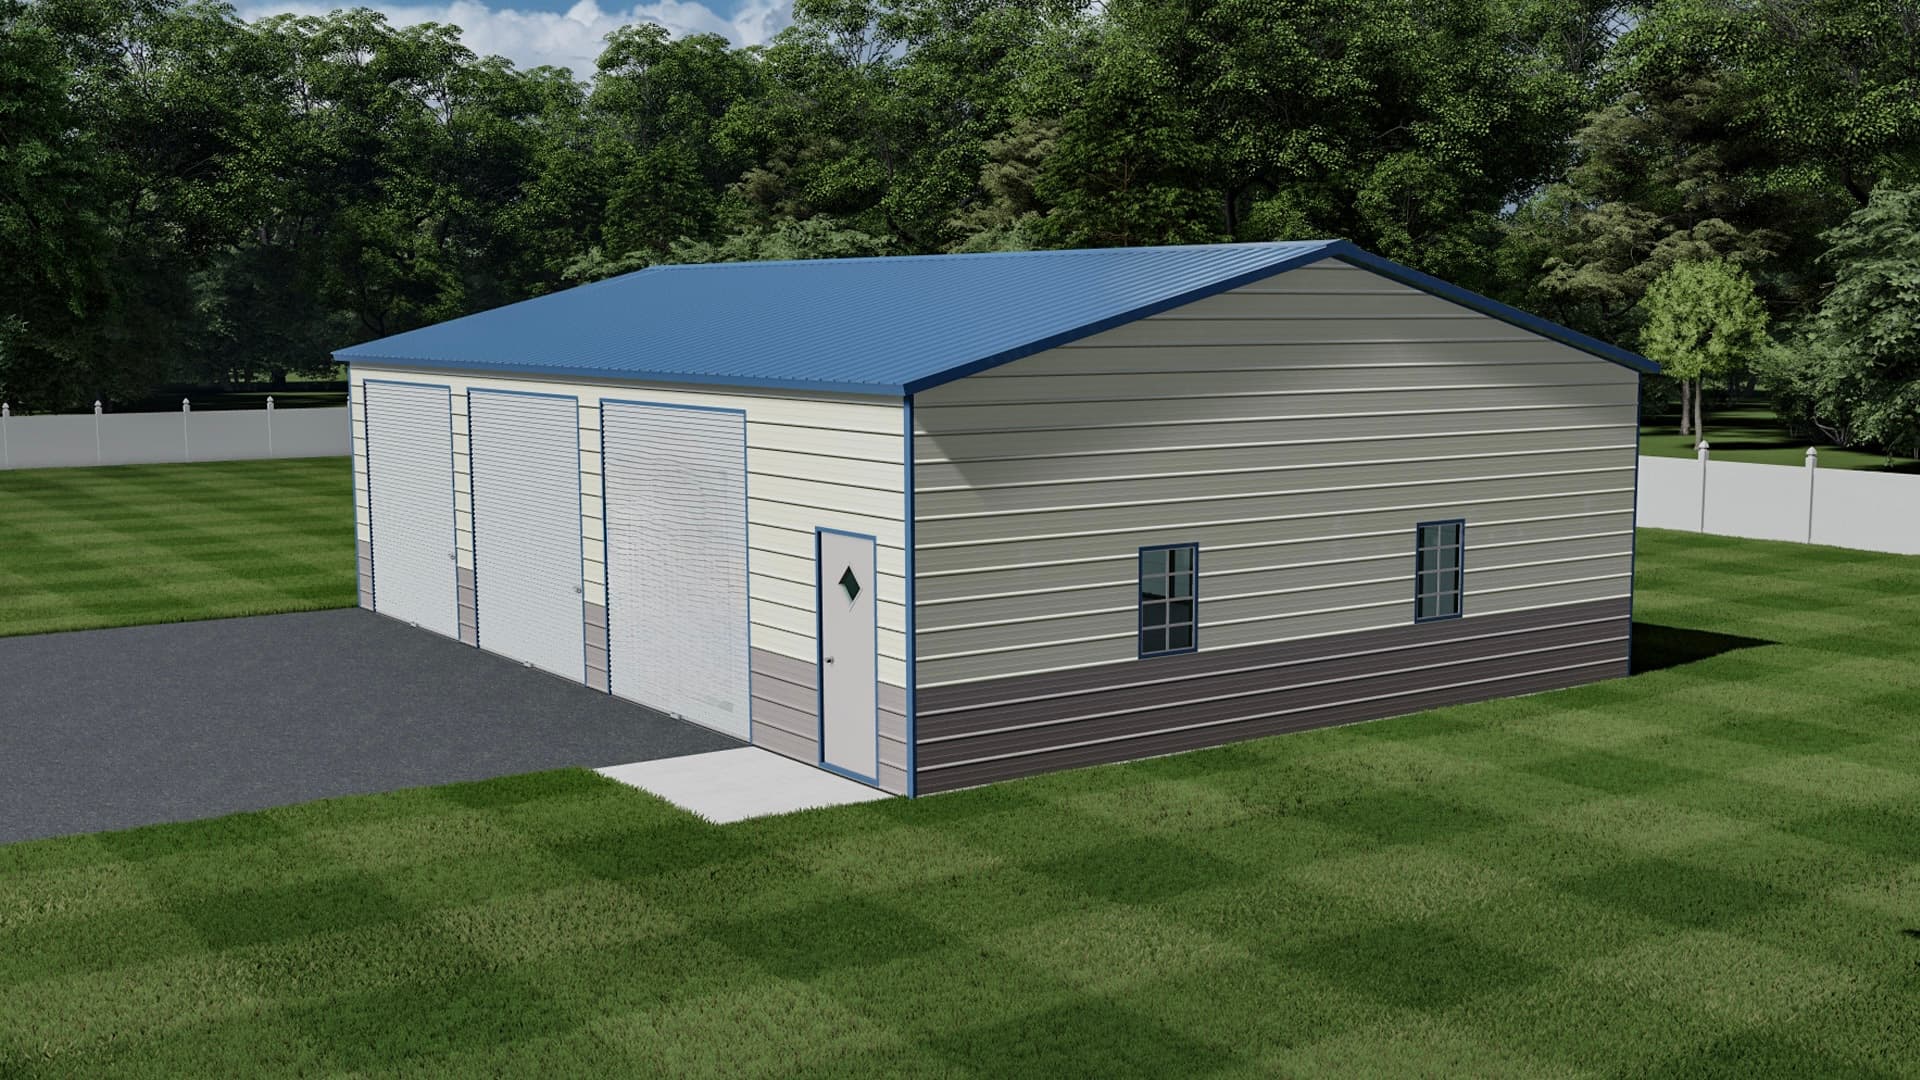 NW24
NW2430'x50'x12' Manager Special
- 30'x50' Vertical Roof
- 12' Wall Height
- 3:12 Roof Pitch
- (3)10'x10' Roll-up Garage Doors
- (1)36"x80" Entry Door
- (4)24"x36" Windows
- Engineer Certified
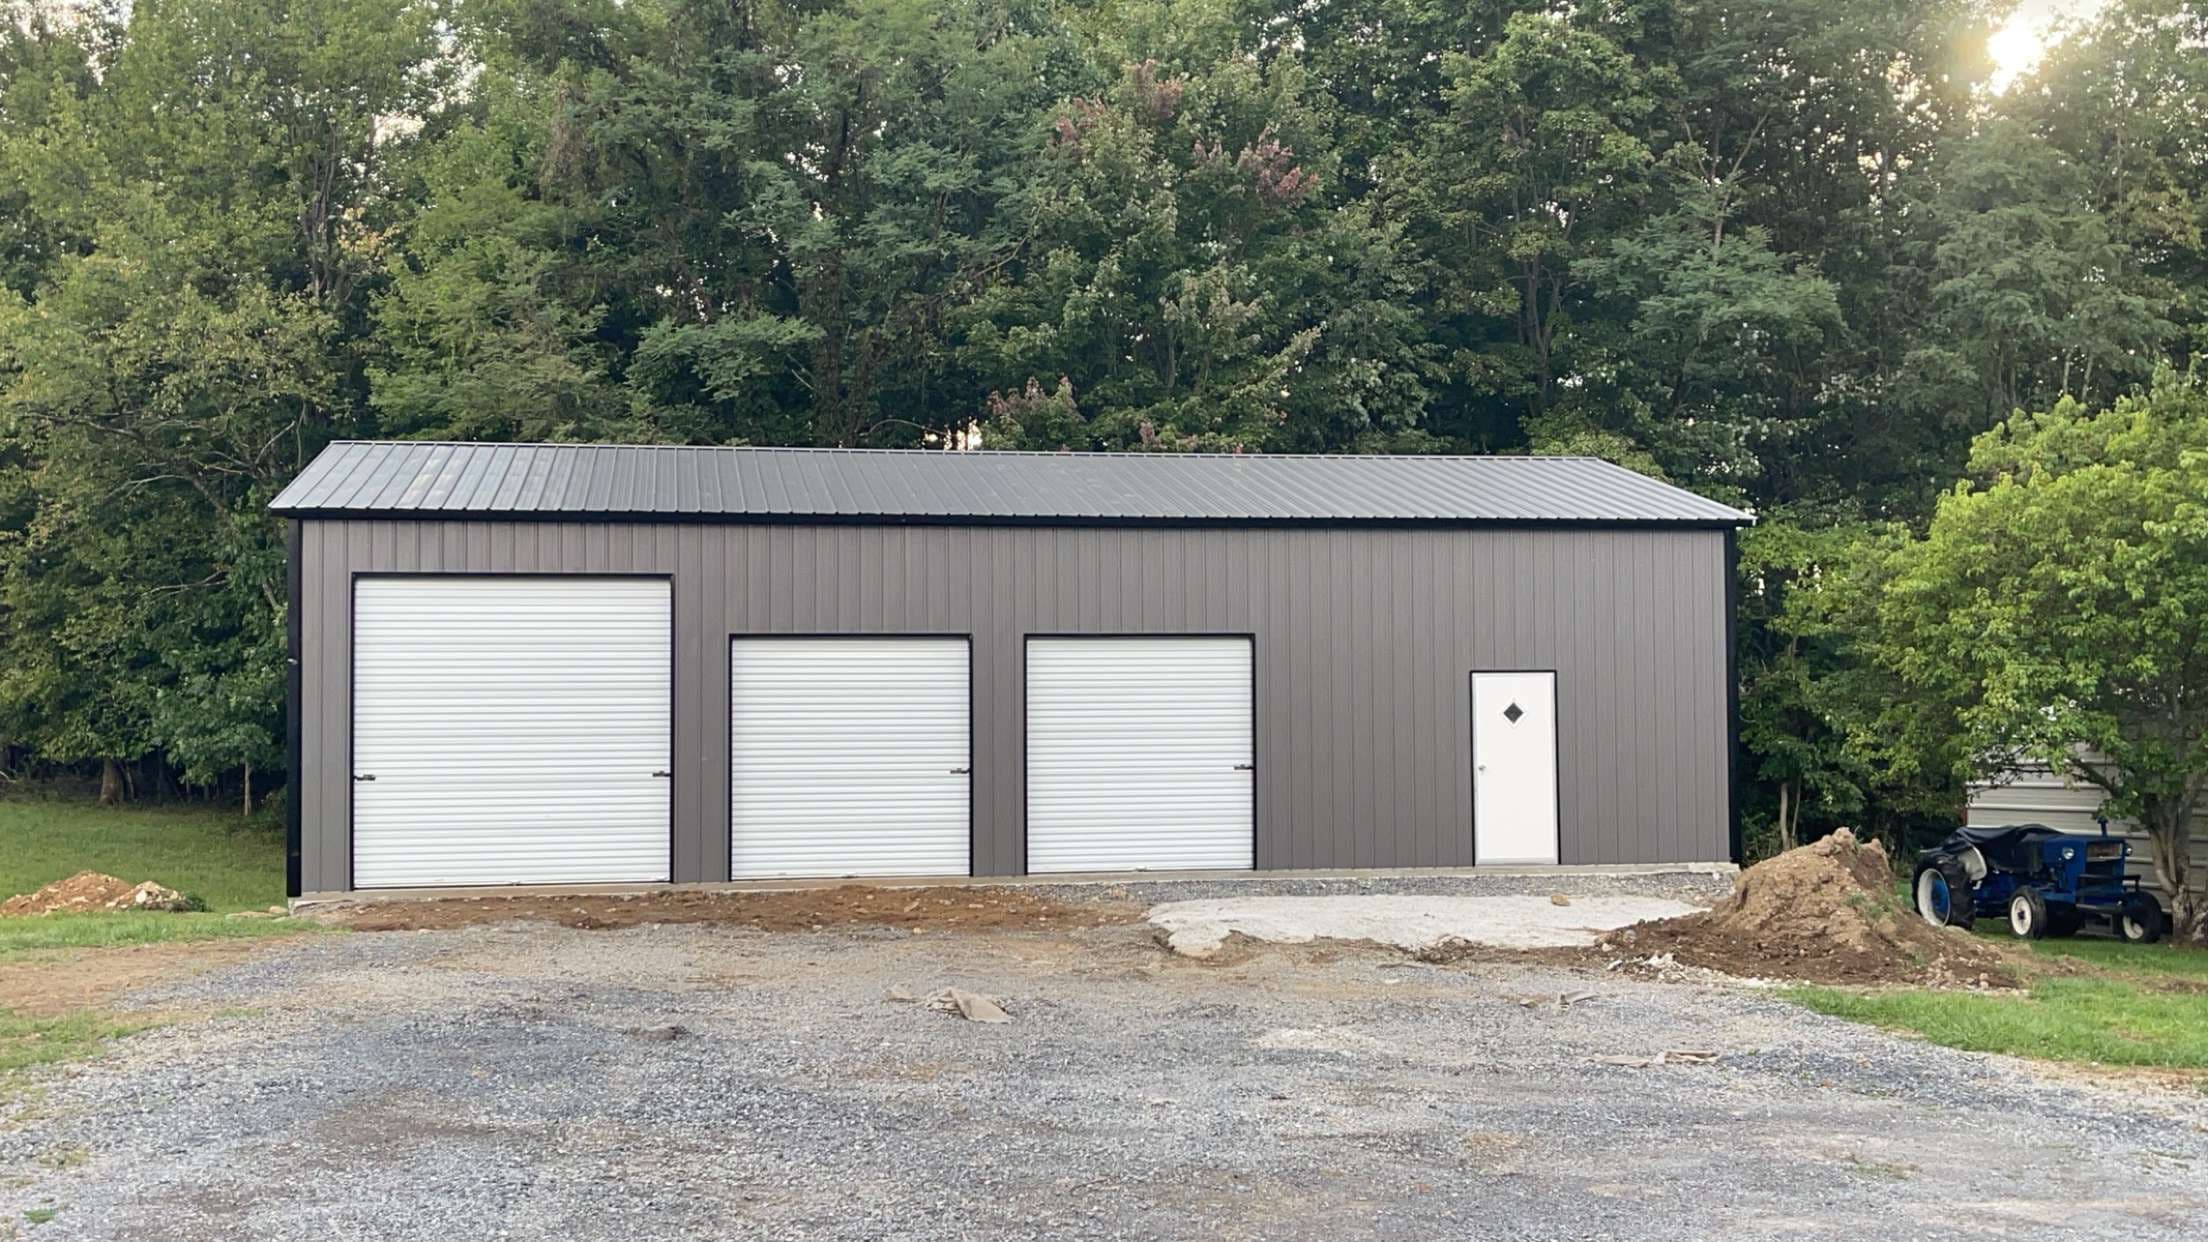 NW25
NW25High Tech 28'x50' Metal Building
- 28'x50' Vertical Roof
- 12' Wall Height
- 3:12 Roof Pitch
- Vertical Sheeted Walls
- (1)8'x8' Roll-up Door
- (1)10'x10' Roll-up Door
- (1)36"x80" Fiberglass Door
- (1)30"x30" Window
- (1)8'x50' Lean-To
- Certified
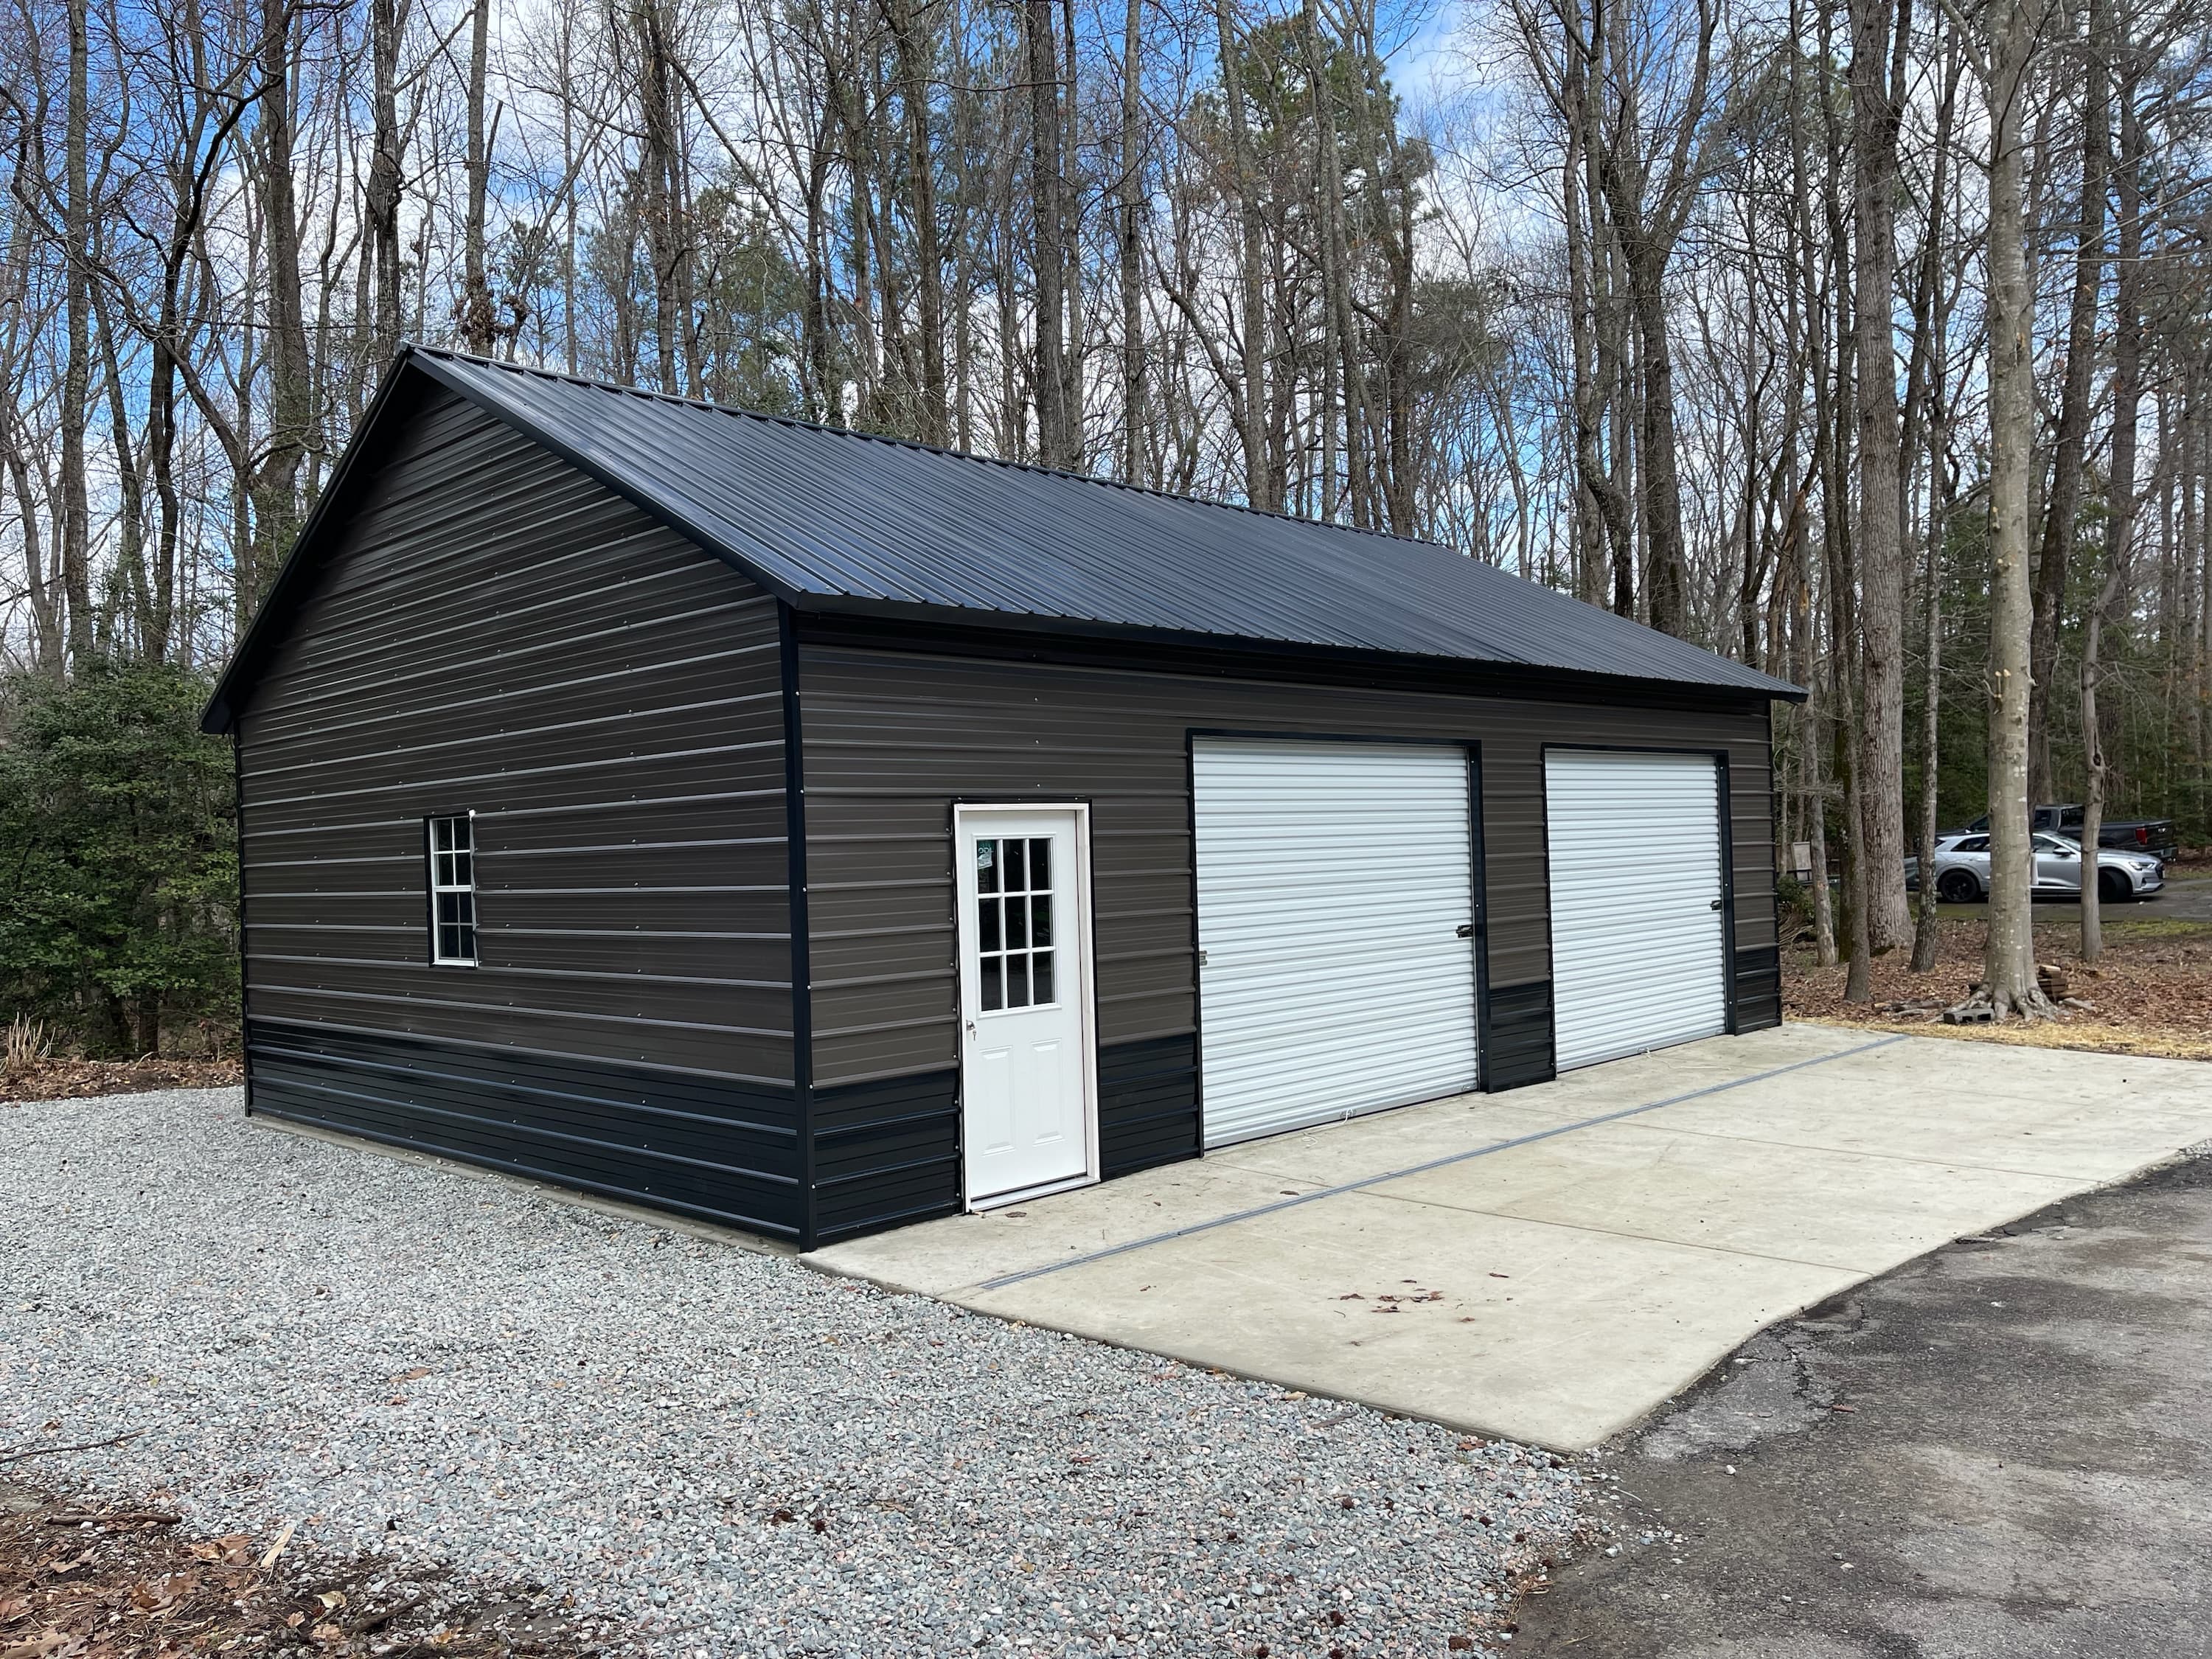 NW26
NW26High-Tech 24'x30' Metal Building
- 24'x30' Vertical Roof
- 10' Wall Height
- 6:12 Roof Pitch
- Horizontal Two-Tone Walls
- (1)10'x8' Roll-up Door
- (1)36"x80" Fiberglass Door
- Certified
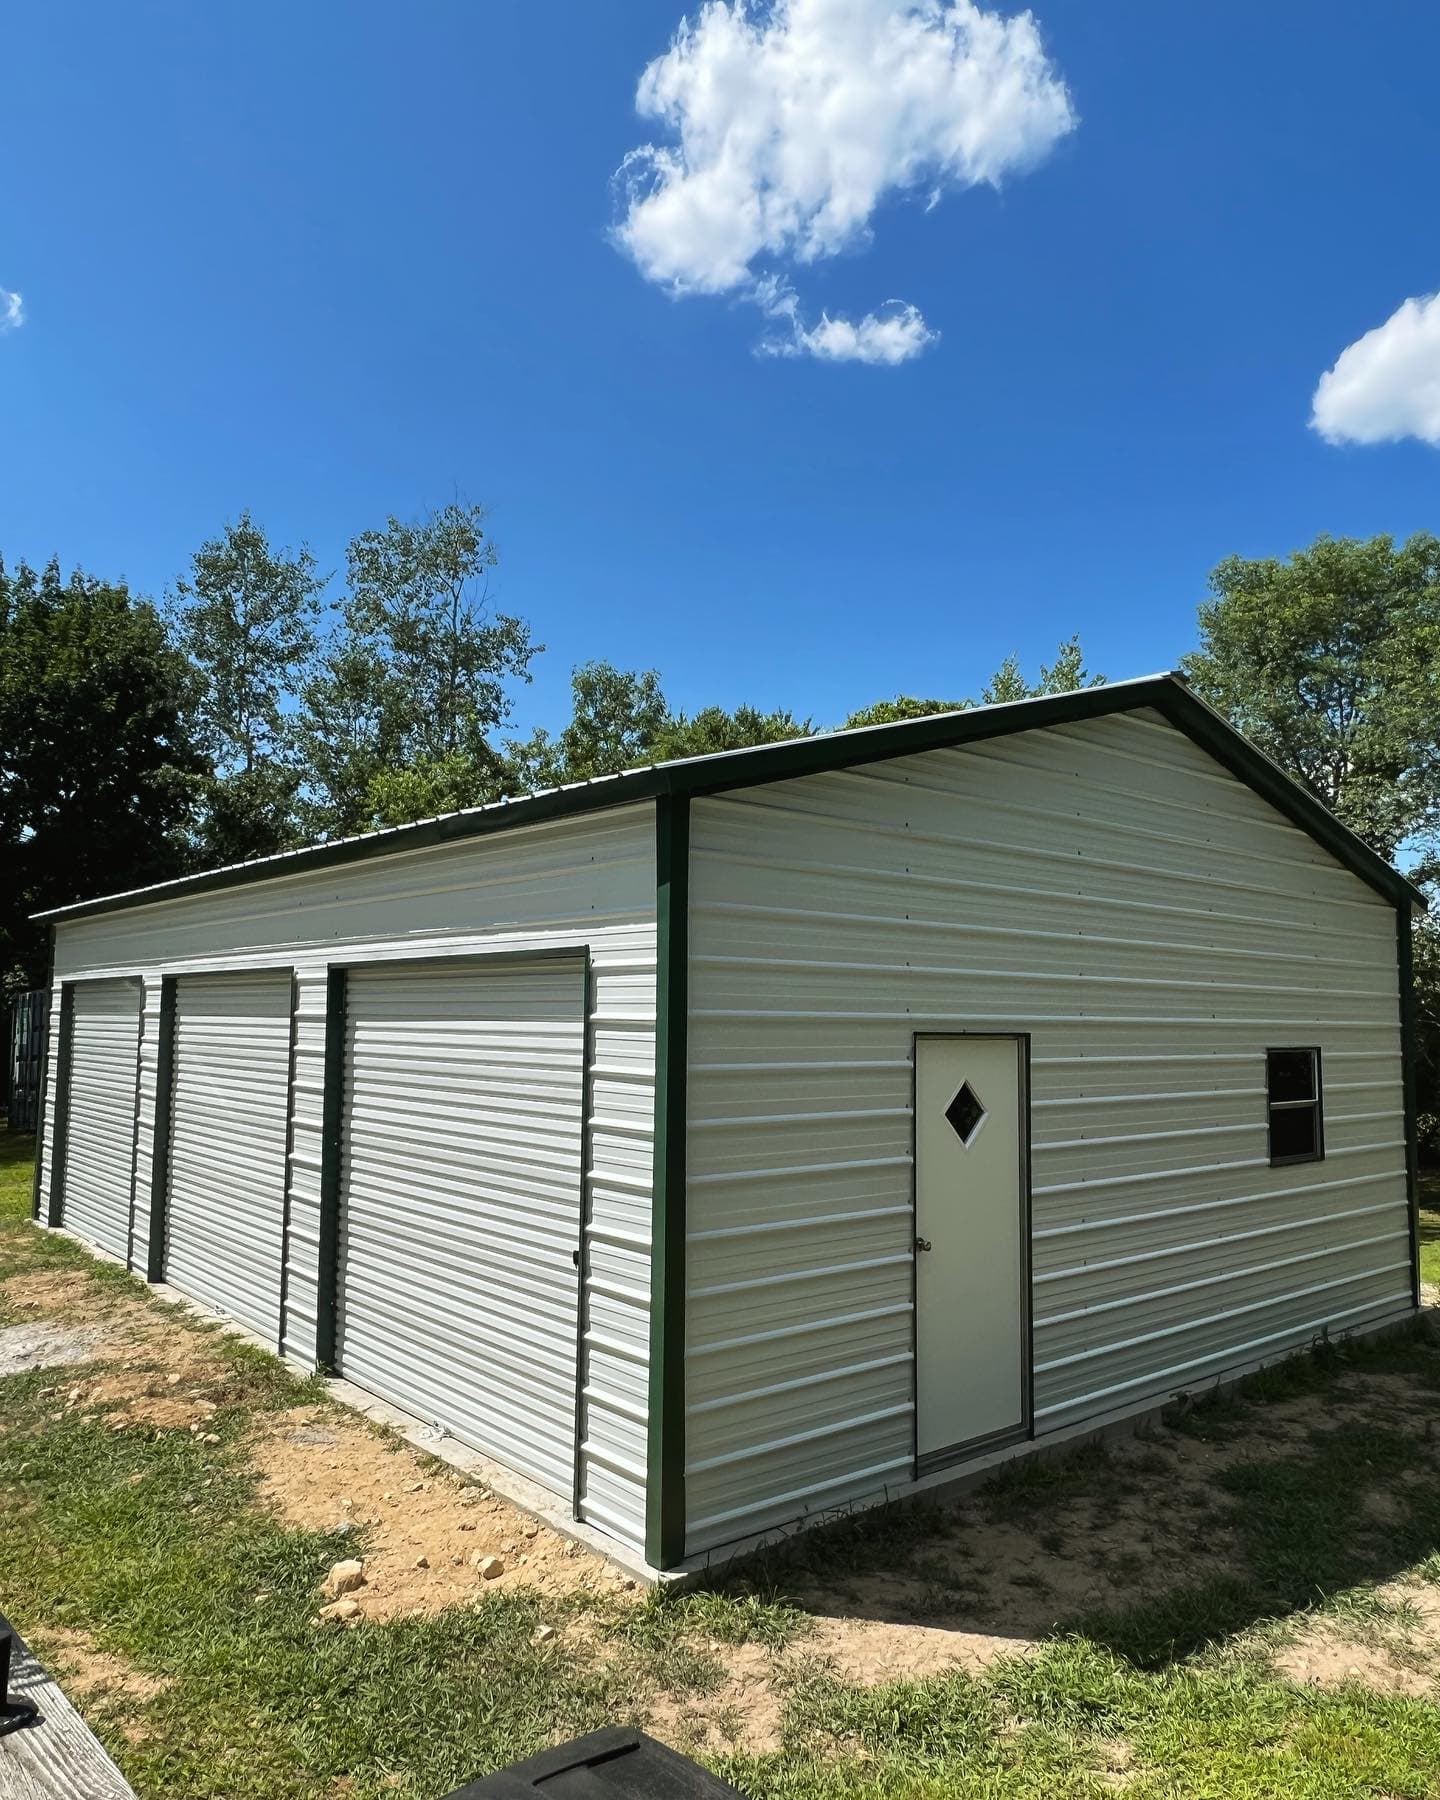 NW27
NW27Custom 24'x35'x10' Metal Building
- 24'x35' Vertical Roof
- 10' Wall Height
- 3:12 Roof Pitch
- Horizontal Sides
- (3)9'x8' Garage Doors
- (1)Entry Door
- (1)30"x36" Window
- Certified
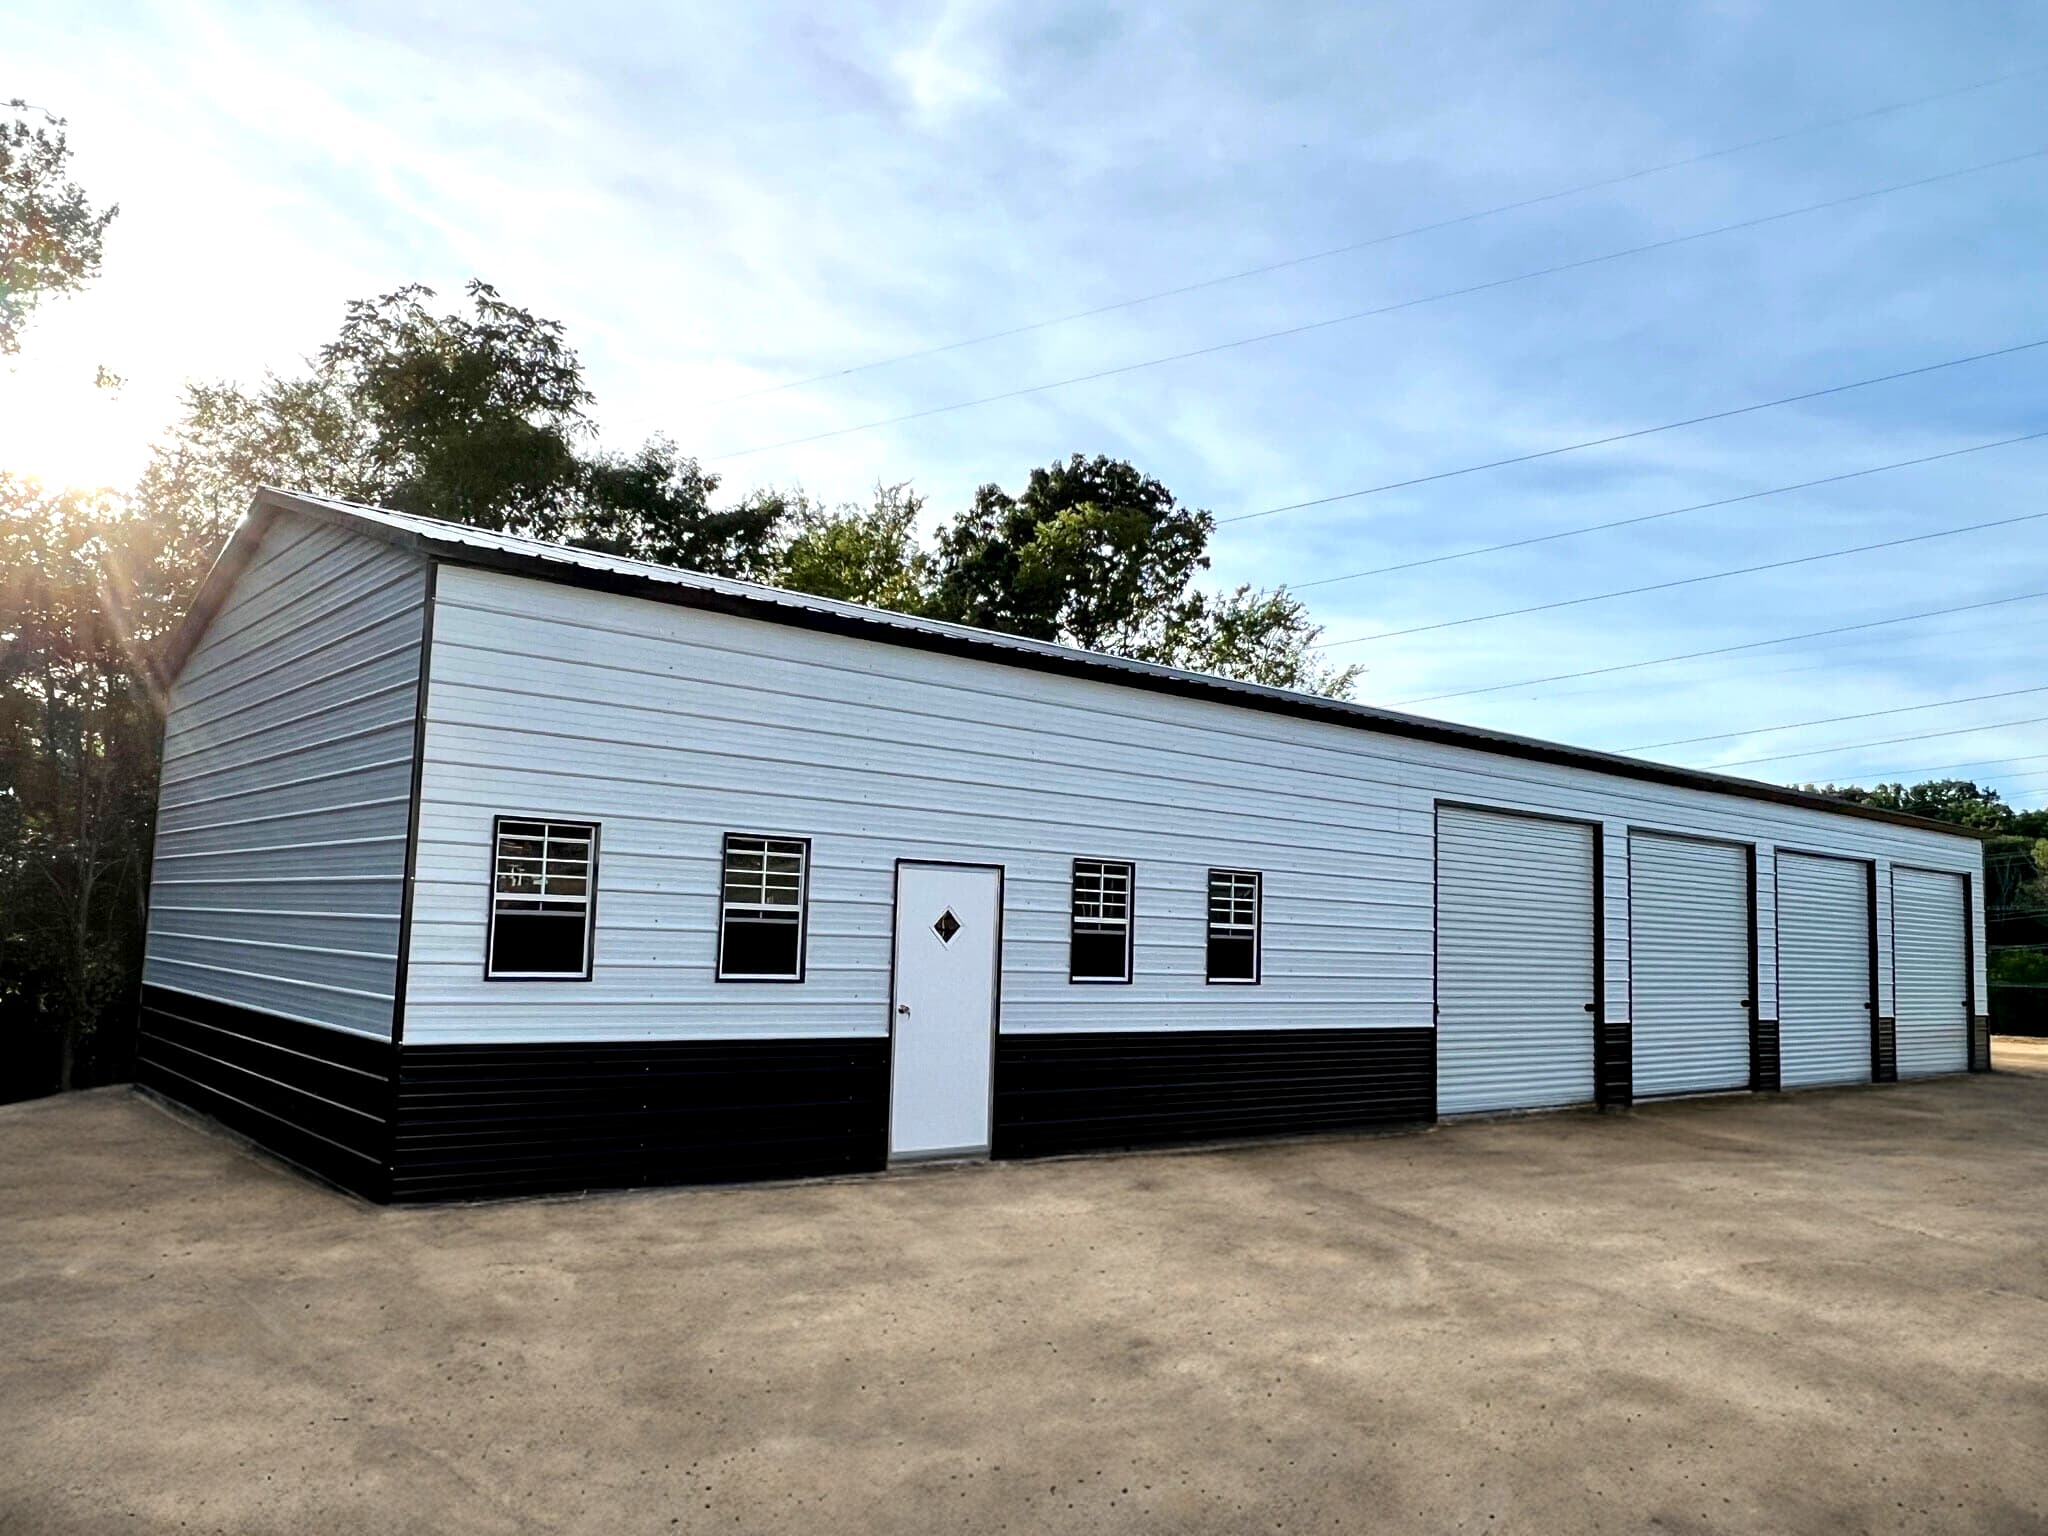 NW28
NW28Custom 24'x80'x12' Metal Building
- 24'x35' Vertical Roof
- 10' Wall Height
- 3:12 Roof Pitch
- Horizontal Sides
- (3)9'x8' Garage Doors
- (1)Entry Door
- (1)30"x36" Window
- Certified
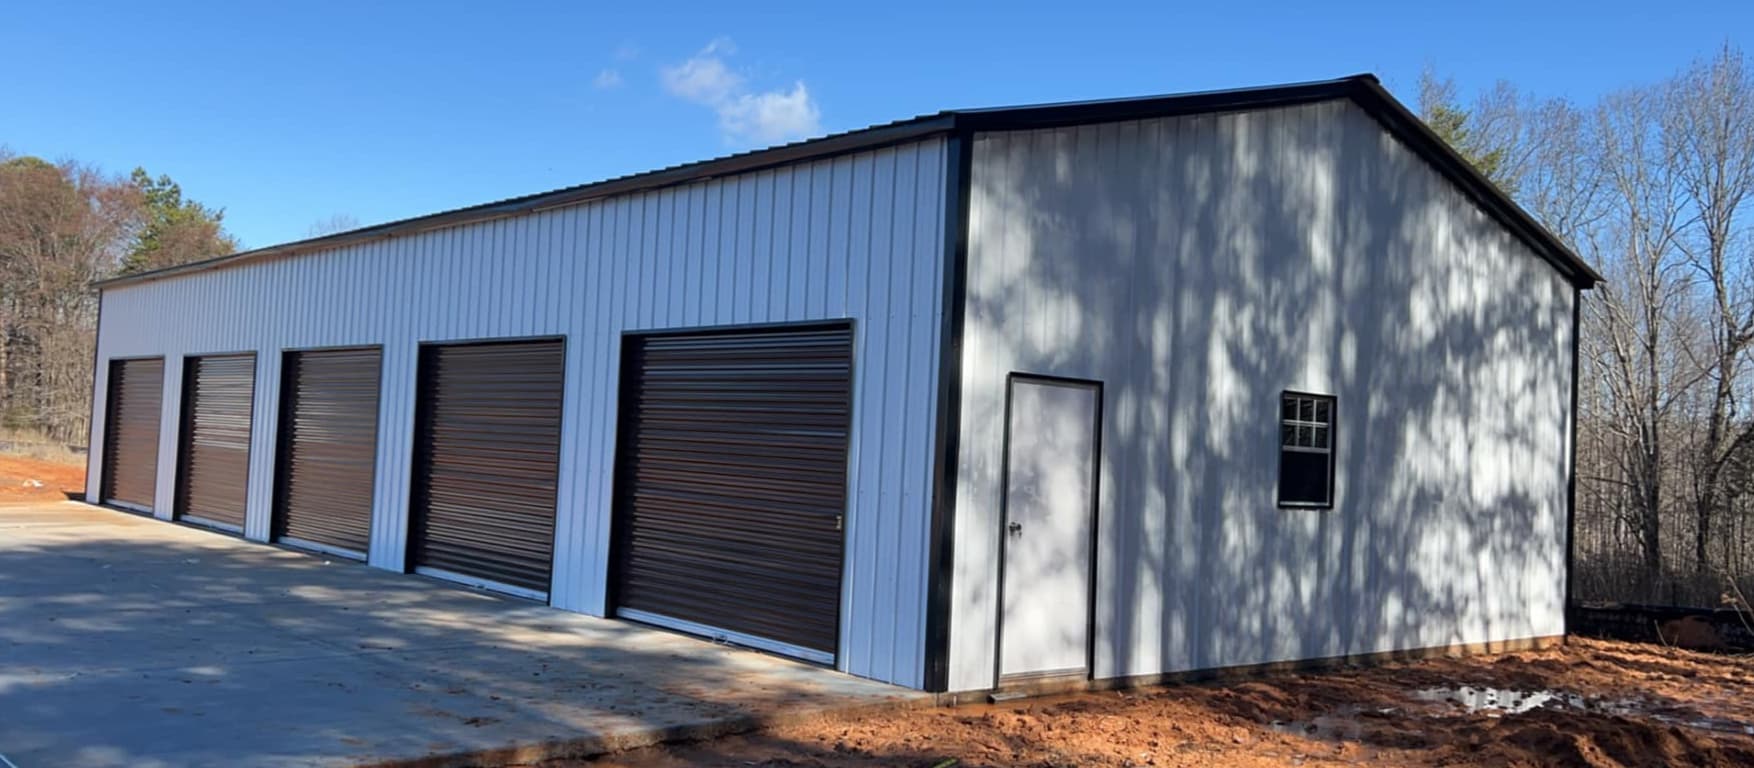 NW29
NW29All Vertical 30'x70'x12' Metal Building
- 30'x70' Vertical Roof
- 12' Wall Height
- Vertical Walls
- (1)10'x8' Brown Roll-up Door
- (1)30"x36" Window
- Certified
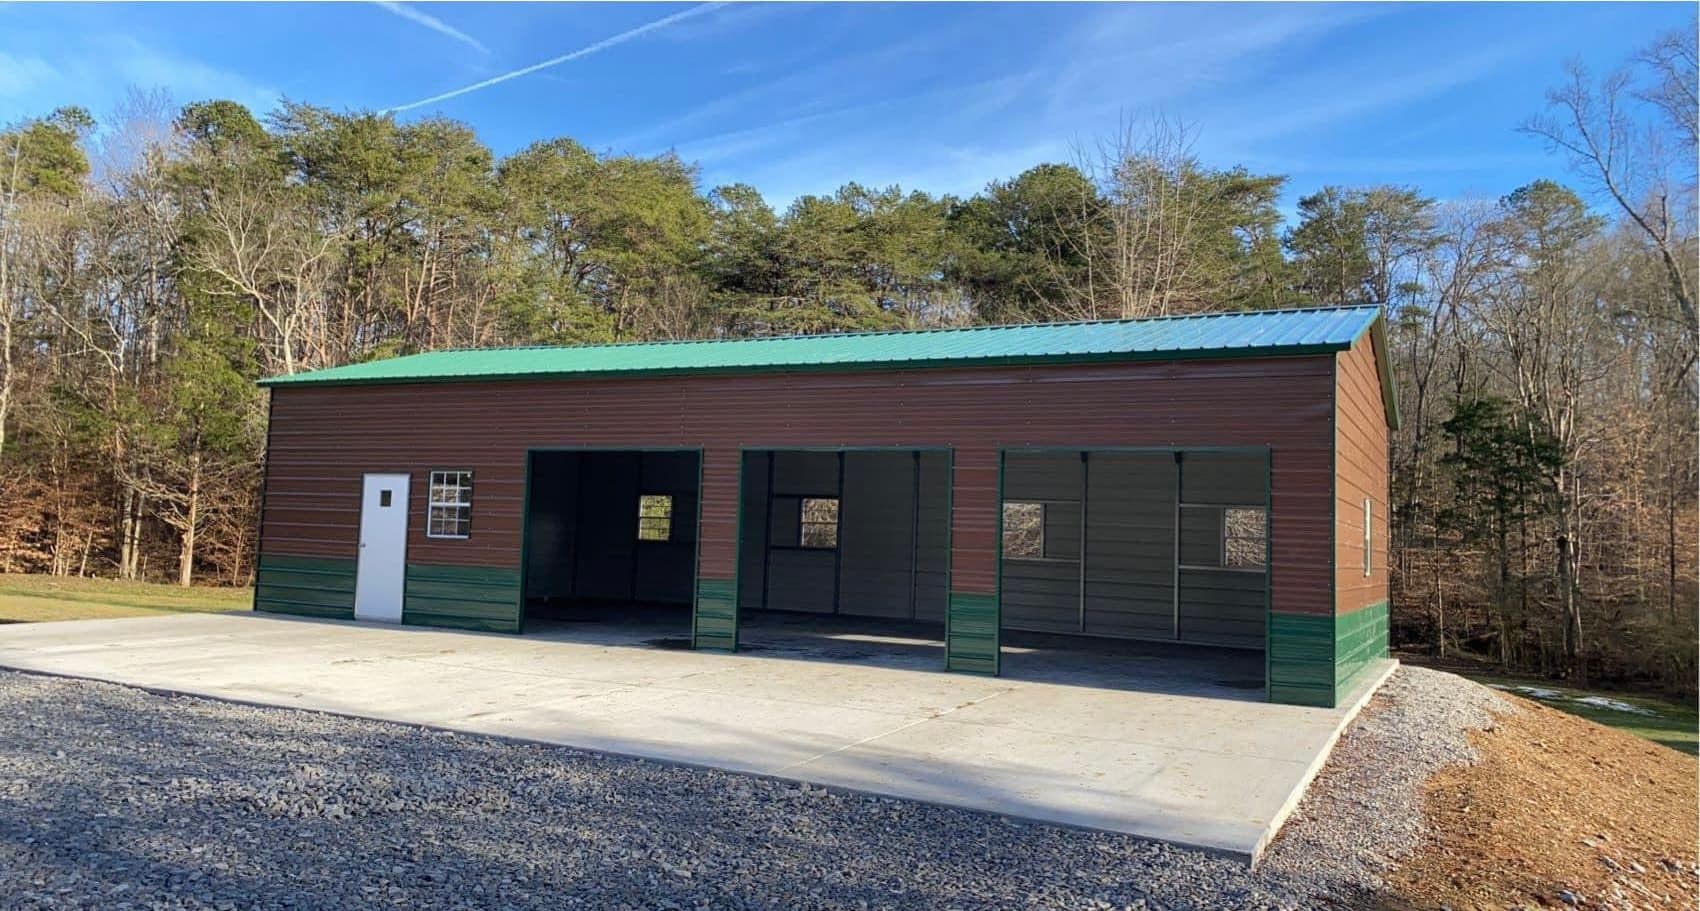 NW30
NW30Custom 30'x50'x12' Metal Building
- 30'x50'x12' Vertical Roof
- 3:12 Roof Pitch
- Horizontal Two-Tone Walls
- (3)10'x8' Roll-up Garage Doors
- (1)Fiberglass Entry Door
- (6)24"x36" Windows
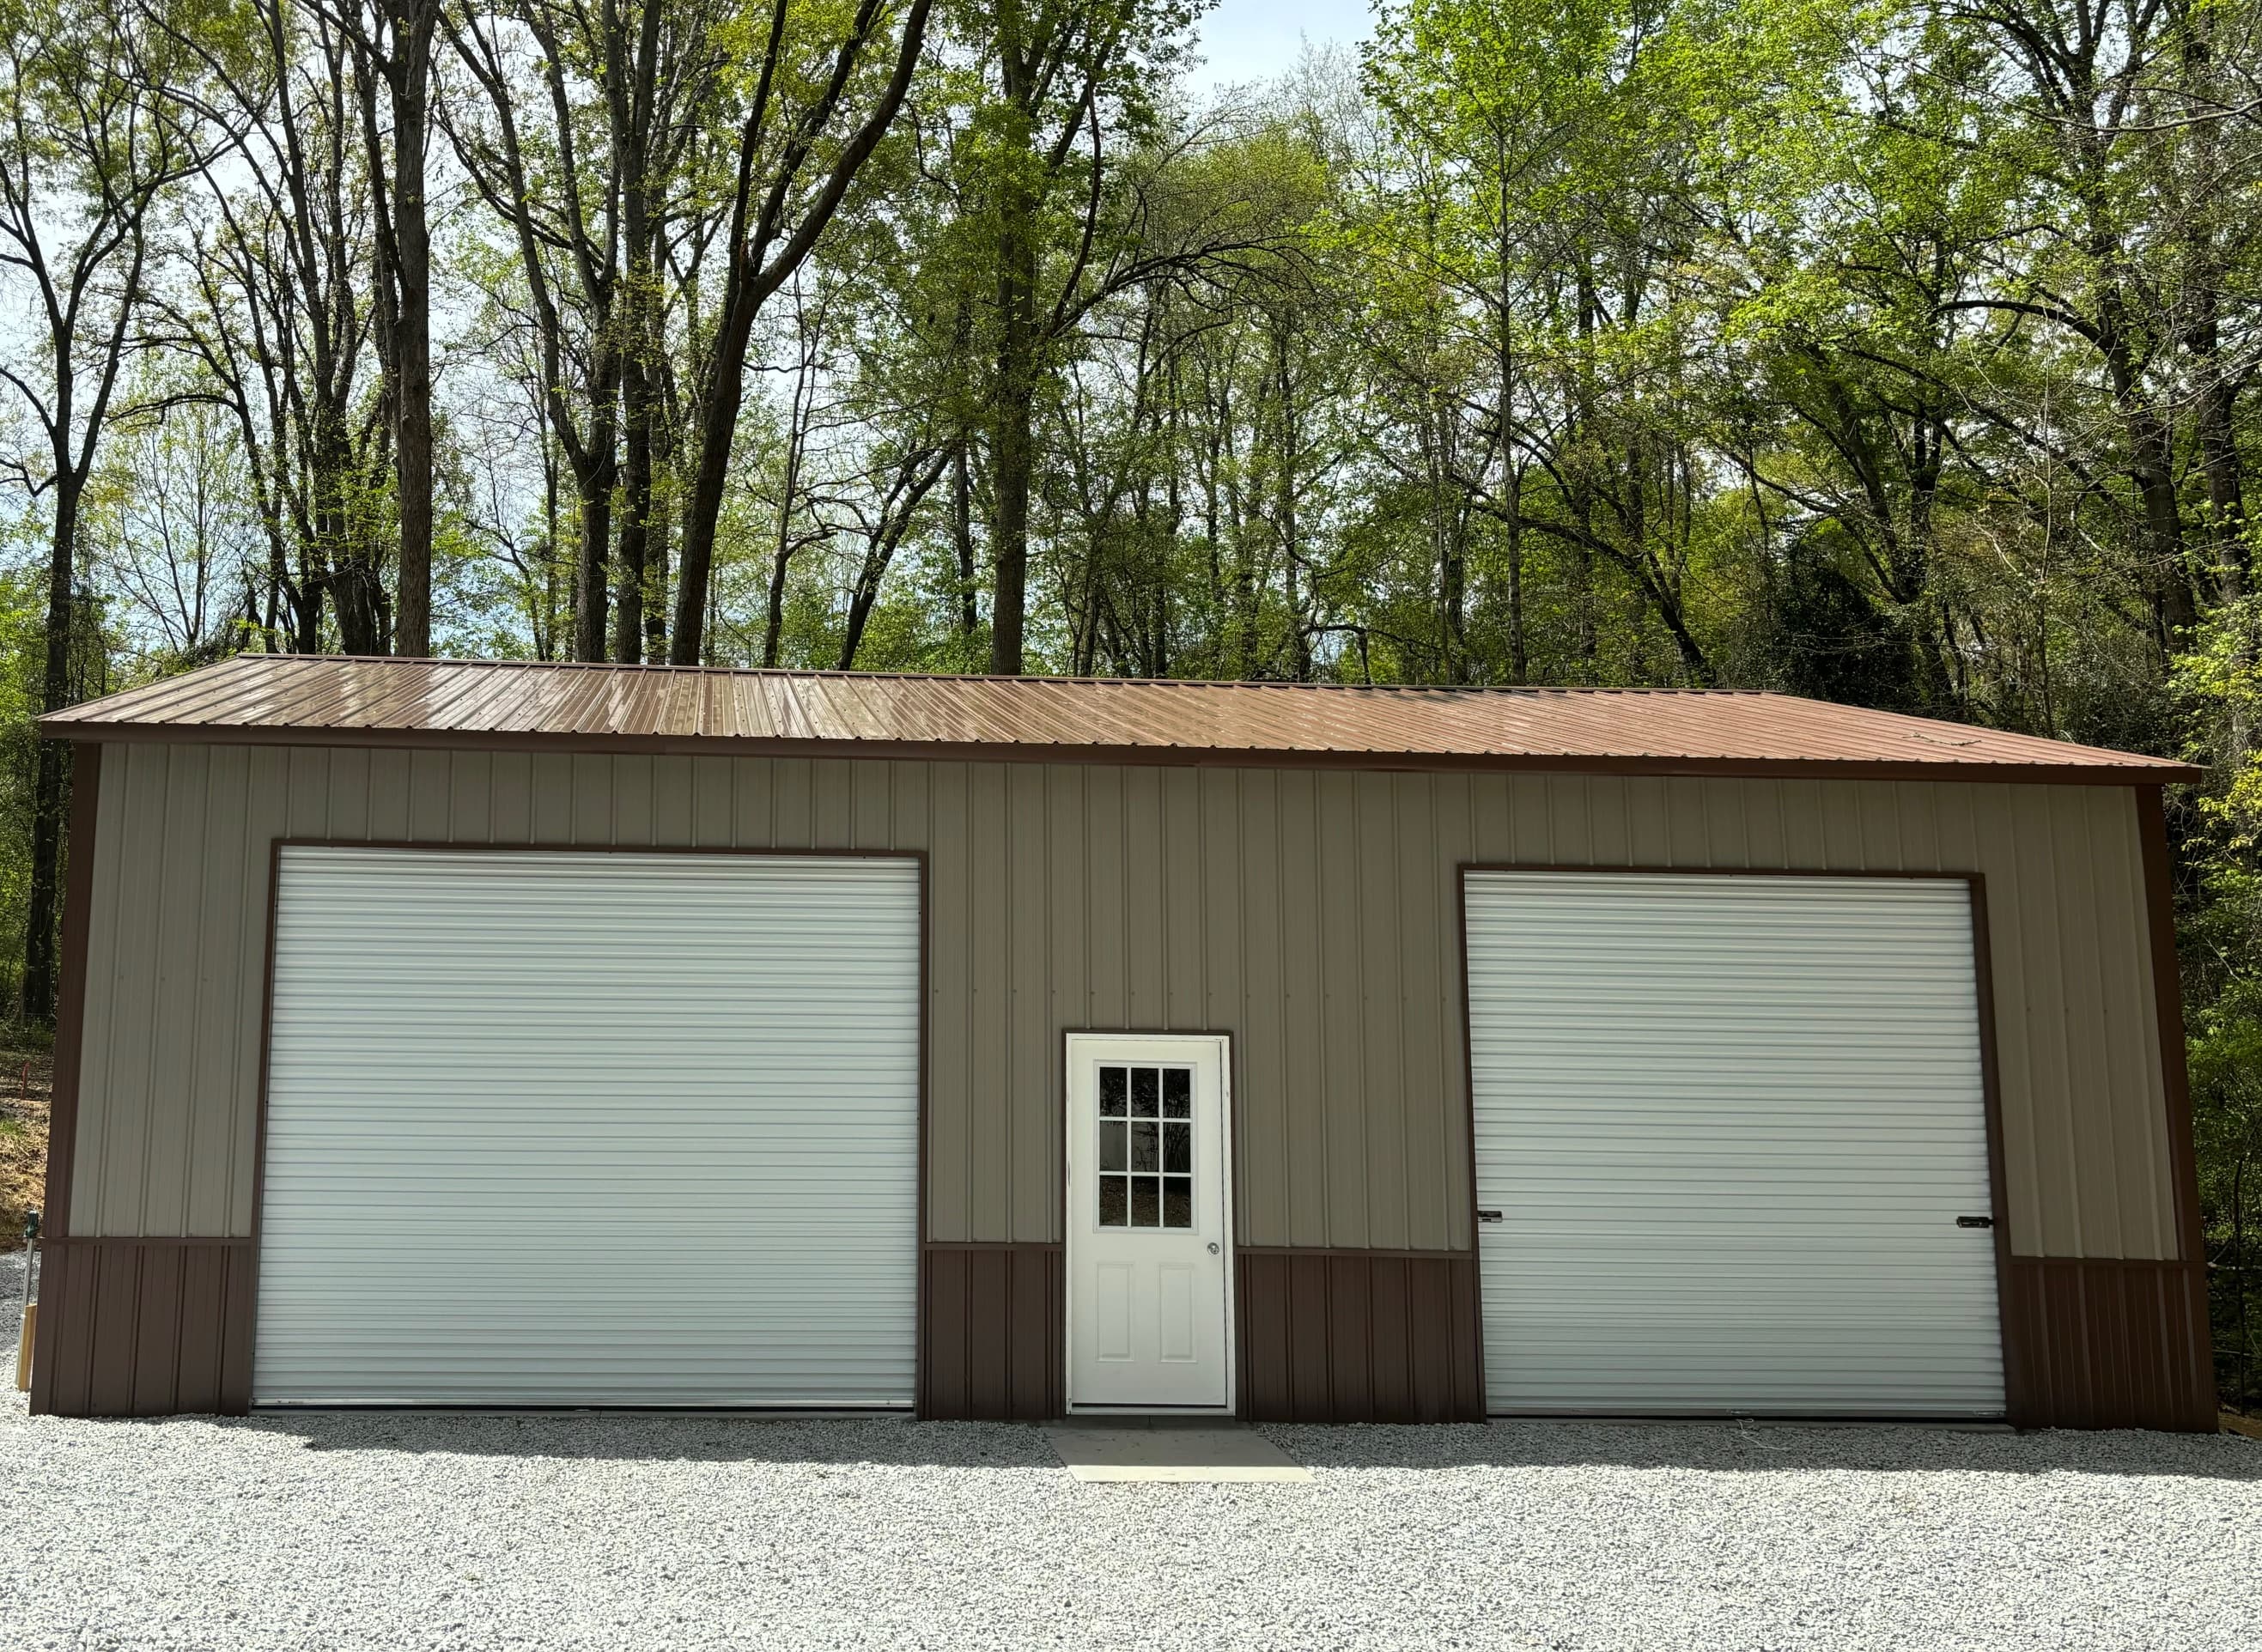 NW31
NW31Deluxe 30'x40'x12' Building
- 30'x40' Vertical Roof
- 3:12 Roof Pitch
- Vertical Two-Tone Walls
- (2)10'x10' Roll-up Garage Doors
- (1)9-Lite Entry Door
- (2)24"x36" Windows
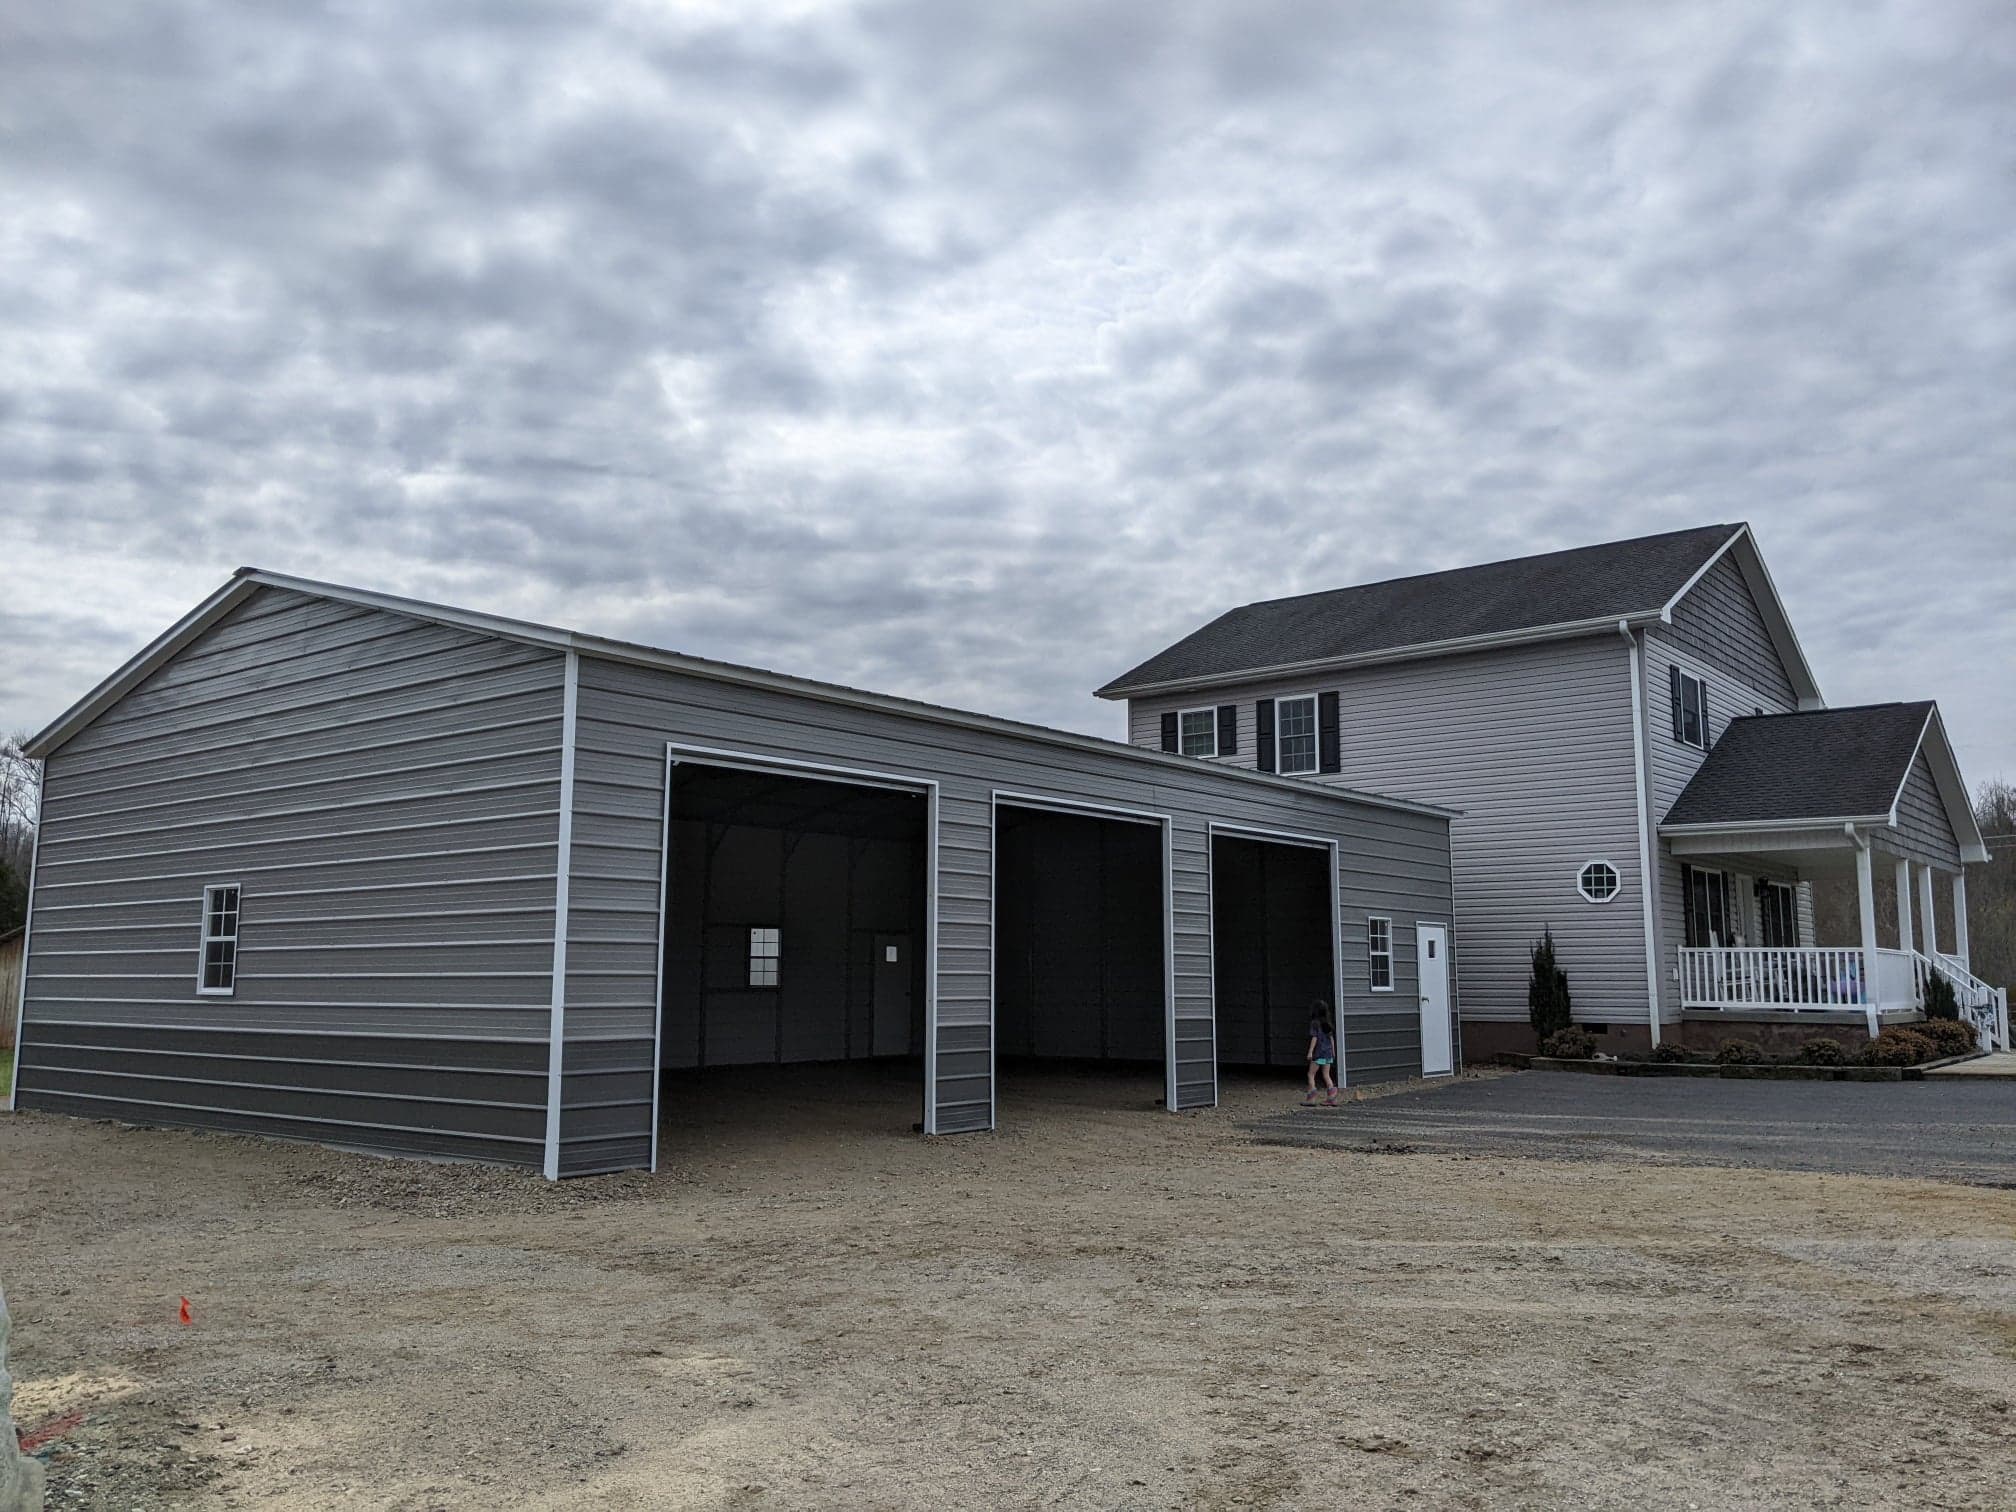 NW32
NW3230'x50'x12' Metal Building
- 30'x50' Vertical Roof
- 12' Side Height
- Horizontal Sides
- (3)10'x10' Frame-Outs
- (1)36"x80" Entry Door
- (3)24"x36" Windows
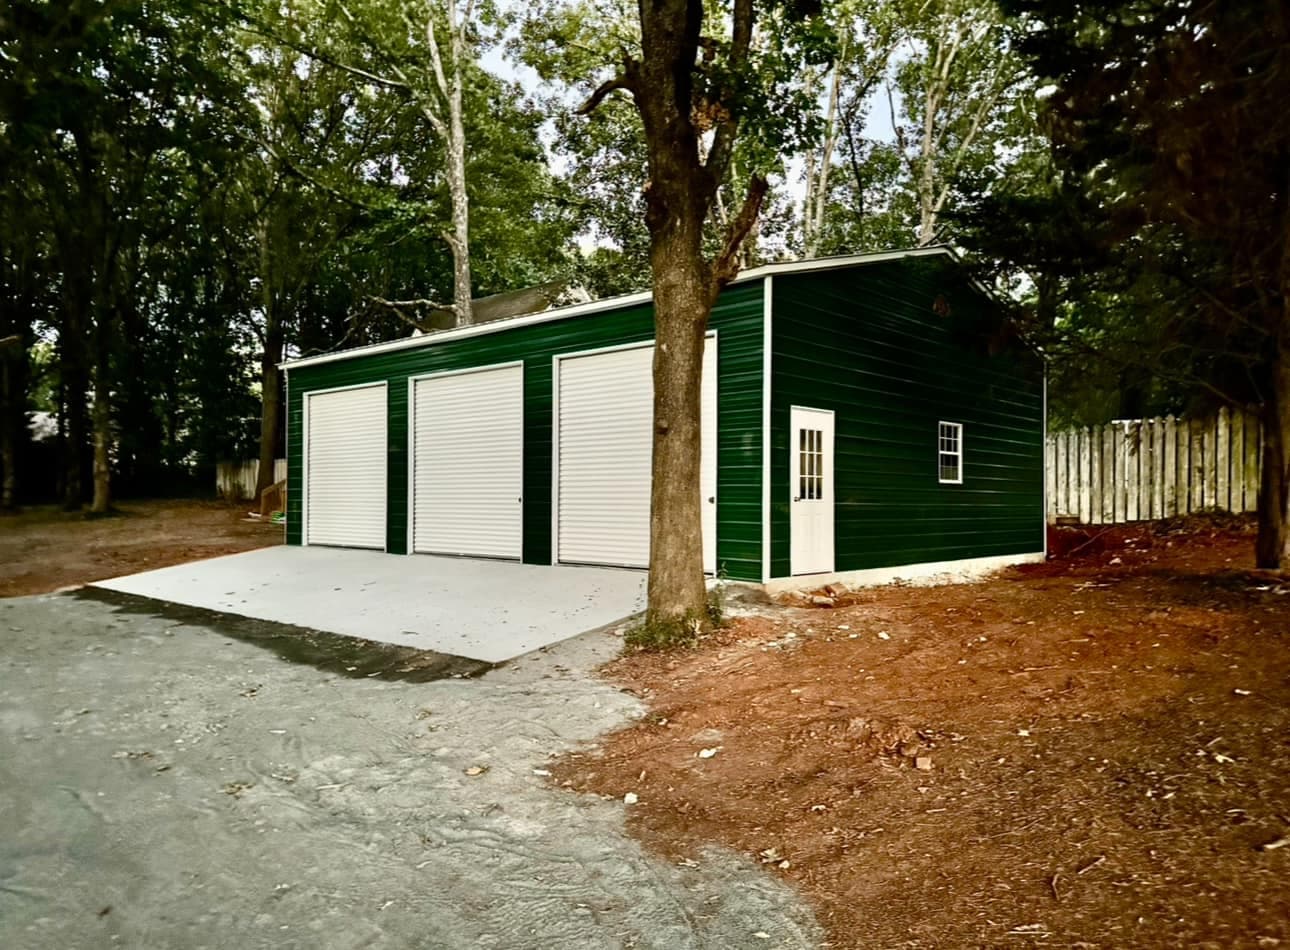 NW33
NW3330'x40'x12' Metal Building
- 30'x40' Vertical Roof
- 12' Side Height
- Horizontal Sides
- (3)10'x10' Roll-up Doors
- (1)36"x80" 9-Lite Entry Door
- (3)24"x36" Windows
- (1)Ceiling Insulated (2" Fiberglass)
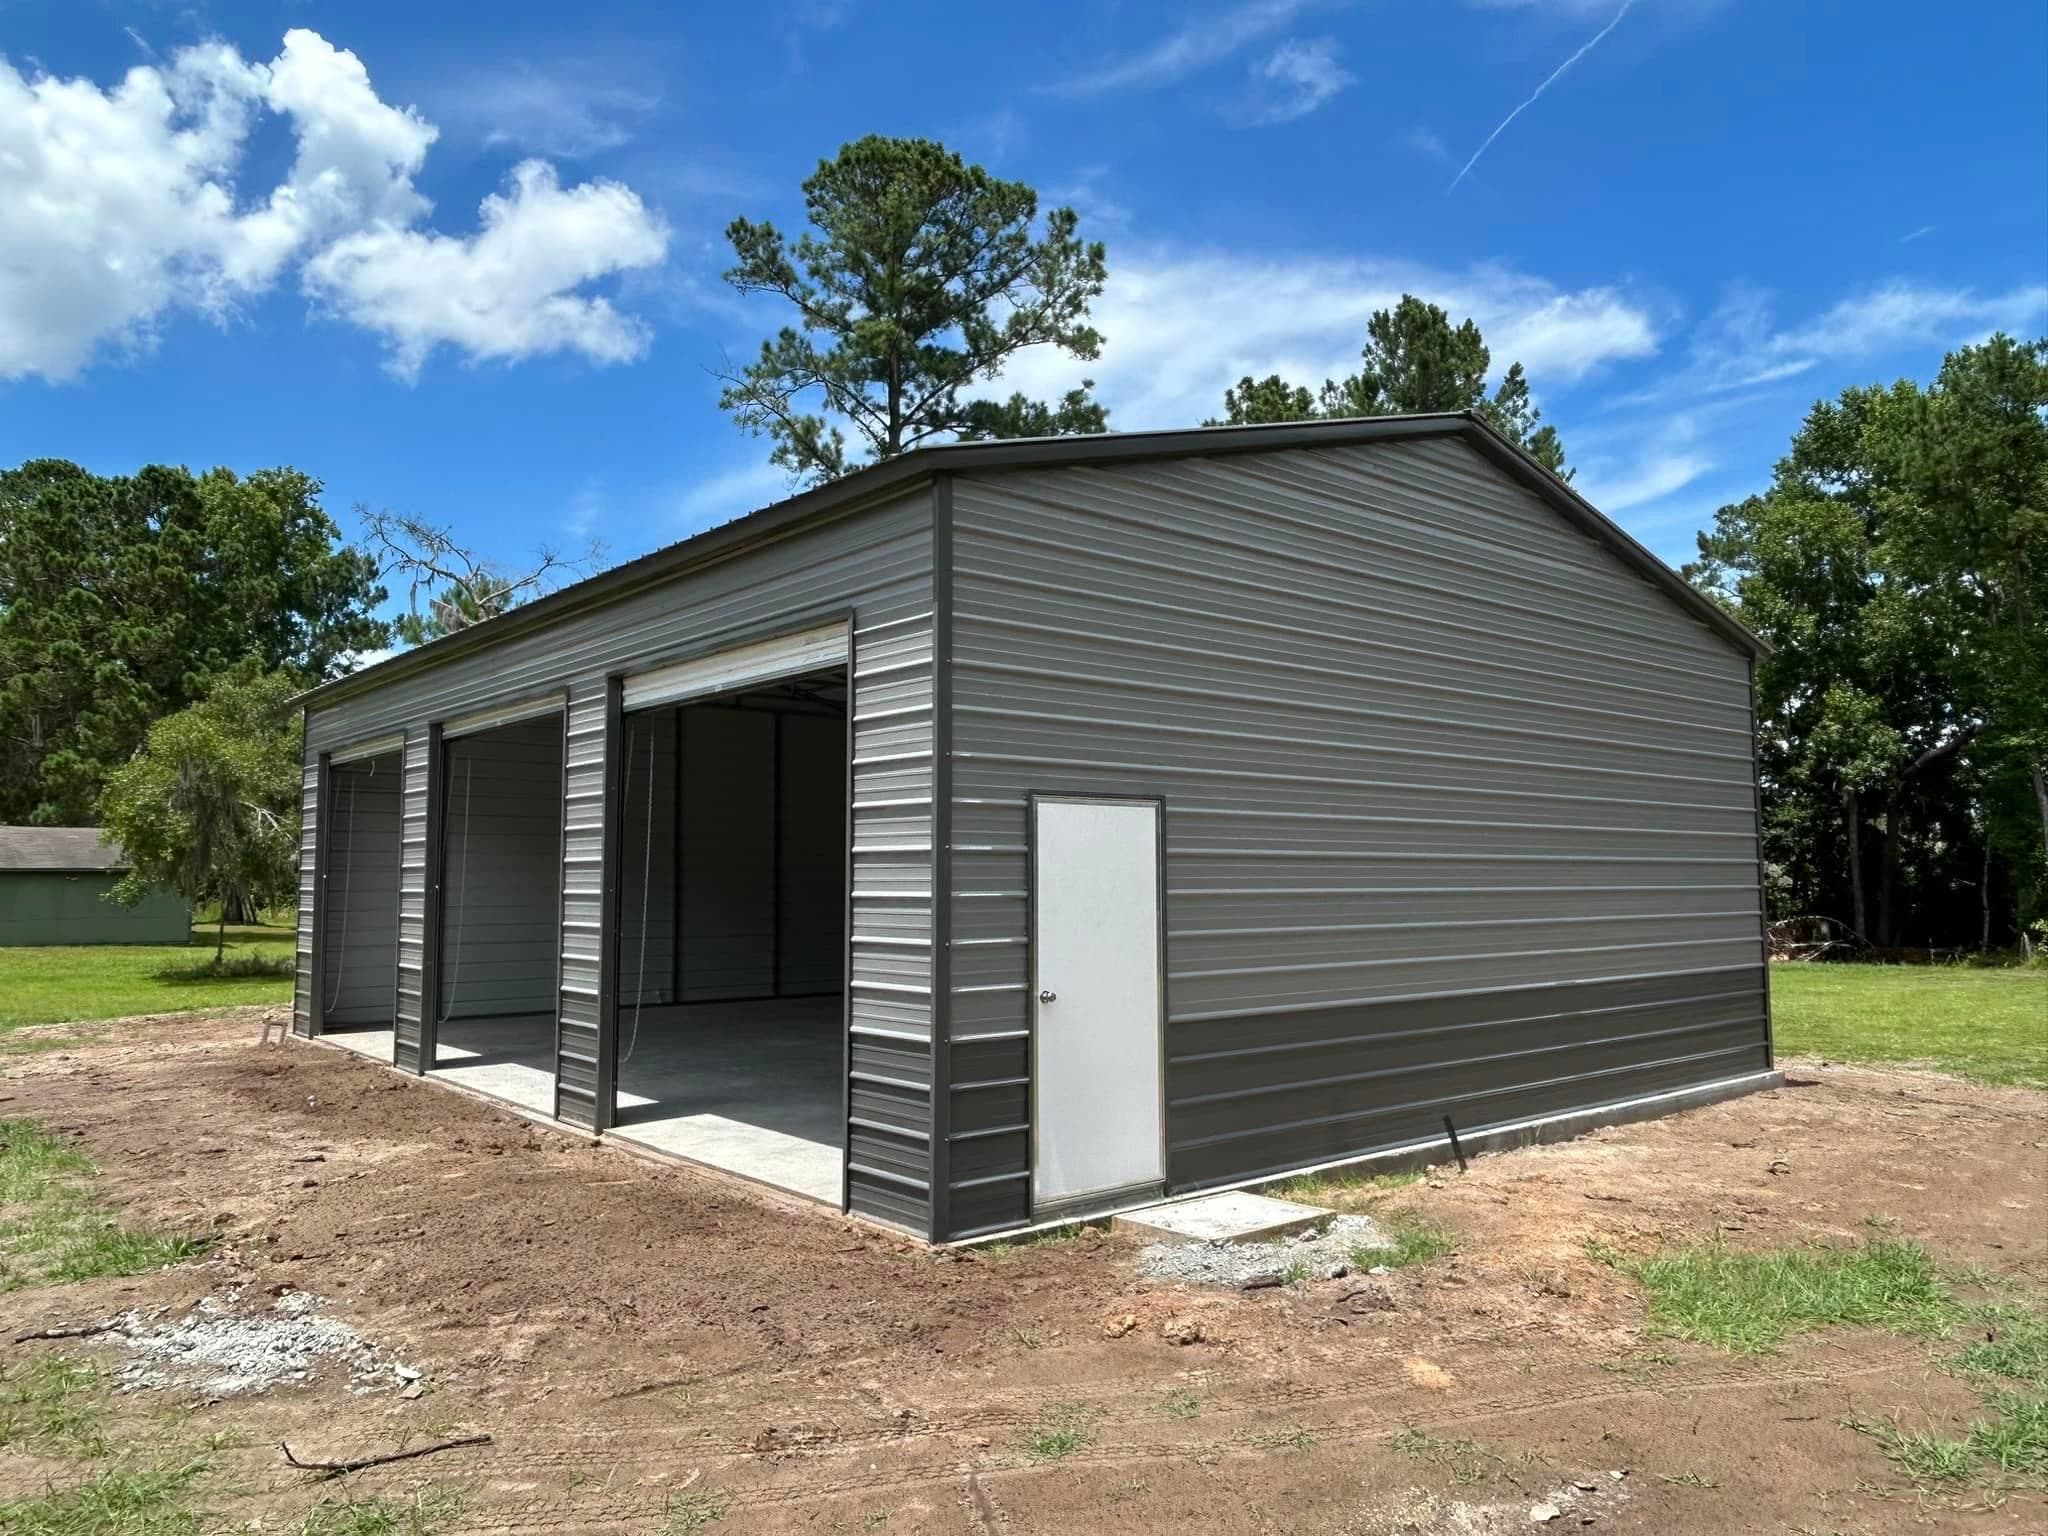 NW34
NW3430'x40'x12' Metal Building
- 30'x40' Vertical Roof
- 12' Side Height
- Horizontal Sides
- (3)10'x10' Roll-up Doors (Chain Hoist)
- (1)36"x80" Entry Door
- (2)24"x36" Windows
- (1)Ceiling Insulated (2" Fiberglass)
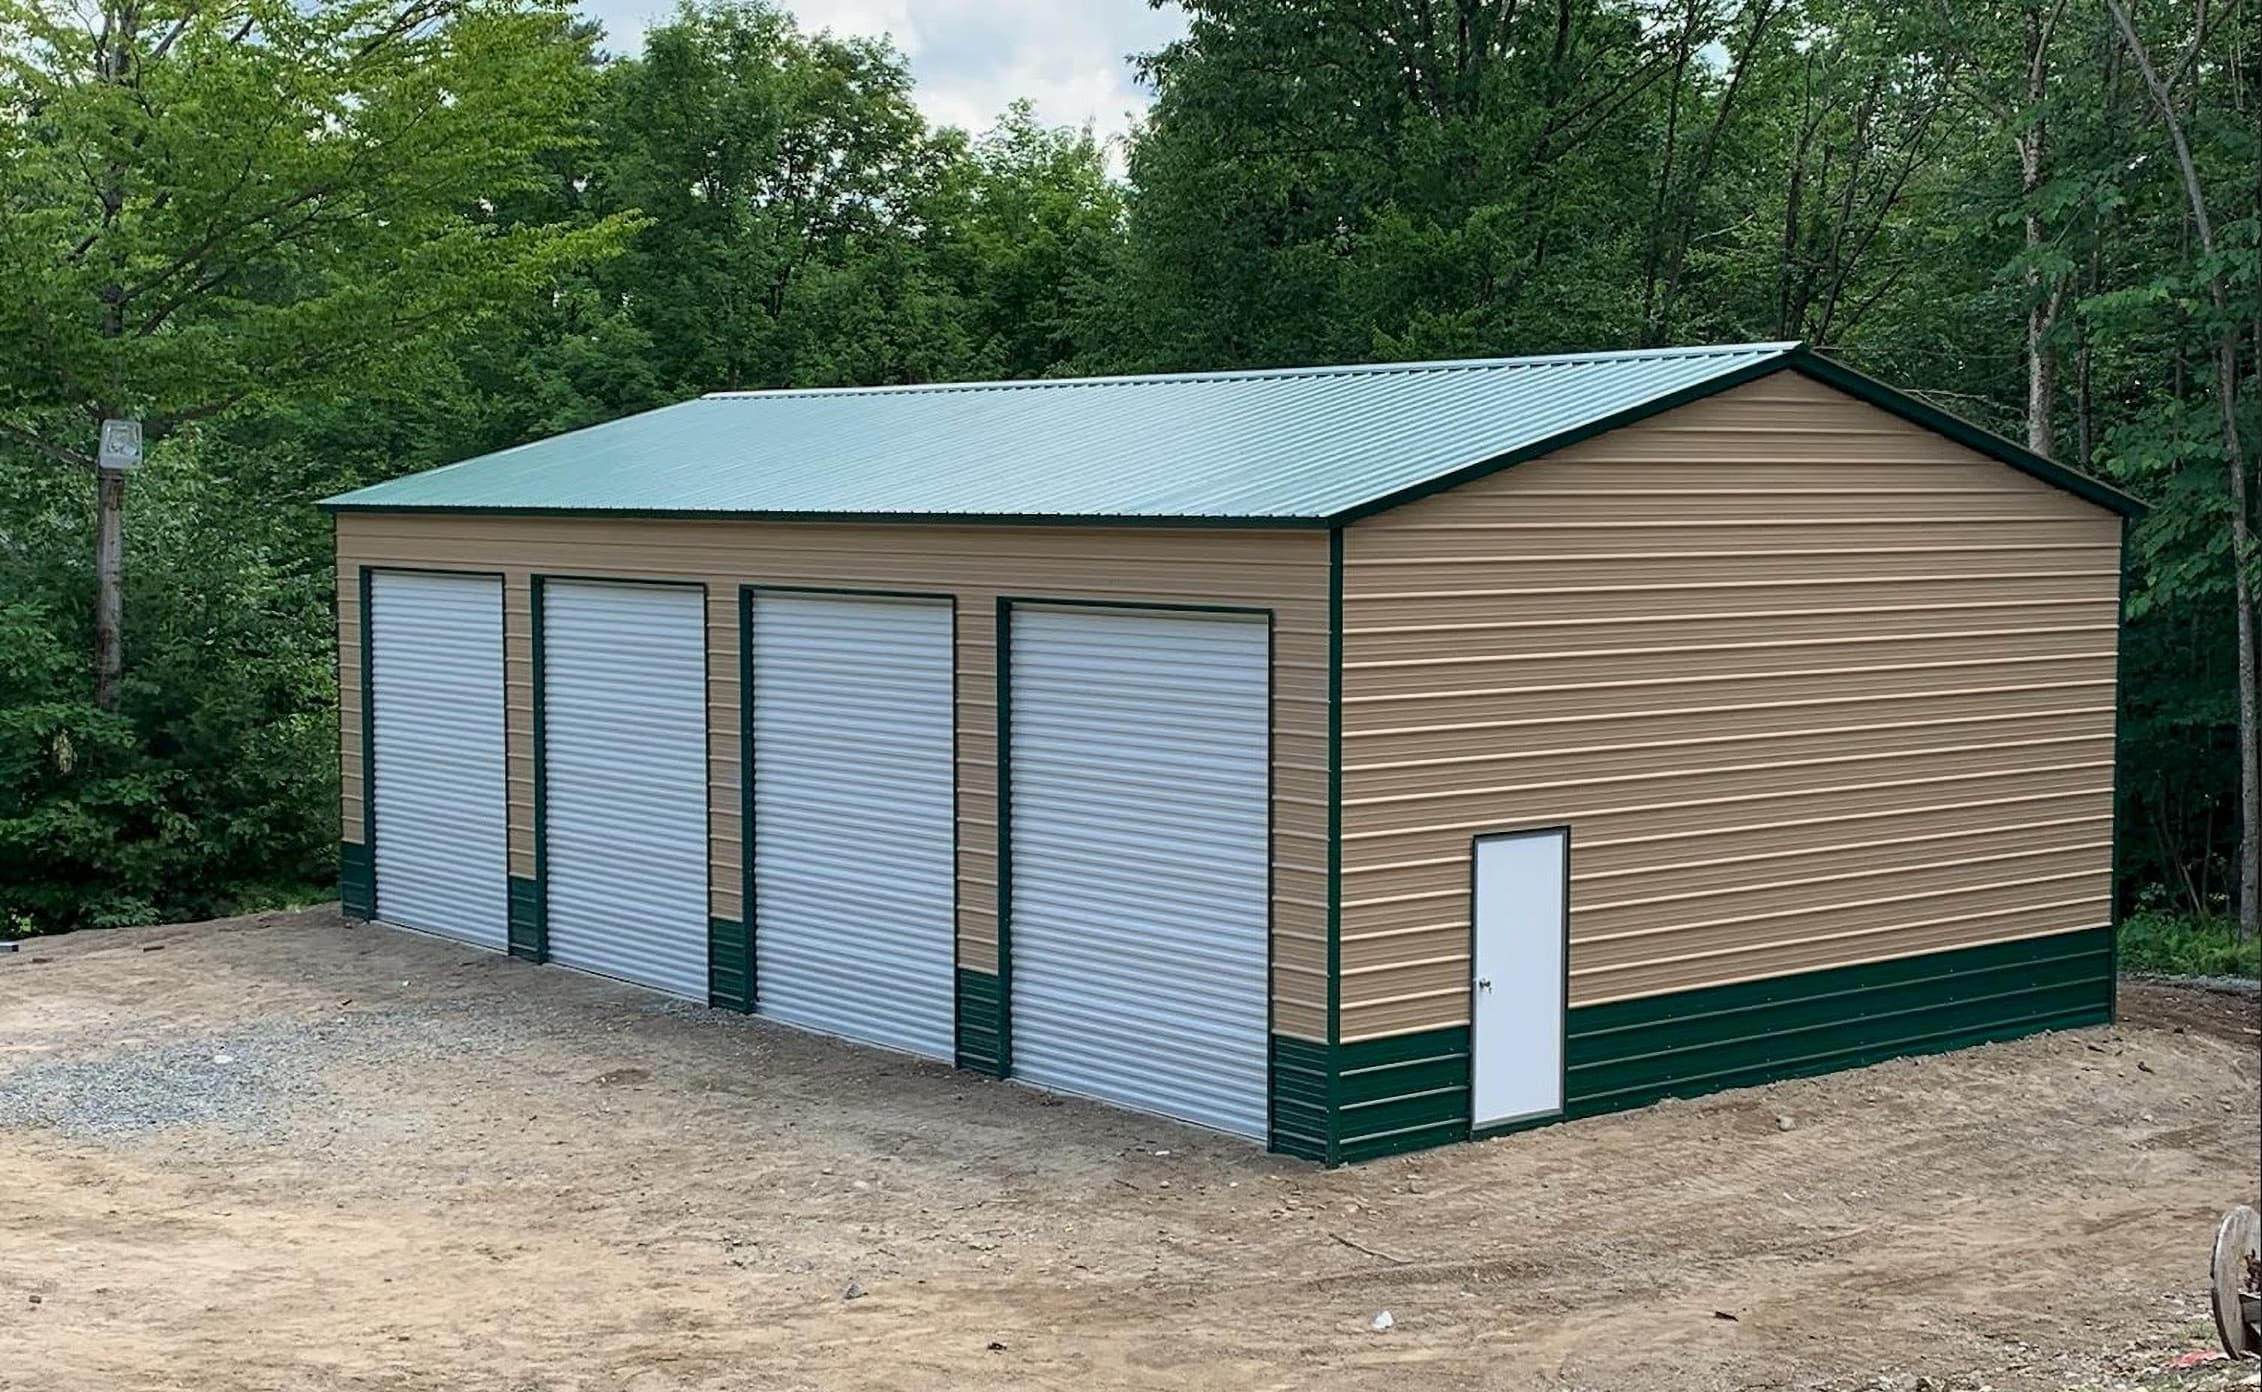 NW35
NW3530'x50'x12' Metal Building
- 30'x50' Vertical Roof
- 12' Side Height
- Horizontal Sides
- (4)10'x10' Roll-up Doors
- (1)36"x80" Entry Door
- Engineer Certified
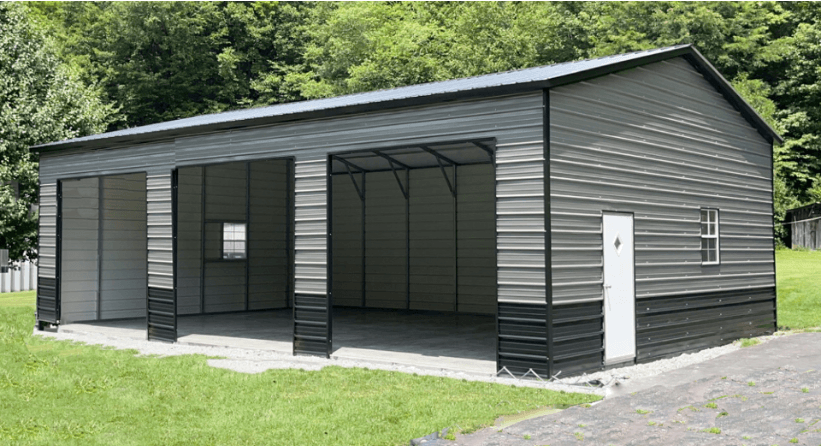 NW36
NW3630'x40'x12'
- 30'x40' Vertical Roof
- 12' Side Height
- Horizontal Sides
- (3)10'x10' Opening Only
- (1)36"x80" Entry Door
- (2)24"x36" Windows
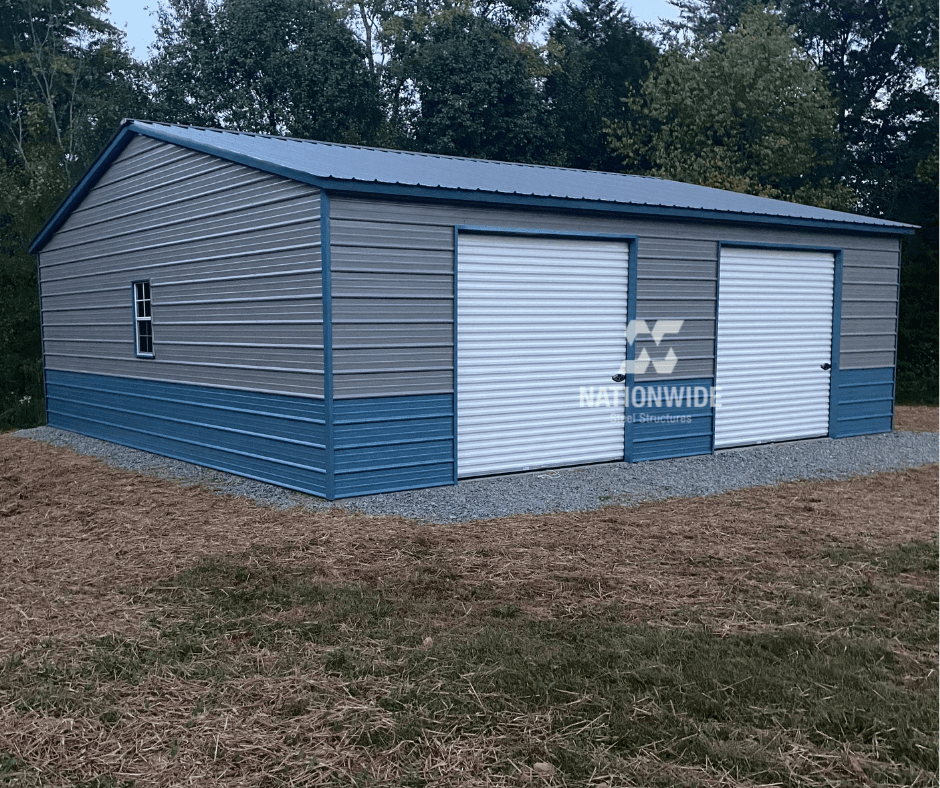 NW37
NW3730'x30'x9' Metal Building
- 30'x30' Vertical Roof
- 9' Side Height
- Horizontal Sides
- (2)9'x8' Roll-up Doors
- (1)36"x80" Entry Door
- (1)24"x36" Window
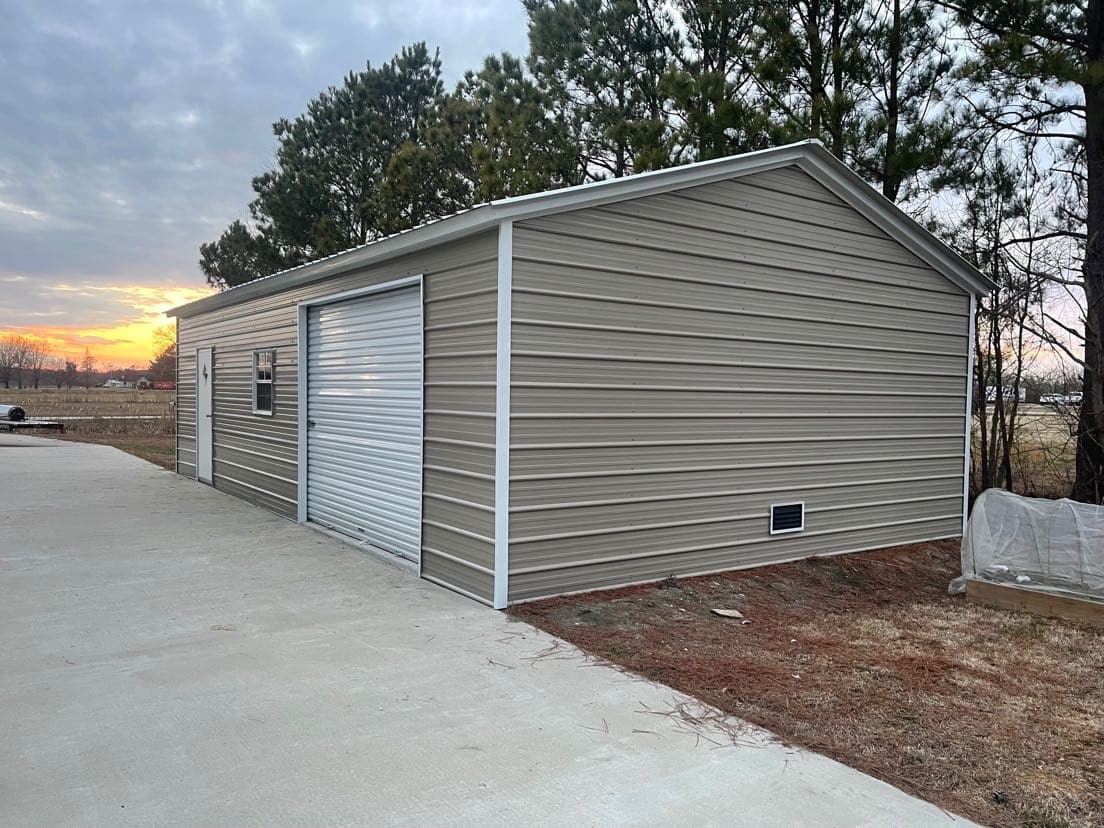 NW38
NW3818'x35'x10' Metal Building
- 18'x35' Vertical Roof
- 10' Side Height
- Horizontal Sides
- (1)10'x8' Roll-up Door
- (1)36"x80" Entry Door
- (1)24"x36" Window
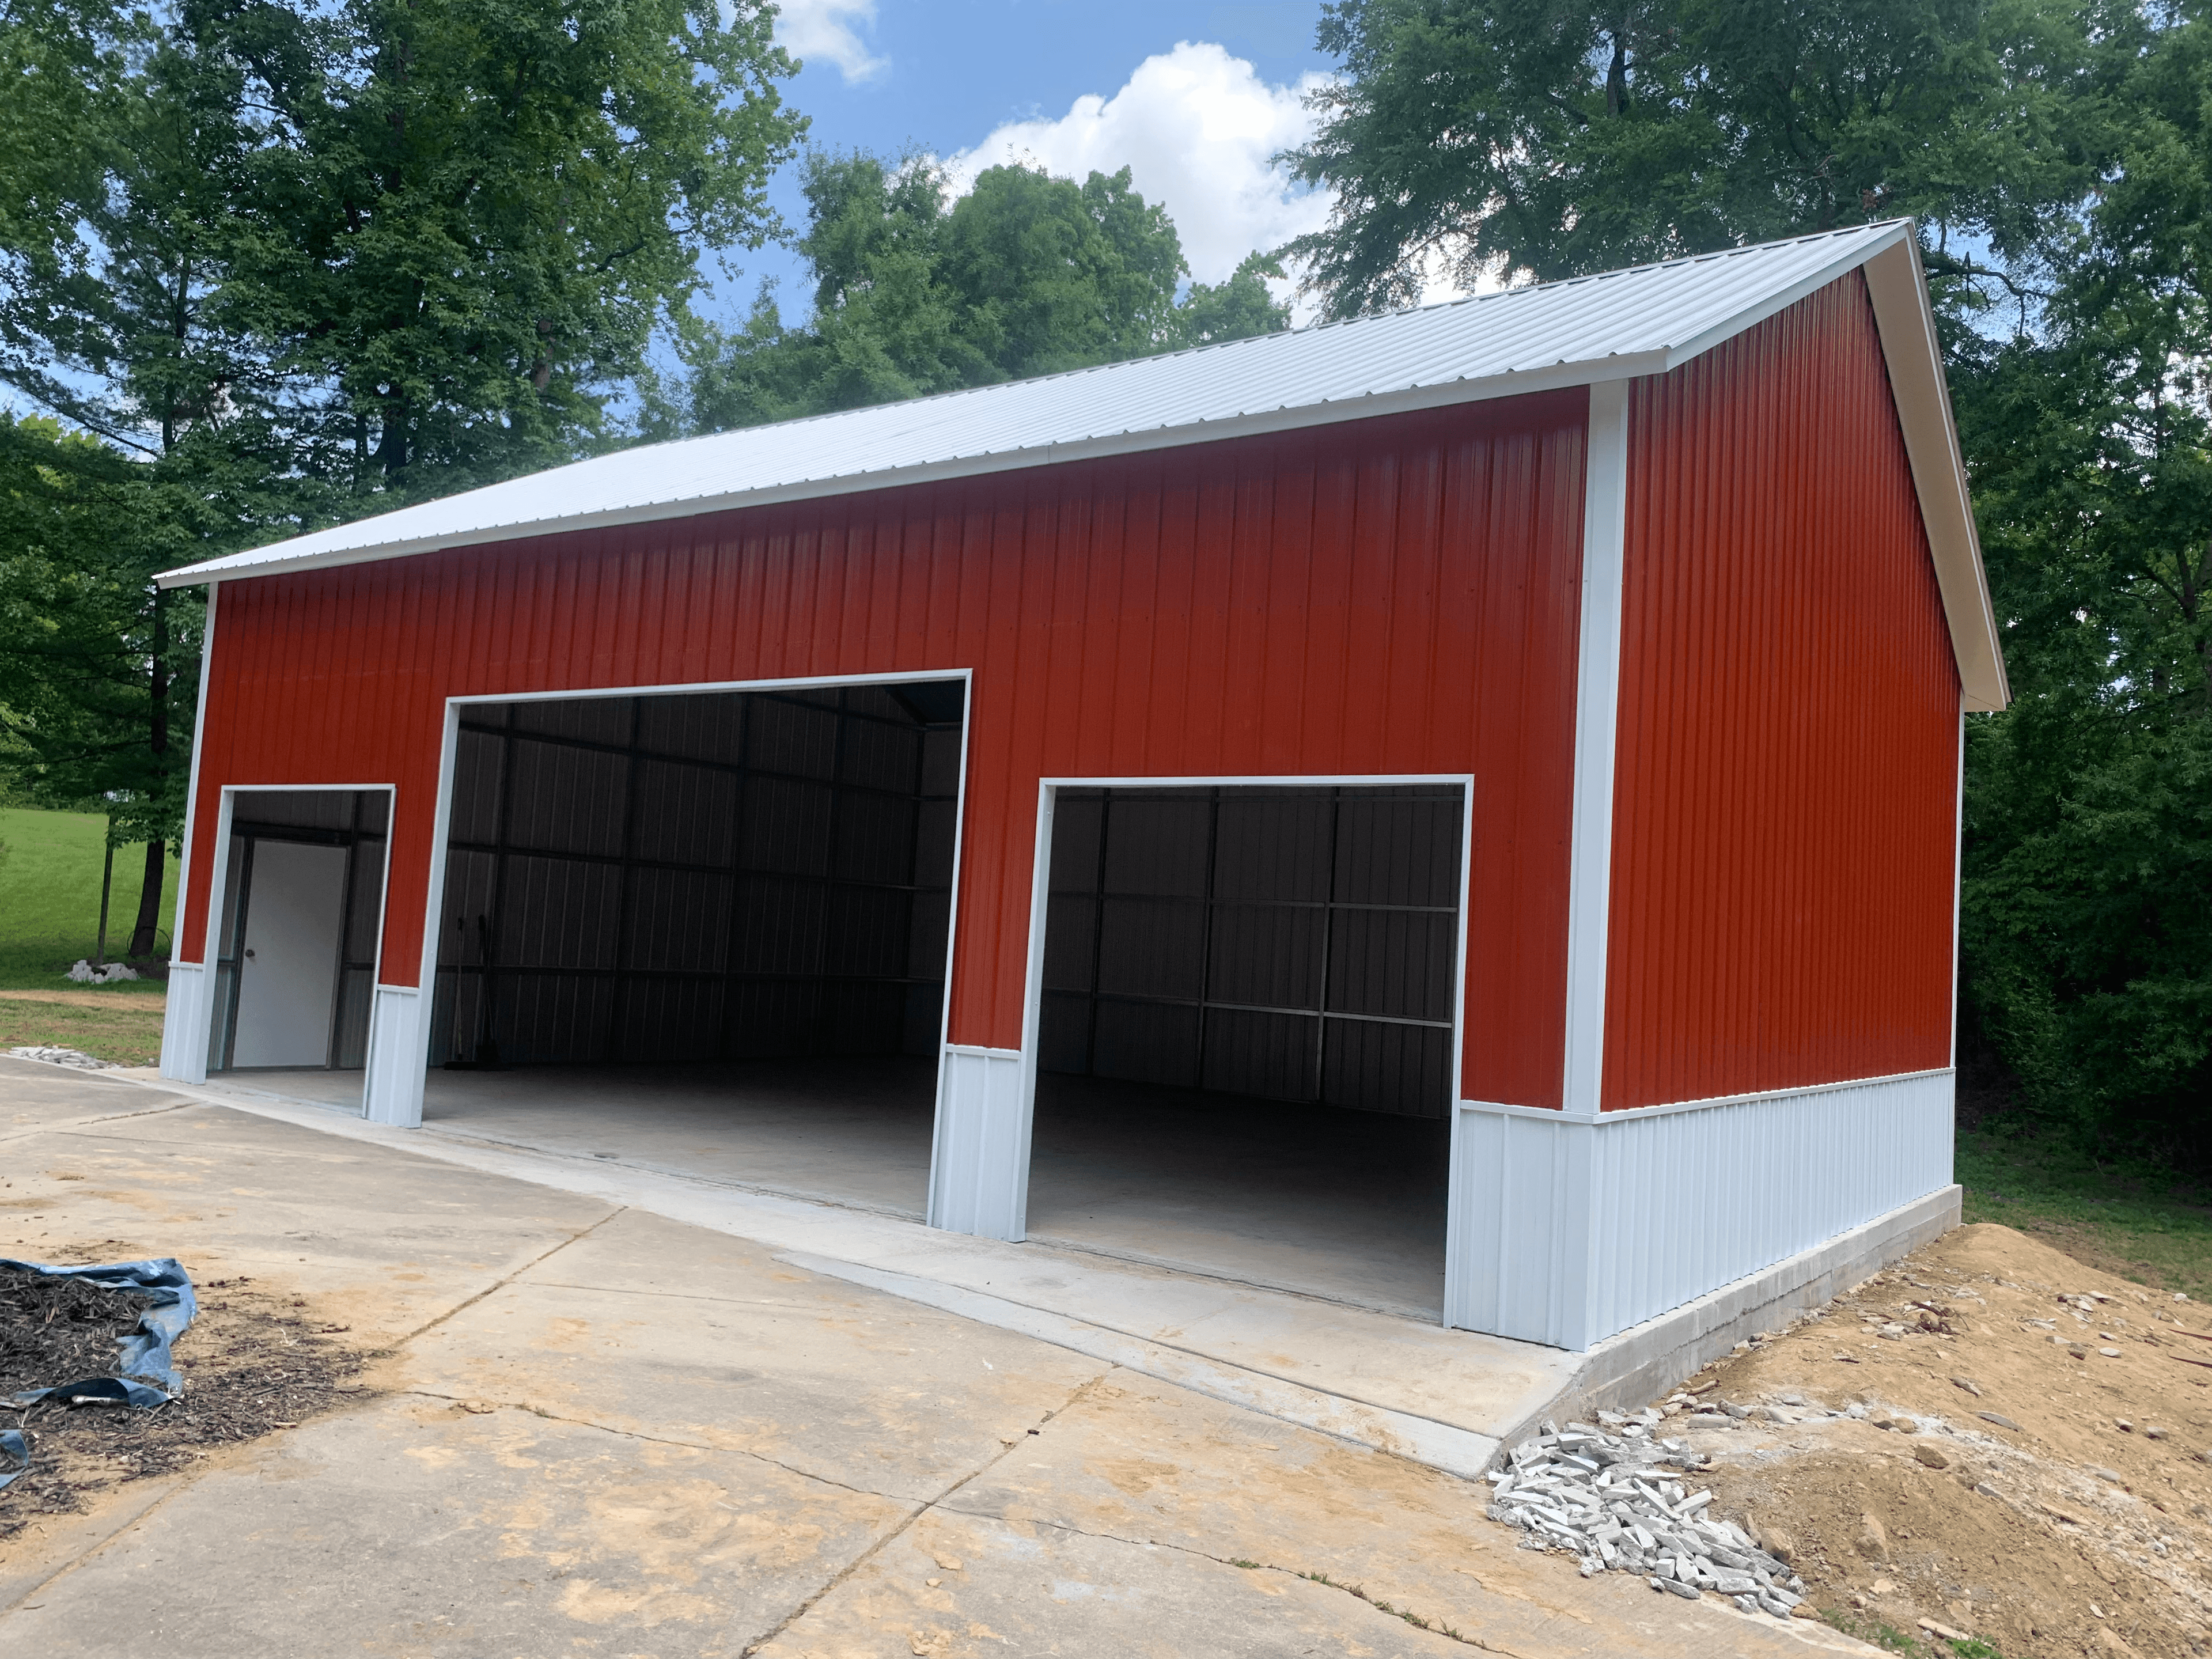 NW39
NW3930'x40' Custom Building
- 30'x40' Vertical Roof
- 12' Side Height
- Vertical Sides (Two Tone)
- (1)12'x10' Opening
- (2)6'x7' Openings
- (1)36"x80" Entry Door
- (1)5/12 Roof Pitch
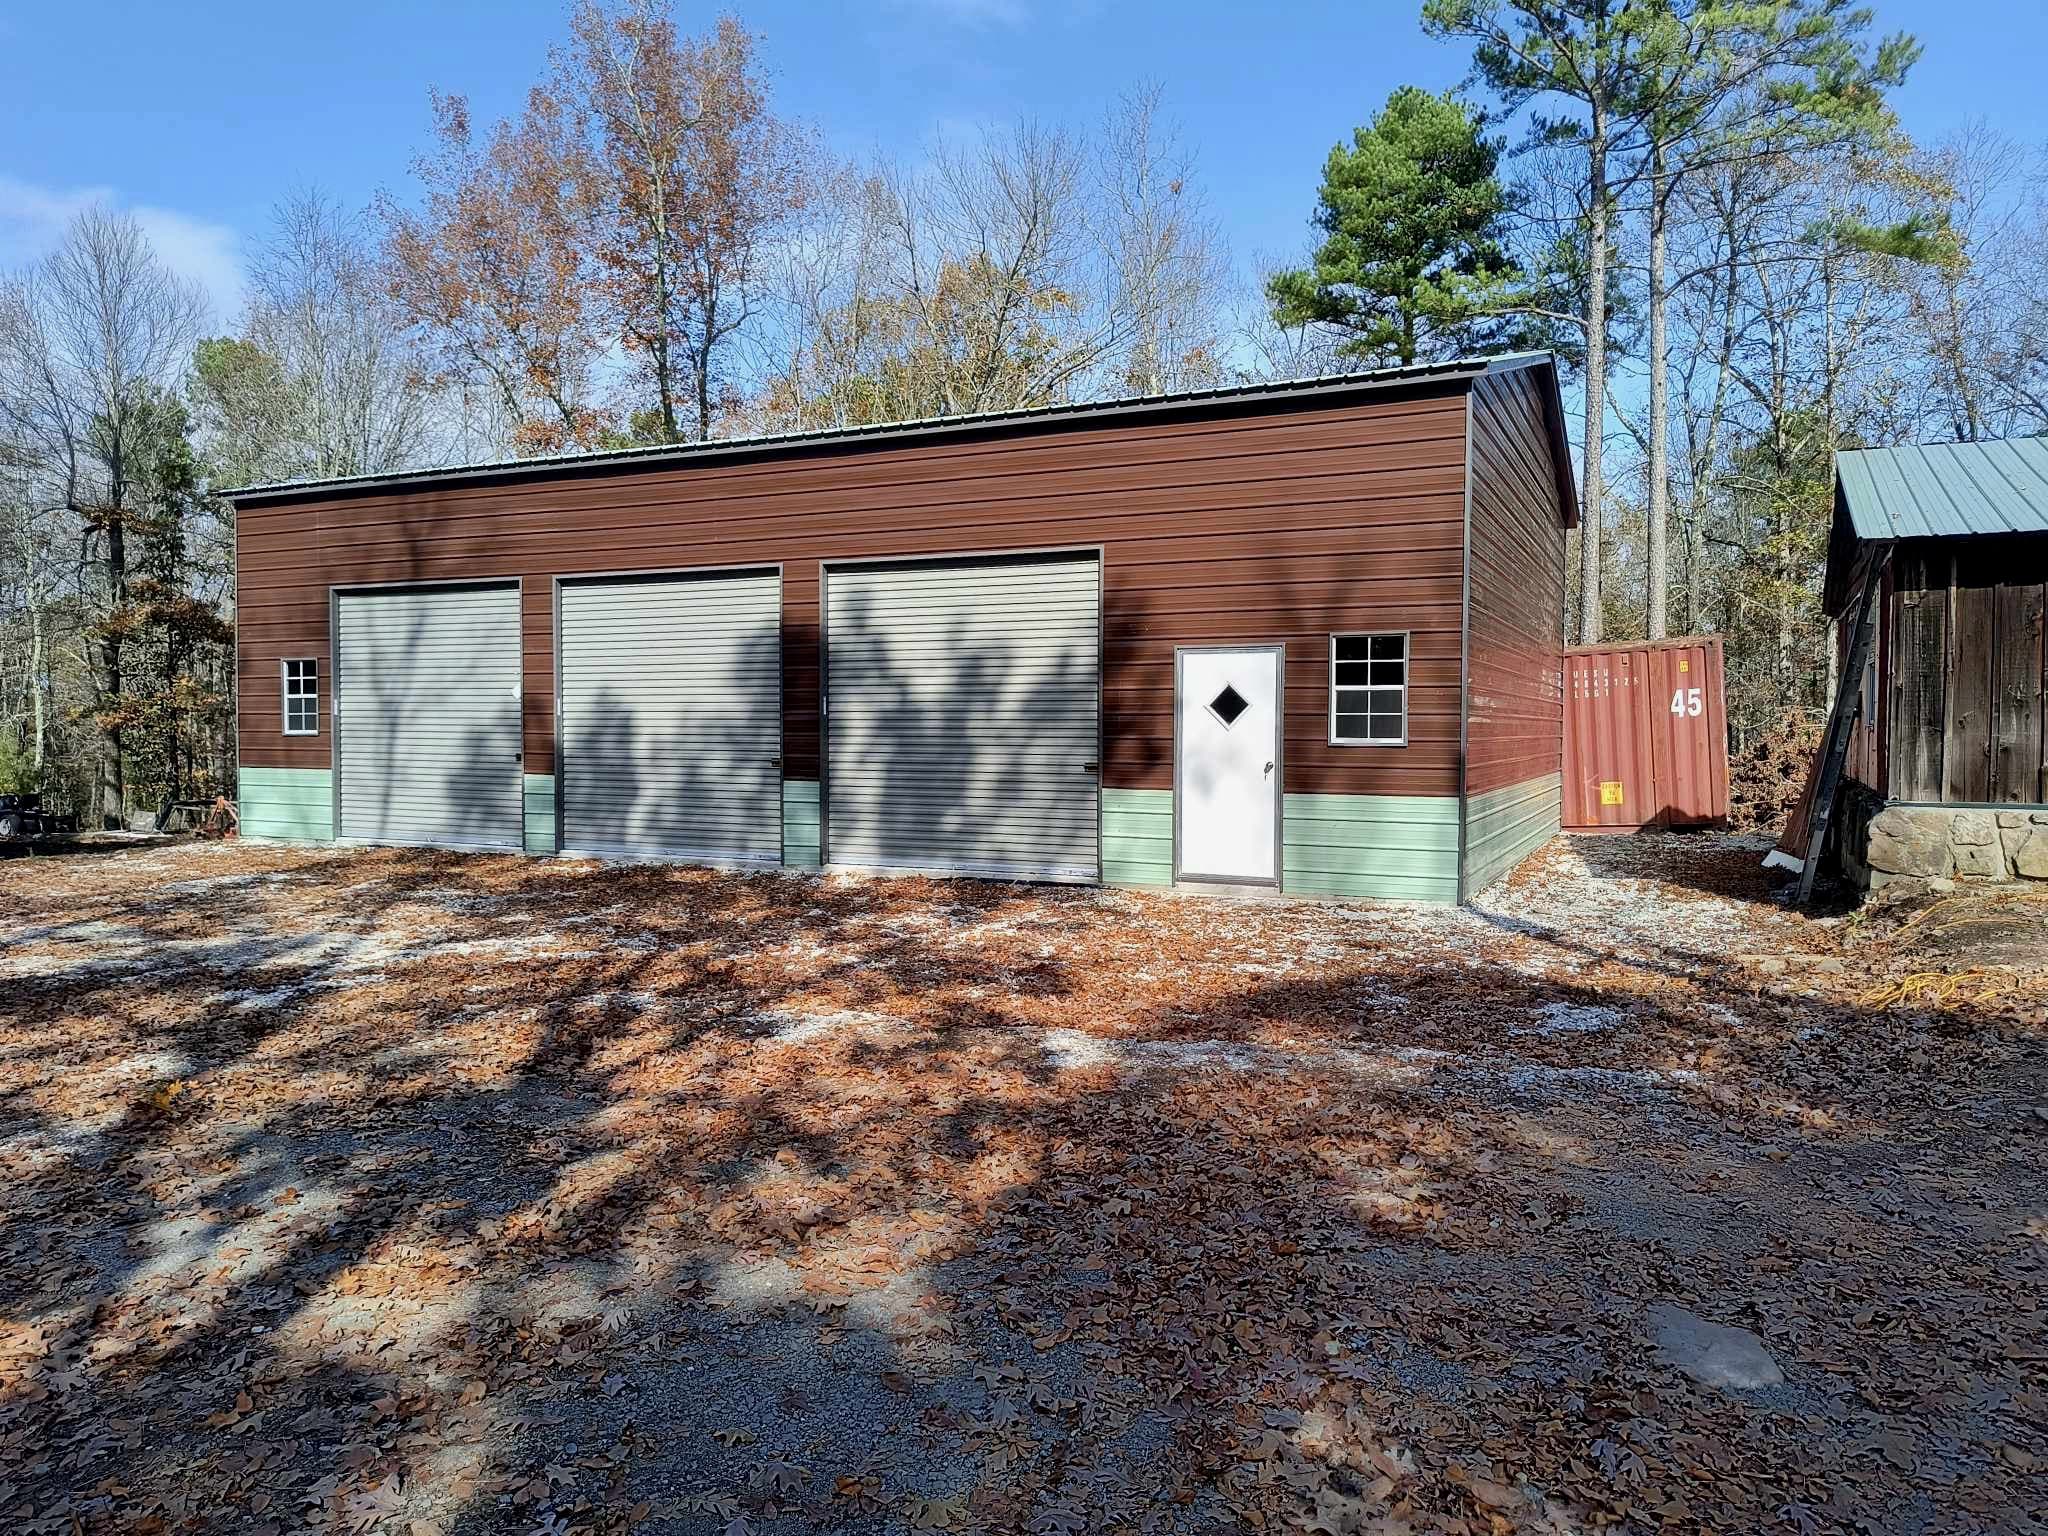 NW40
NW40High-Tech 30'x50'x14' Insulated Metal Building
- 30'x50' Vertical Roof
- 14' Side Height
- Horizontal Sides
- (3)10'x10' Roll-up Doors (Gray)
- (1)36"x80" Fiberglass Entry Door
- (3)24"x36" Windows
- Fully Insulated w/ 2" Fiberglass
- Patina Green Upgrade**
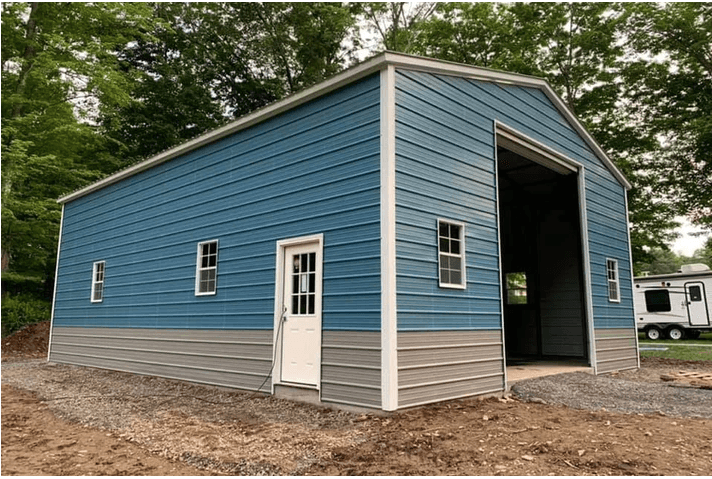 NW54
NW5424'x40'x12' Garage
- 24'x40' Vertical Roof
- 12' Side Height
- Horizontal Sides
- (1)12'x12' Roll-up Door
- (6)24"x36" Windows
- (1)9-Lite Entry Door
- *Prices will vary per area.
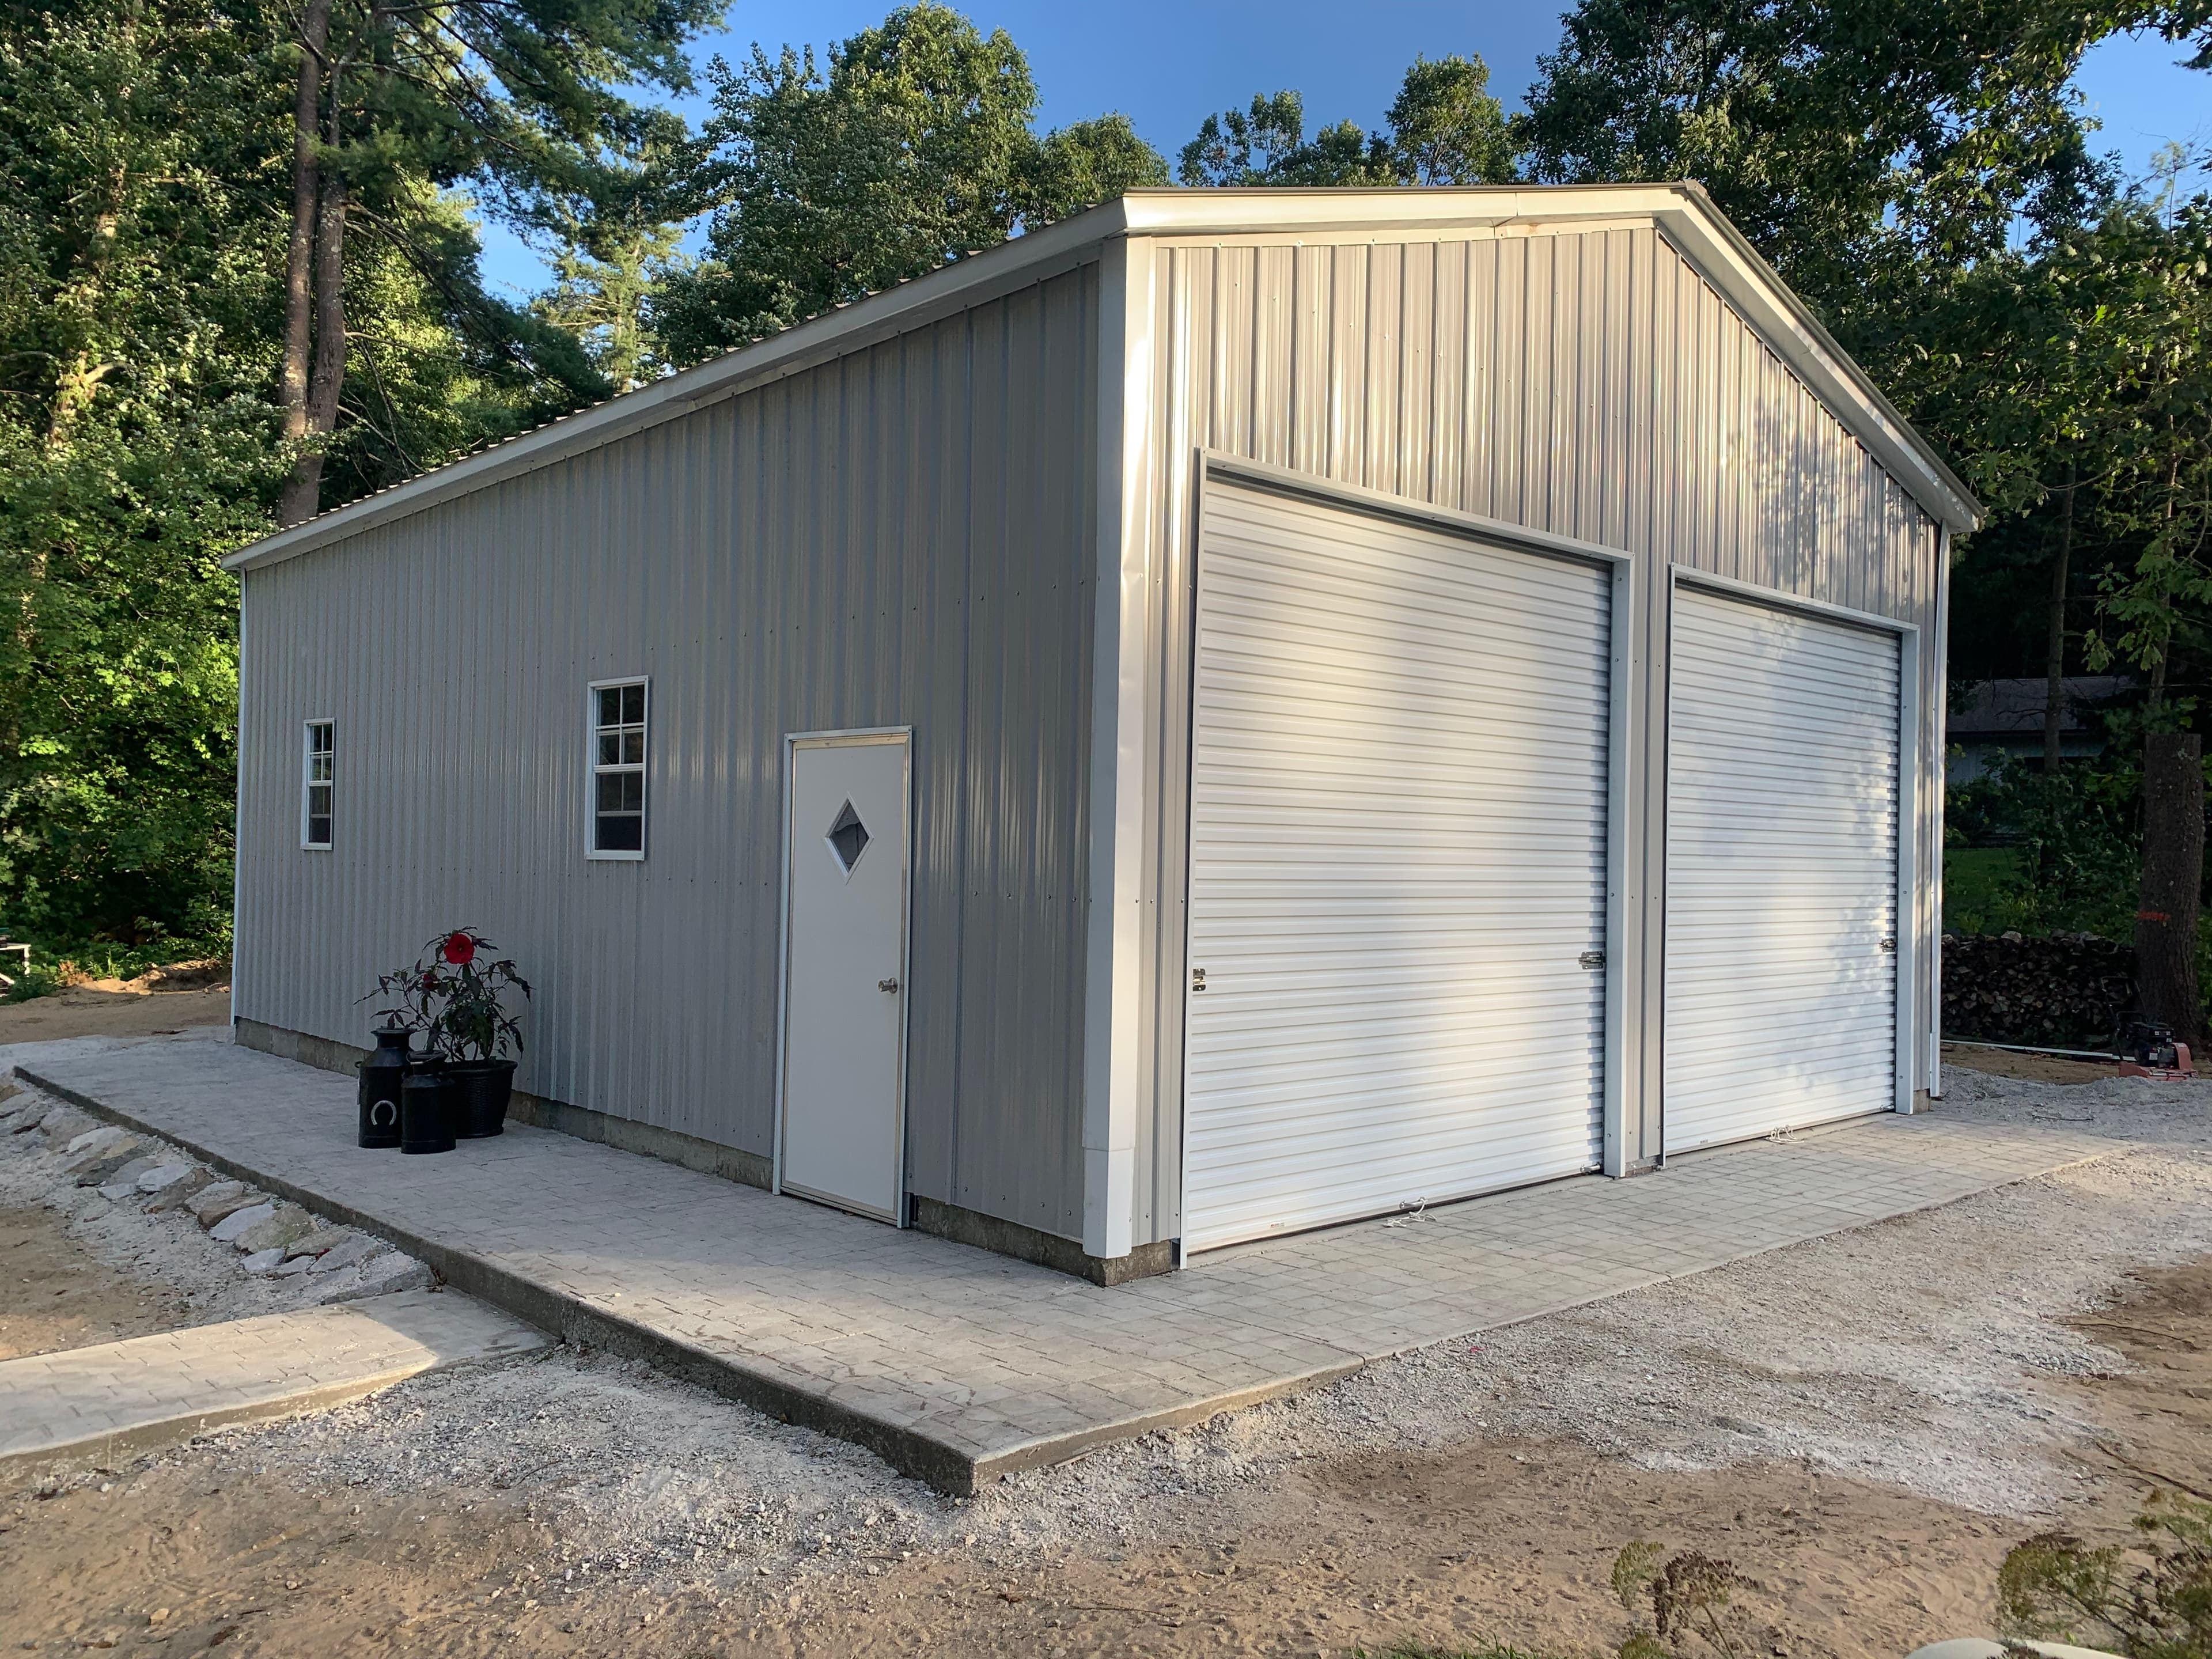 NW58
NW58Insulated 24'x40'x12' Garage
- 24'x40' Vertical Roof
- 12' Wall Height
- 3:12 Roof Pitch
- Vertical Siding
- (2)10'x10' Roll-up Doors
- (1)Entry Door
- (1)24"x36" Window
- (1)Fully Insulated (Double Bubble)
- Certified
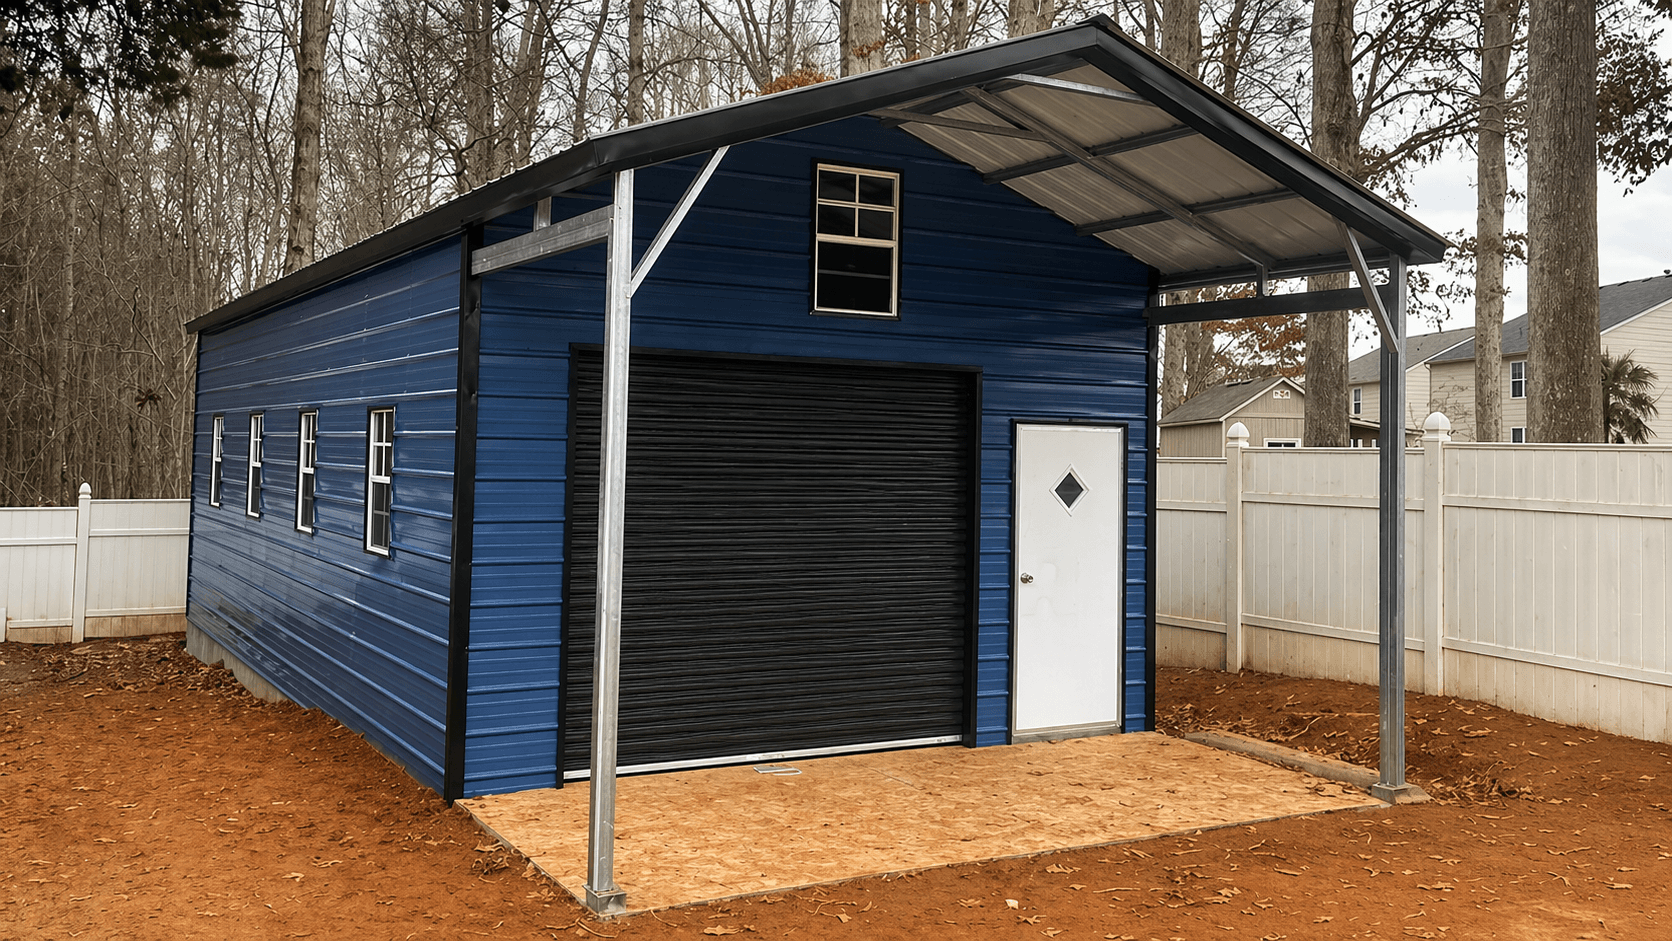 NW63
NW6320x40x12 Utility Garage
This 20x40 Utility Garage features an enclosed central structure and an open section that provides additional coverage for your things. It offers a 10x8 roll-up garage door, a walk-in door, and five windows for light and airflow.
Use this building to store and maintain vehicles, to protect supplies and equipment, or as a creative space to work on hobbies and projects. Wherever your interests take you, our buildings are sure to follow. Give yourself the advantage of versatility and strength in one durable package.
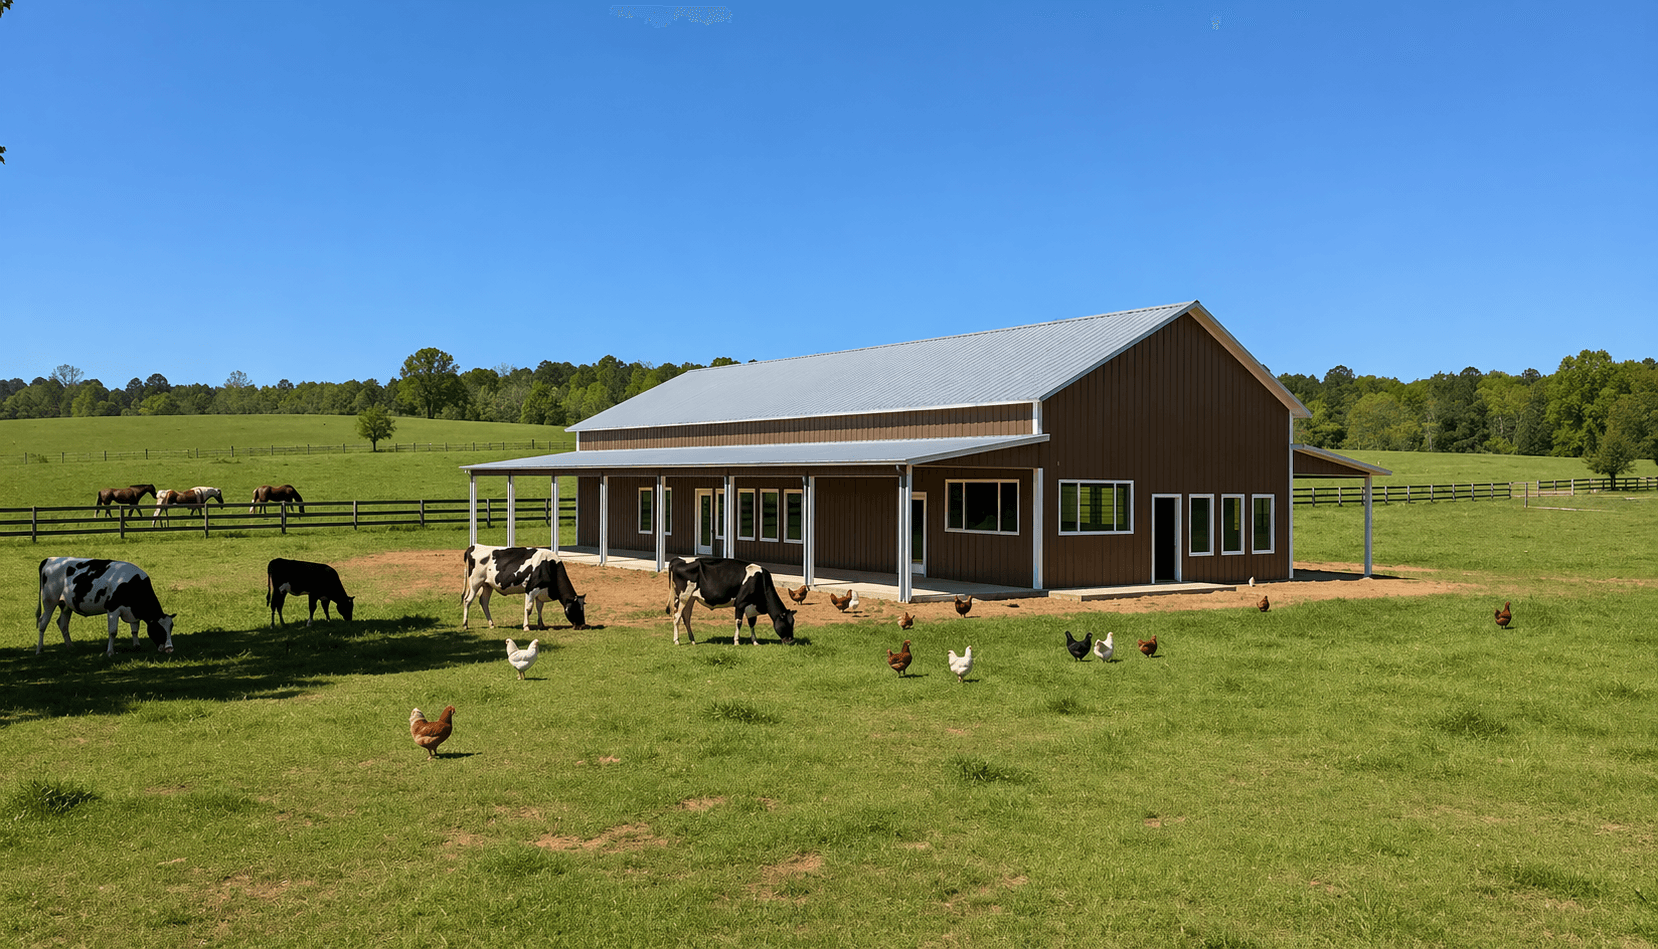 NW65
NW6520x40x15 RV Garage
Protect your RV, motorhome, and equipment with this spacious 20x40x15 RV Garage, engineered for maximum clearance, durability, and year-round protection. Its fully enclosed steel design provides secure storage while offering ample space for oversized vehicles, trailers, and additional equipment.
 NW67
NW6724x35x13 Garage with Double Lean-To
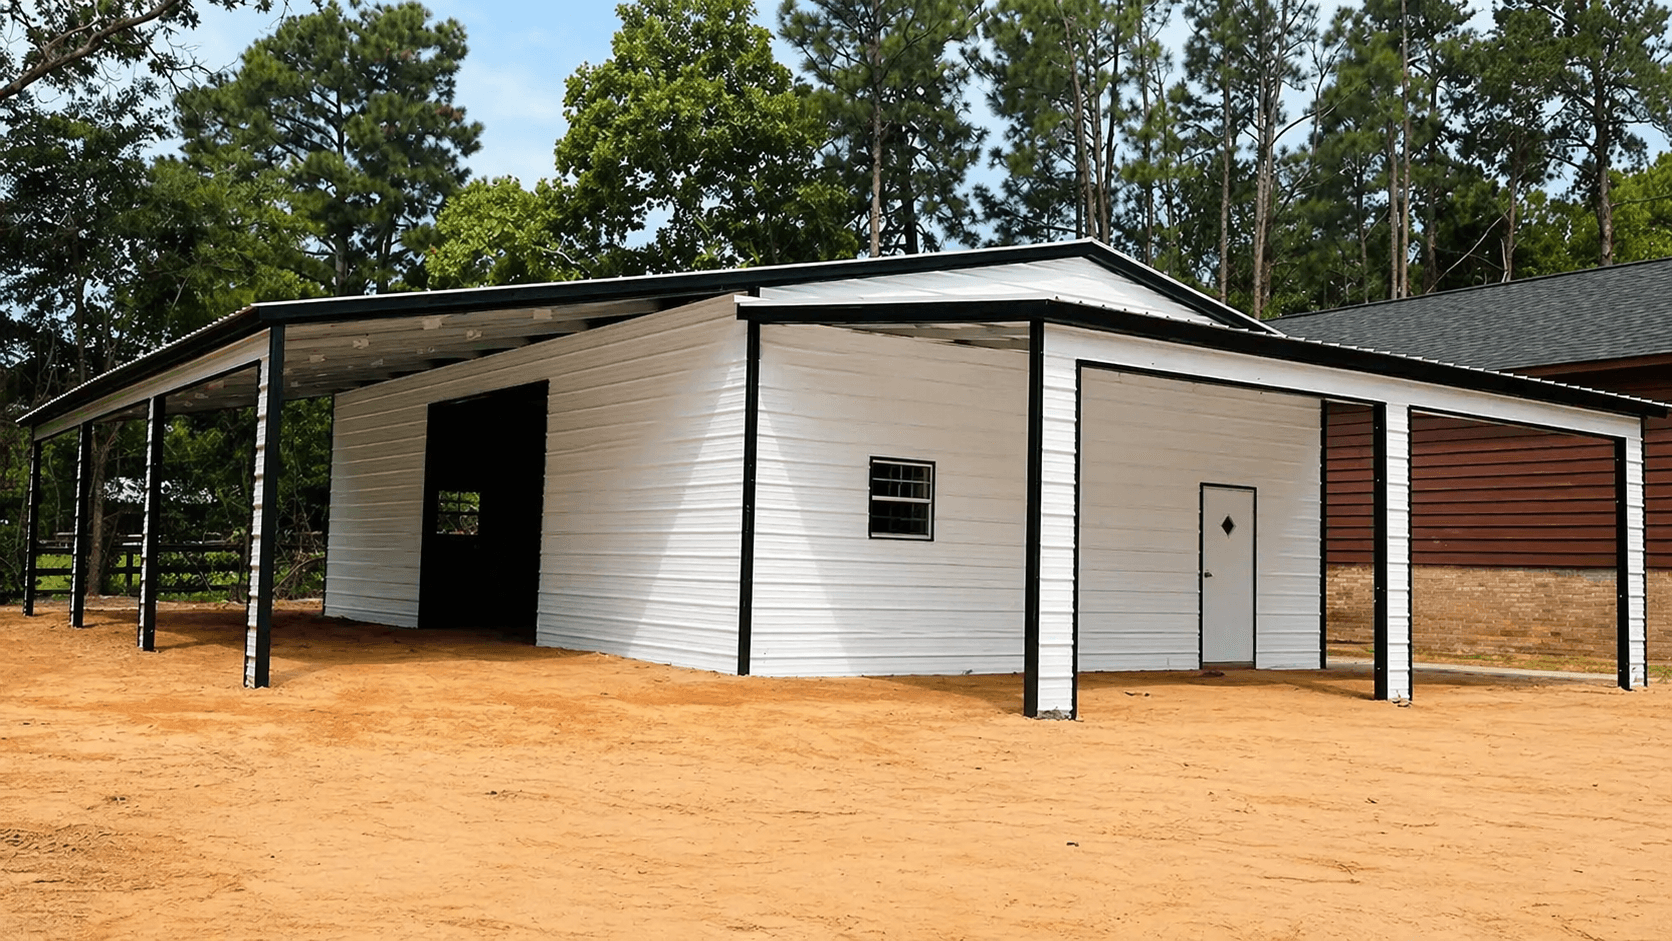
This 24x35x13 Garage with Double Lean-To has it all! Enclosed security, open coverage, and plenty of ways to keep your things out of the rain. It’s pictured here in Slate Blue with White trim and roofing and offers a central structure with two 10’ roll-up garage doors, one fully enclosed lean-to attachment with an 8’ roll-up garage door, two walk-in doors, and a partially enclosed lean-to for additional storage capacity. Use this building to protect farming equipment, house horses, or to store food supplies for your livestock. No matter how you use this building, you can bet it will serve you well.
10,000+
Buildings Sold
Side Entry Garages
A side entry garage is a smart, space-efficient solution for homeowners who want improved access, better driveway flow, and a cleaner front-facing property design. At Nationwide Steel Structures, we specialize in side entry metal garage systems engineered for durability, flexibility, and long-term value.
Whether you need a side entry steel garage for residential use, added storage, or a functional workshop, our custom-built structures are designed to meet your exact needs—without compromising strength or aesthetics.
- Long-term performance
- Fast installation
- Nationwide delivery
- Flexible customization
Why Choose a Side Entry Metal Garage for Your Home
Stronger, Smarter, and Built to Last
Improved vehicle access from the side of the property
Cleaner front elevation and curb appeal
Better traffic flow for tight or angled driveways
Flexible interior layouts for storage or workspaces
Fully customizable widths, lengths & heights
Custom Side Entry Metal Garages Designed Your Way
Every property has unique access needs. That’s why we design custom side entry metal garages engineered for functionality, durability, and long-term performance—without compromising curb appeal
Choice of width, length & height
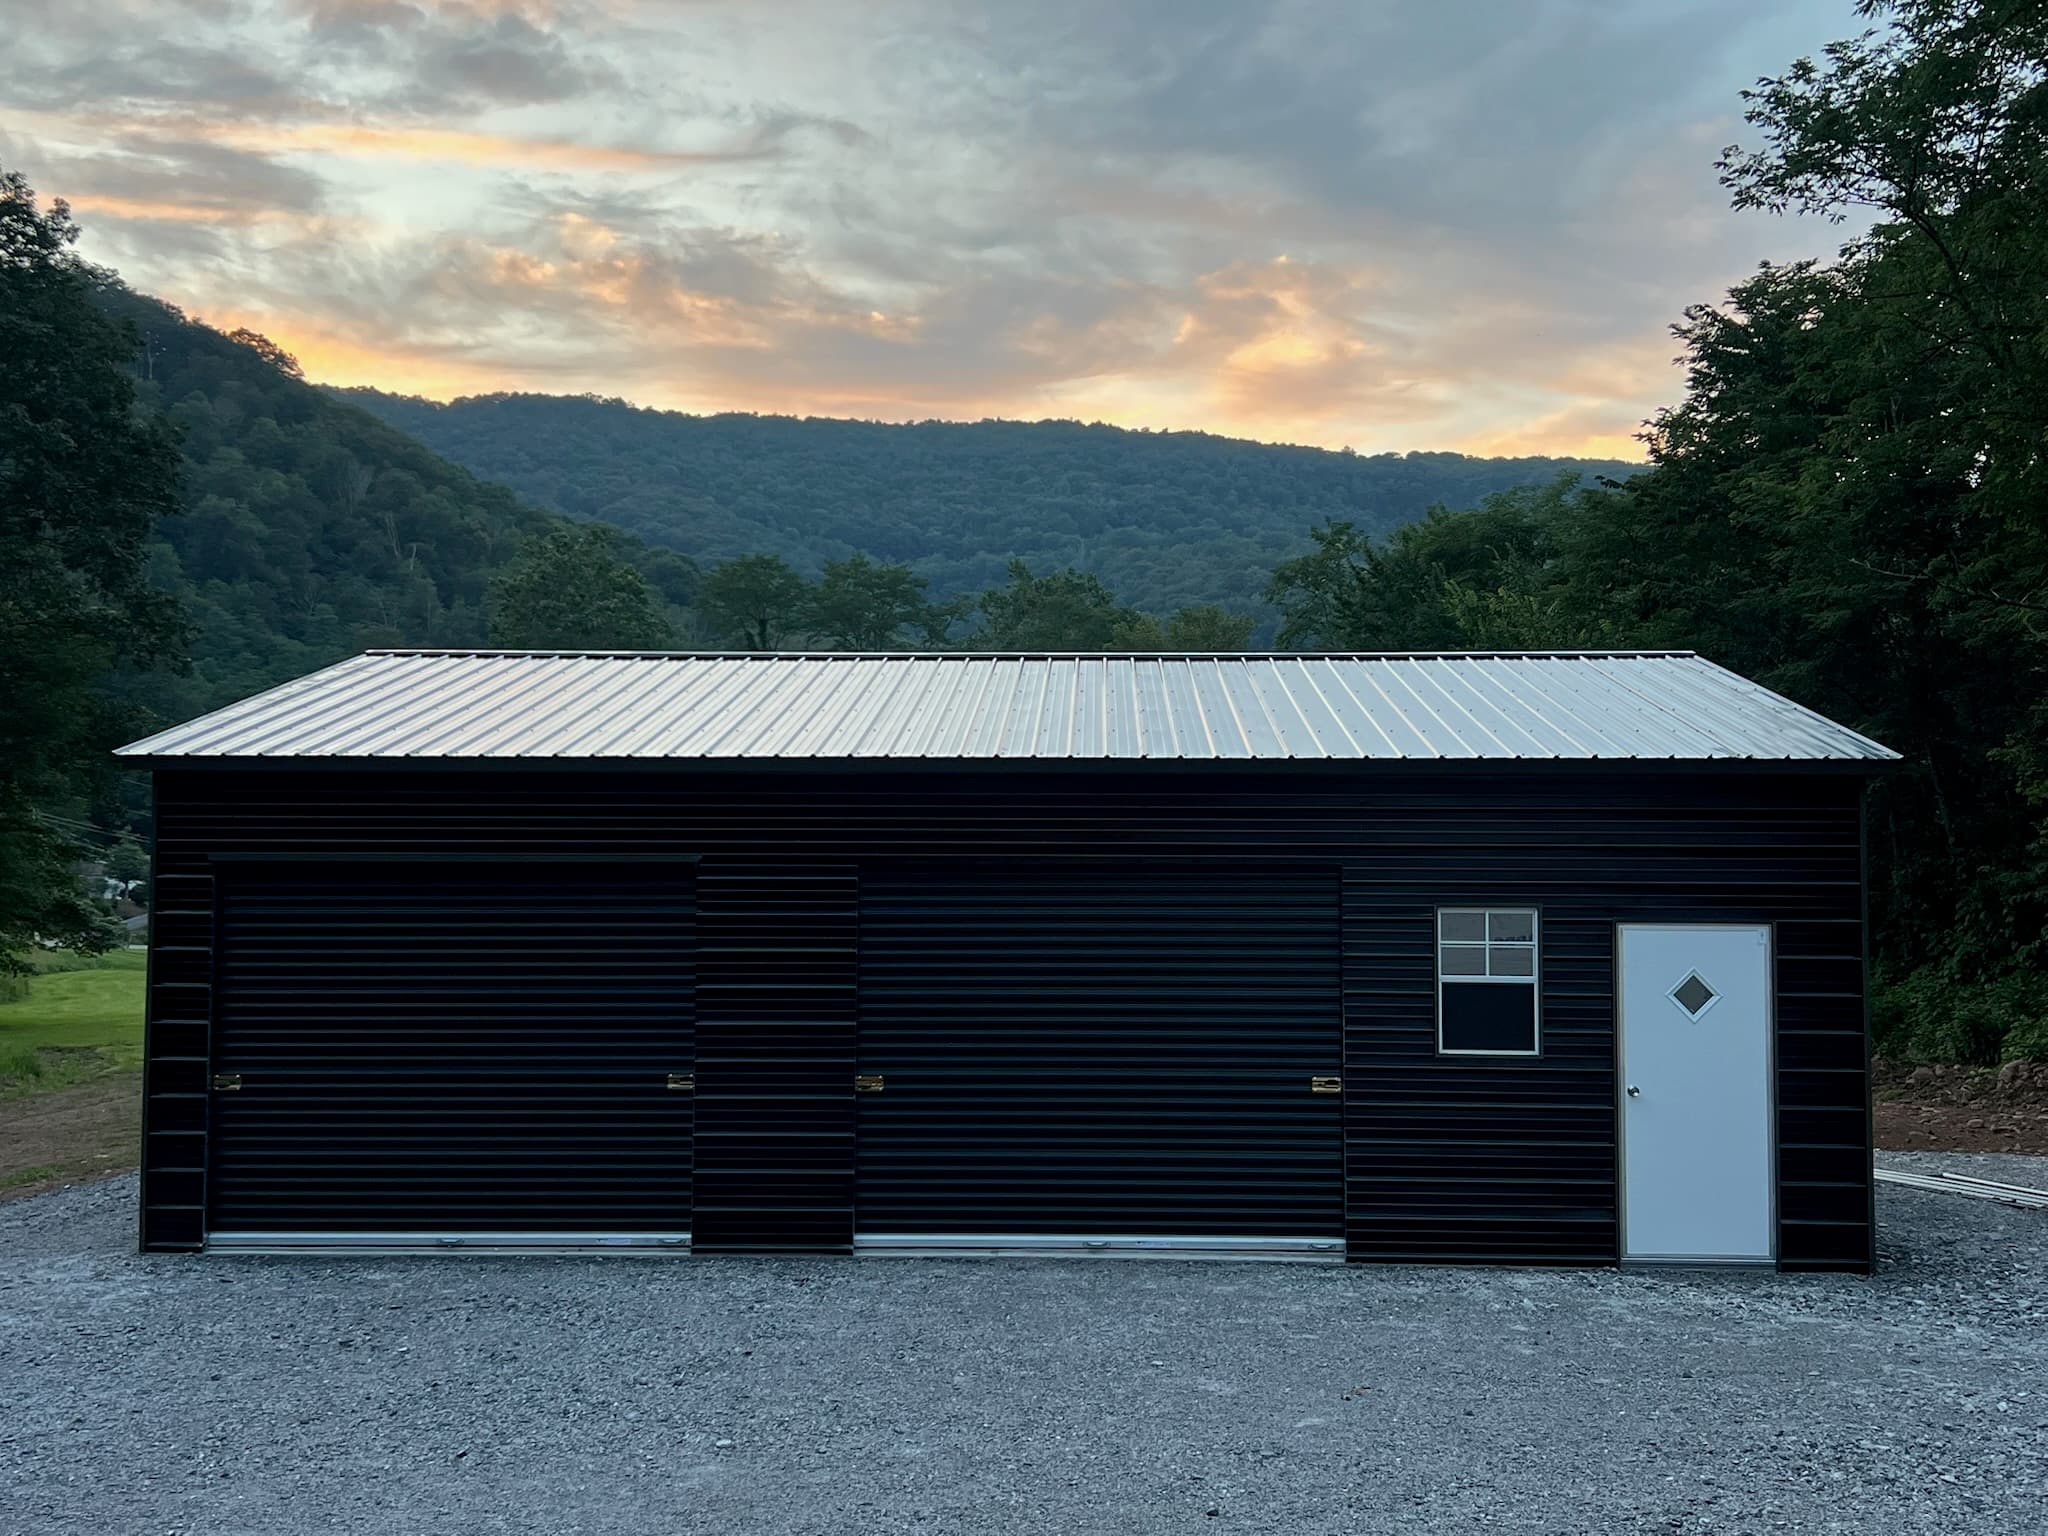
Custom sizing to match your vehicles, equipment, and clearance needs
Roof types
Choose A-frame, vertical, or boxed-eave roof styles
Side Entry Wall Options
Fully enclosed or partially enclosed layouts with optimized side access.
Color, trim & Design Upgrades
Multiple color and trim combinations to complement your home or property
Anchoring methods
Engineered anchoring for concrete, gravel, ground, or asphalt installation
Extra storage
Add lean-tos, storage rooms, or workshop areas for maximum usability
Perfect for
Cars, trucks & SUVs
RVs & campers
Boats & trailers
Commercial equipment
Agricultural machinery
Custom & Multi-Purpose Side Entry Steel Garages
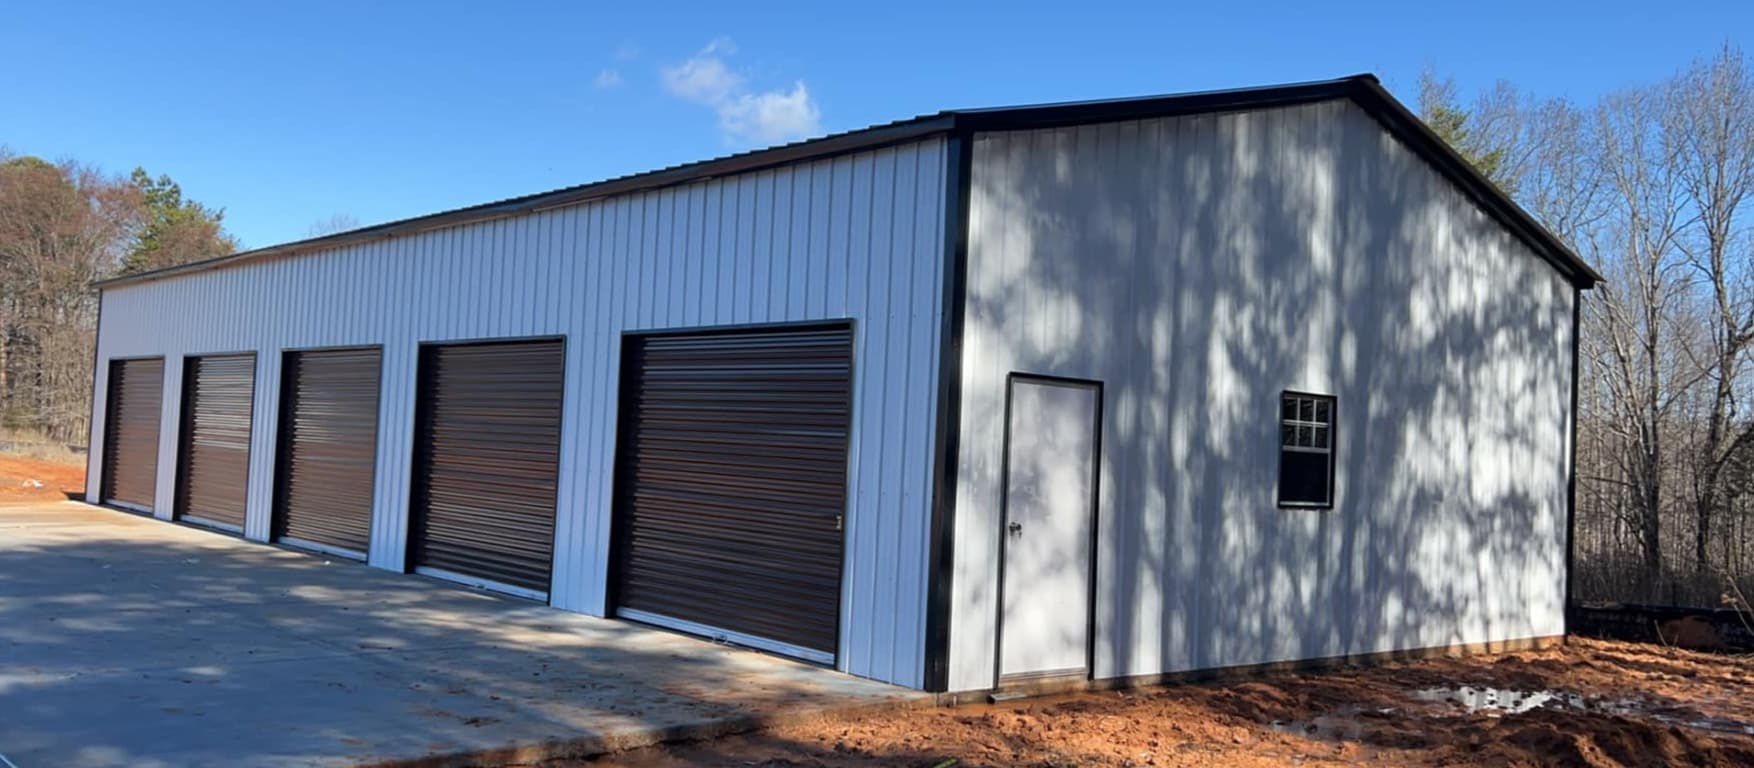
Our side entry steel garages are engineered for flexibility and performance—perfect for homeowners, hobbyists, and light commercial use:
- Custom width, length, and height options
- Side-access roll-up, sliding, or walk-in doors
- Storage, tool rooms, or workshop layouts
- Expansion-ready designs for future needs
Strong steel framing ensures reliable performance in all weather conditions.
Side Entry Garage with Storage or Workshop Space
Many homeowners choose a side entry garage with storage or a side entry garage with workshop to maximize usability.
Popular use cases include:
- Vehicle parking with rear storage bays
- Home workshops for tools and equipment
- Seasonal storage for lawn and recreational gear
Our clear-span steel design allows open interiors without interior columns, making reconfiguration easy as your needs change.
Side Entry Garage Financing & Rent-to-Own Options
To make ownership easier, we offer flexible side entry garage financing and side entry garage rent to own programs.
Benefits include:
- Low upfront investment
- Fast approval process
- No long-term construction loans
- Ownership options tailored to your budget
This makes it easy to buy side entry garage nearby without financial strain.
Affordable Side Entry Garages with Flexible Pricing
Understanding Side Entry Garage Cost:
Building dimensions
Steel gauge and framing system
Door and window configurations
Foundation and anchoring requirements
Local engineering requirements
We provide transparent pricing so you know exactly what you’re investing in.
Request a QuoteWhy Nationwide Steel Structures Is the Right Choice
What sets us apart:
- • Premium American-sourced steel
- • Fully engineered, code-compliant designs
- • Custom residential-focused layouts
- • Competitive pricing with financing options
- • Dedicated support from design to installation
We go beyond selling buildings — we deliver long-term solutions.
Get a Custom Side Entry Garage Quote Today
If you’re ready to upgrade your property with a durable, efficient side entry metal garage, our team is here to help. From initial design to final installation, we guide you through every step to ensure your side entry garage fits your space, budget, and long-term needs with confidence.
- 📍 Nationwide delivery
- ⚡ Fast & easy quotes
- 🛠 Built with integrity