
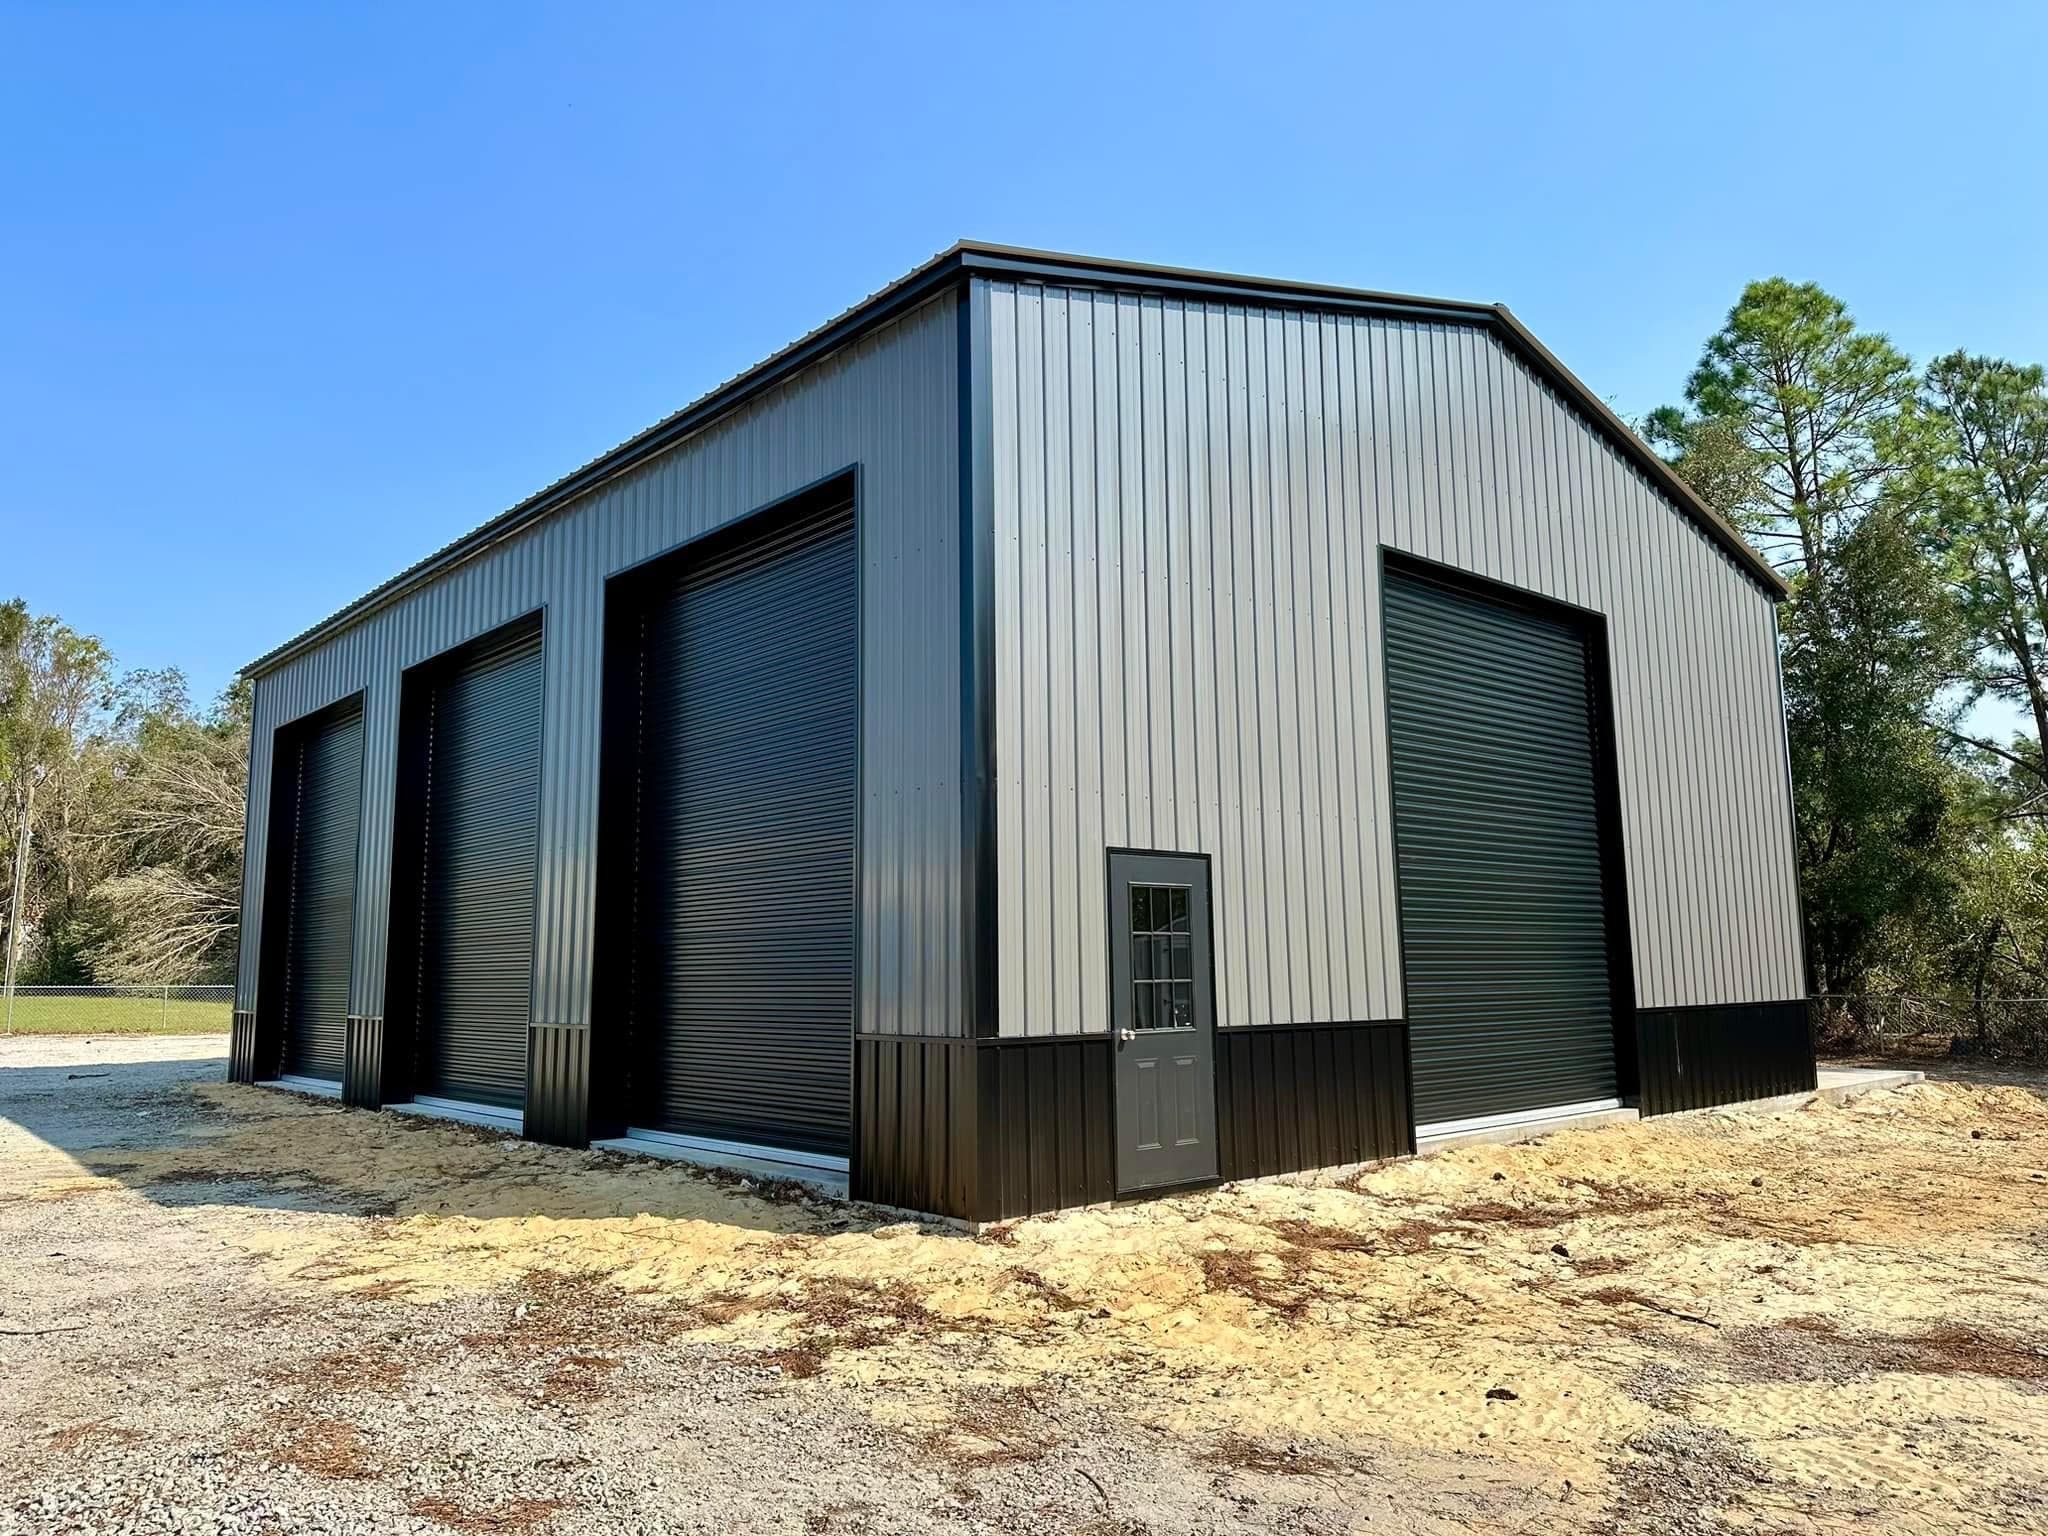
Metal Buildings Engineered for Strength, Style & Long-Term Value
Feel Free to Give Us a Call at 336-517-3807
Ready to Build?
Get a quick custom quote for your metal building.
Explore Metal Buildings
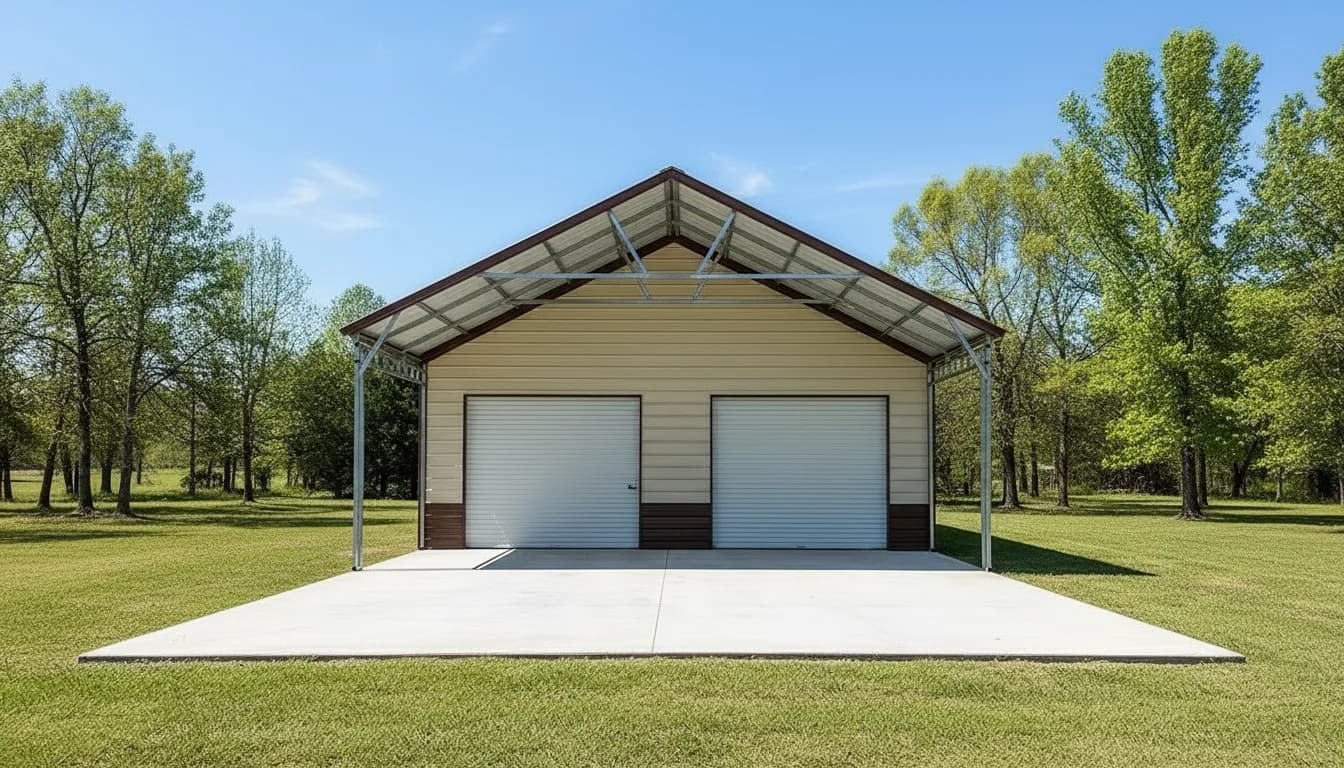 NW1
NW130'x60'x12' Utility Building
30' Wide | 60' Long | 12' Side Height
A 30×60 utility building delivers approximately 1,800 sq. ft. of versatile space, perfect for storing vehicles, equipment, or creating a functional workshop. Built with durable steel, it offers a dependable, long-lasting solution suited for residential, agricultural, or commercial needs.
*Prices will vary per area.
KEY FEATURES
- 26 GA panels on entire unit
- Clay roof with White trim
- 40'x73' utility fully enclosed mounted @ 27" from end
- (2) Vertical interior end walls, 1 mounted @ 27" from the other end wall 73" from the 1st end wall - Vertical Roof
- (2) Vertical gable ends
- (1) Additional truss @ 27"
- (4) 12'x12' framed openings
- (1) 36"x80" Walk-in door
- (1) 40'x73' section fully insulated woven R 17
- (4) 12'x12' side entries right or center section - unsheeted
- (2) 12'x12' side entries left or center section - no sheeting
- Certification 140/50
- Colored screw
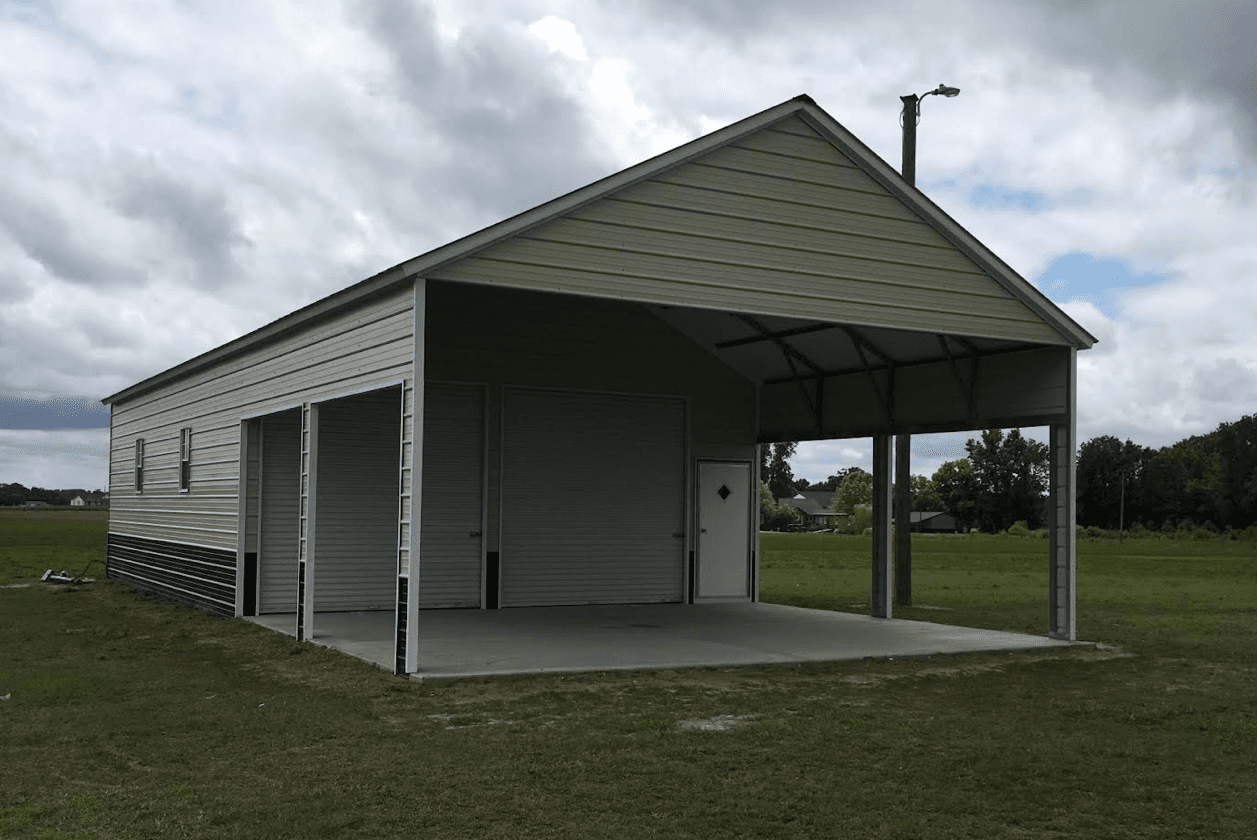 NW3
NW328'x50'x12' Utility Garage
- 28'x50' Vertical Roof
- 12' Side Height
- Horizontal Sides
- (2)10'x10' Roll-up Doors
- (4)24'x36' Windows
- (1)36'x80' Entry Door
- (1)5/12 Roof Pitch Upgrade
- (1)Gable End Enclosed
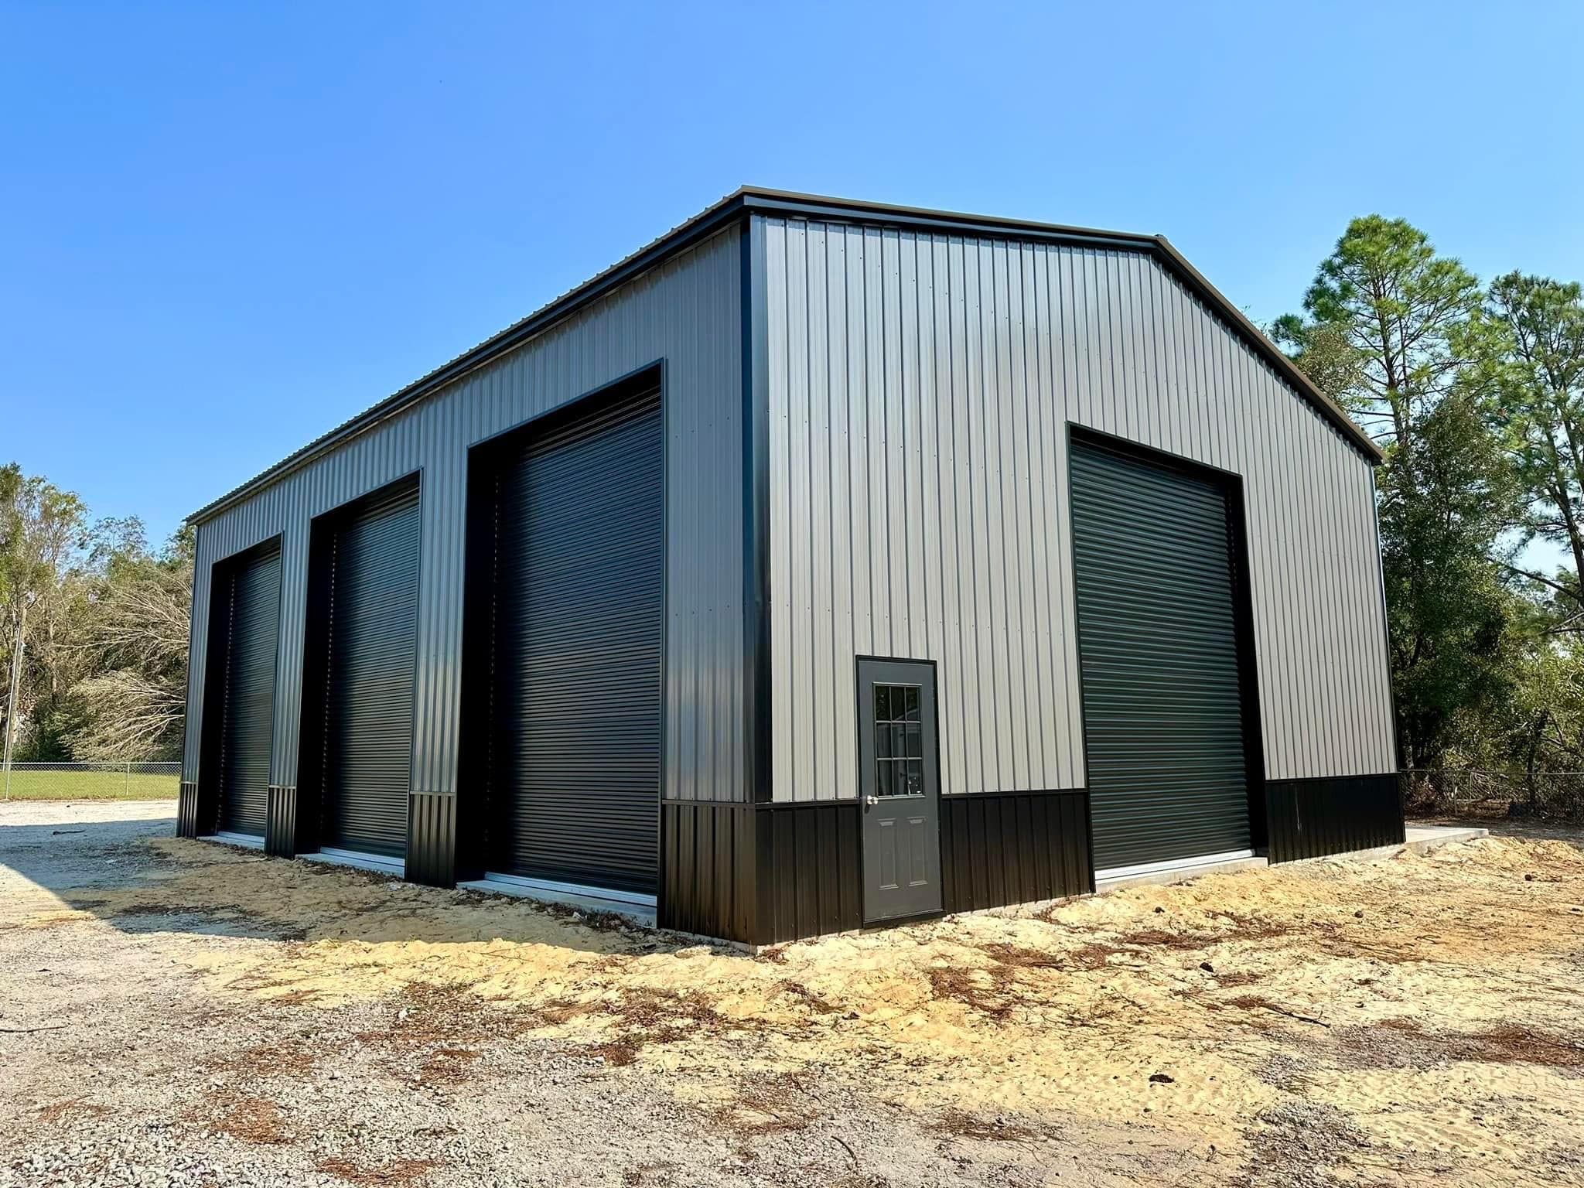
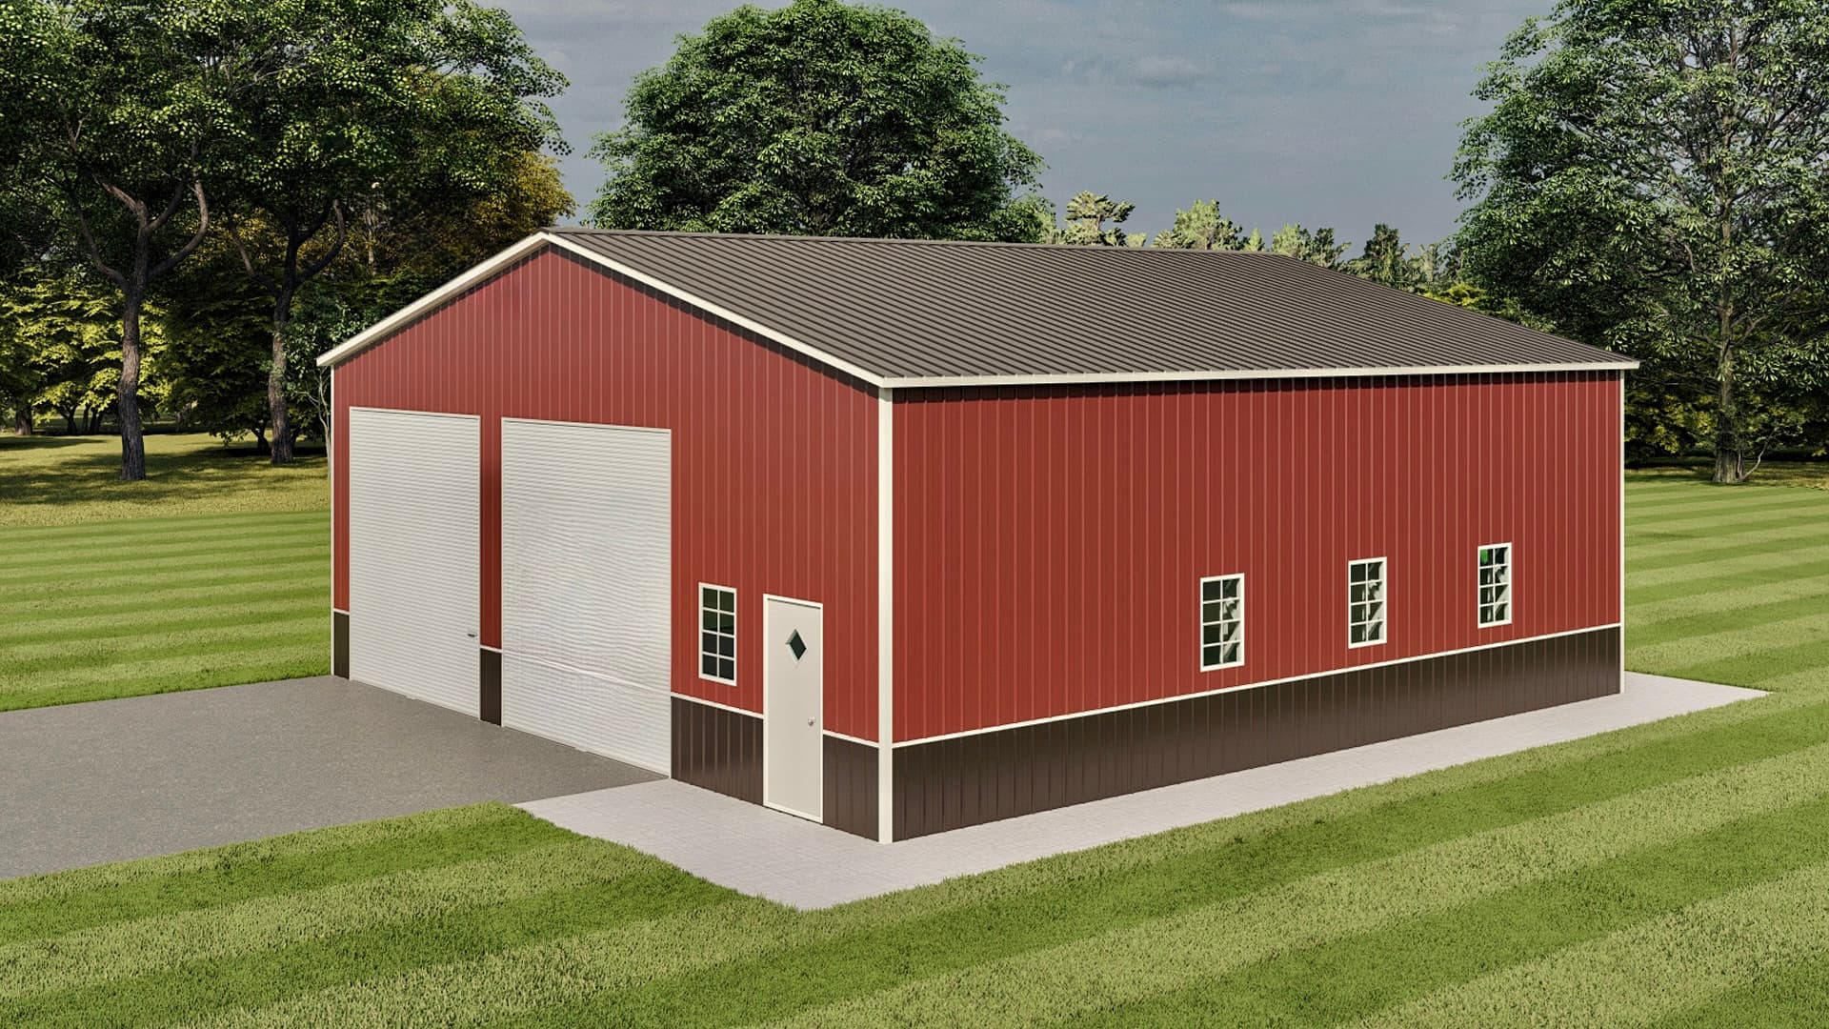 NW4
NW440'x40'x14' The Conner
- 40'x40' Vertical Roof
- 14' Wall Height
- 3:12 Roof Pitch
- (2)10'x10' Roll-up Garage Doors
- (1)10'x12' Roll-up Garage Door
- (1)36"x80" Entry Door
- (4)24"x36" Windows
- Engineer Certified
 NW5
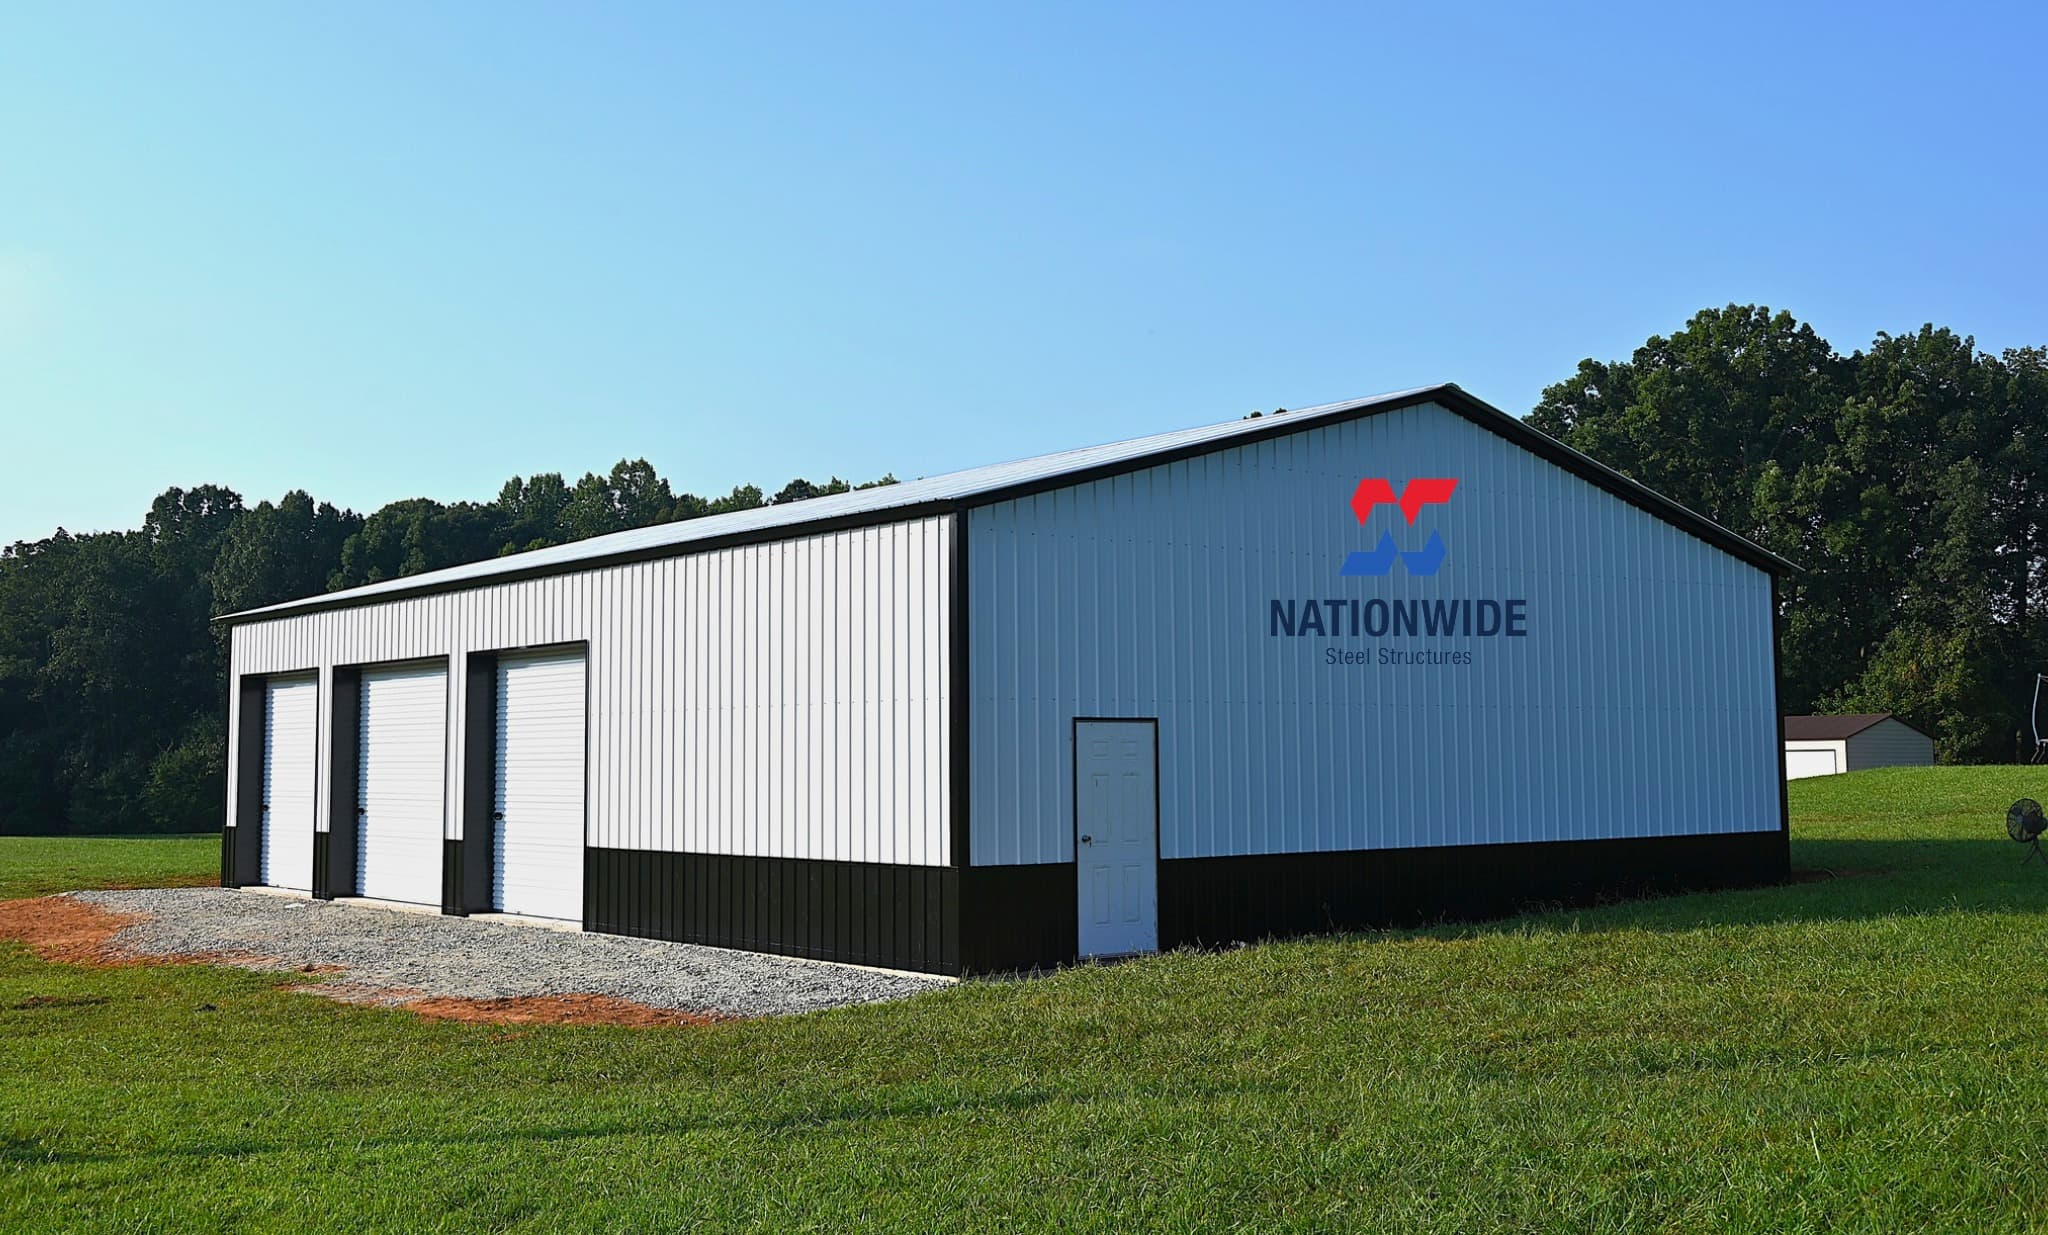
NW536'x50'x16'Metal Building
- 36'x50' Vertical Roof
- 16' Wall Height
- 3:12 Roof Pitch
- Vertical Two-Tone Walls
- (4)14'x14' Roll-up Garage Doors
- (1)10'x10' Roll-up Garage Door
- (1)Entry Door
- (1)12'x40'x12' Lean-to
- Certified
 NW6
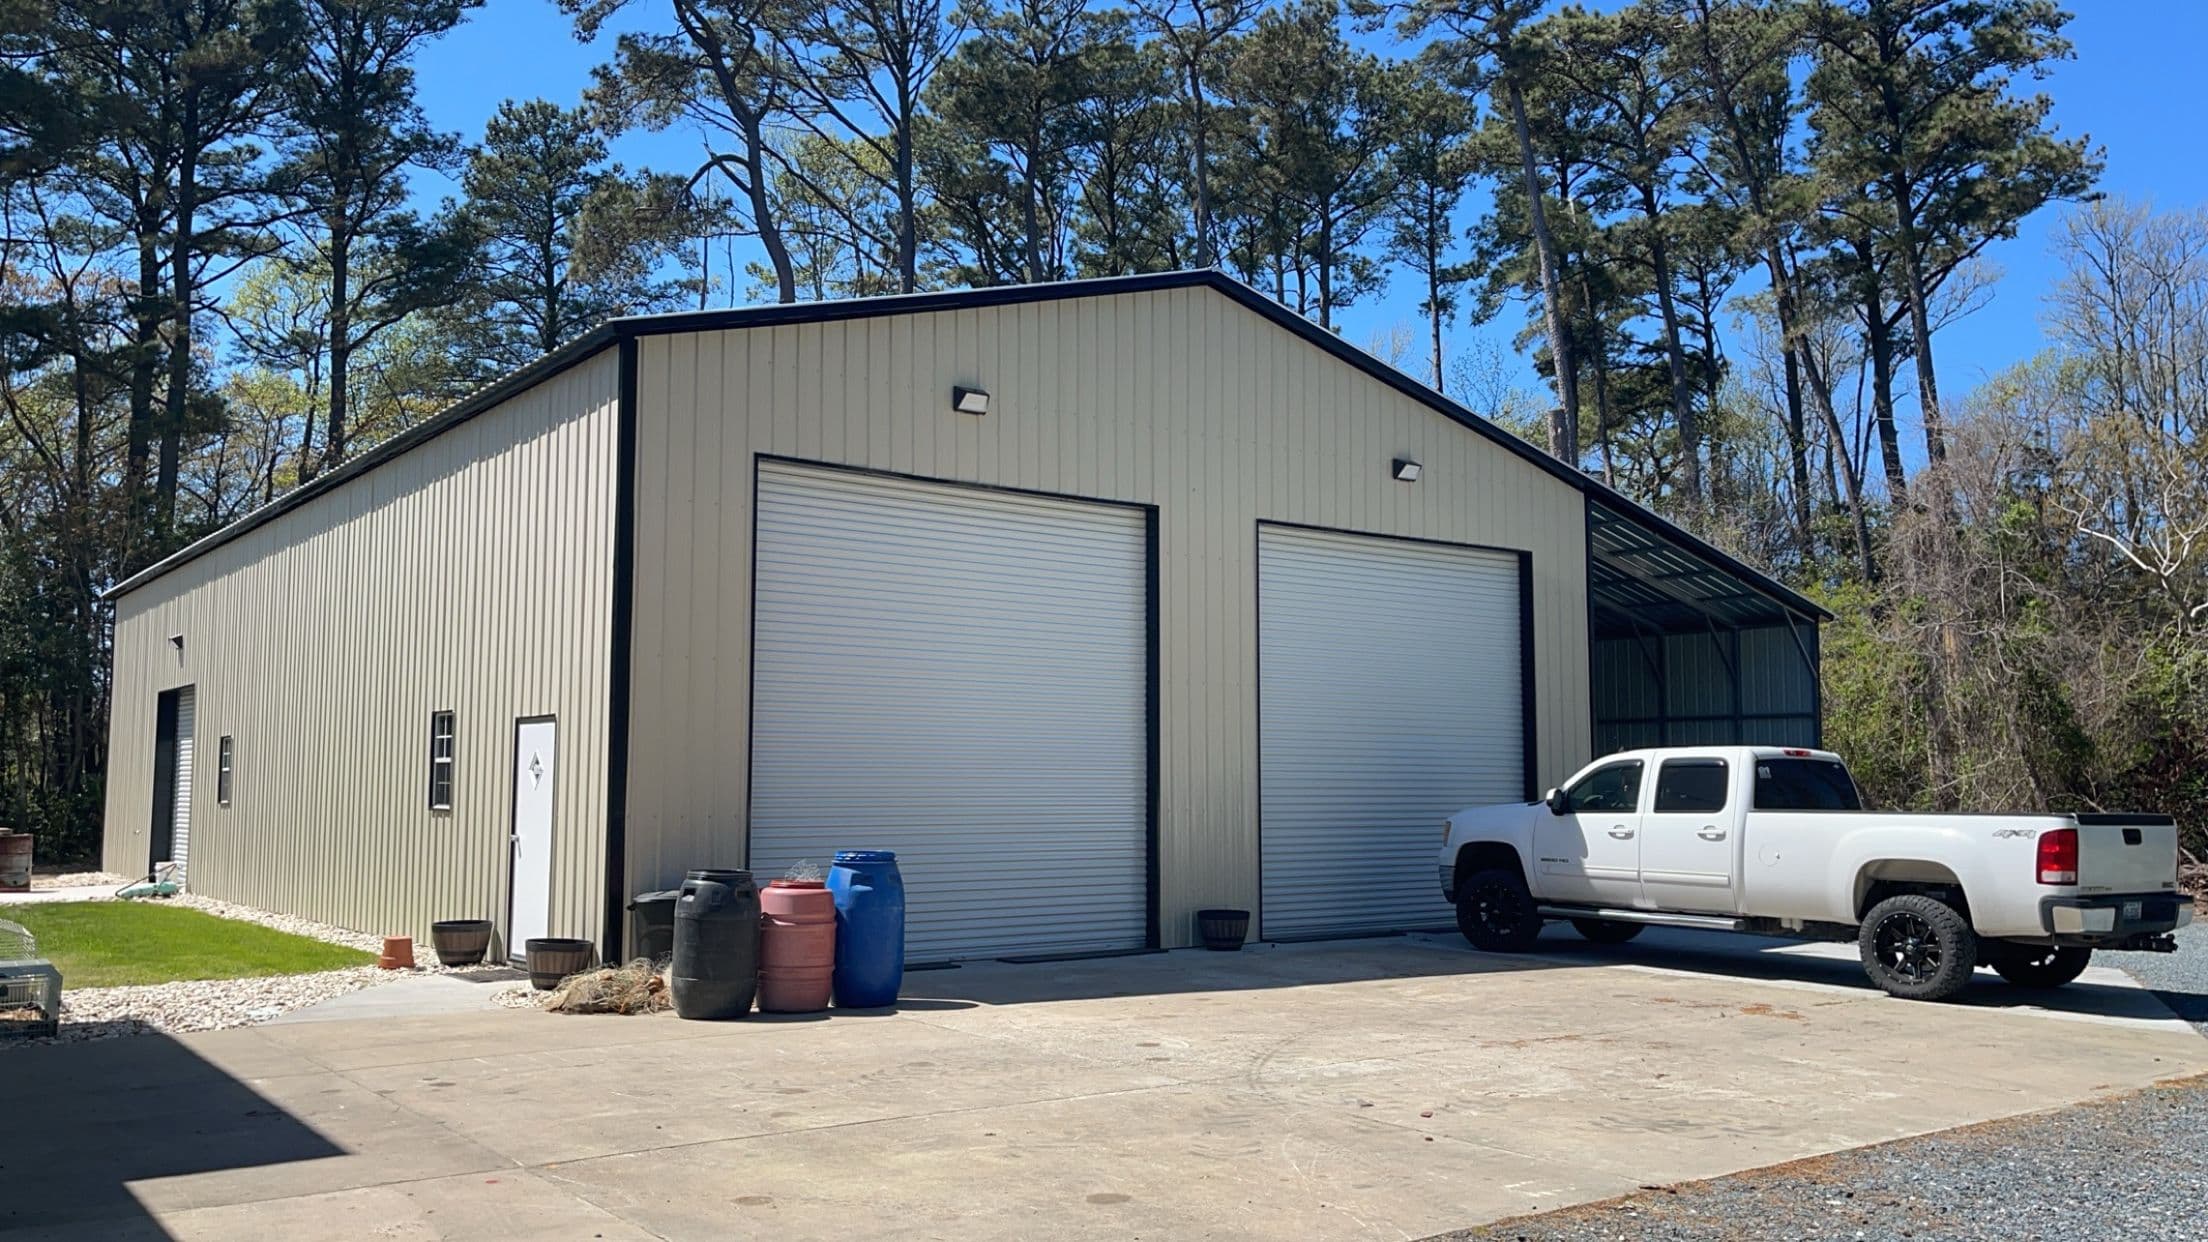
NW640'x60'x12' Wide-span Steel Building
- 40'x60' Vertical Roof
- 12' Wall Height
- 3:12 Roof Pitch
- Vertical Siding w/ Wainscoting
- (3)10'x10' Roll-up Garage Doors
- (1)Entry Door
- Certified
- *Lull Lift Required on all Wide-Span Building, NOT included in price*
 NW7
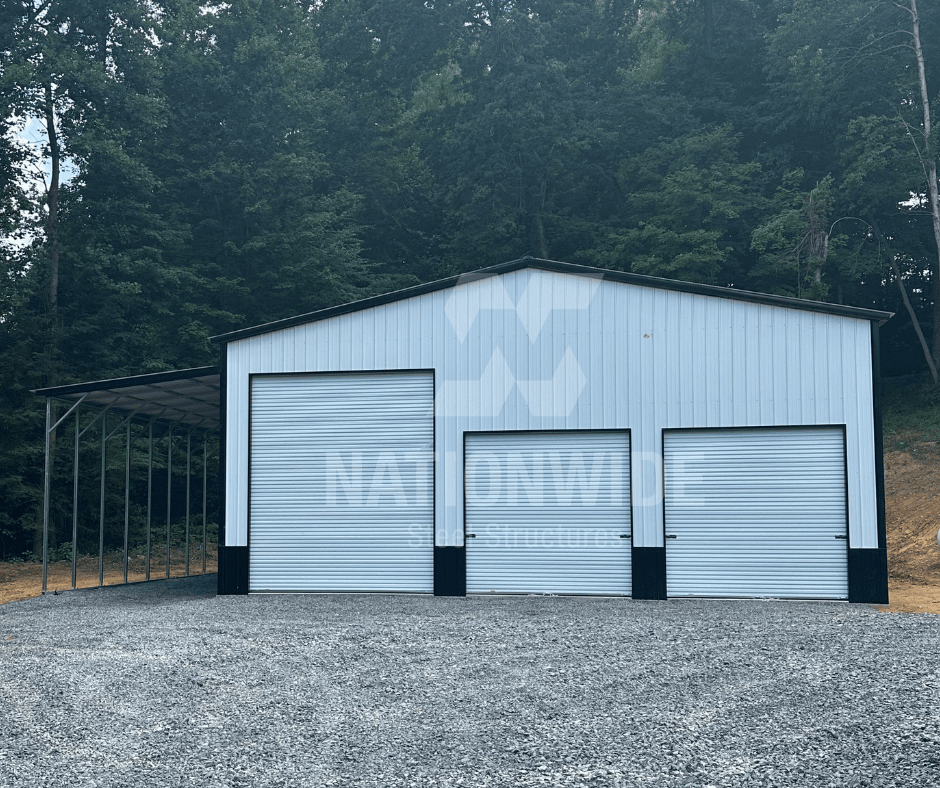
NW7Wide Span 40'x60' Metal Building
- 40'x60' Vertical Roof
- 14' Wall Height
- 3:12 Roof Pitch
- Vertical Sheeted Walls
- (1)12'x12' Roll-up Door
- (1)10'x10' Roll-up Door
- (1)36"x80" Fiberglass Door
- 24"x36" Windows
- (1)12'x50'x11' Lean-to
- 60' Wall Closed on Lean-to
- Certified
- *Lull Lift Rental Required, NOT included in price*
 NW8
NW840'x40'x16' W/12'x40'x13' Lean
- 40'x40' Vertical Roof
- 16' Side Height
- Vertical Sides
- (2)10'x10' Roll-up Doors
- (1)12'x14' Roll-up Door
- (1)36"x80" Entry Door
- (1)Ceiling Insulated (Double Bubble)
- (1)Vertical Two Tone
- (1)12'x40' Left Lean-To
- 13' Side Height
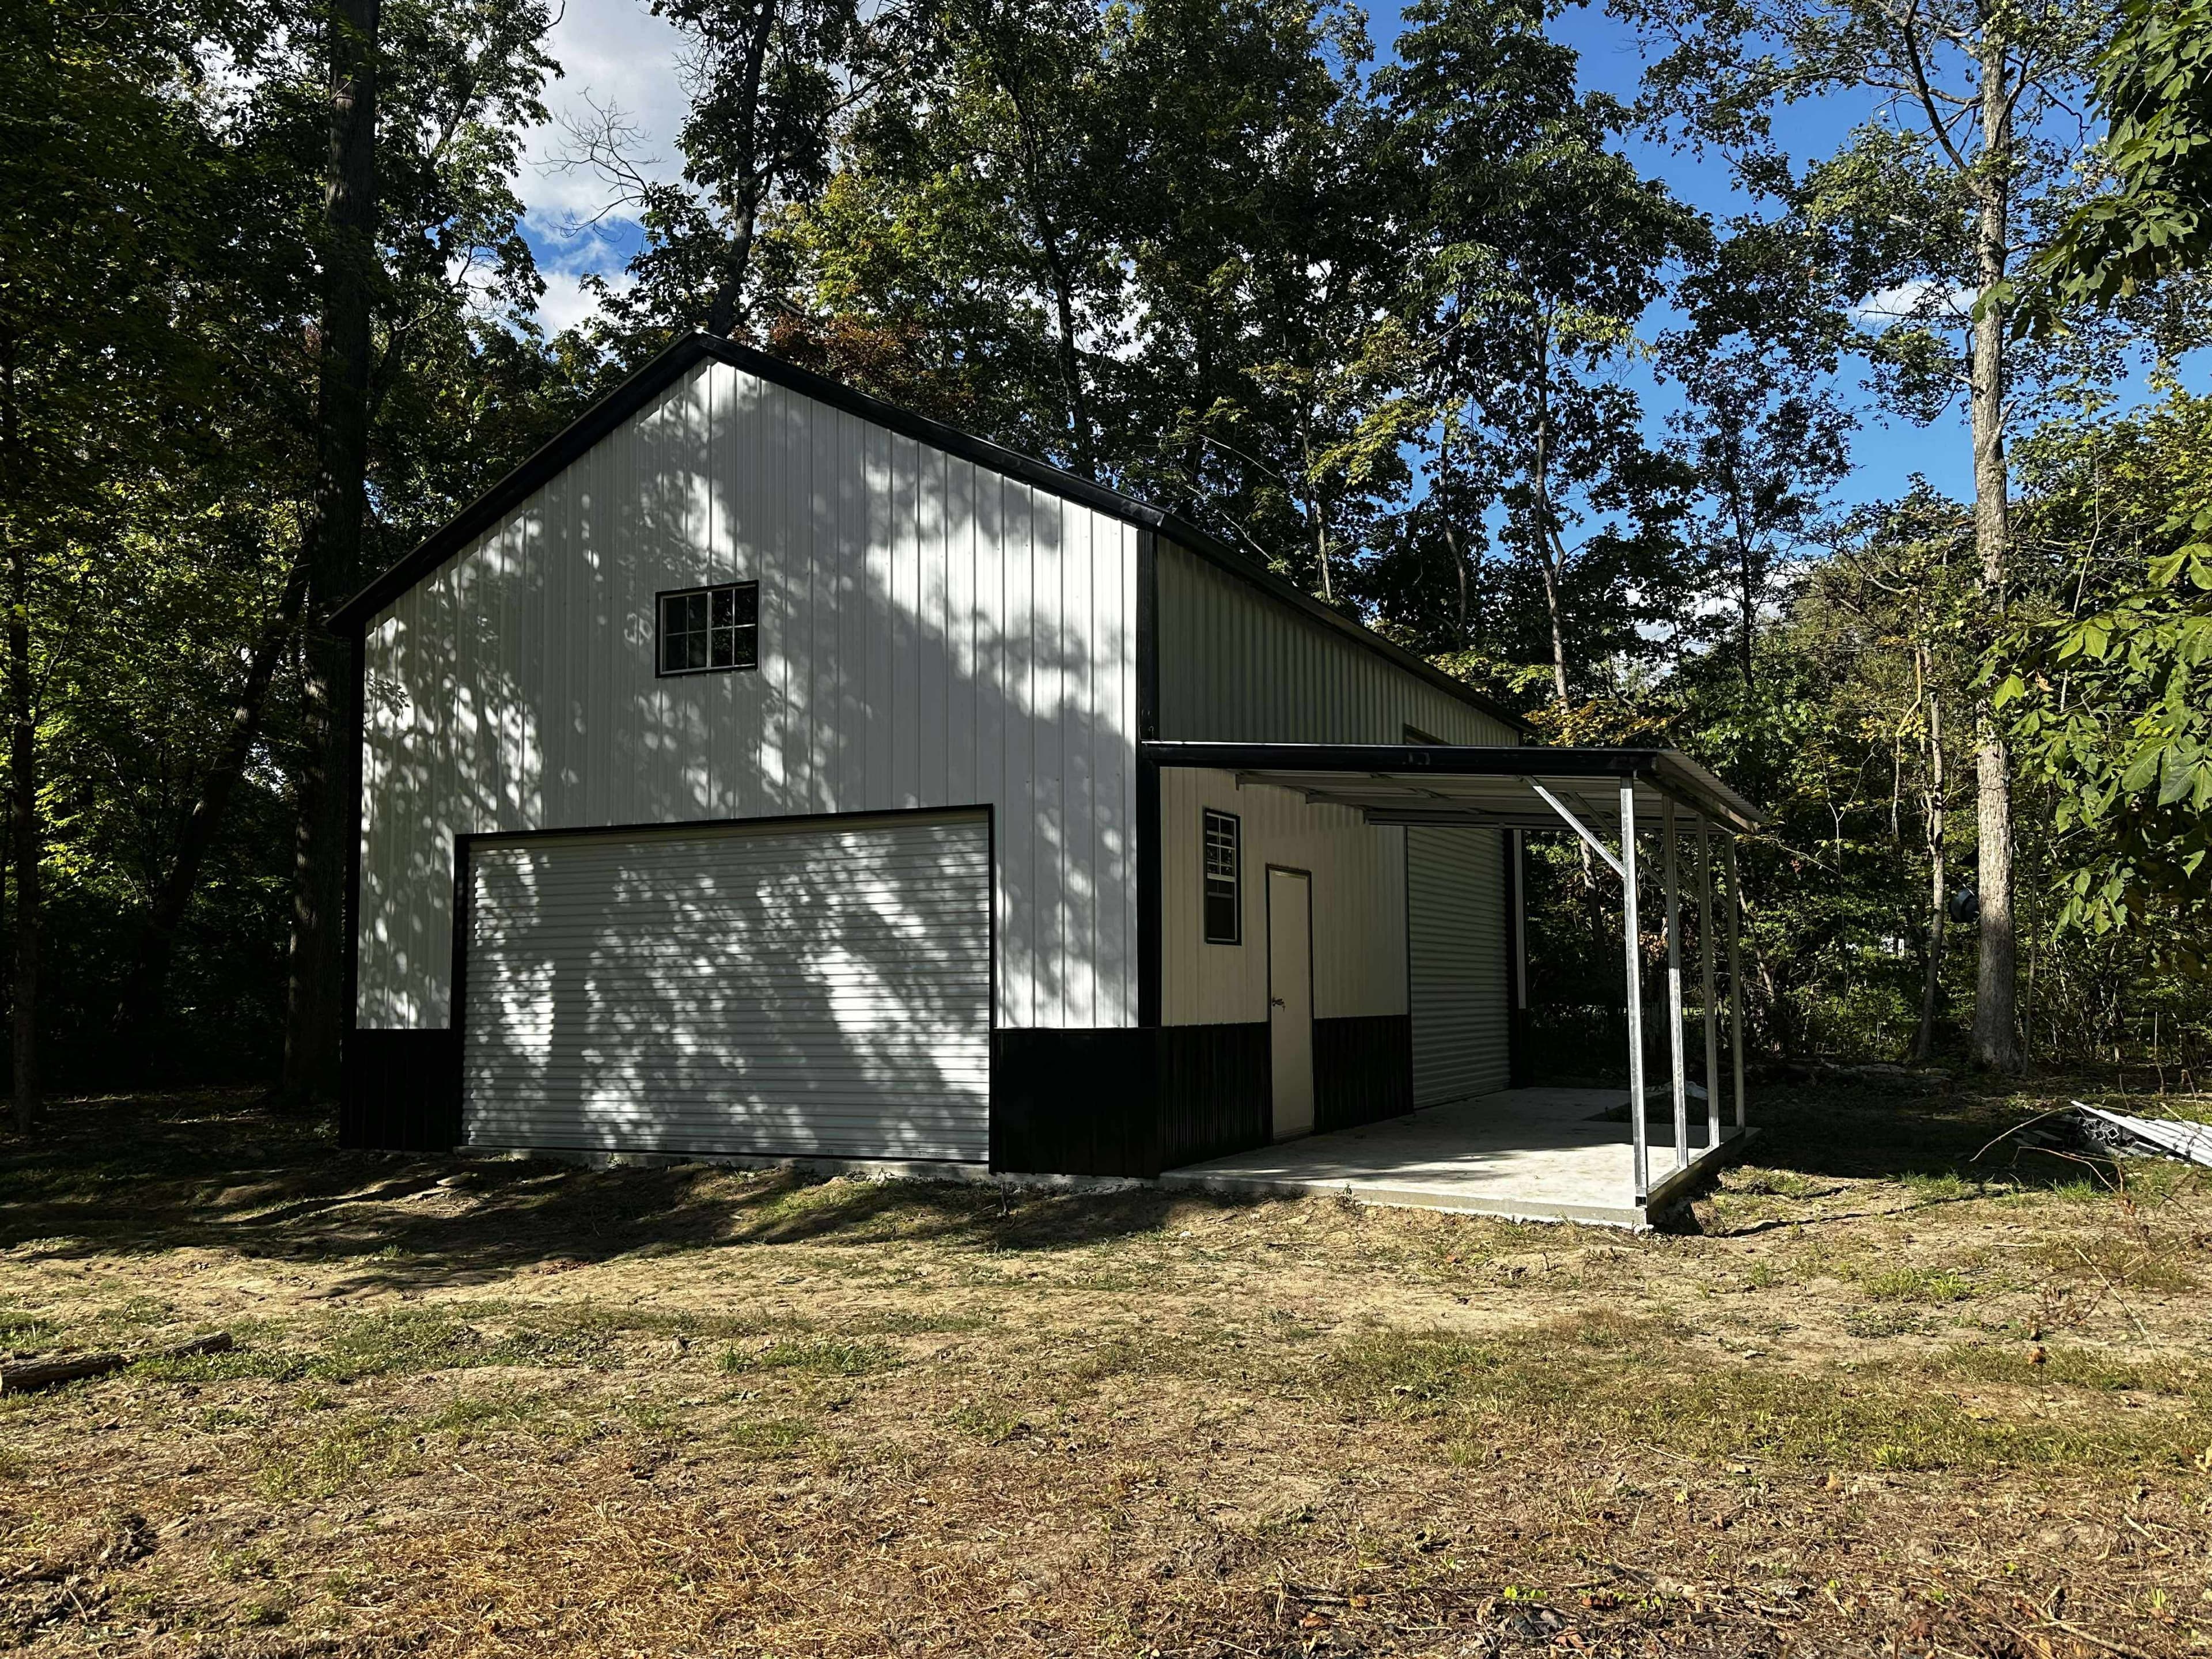 NW9
NW924'x35'x14' Custom Garage
- 24'x35' Vertical Roof
- 14' Wall Height
- 6:12 Roof Pitch
- (1)10'x10' Roll-up Garage Door
- (1)14'x12' Roll-up Garage Door
- (1)16'x8' Roll-up Garage Door
- (1)36"x80" Entry Door
- (2)24"x36" Windows
- (1)Vertical Two Tone
- (1)10'x15'x8' Lean-To
- Engineer Certified
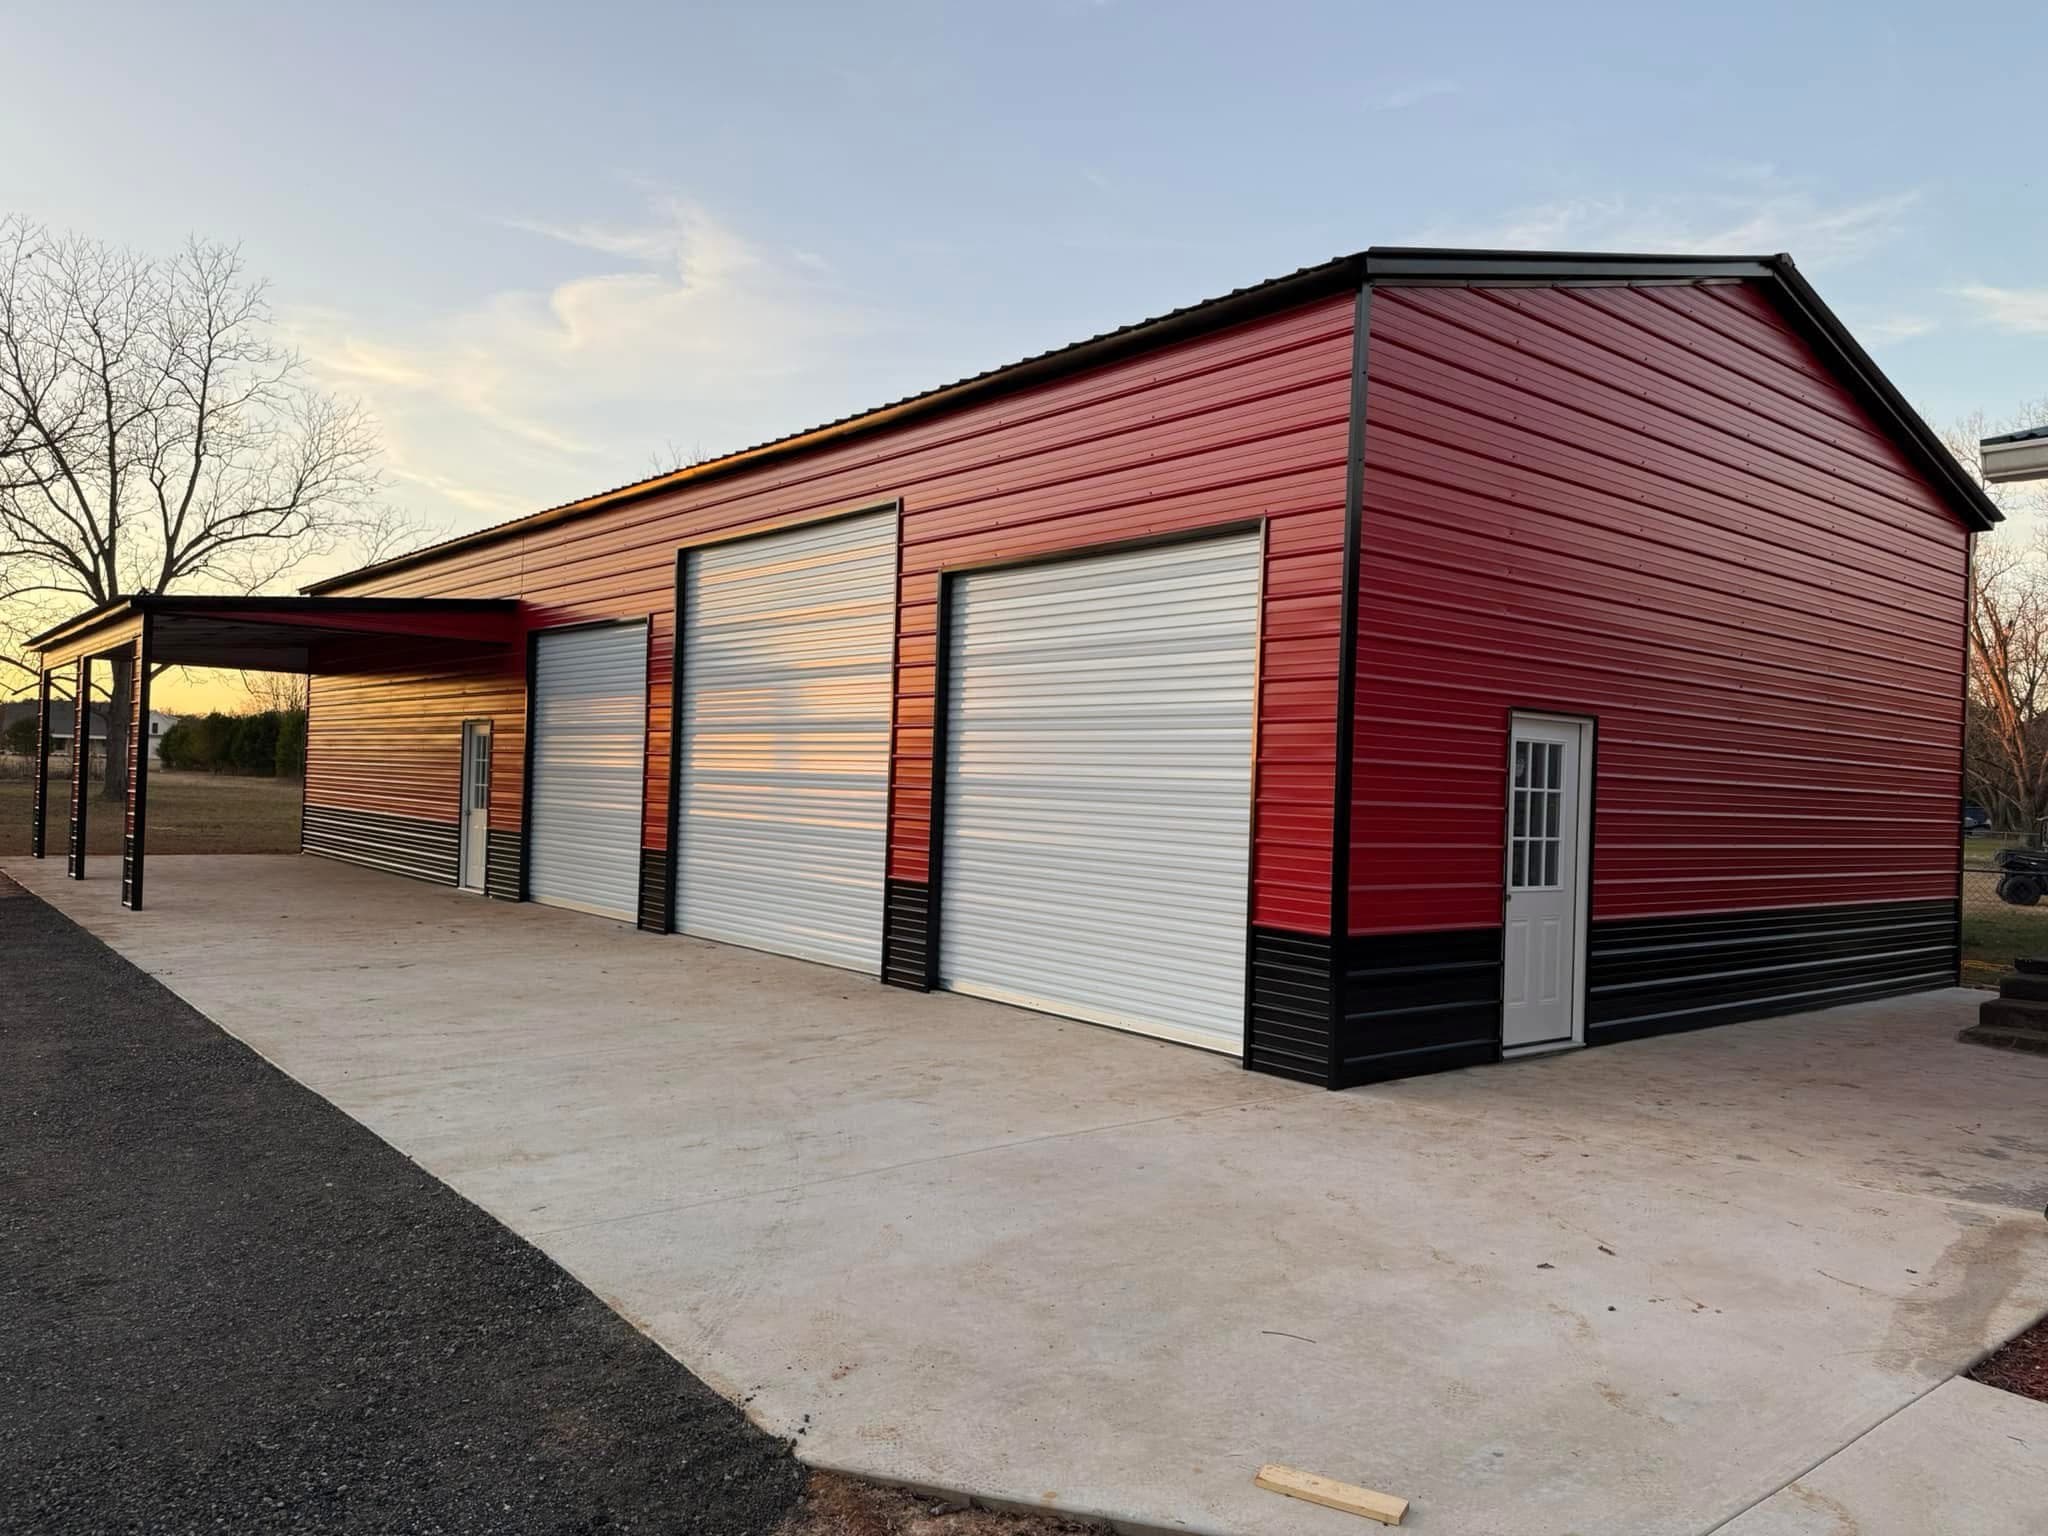 NW10
NW1030'x70'x14' W/12'x30'x9' Lean-To
- 30'x70' Vertical Roof
- 14' Wall Height
- 3:12 Roof Pitch
- (2)10'x10' Roll-up Garage Doors
- (1)10'x12' Roll-up Garage Door
- (2)36"x80" Entry Doors (9-Lite)
- Engineer Certified
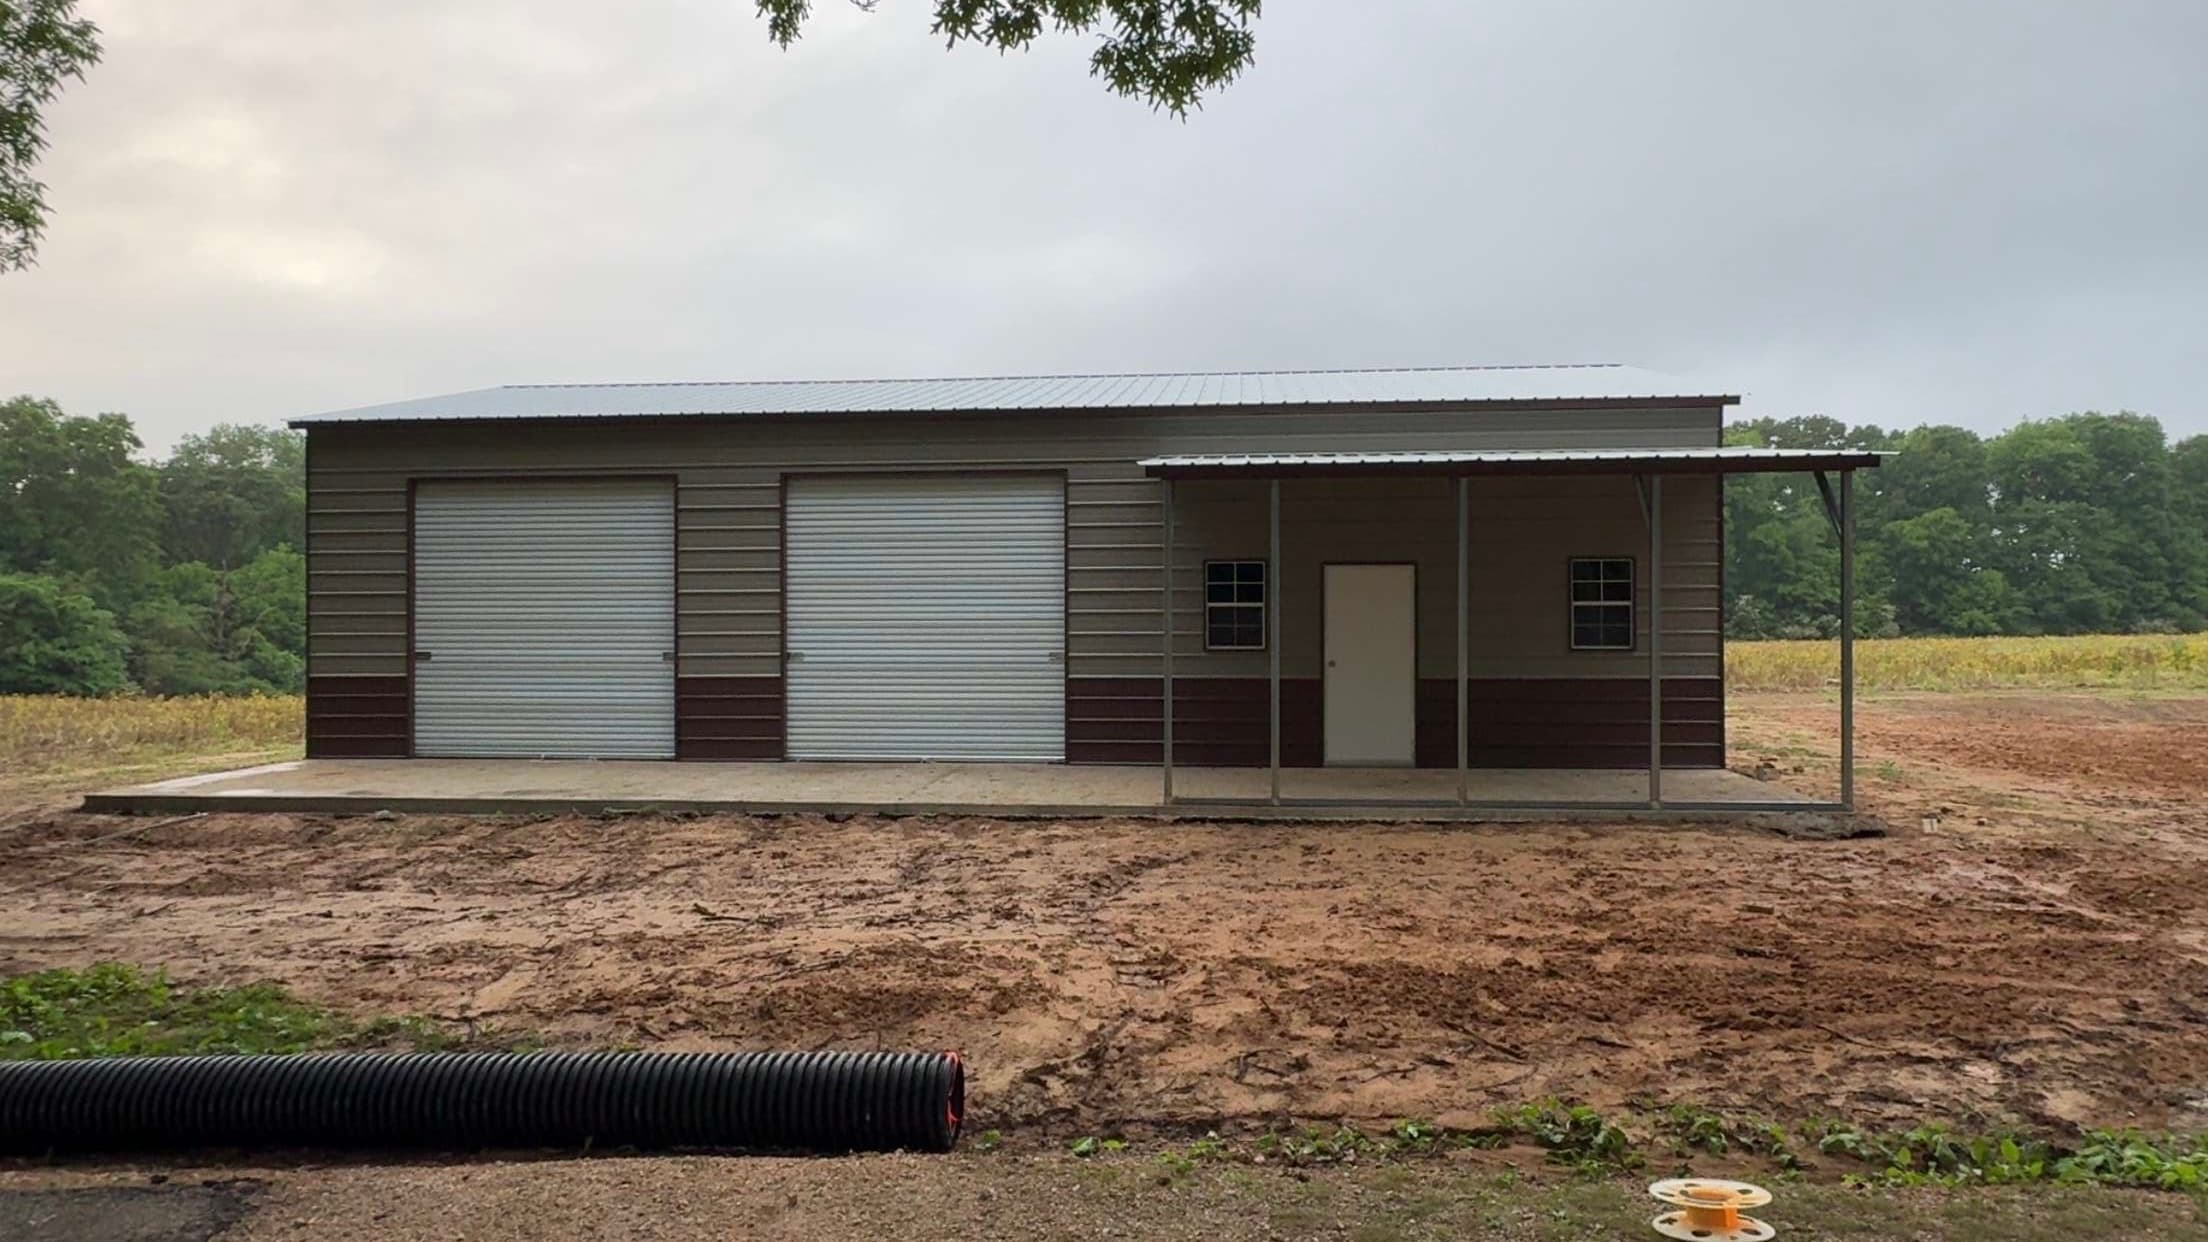 NW11
NW11Custom 30'x50'x12' Garage w/ Lean-to
- 30'x50' Vertical Roof
- 12' Wall Height
- 3:12 Roof Pitch
- Horizontal Two-Tone Walls
- (2)10'x10' Roll-up Garage Doors
- (1)Entry Door
- (2)24"x36" Windows
- (1)10'x20'x7' Lean-To
- Engineer Certified
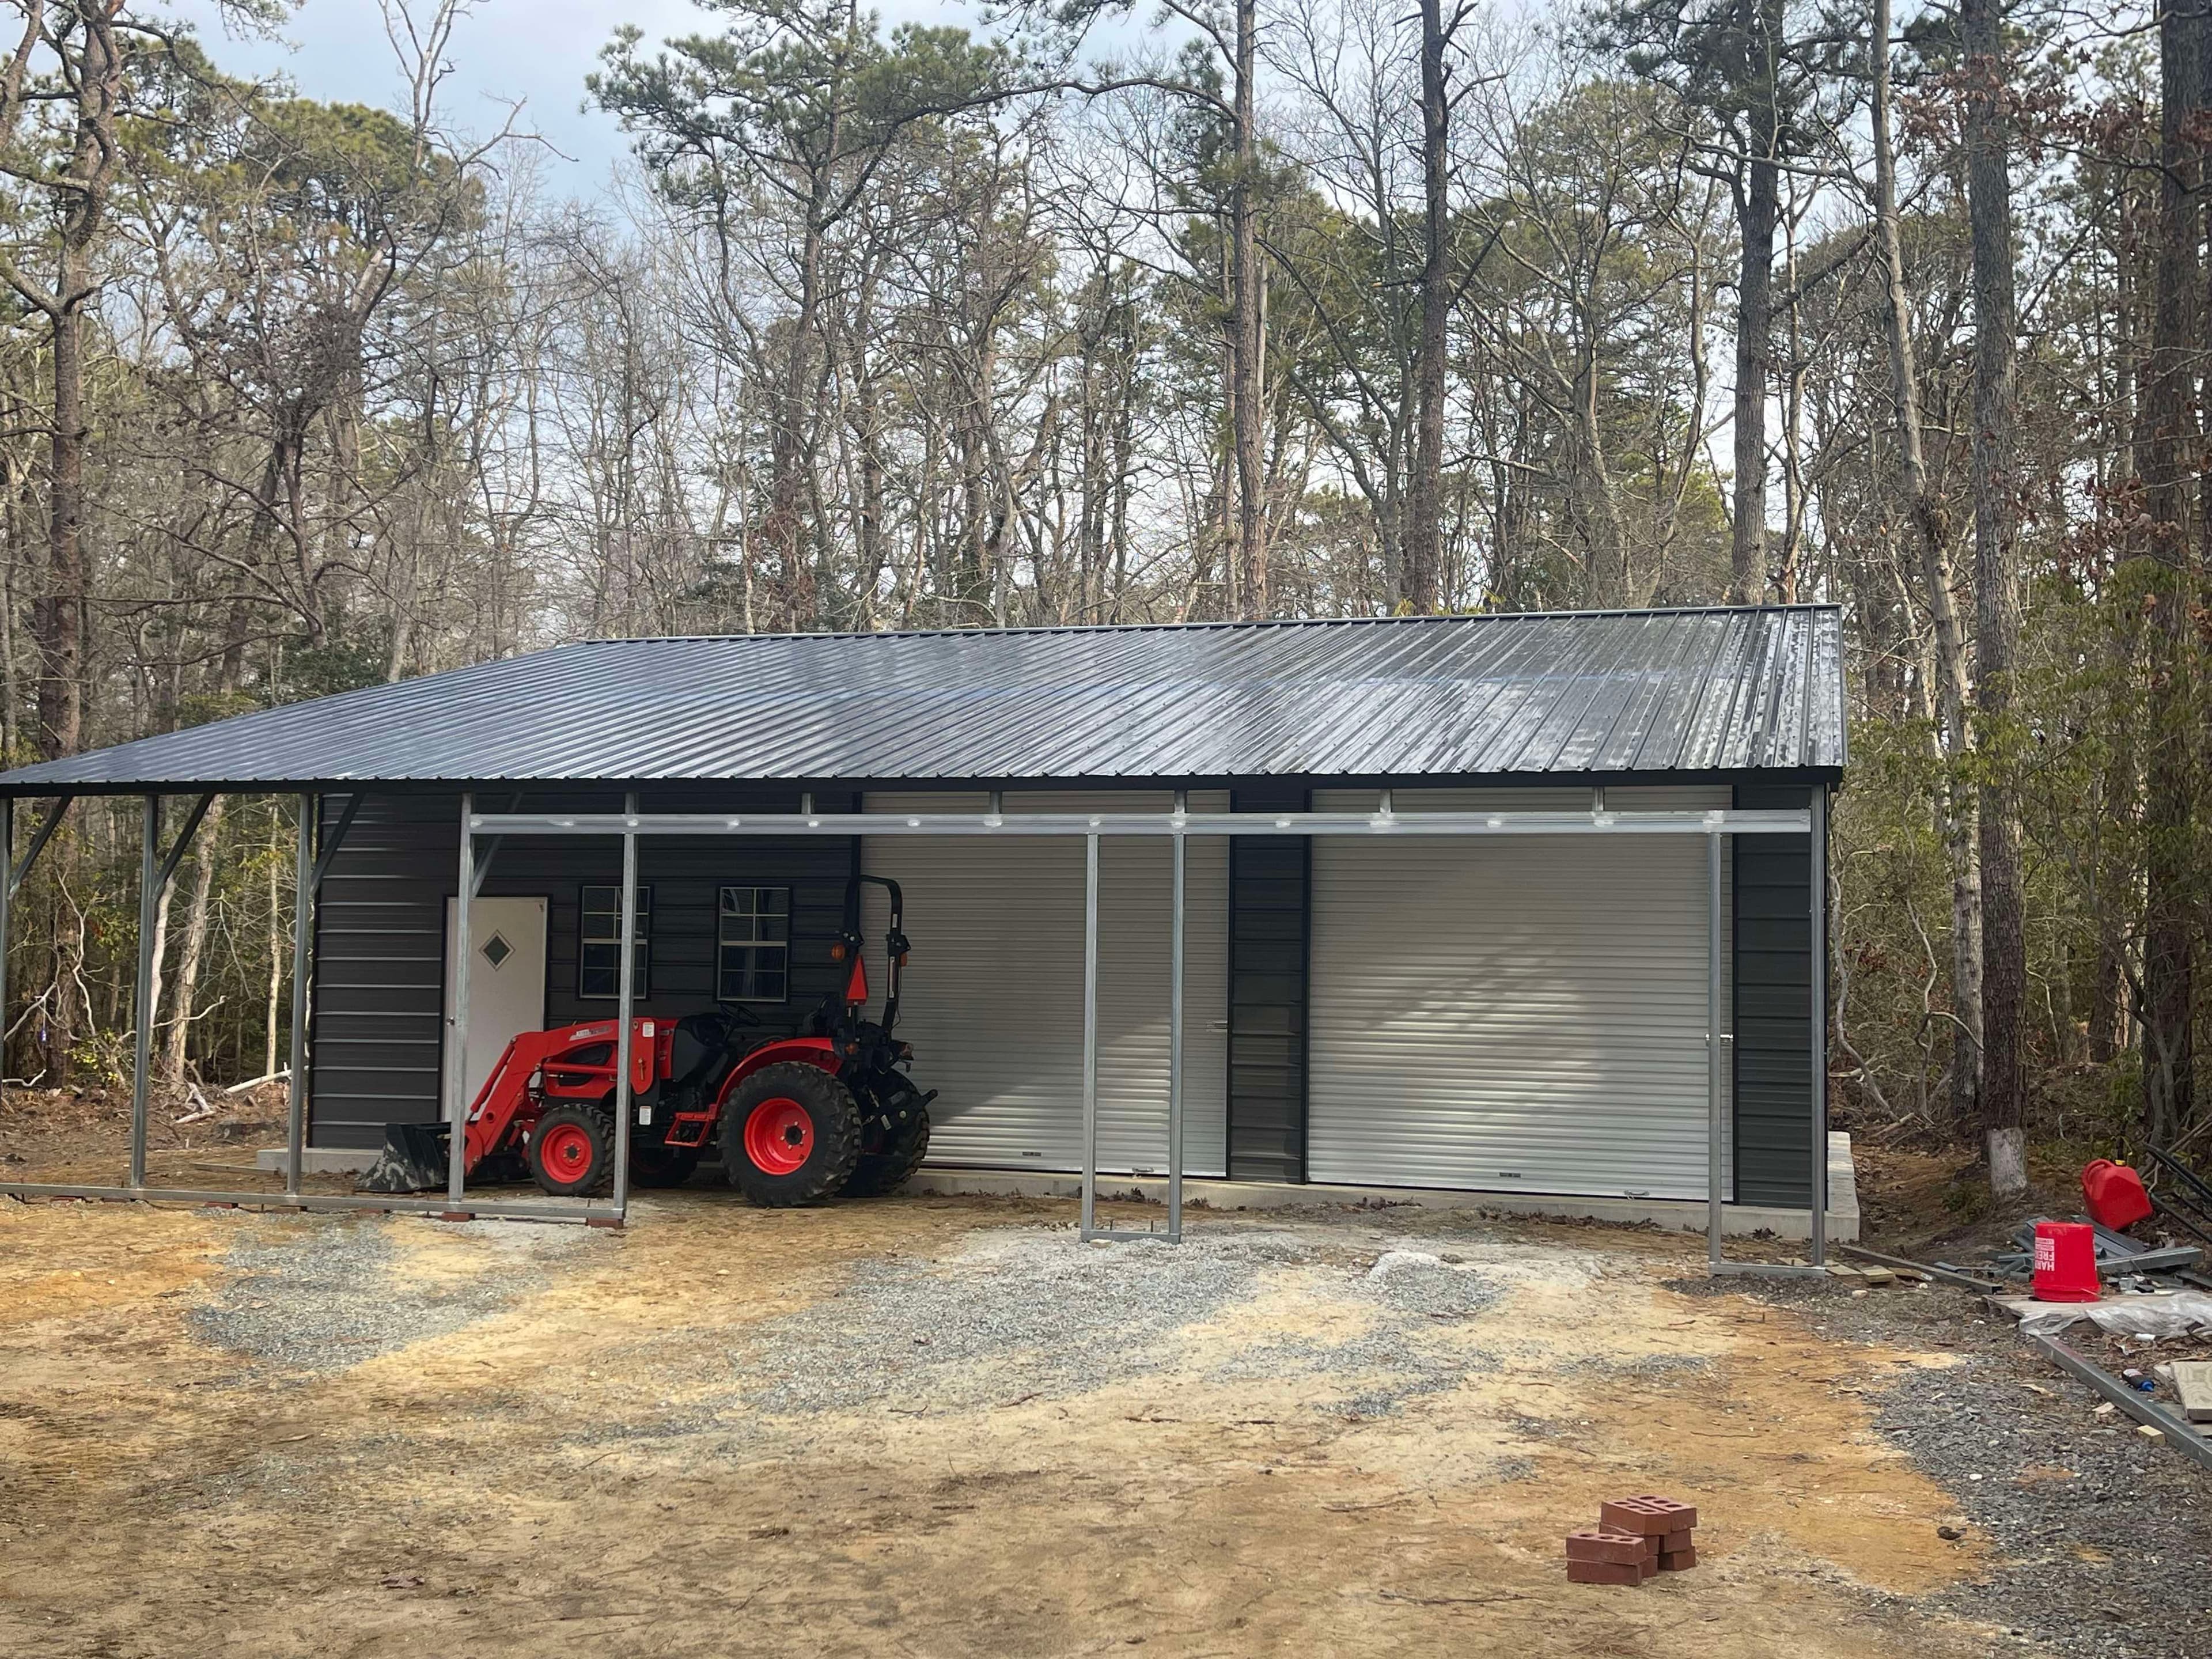 NW12
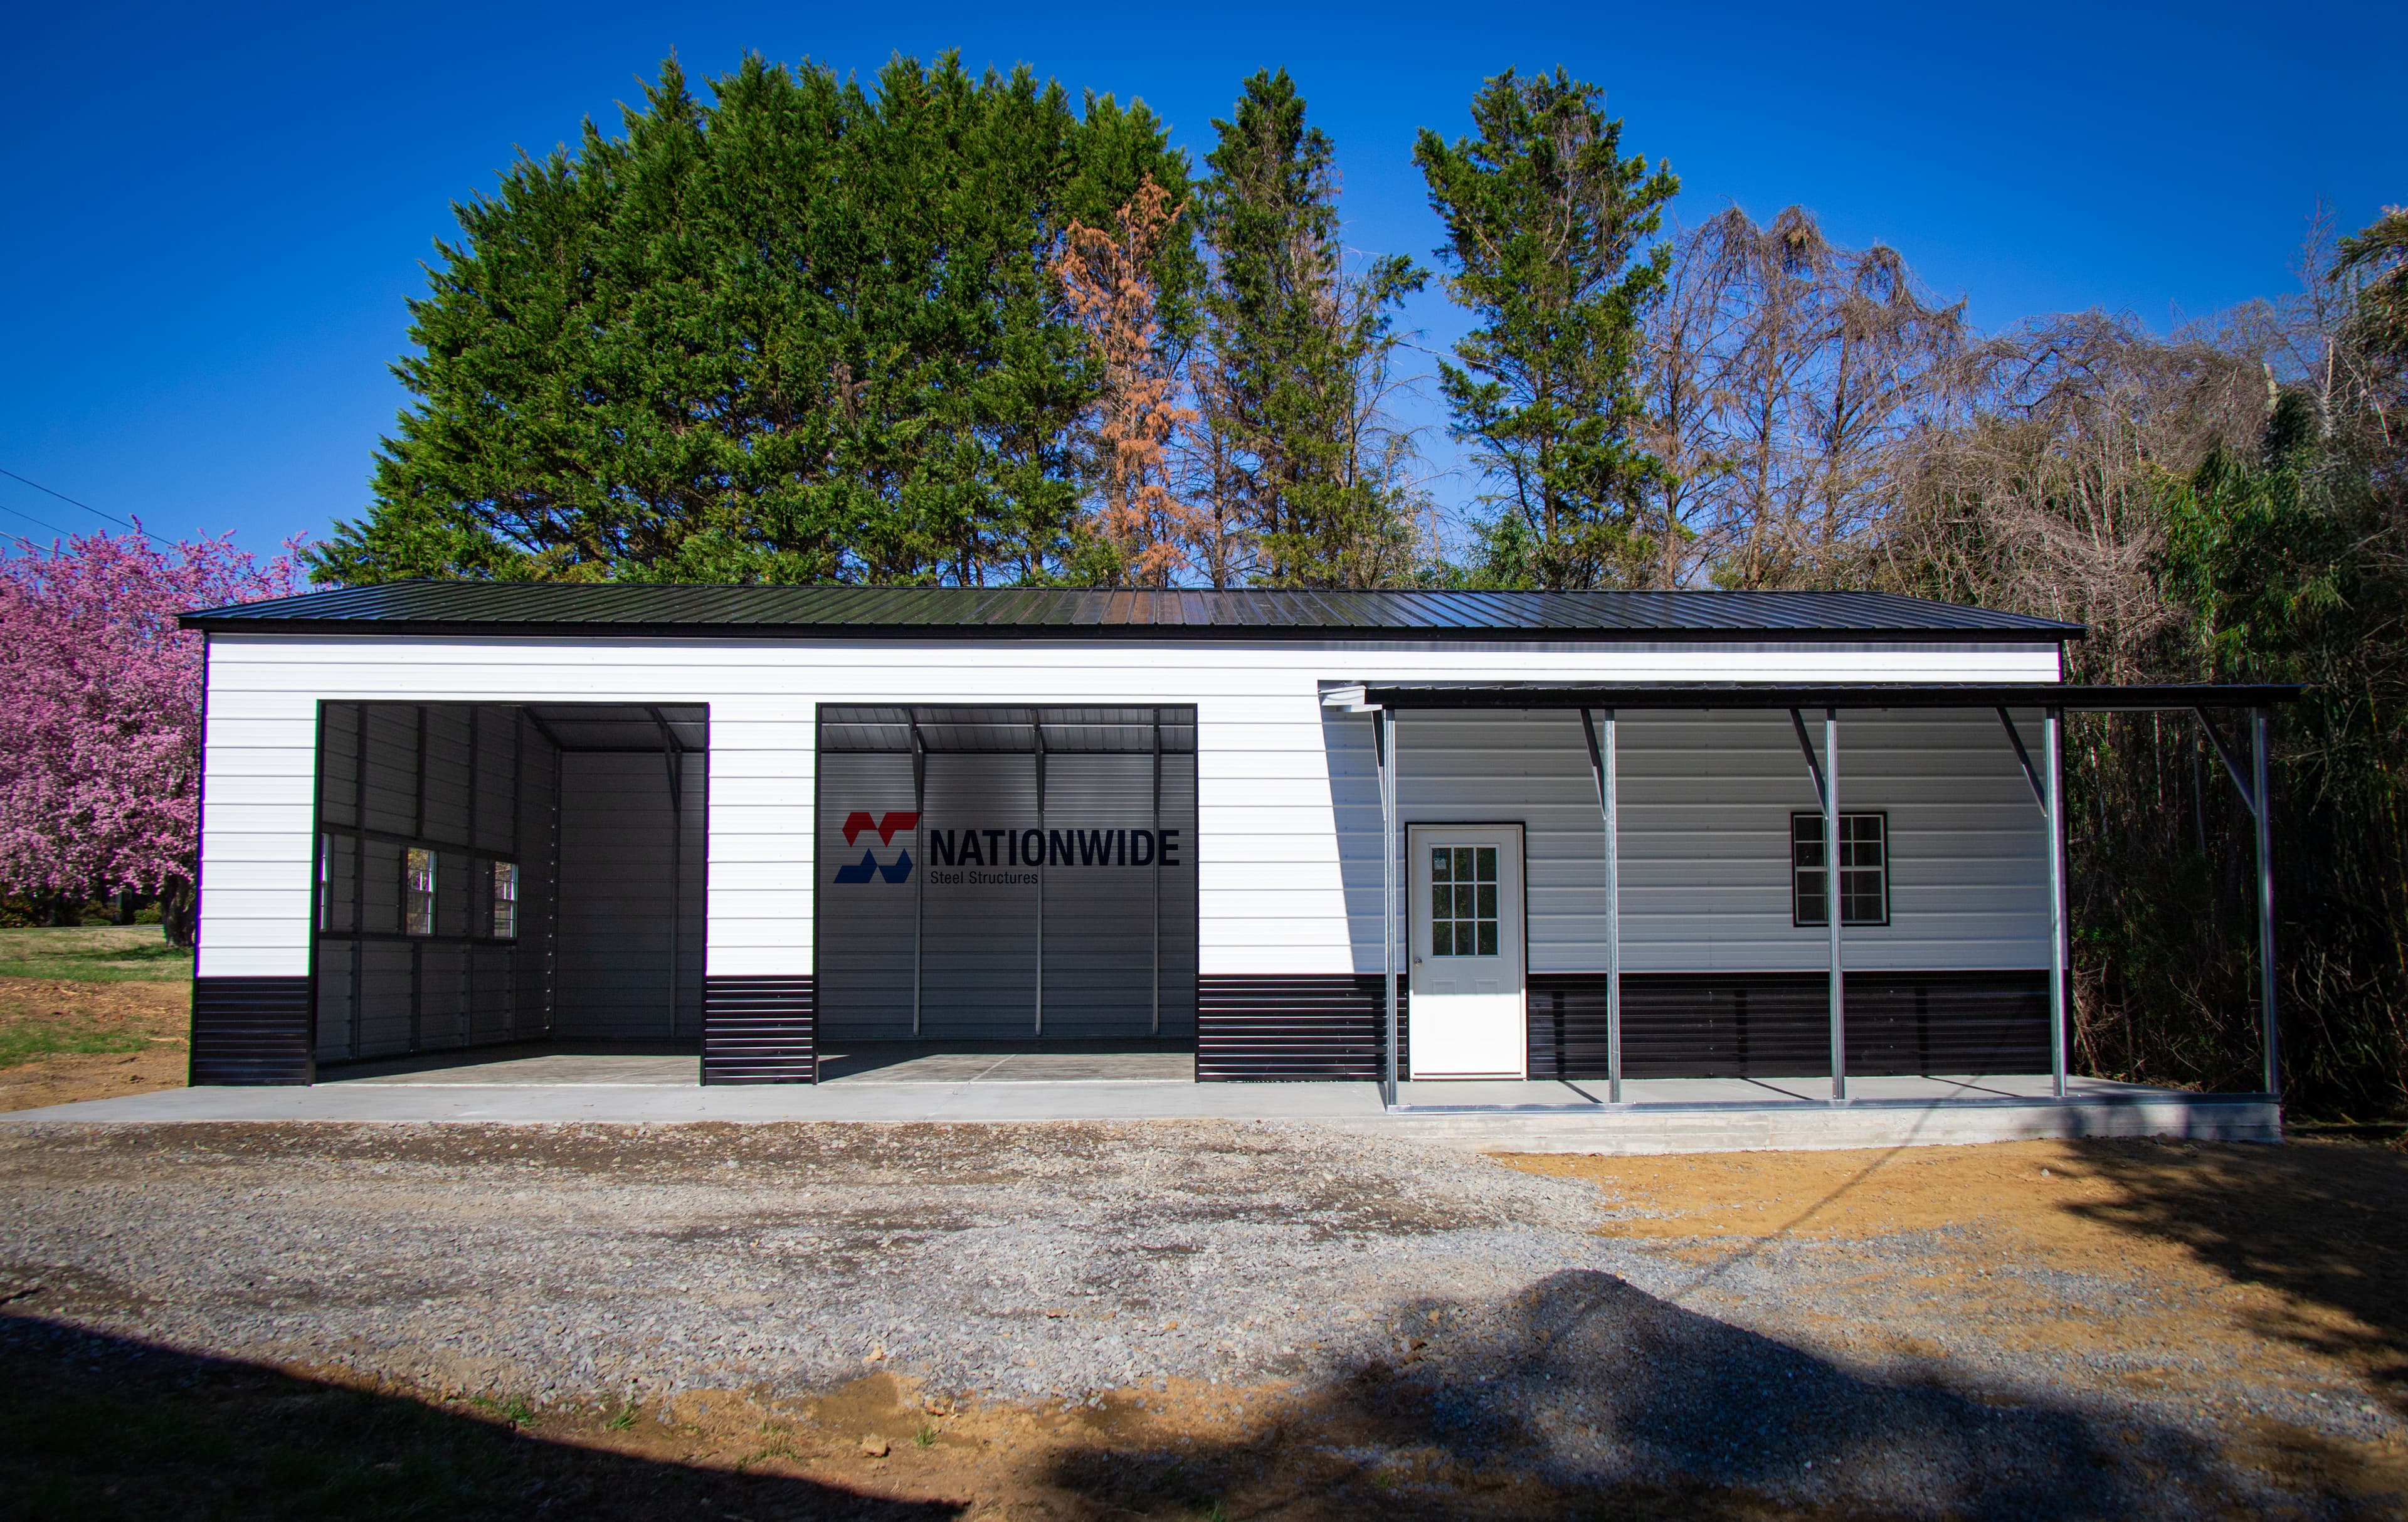
NW1230'x40'x12' W/12'x40' Lean To Metal Building
- 30'x40' Vertical Roof
- 12' Wall Height
- 3:12 Roof Pitch
- Horizontal Sides
- (2)10'x10' Garage Doors
- (1)36"x80" Entry Door
- (10)24"x36" Windows
- (1)12GA Framing
- (1)12'x40'x9' Lean-To
- Certified
 NW13
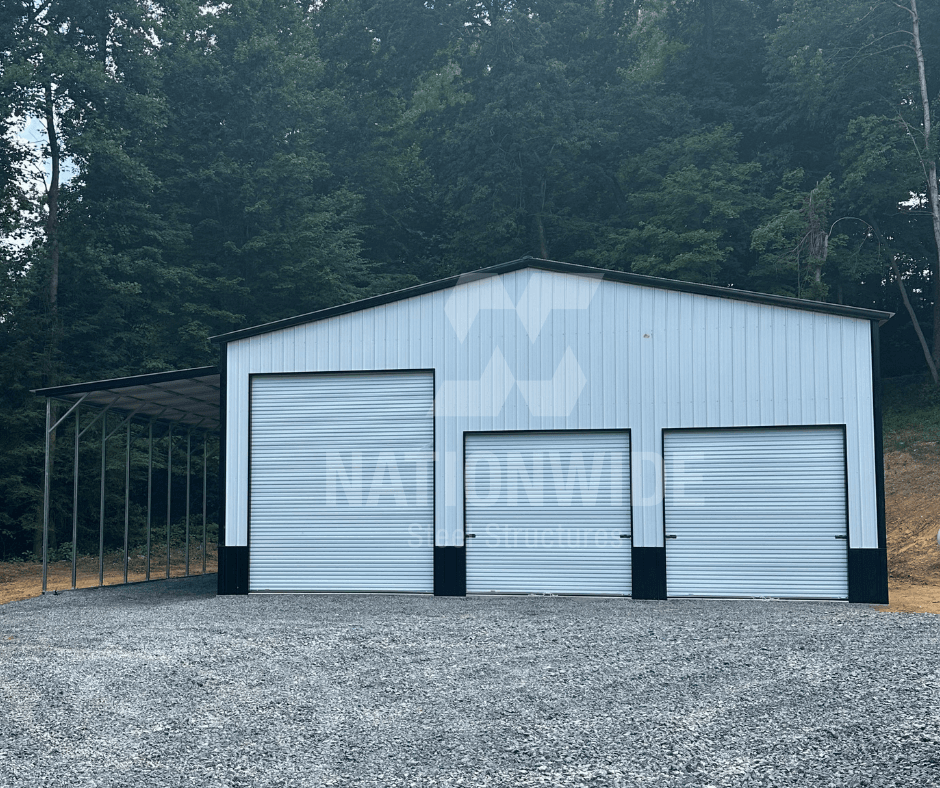
NW1330'x50'x12' W/10'x20'x9' Lean-To
- 30'x50' Vertical Roof
- 12' Wall Height
- 3:12 Roof Pitch
- Horizontal Sides
- (2)10'x10' Frame-Outs
- (1)Entry Door (9-Lite)
- (6)30"x36" Windows
- (1)10'x20'x9' Lean-To
- Certified
 NW14
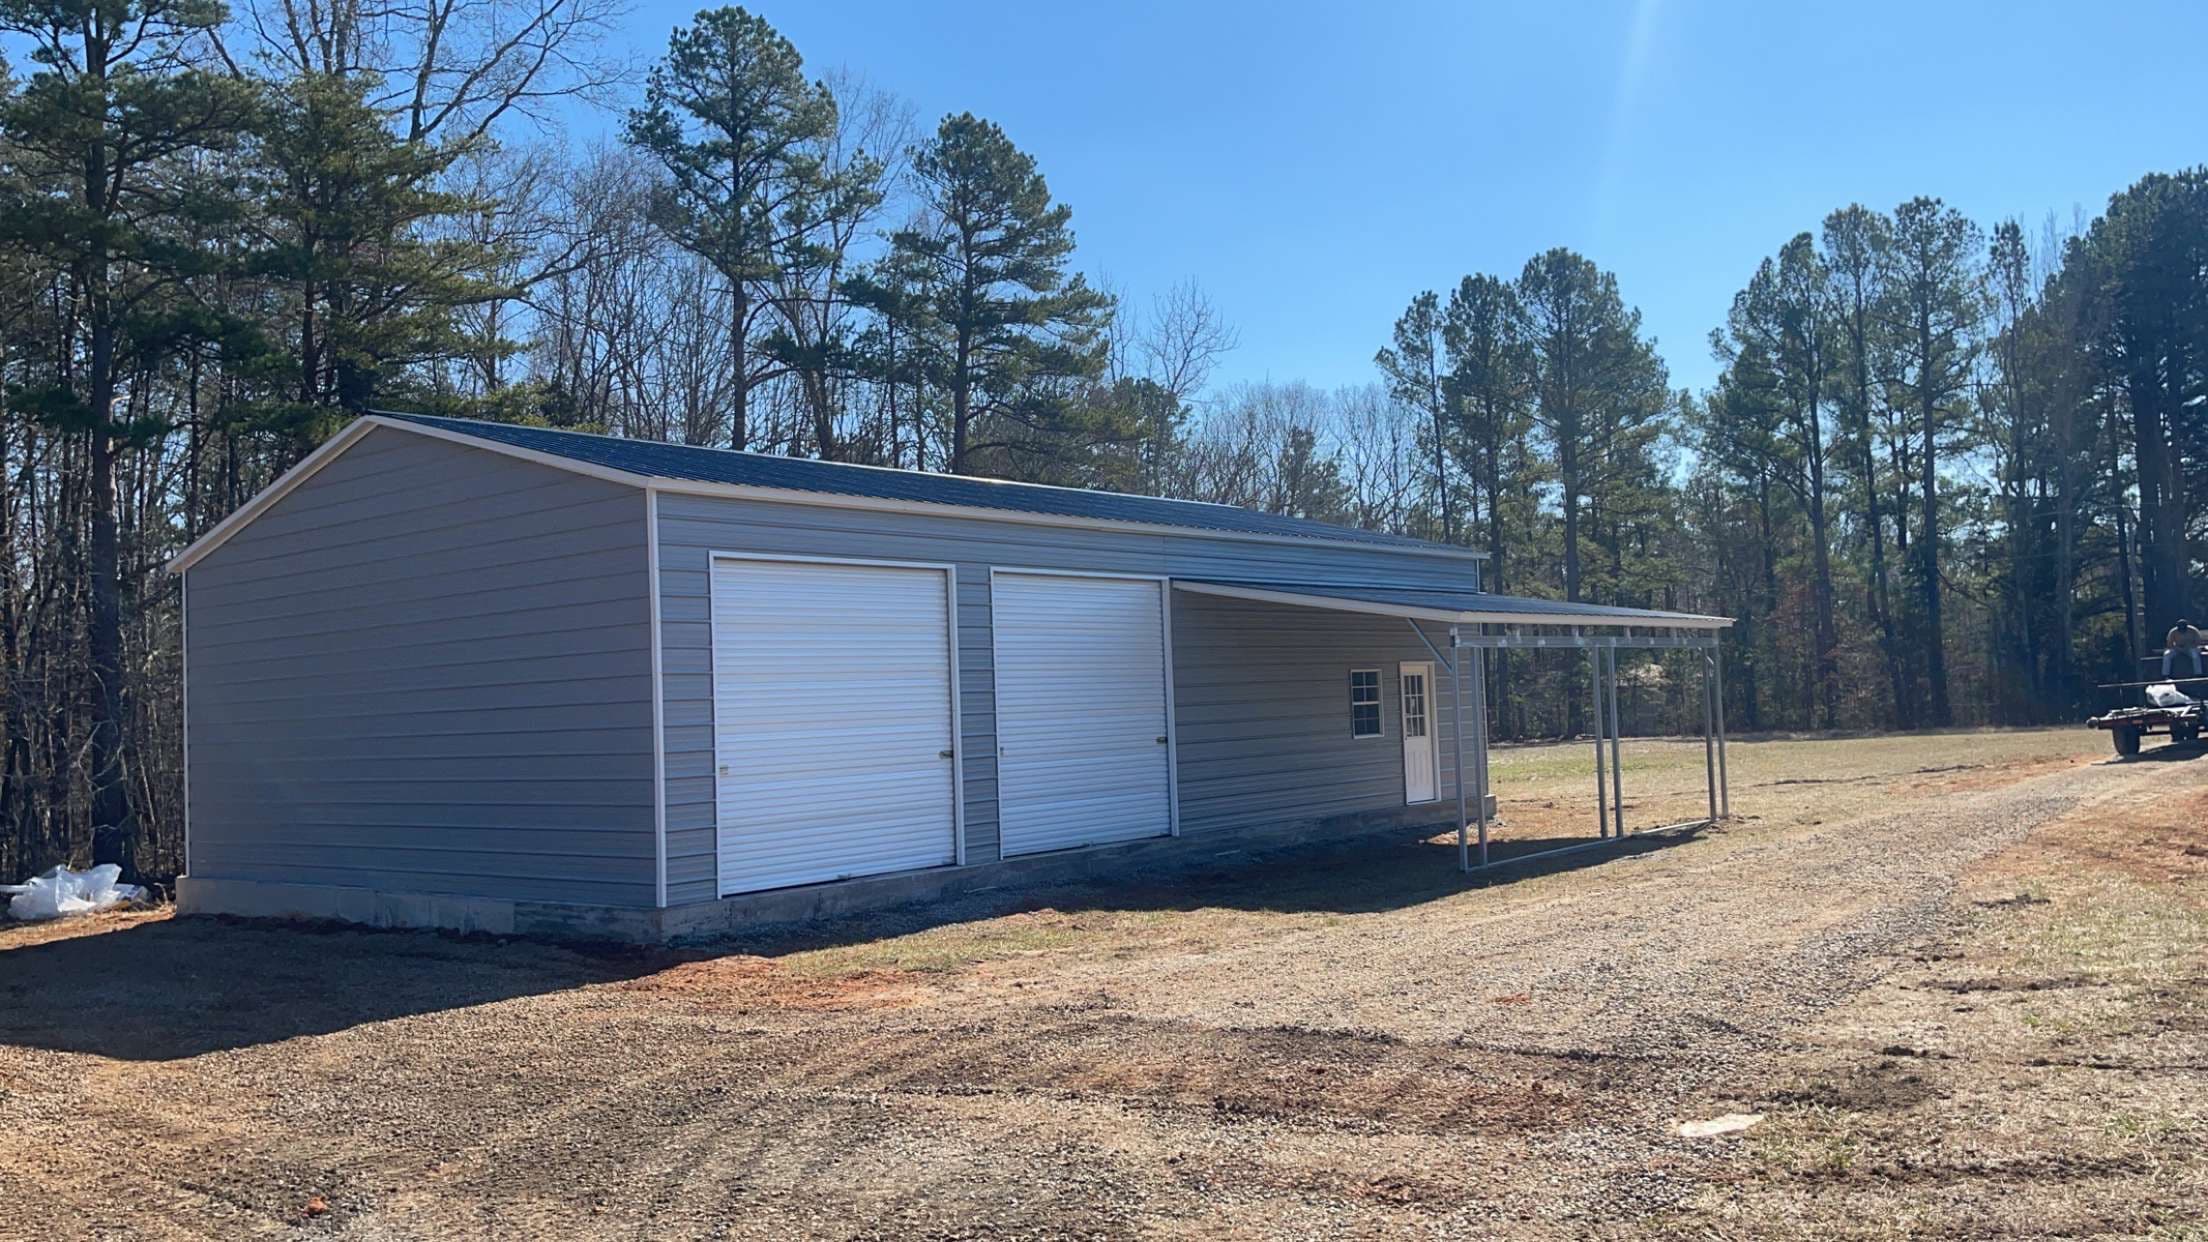
NW1440'x40'x16' W/12'x40'x13' Lean
- 40'x40' Vertical Roof
- 16' Side Height
- Vertical Sides
- (2)10'x10' Roll-up Doors
- (1)12'x14' Roll-up Door
- (1)36"x80" Entry Door
- (1)Ceiling Insulated (Double Bubble)
- (1)Vertical Two Tone
- (1)12'x40' Left Lean-To
- 13' Side Height
 NW15
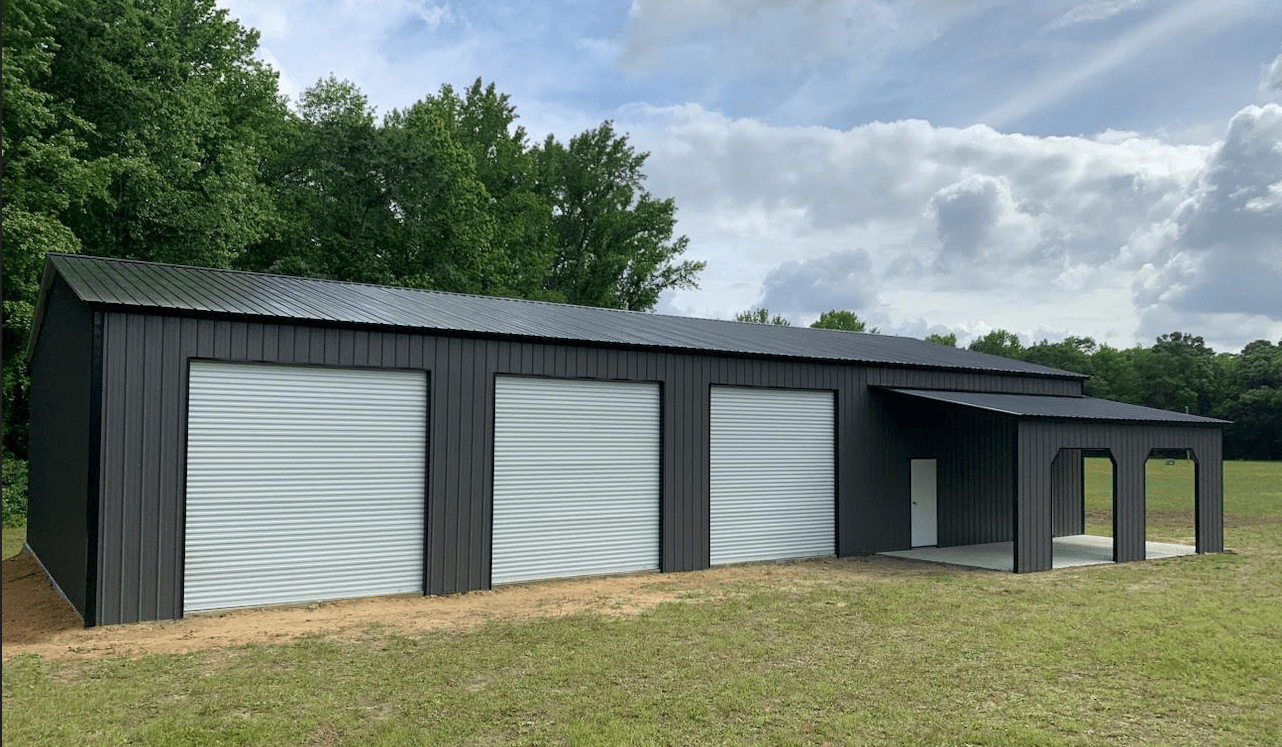
NW1530'x50'x12' Metal Building
- 30'x50' Vertical Roof
- 12' Side Height
- Horizontal Sides
- (2)10'x10' Roll-up Doors
- (2)36"x80" 9-Lite Entry Doors
- (3)24"x36" Windows
- (1)12'x25' Lean-To
- 9' Side Height
 NW16
NW1630'x60'x12'
- 30'x60' Vertical Roof
- 12' Side Height
- Vertical Sides
- (3)10'x10' Roll-up Doors
- (2)36"x80" Entry Doors
- (2)24"x36" Windows
- (1)12'x20' Lean-To
- 9' Side Height
- Enclosed (Vertical)
- (2)8'x8' Headers W/45's
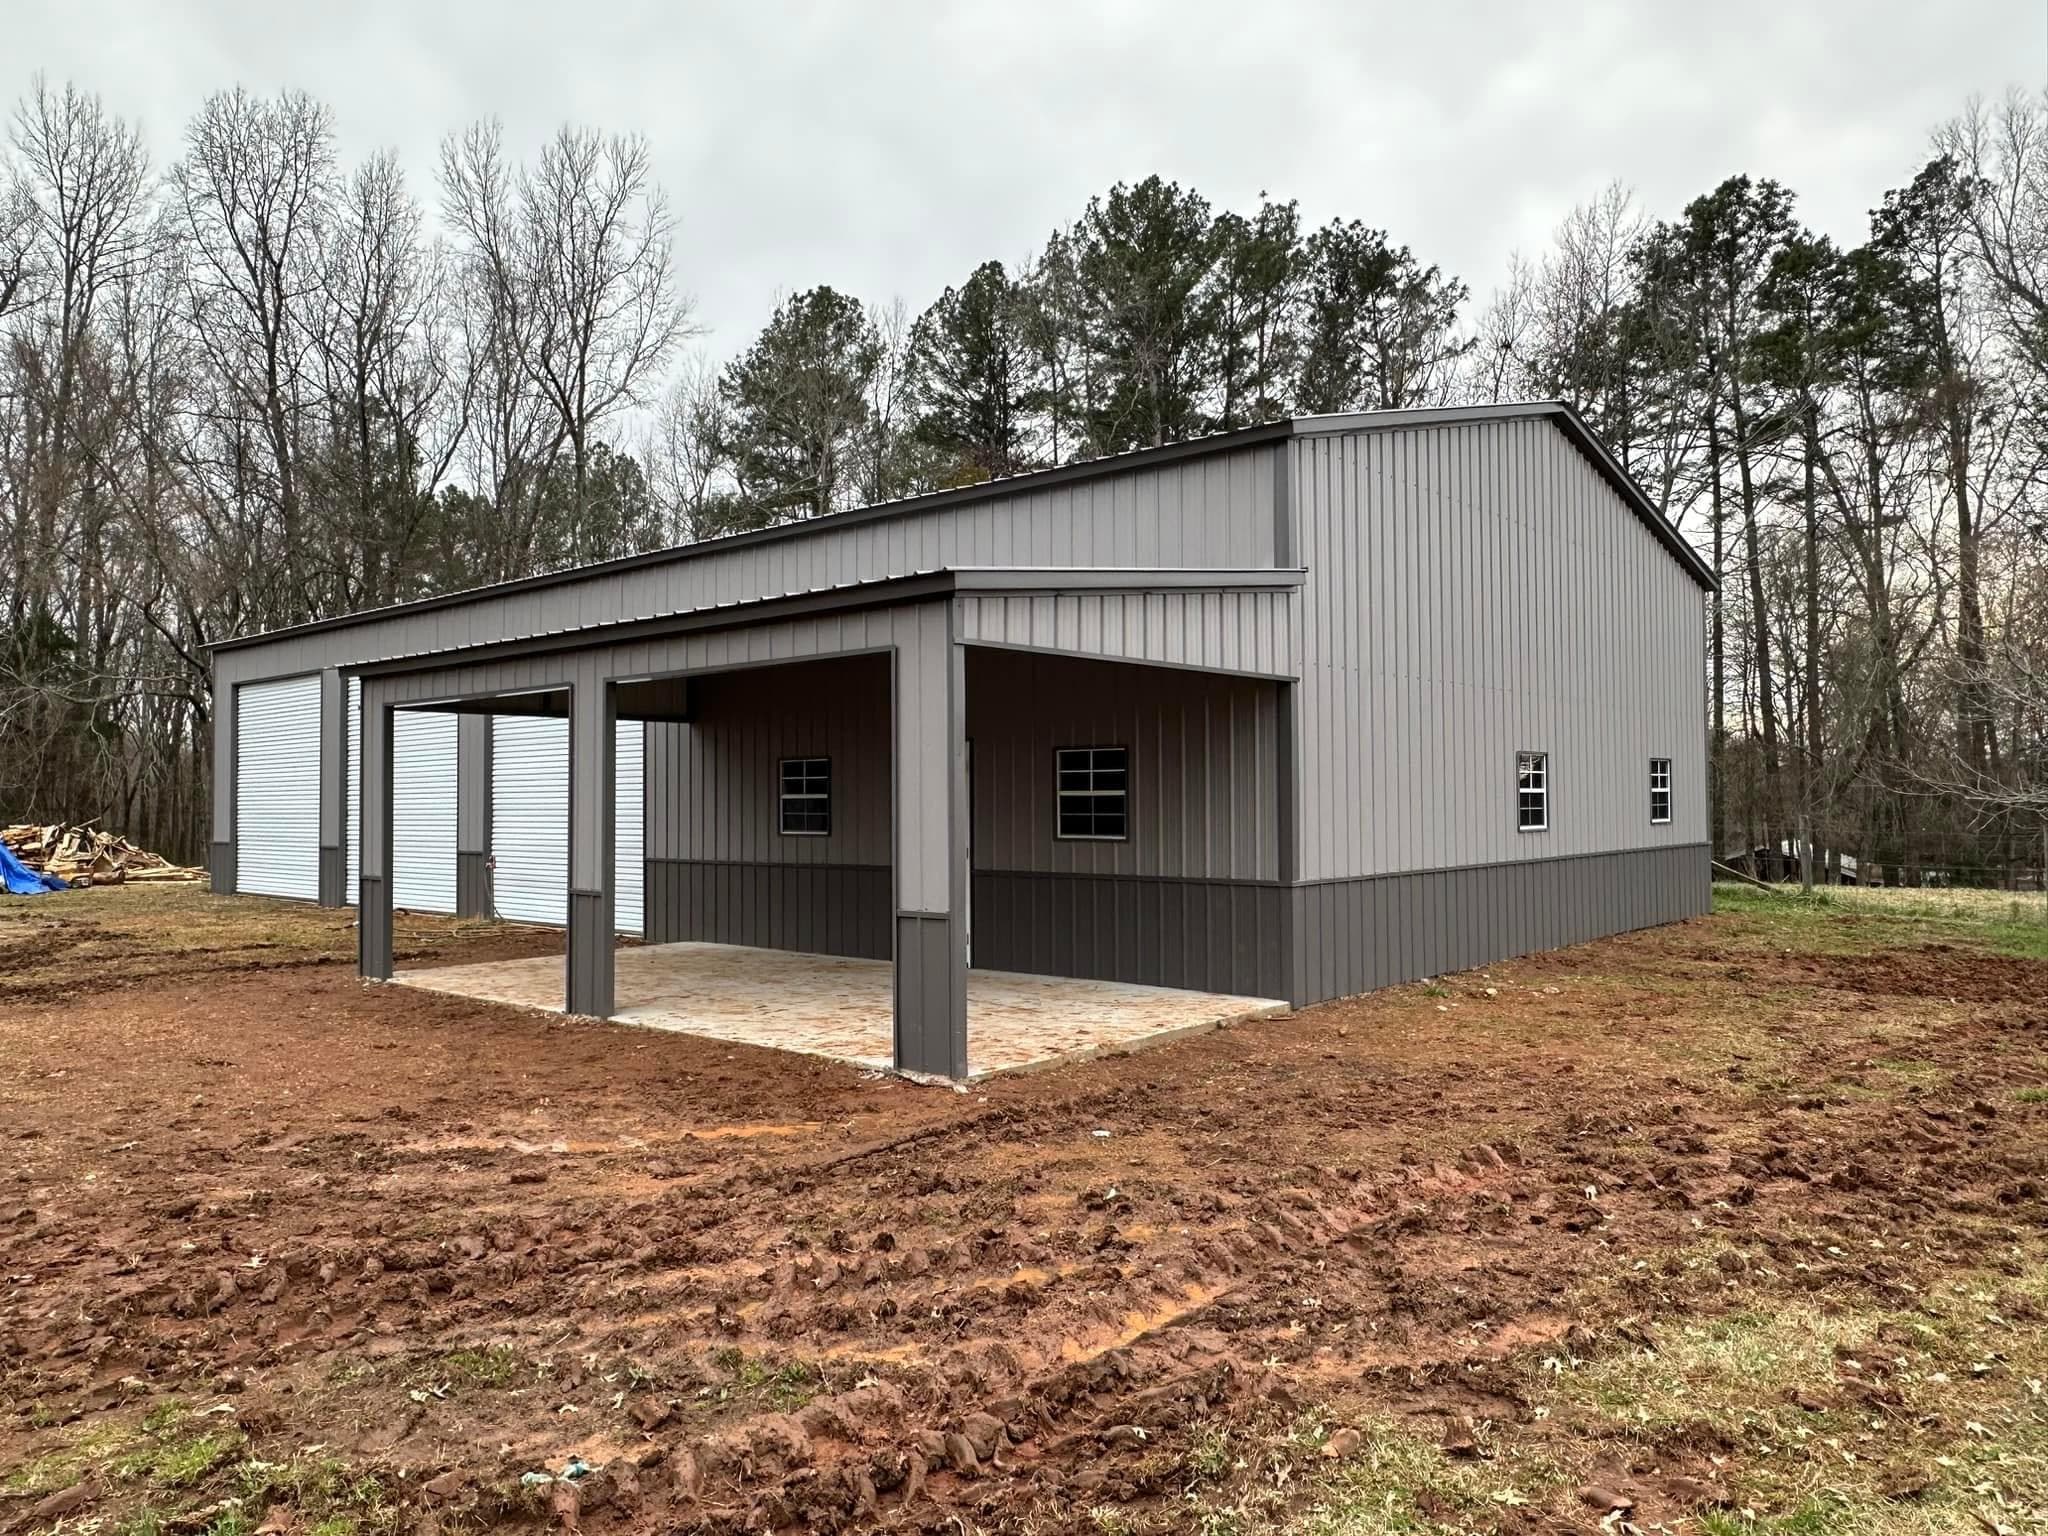 NW17
NW1730'x70'x14' Metal Building
- 30'x70' Vertical Roof
- 14' Side Height
- Vertical Sides (Two Tone)
- (3)12'x12' Roll-up Doors
- (1)9-Lite Entry Door
- (4)24"x36" Windows
- (1)12'x20' Lean-To
- 9' Side Height
- Enclosed Side (Vertical) Two Tone
- (2)Frame Outs
- (2)Gables Enclosed
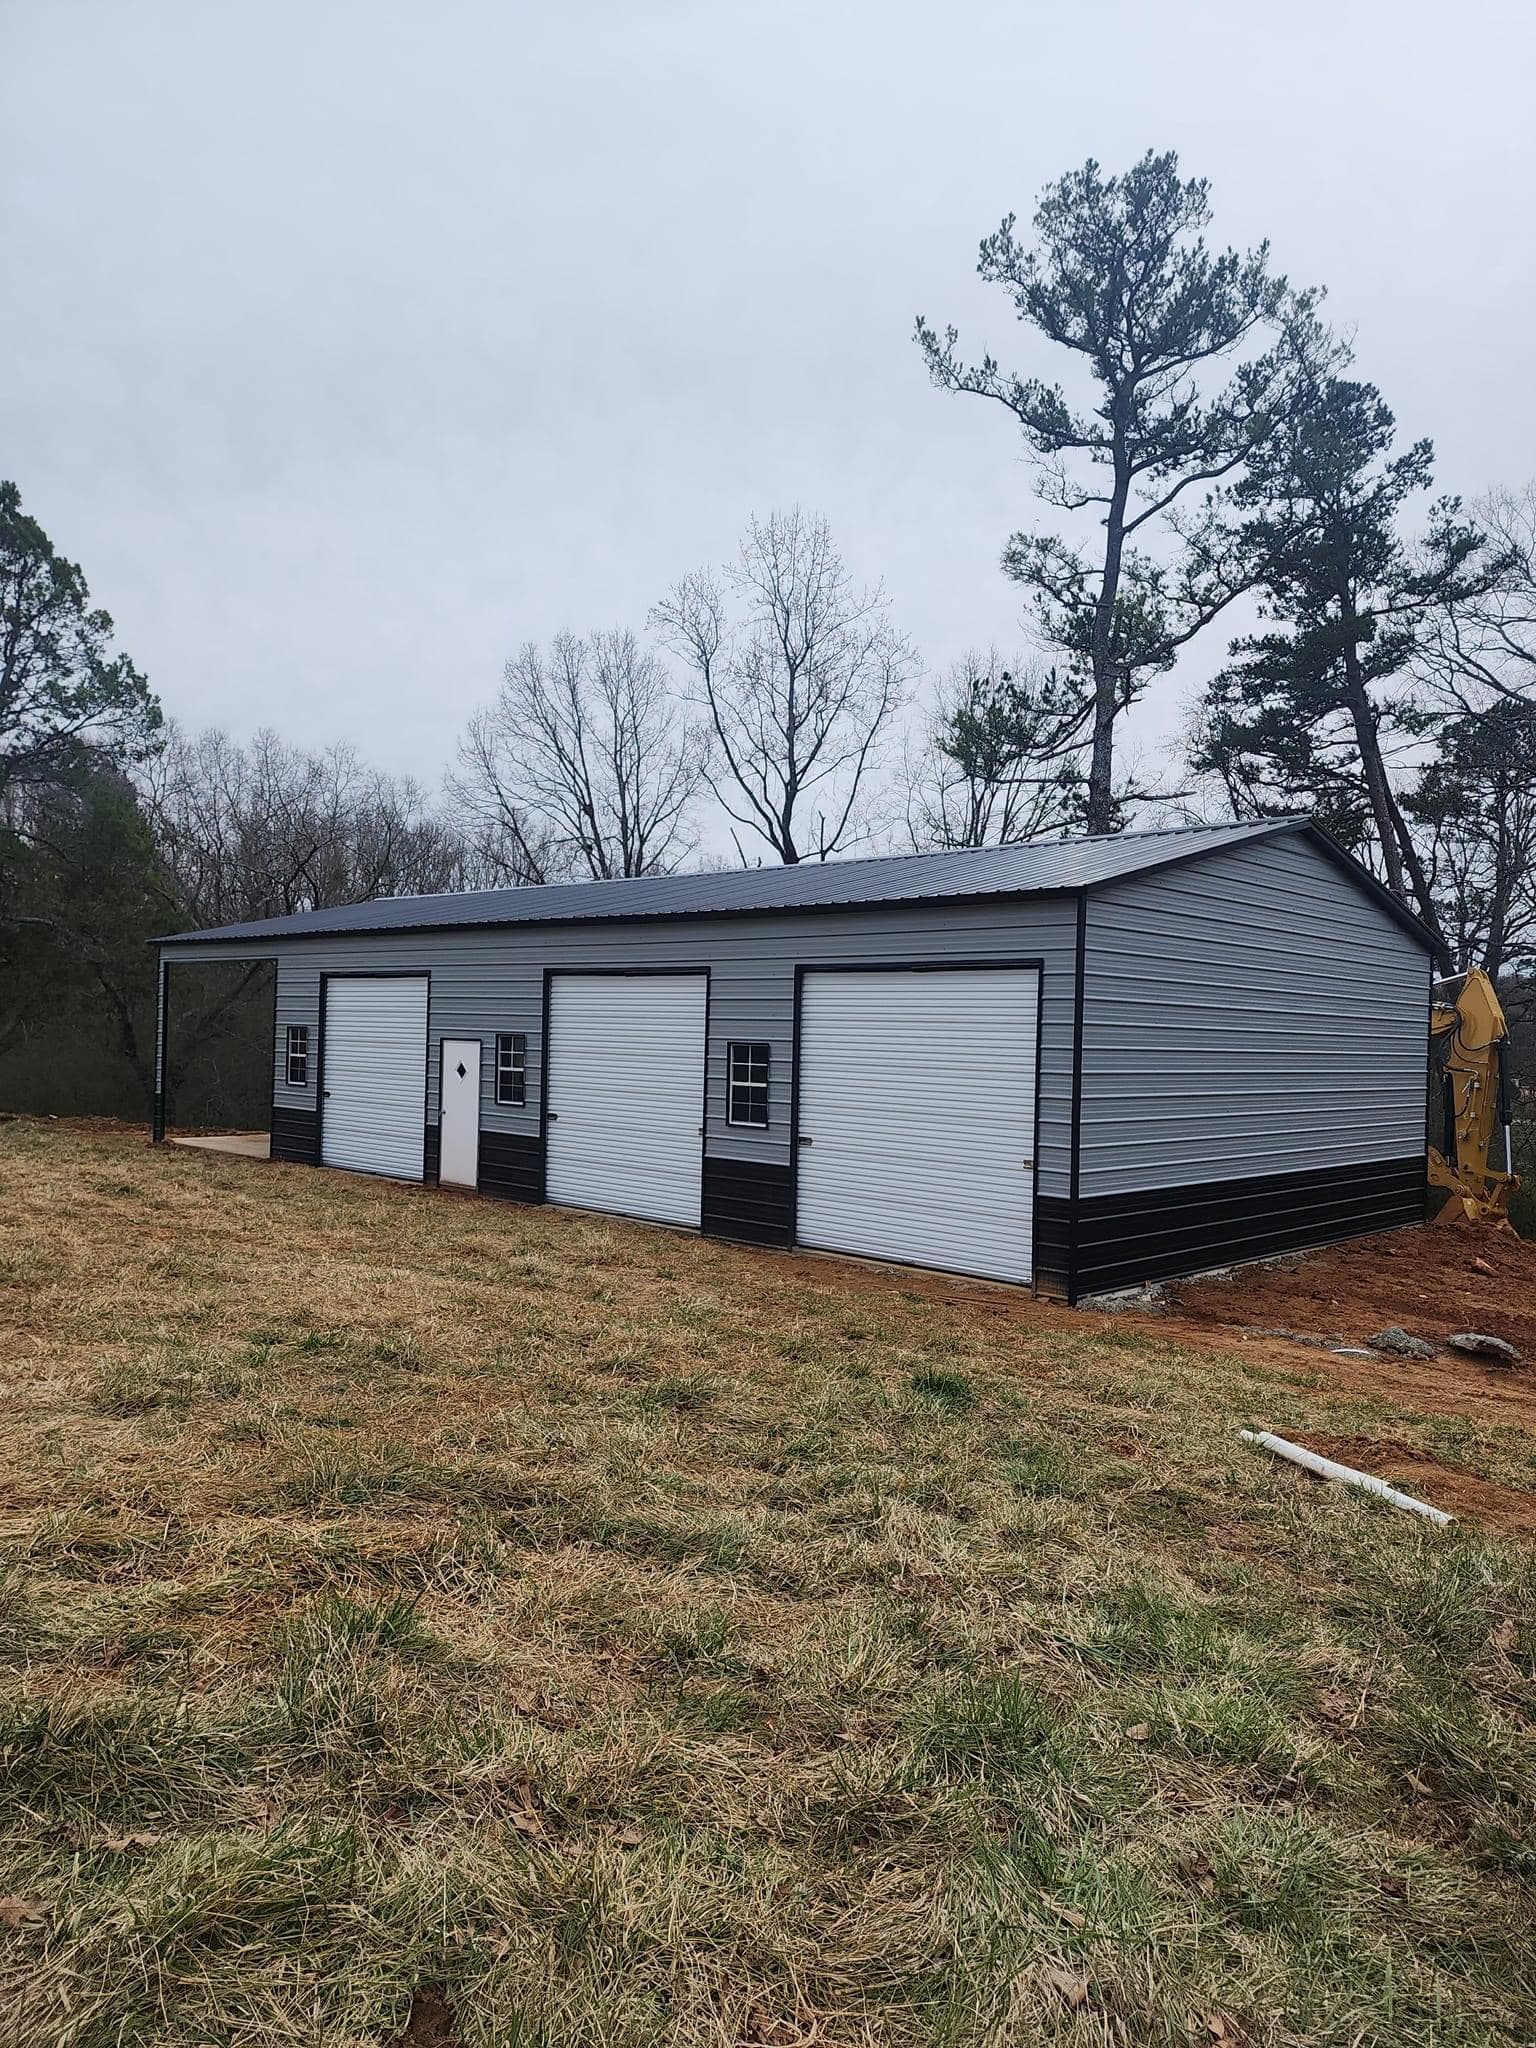 NW18
NW1830'x60'x12' Utility Building
- 30'x65' Vertical Roof
- 12' Side Height
- (3)10'x10' Roll-up Doors
- (3)24"x36" Windows
- (1)36"x80" Entry Door
- 15' Extension Carport
- (2)Frame Outs
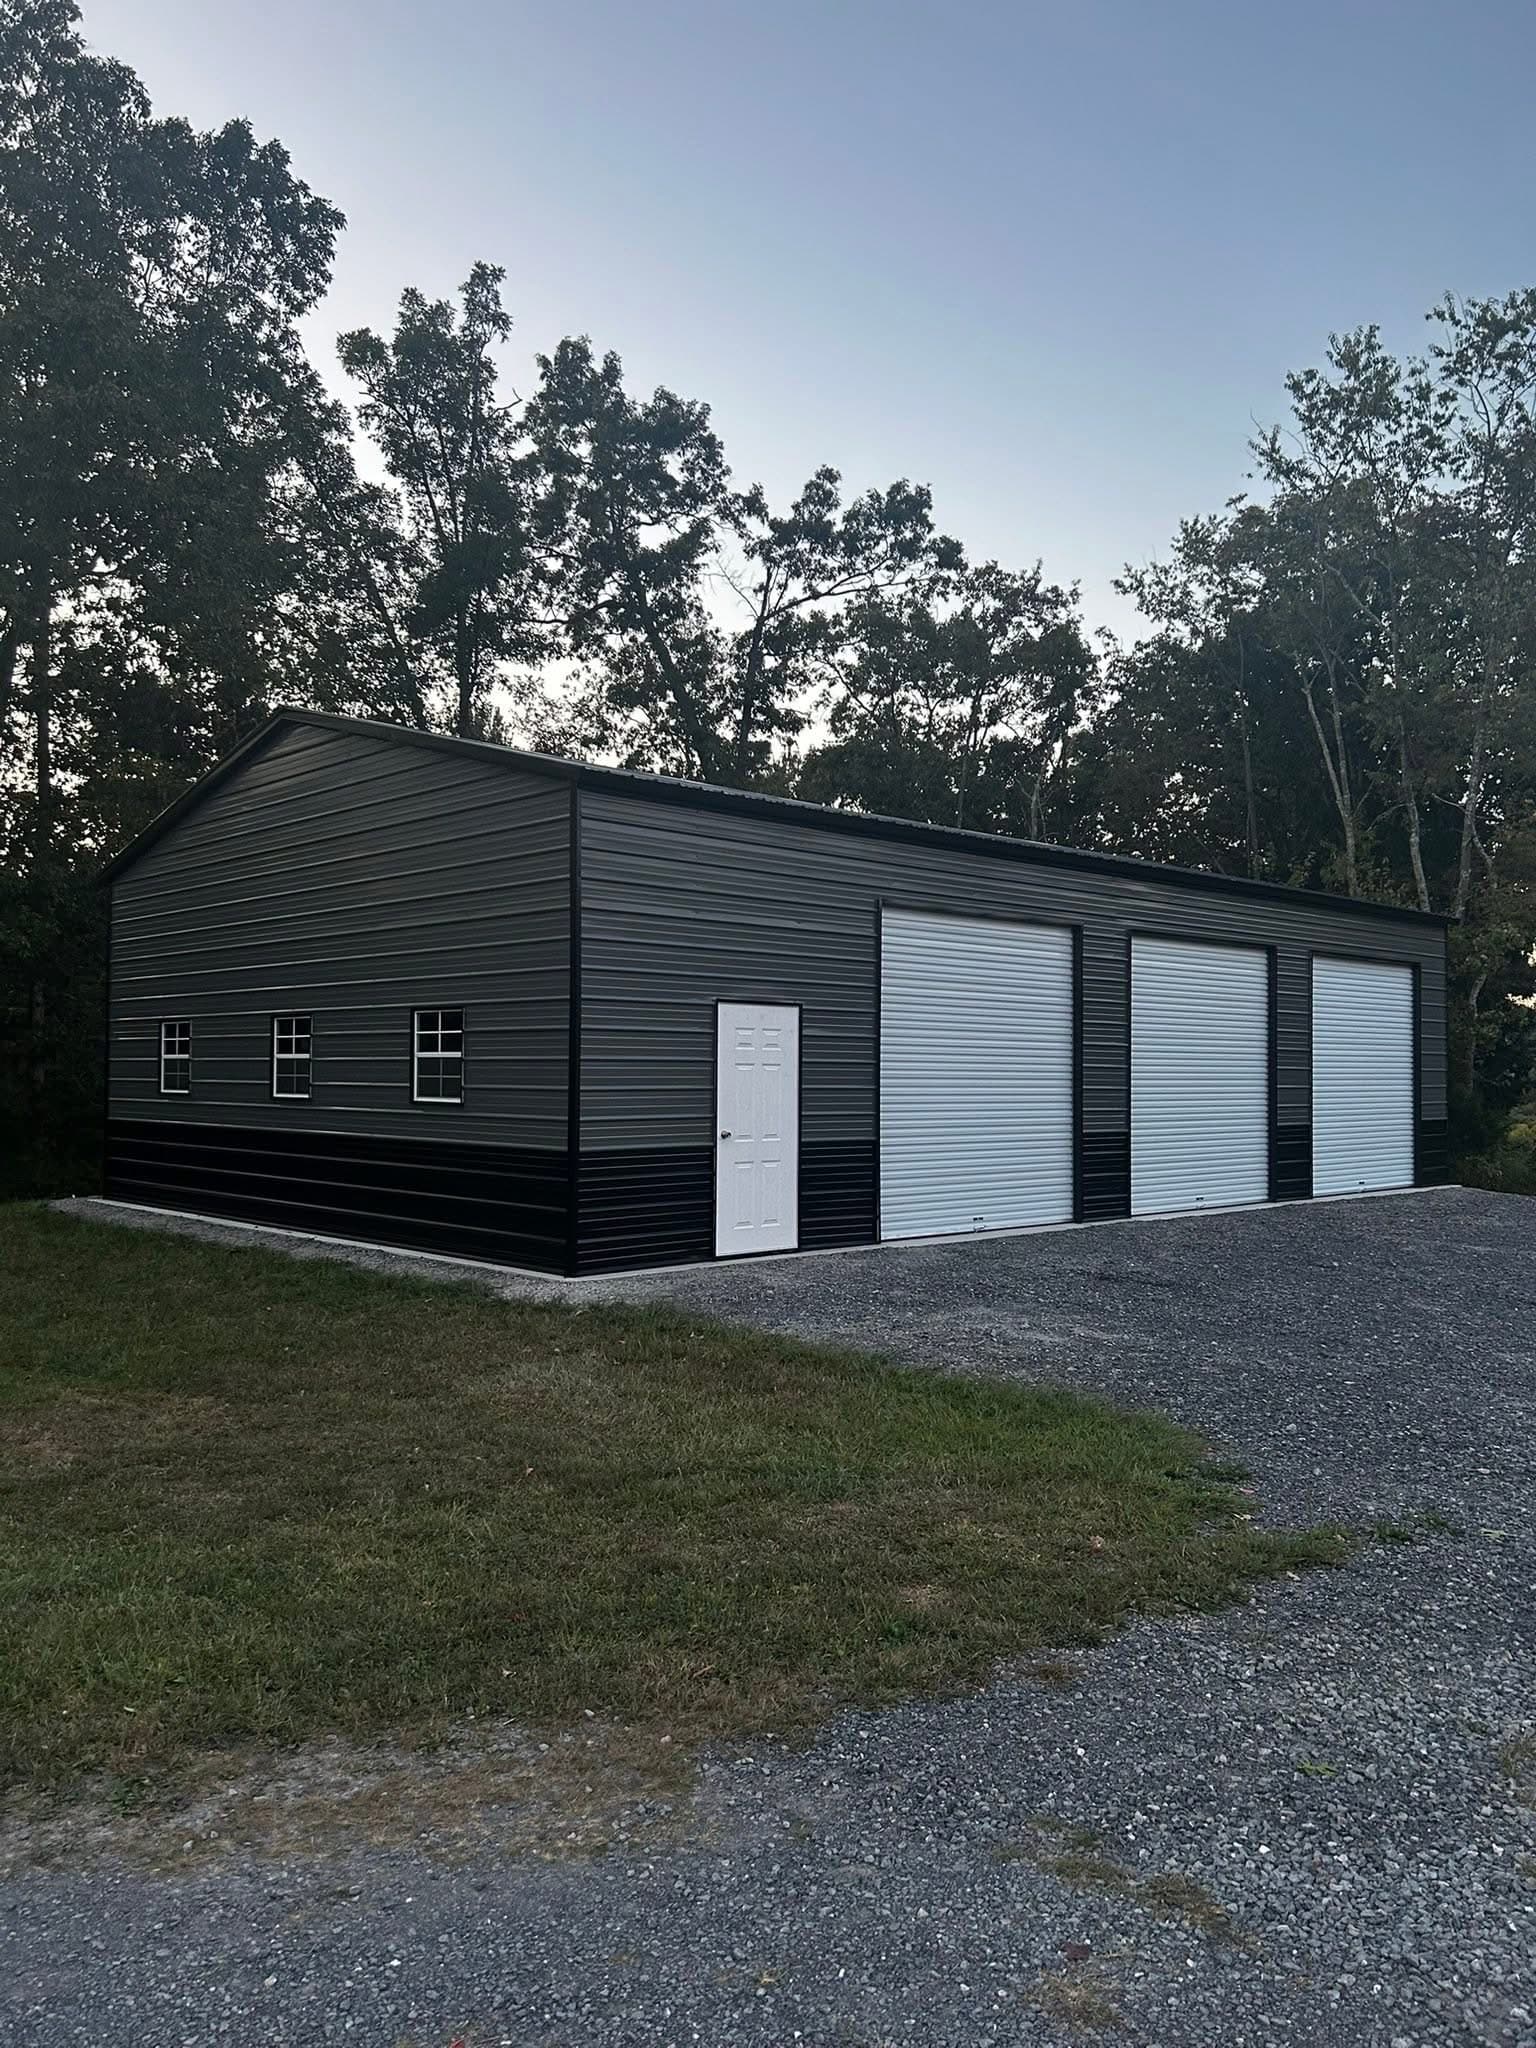 NW21
NW2130'x50'x12' Two Tone Garage
- 30'x50' Vertical Roof
- 12' Wall Height
- 3:12 Roof Pitch
- (3)10'x10' Roll-up Garage Doors
- (1)36"x80" 6-Panel Entry Door
- (3)24"x36" Windows
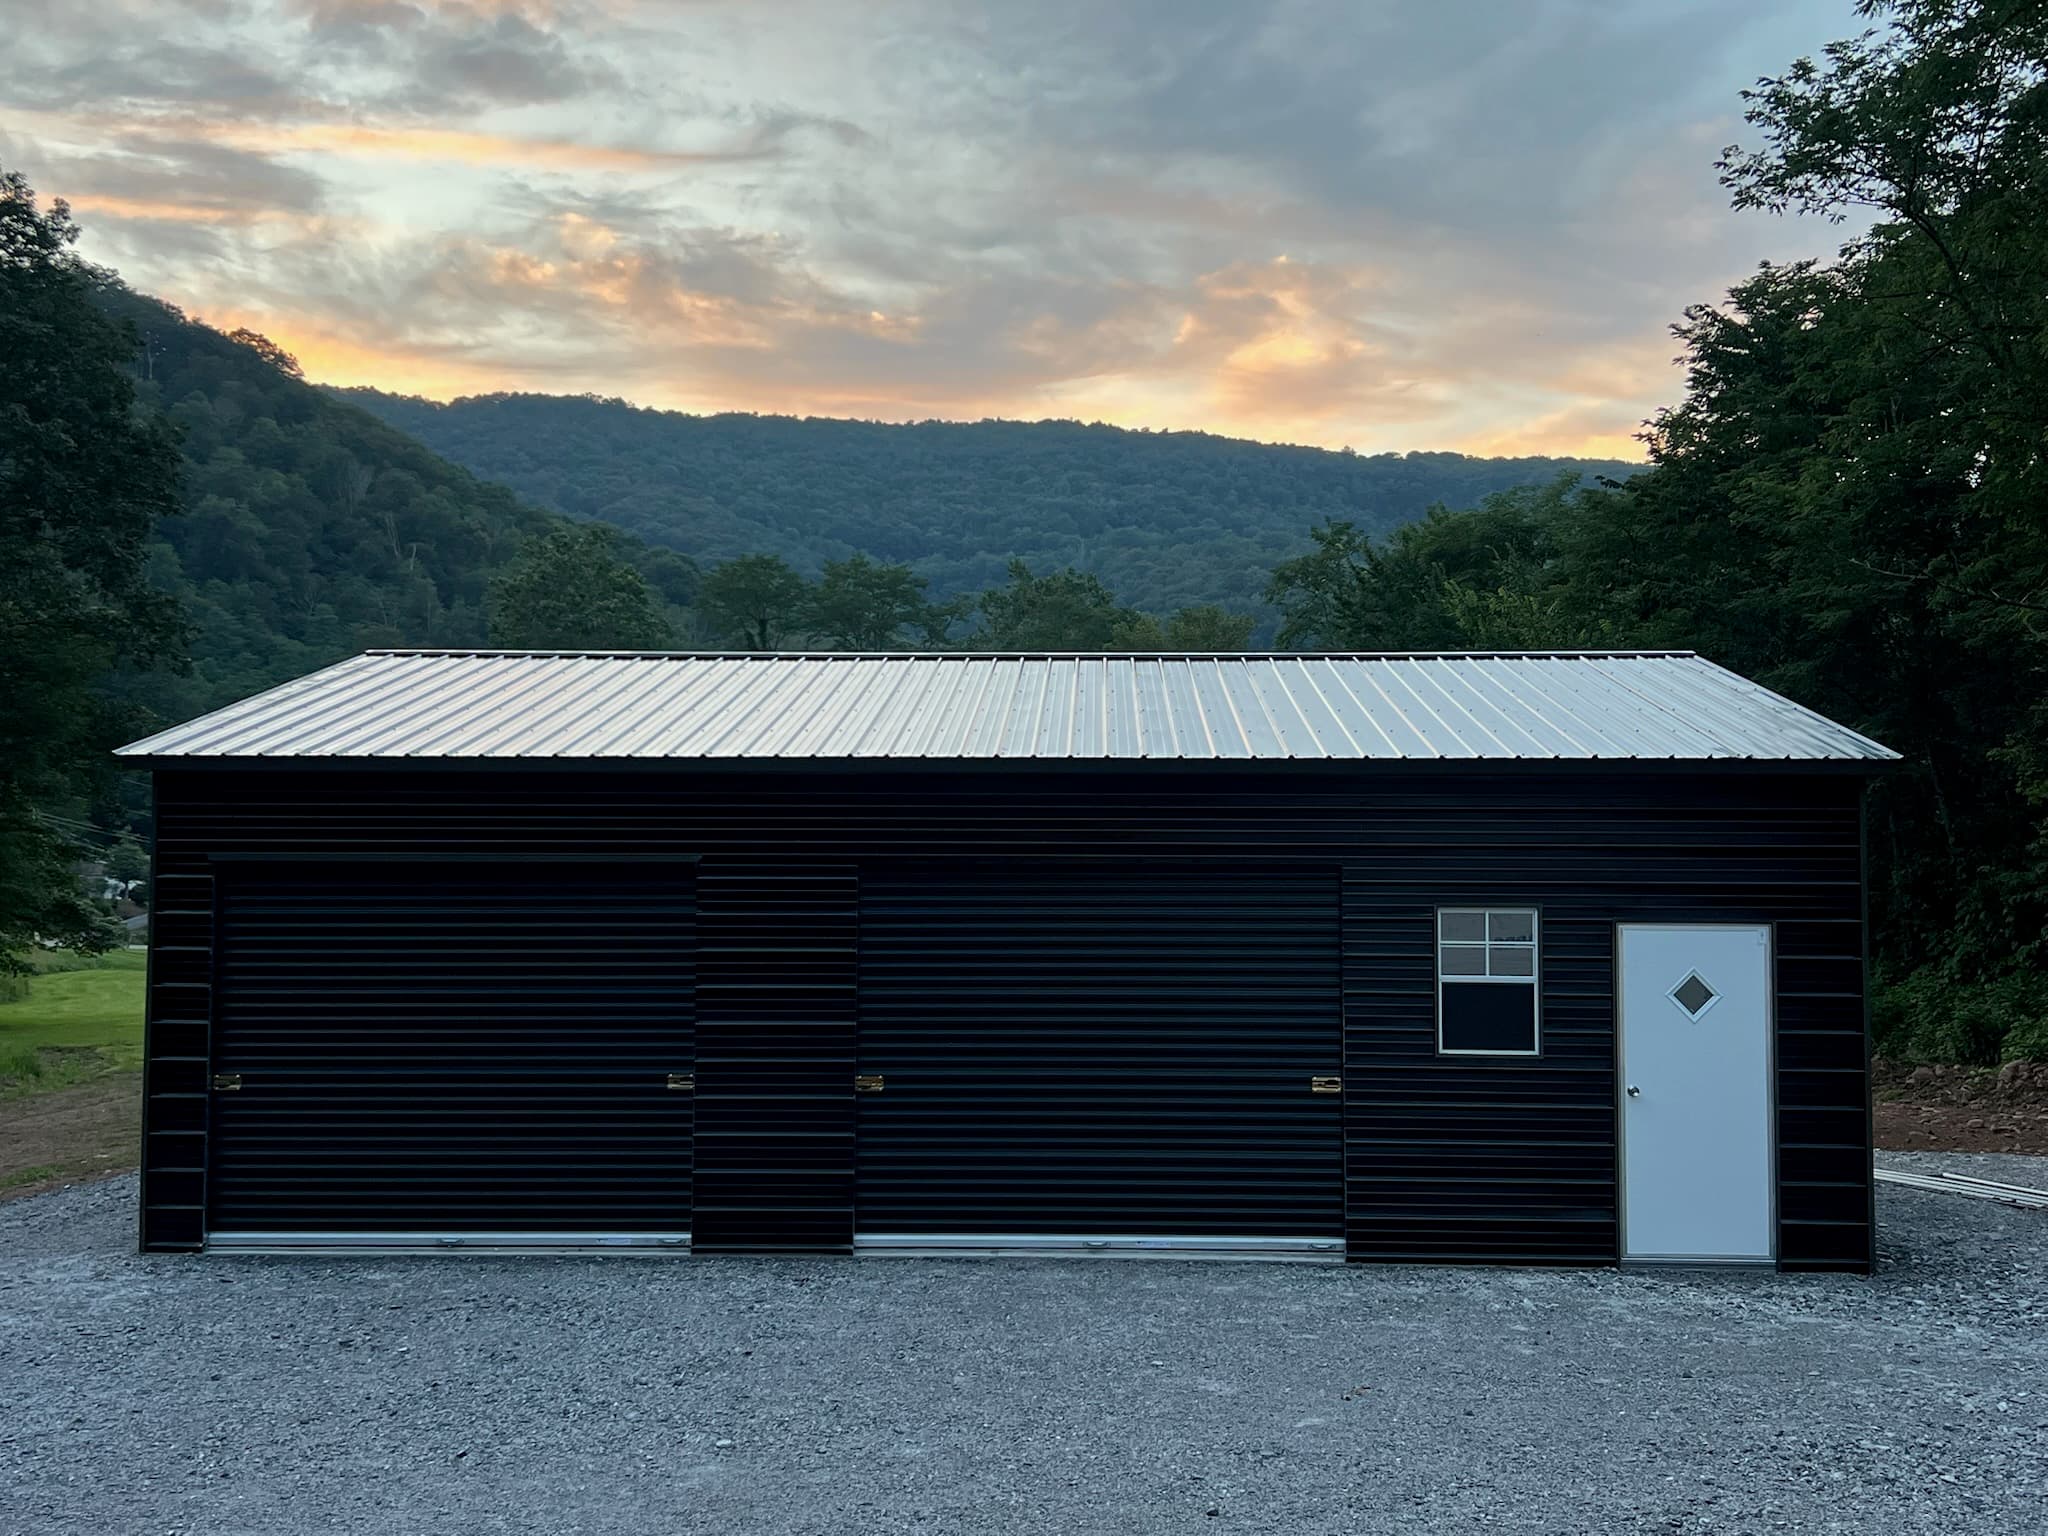 NW22
NW2230'x35'x10' Triple Wide Garage
- 30'x35' Vertical Roof
- 10' Wall Height
- 3:12 Roof Pitch
- (2)10'x8' Roll-up Garage Doors (Black)
- (1)36"x80" Entry Door
- (1)24"x36" Window
- Engineer Certified
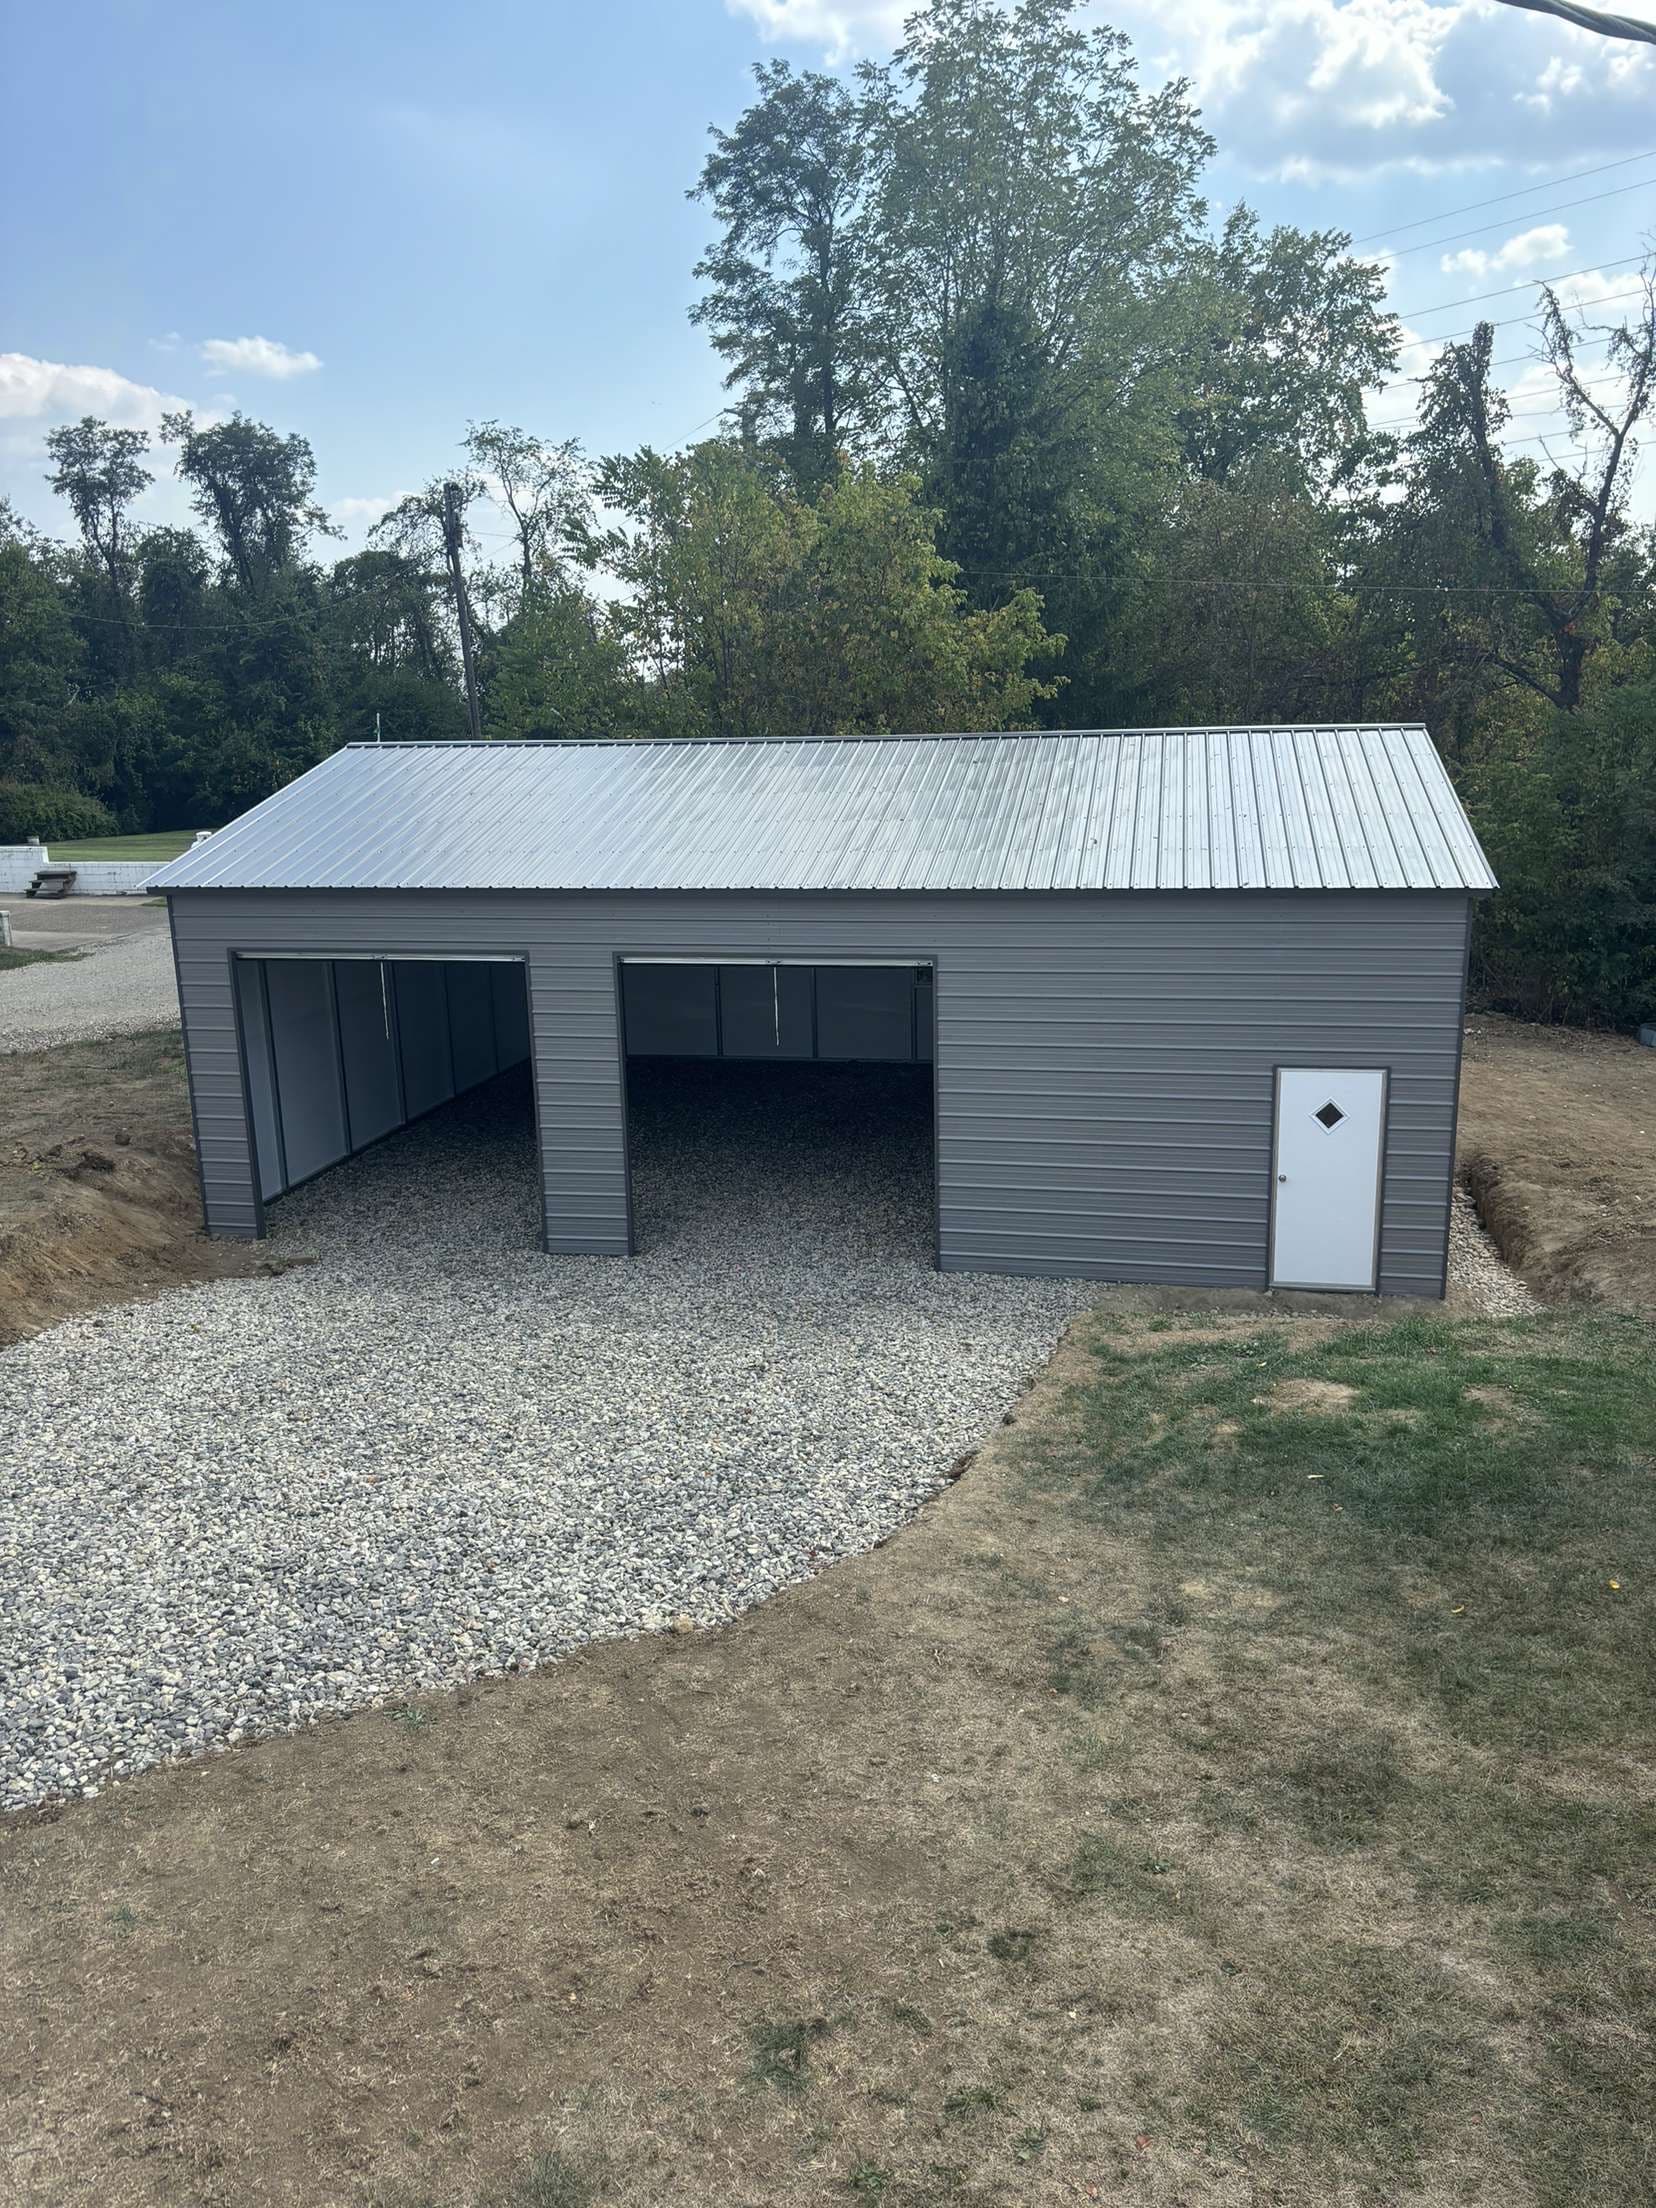 NW23
NW2330'x40'x12' Metal Building
- 30'x40' Vertical Roof
- 12' Wall Height
- 3:12 Roof Pitch
- Horizontal Walls
- (2)10'x10' Roll-up Doors
- (1)36"x80" Entry Door
- Certified
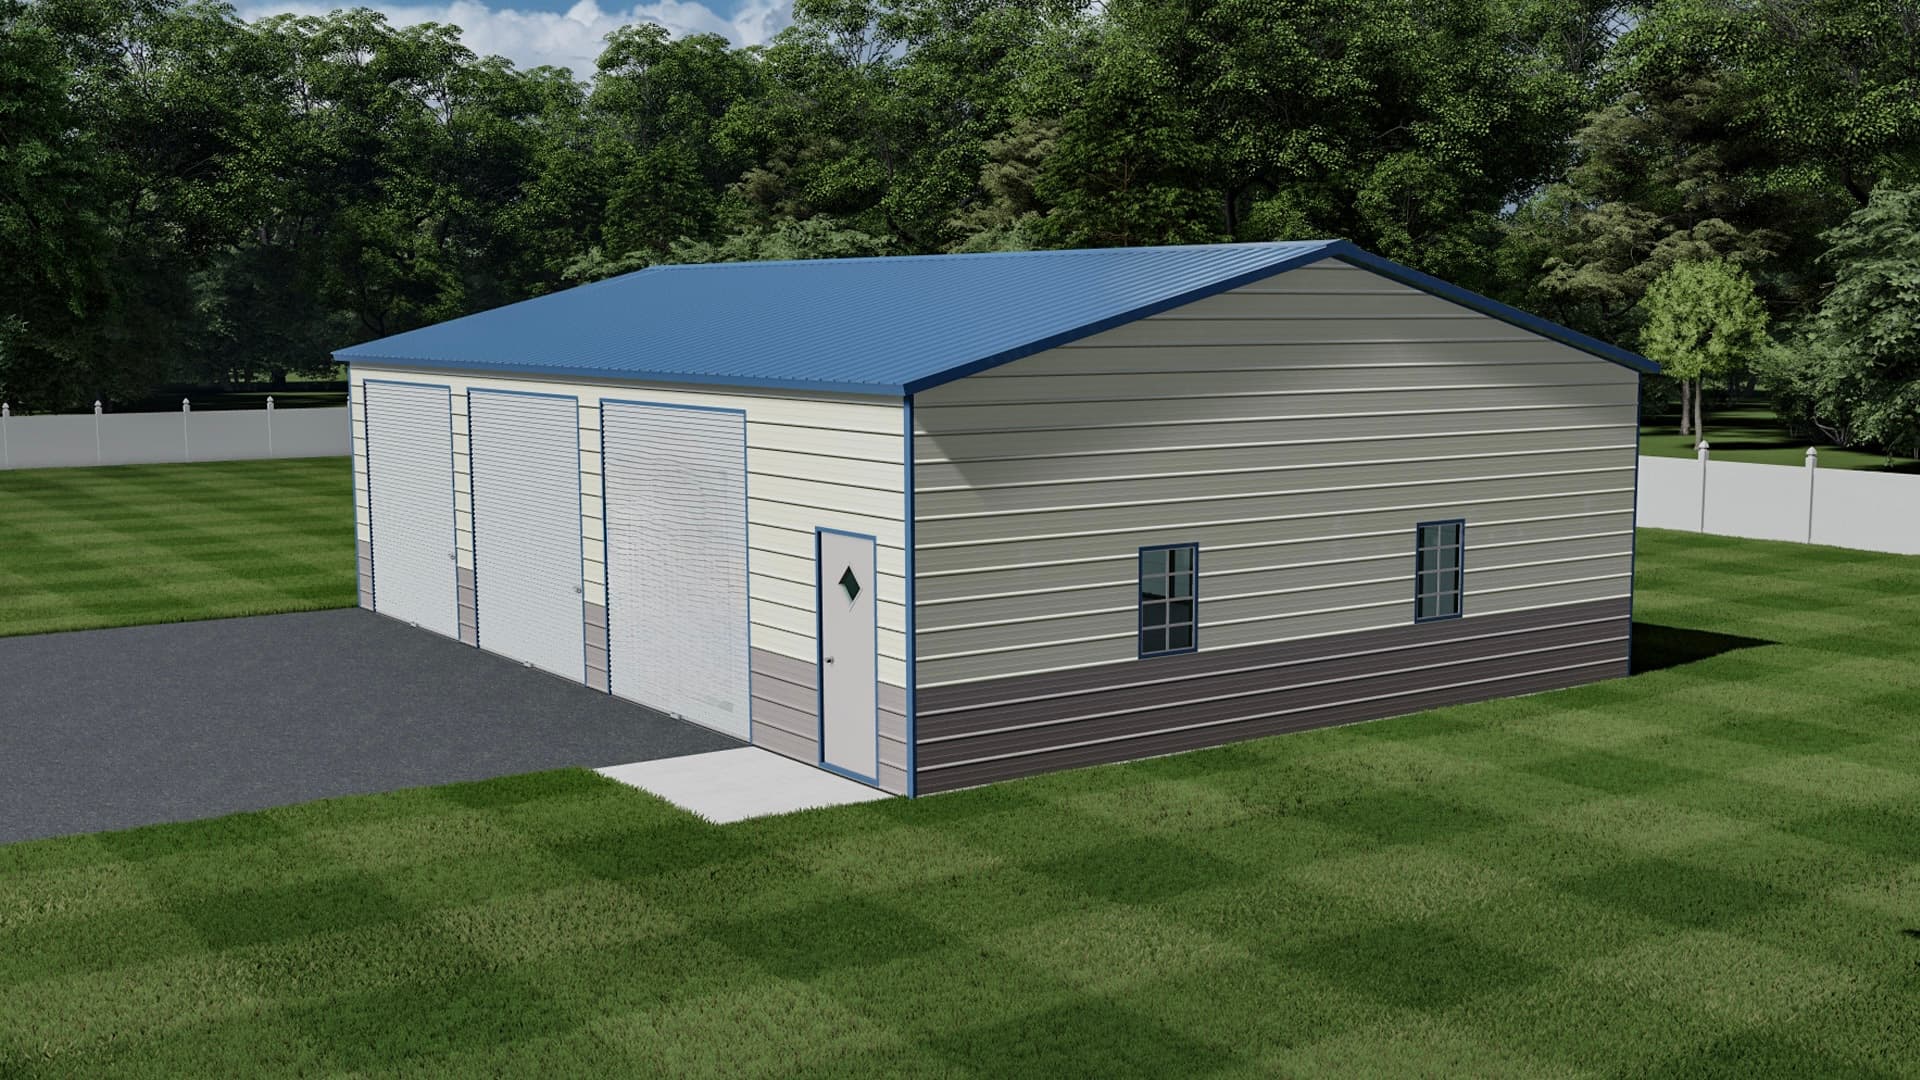 NW24
NW2430'x50'x12' Manager Special
- 30'x50' Vertical Roof
- 12' Wall Height
- 3:12 Roof Pitch
- (3)10'x10' Roll-up Garage Doors
- (1)36"x80" Entry Door
- (4)24"x36" Windows
- Engineer Certified
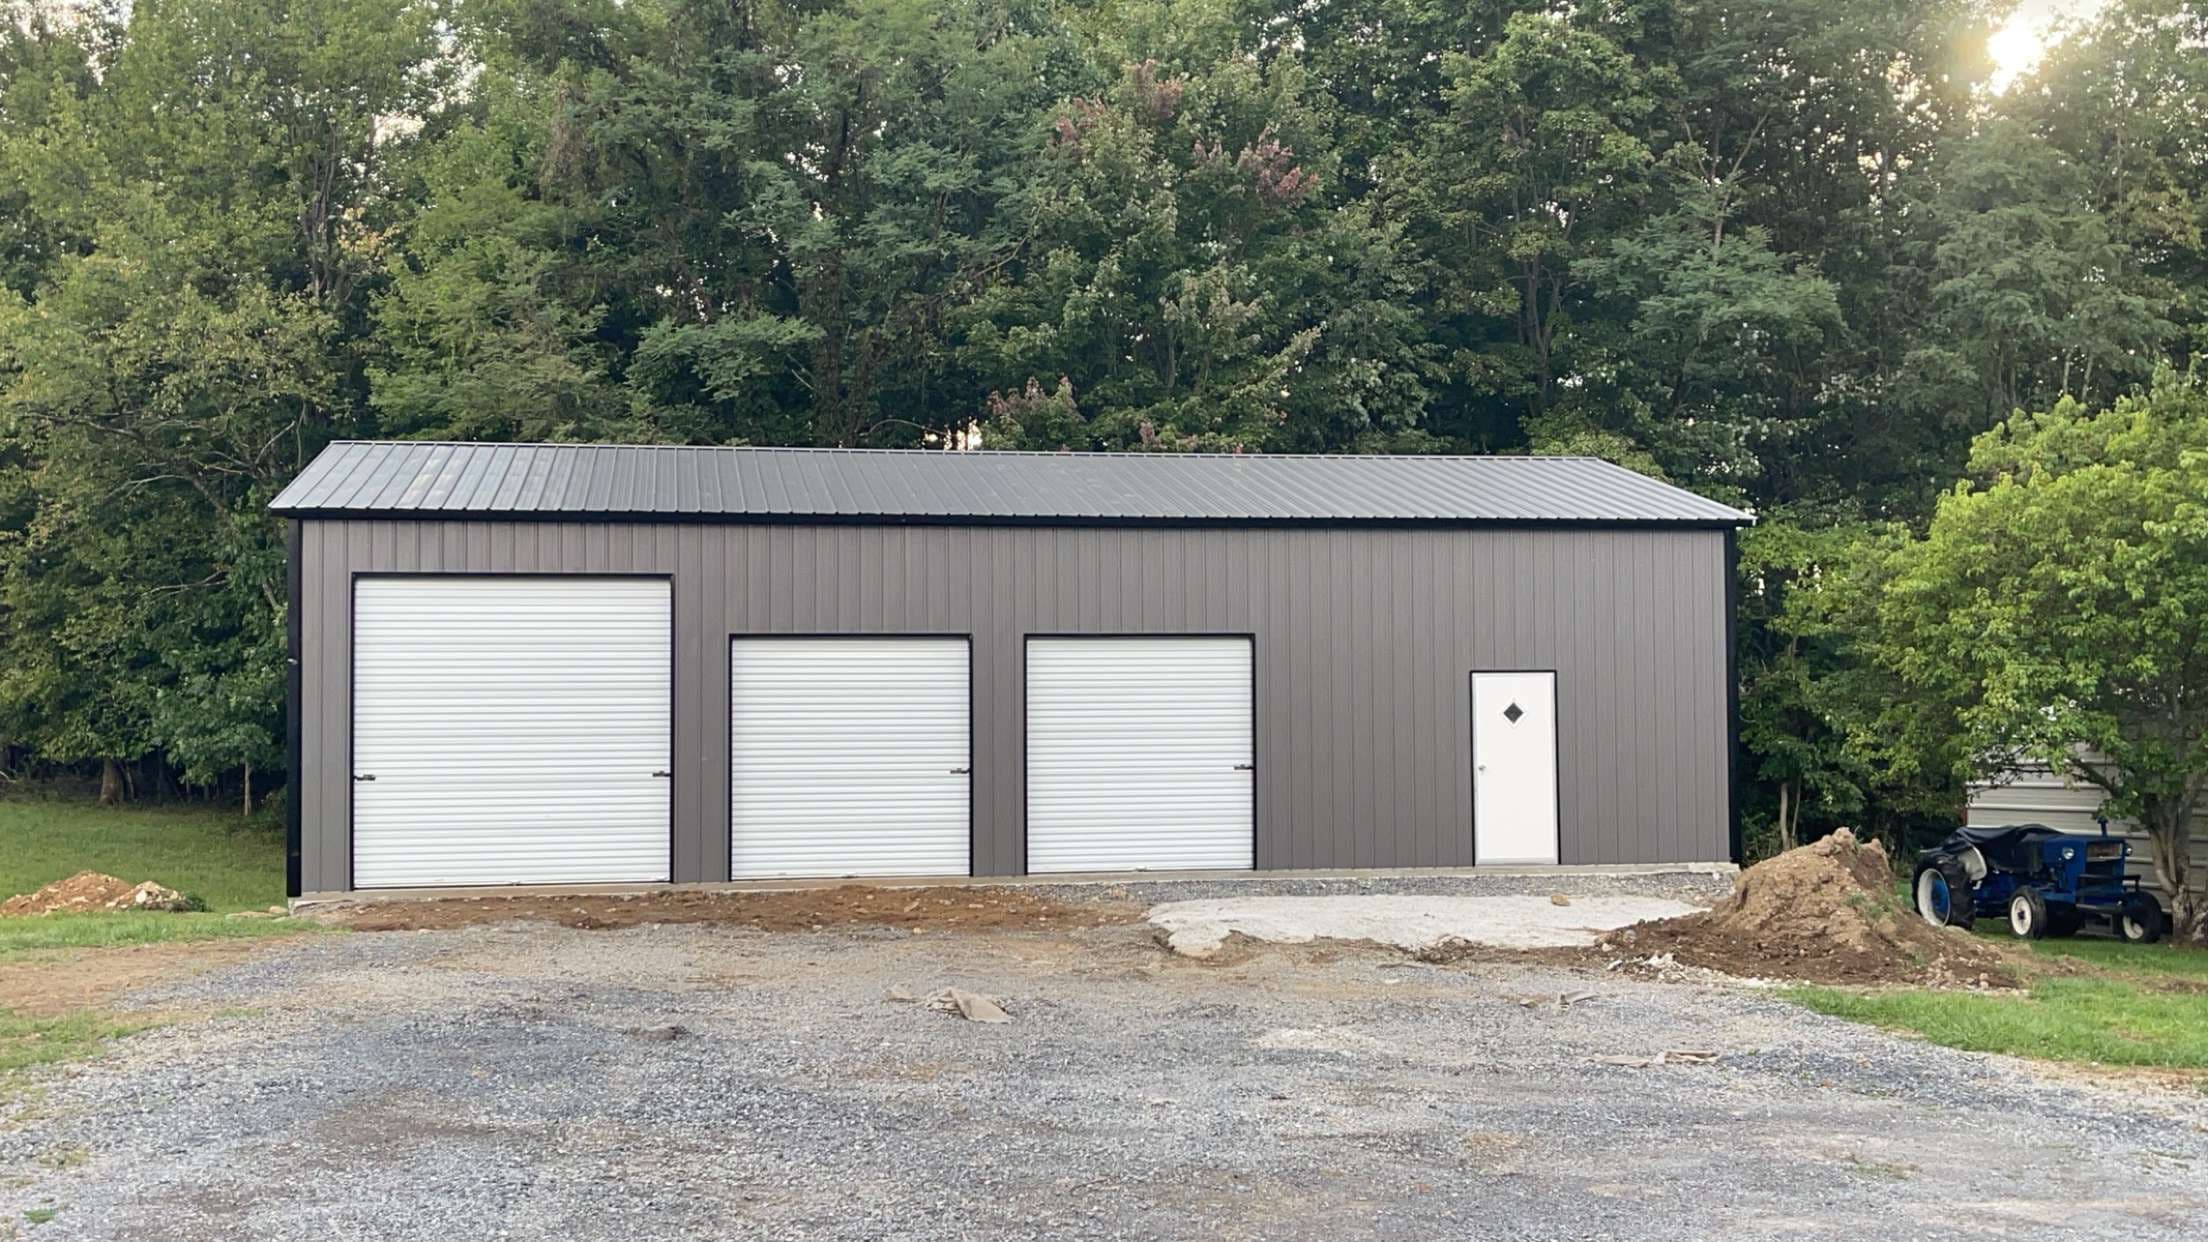 NW25
NW25High Tech 28'x50' Metal Building
- 28'x50' Vertical Roof
- 12' Wall Height
- 3:12 Roof Pitch
- Vertical Sheeted Walls
- (1)8'x8' Roll-up Door
- (1)10'x10' Roll-up Door
- (1)36"x80" Fiberglass Door
- (1)30"x30" Window
- (1)8'x50' Lean-To
- Certified
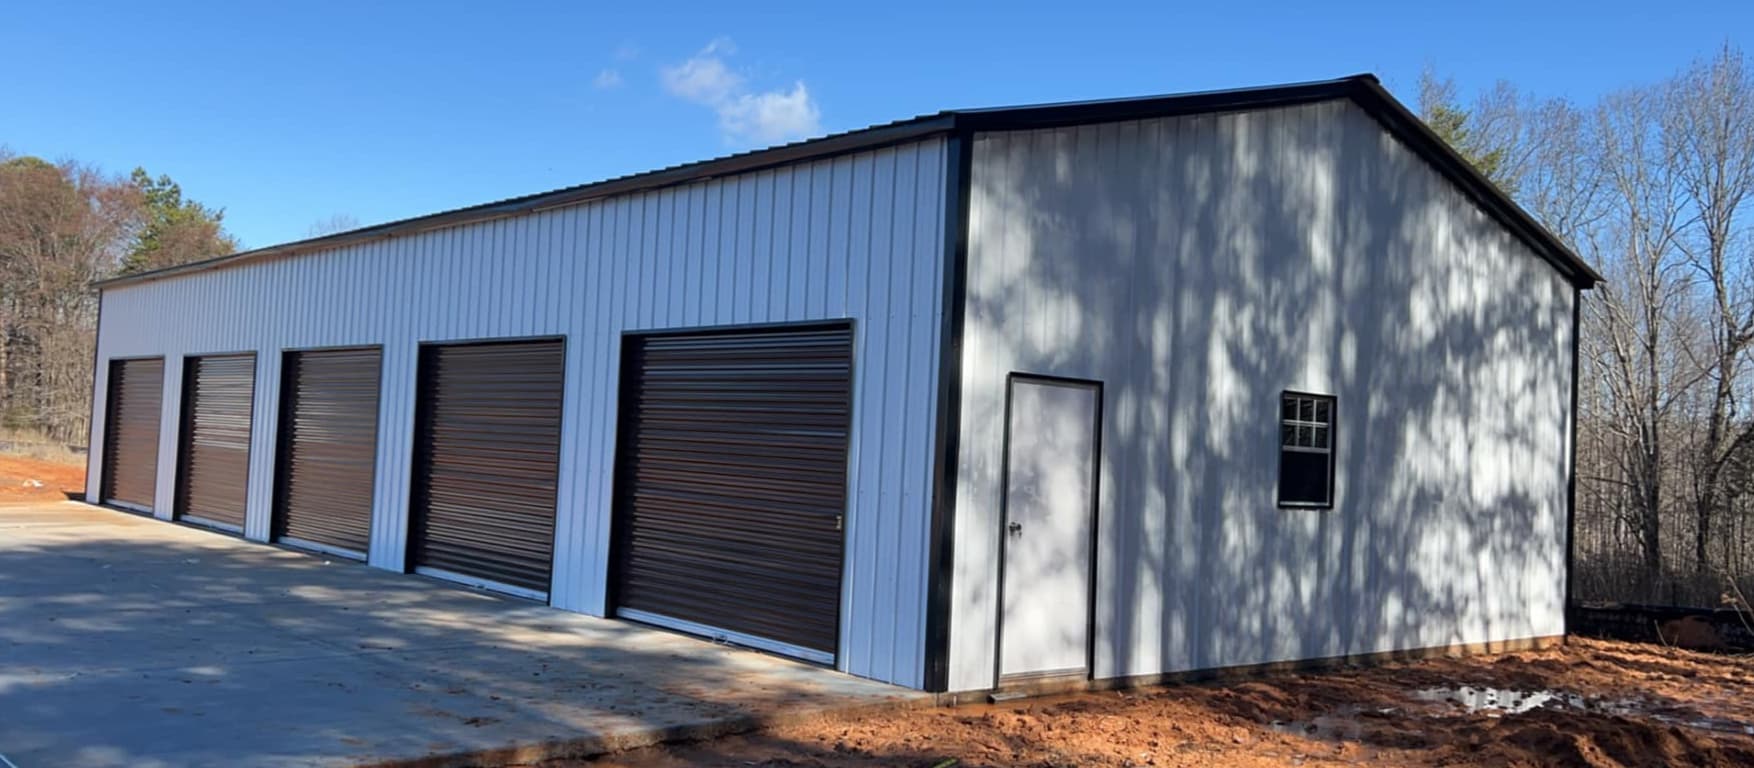 NW29
NW29All Vertical 30'x70'x12' Metal Building
- 30'x70' Vertical Roof
- 12' Wall Height
- Vertical Walls
- (1)10'x8' Brown Roll-up Door
- (1)30"x36" Window
- Certified
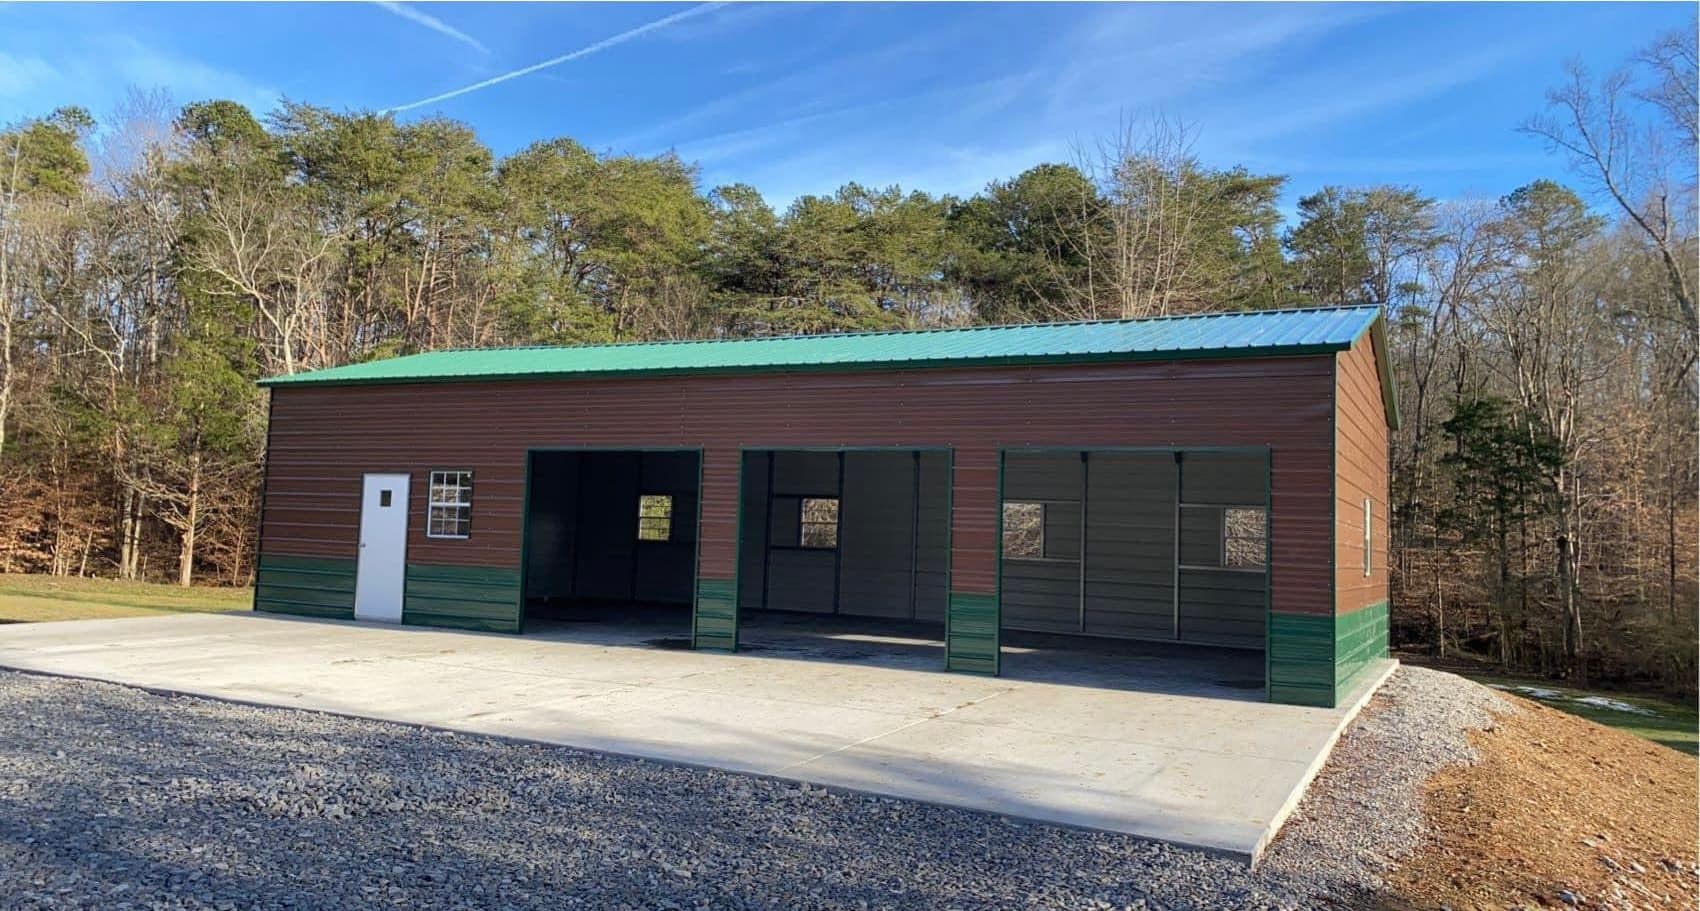 NW30
NW30Custom 30'x50'x12' Metal Building
- 30'x50'x12' Vertical Roof
- 3:12 Roof Pitch
- Horizontal Two-Tone Walls
- (3)10'x8' Roll-up Garage Doors
- (1)Fiberglass Entry Door
- (6)24"x36" Windows
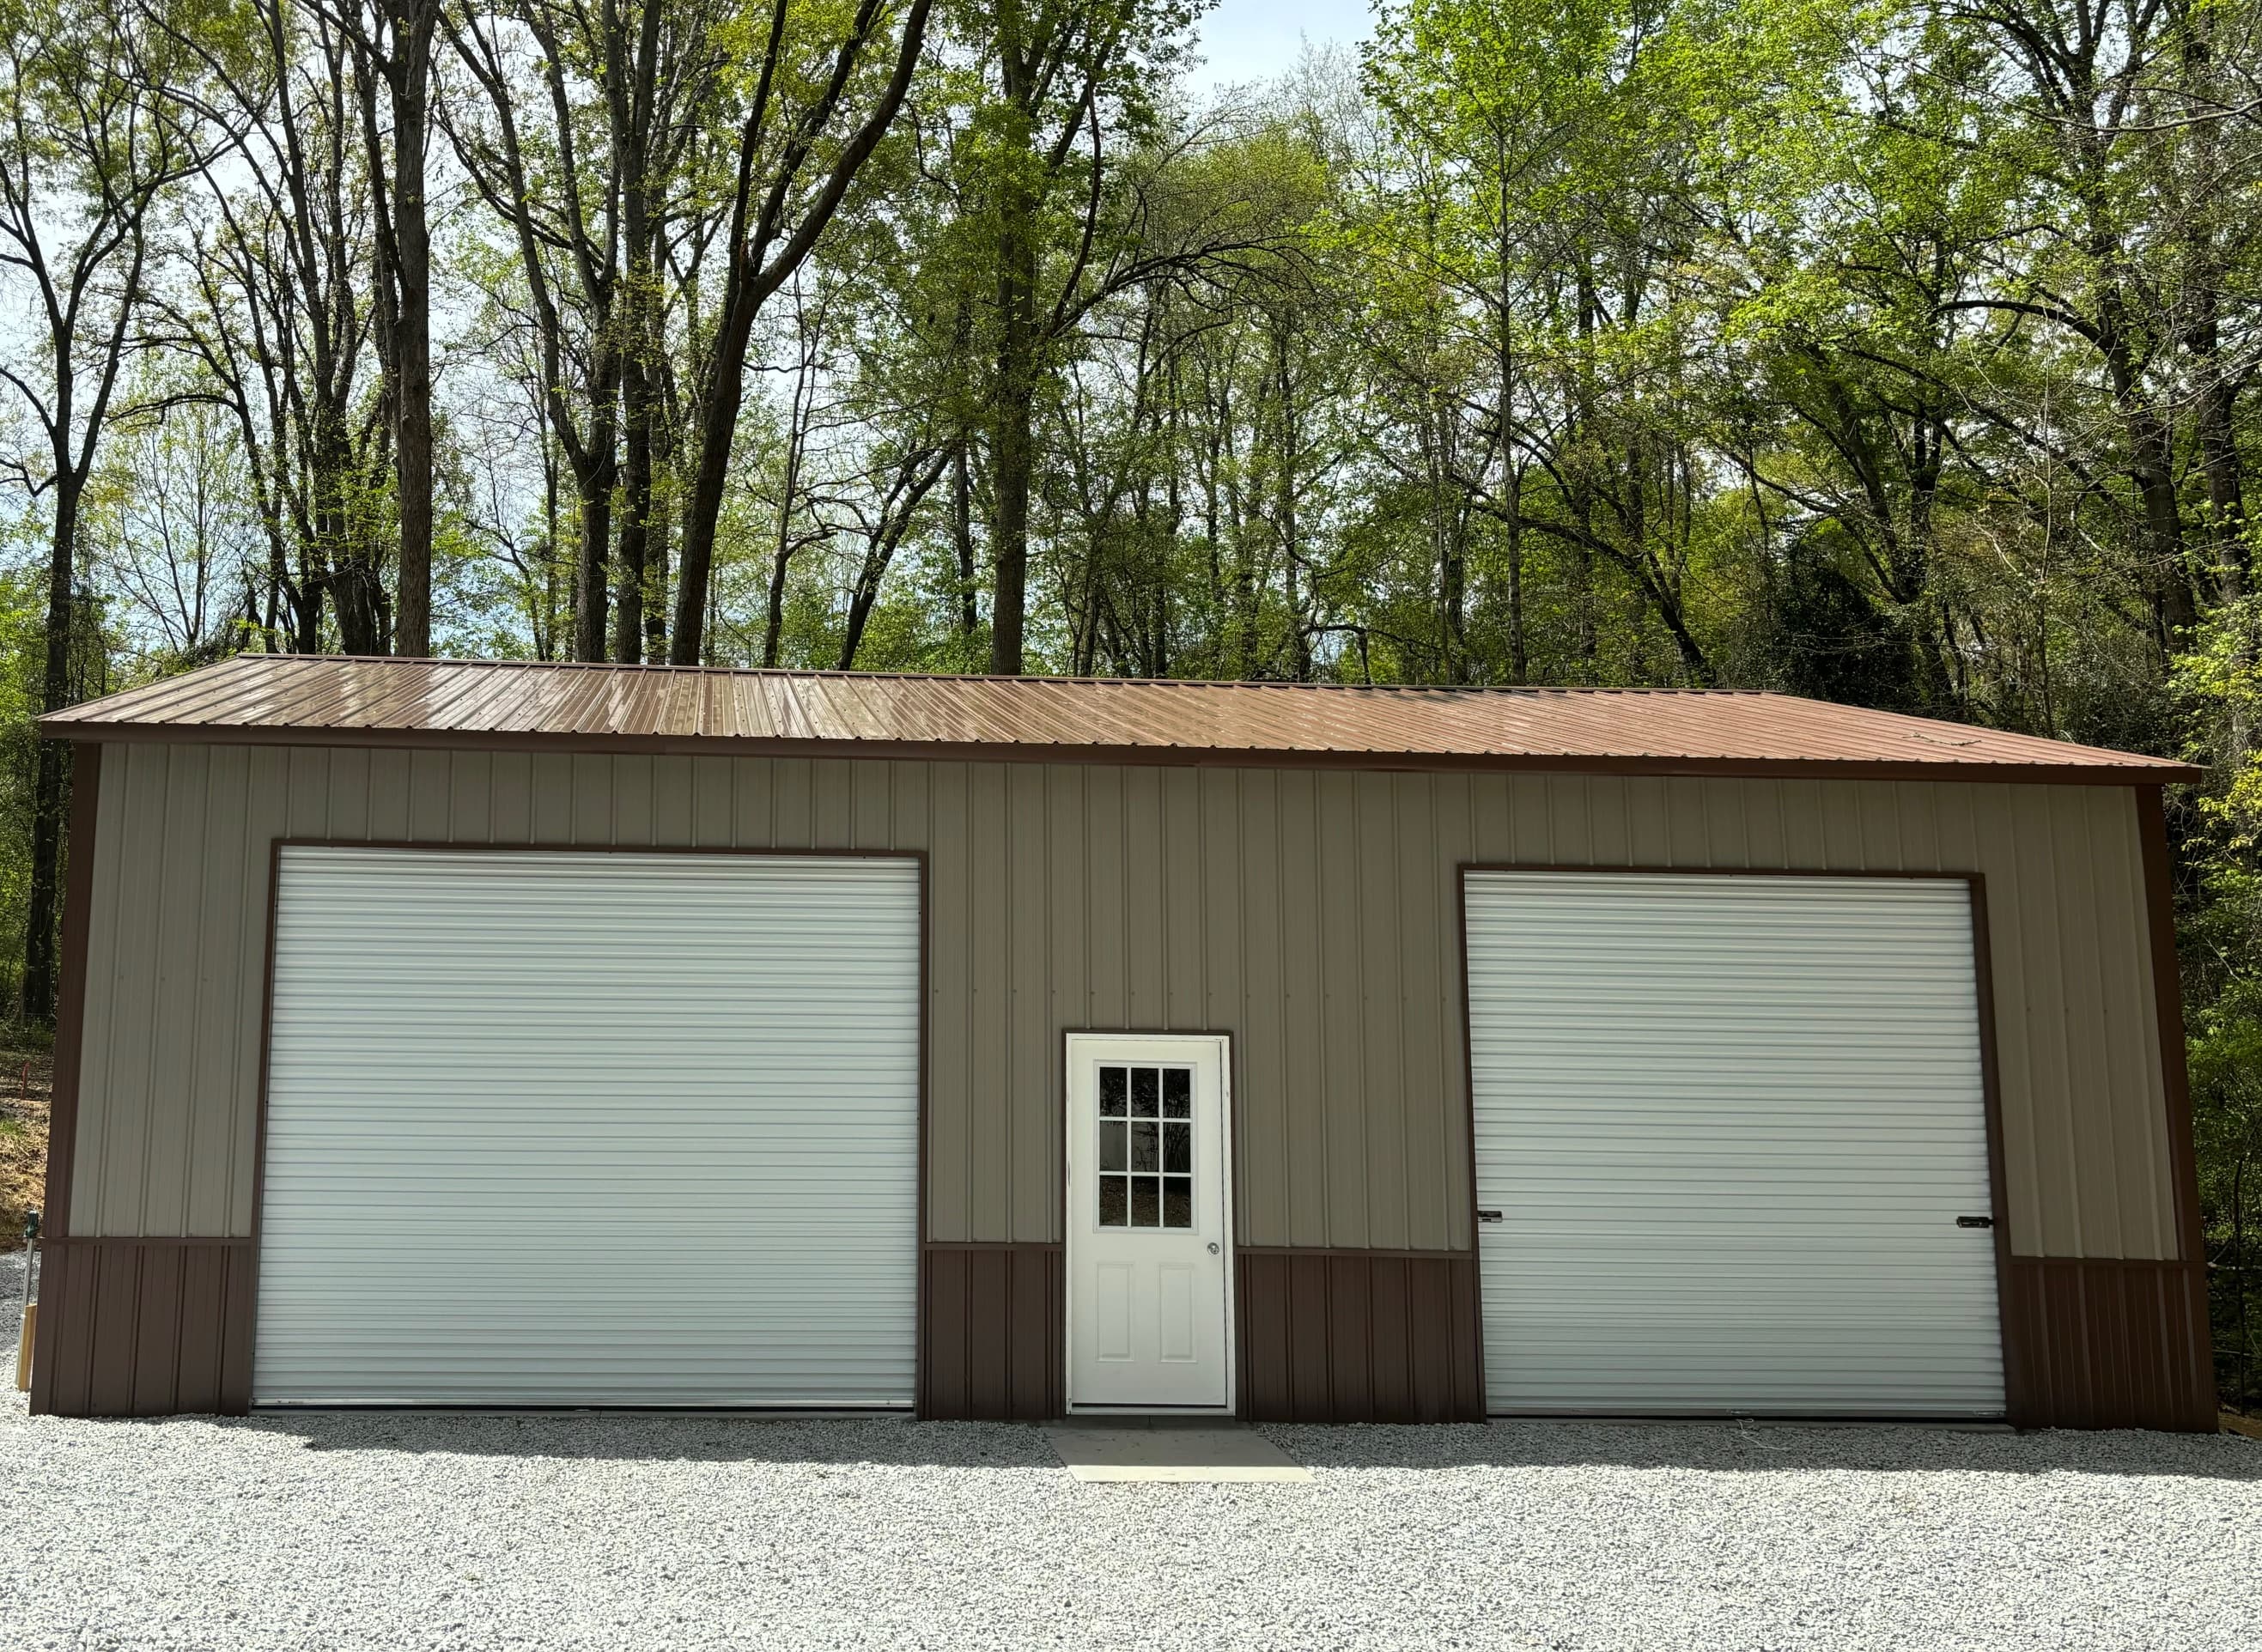 NW31
NW31Deluxe 30'x40'x12' Building
- 30'x40' Vertical Roof
- 3:12 Roof Pitch
- Vertical Two-Tone Walls
- (2)10'x10' Roll-up Garage Doors
- (1)9-Lite Entry Door
- (2)24"x36" Windows
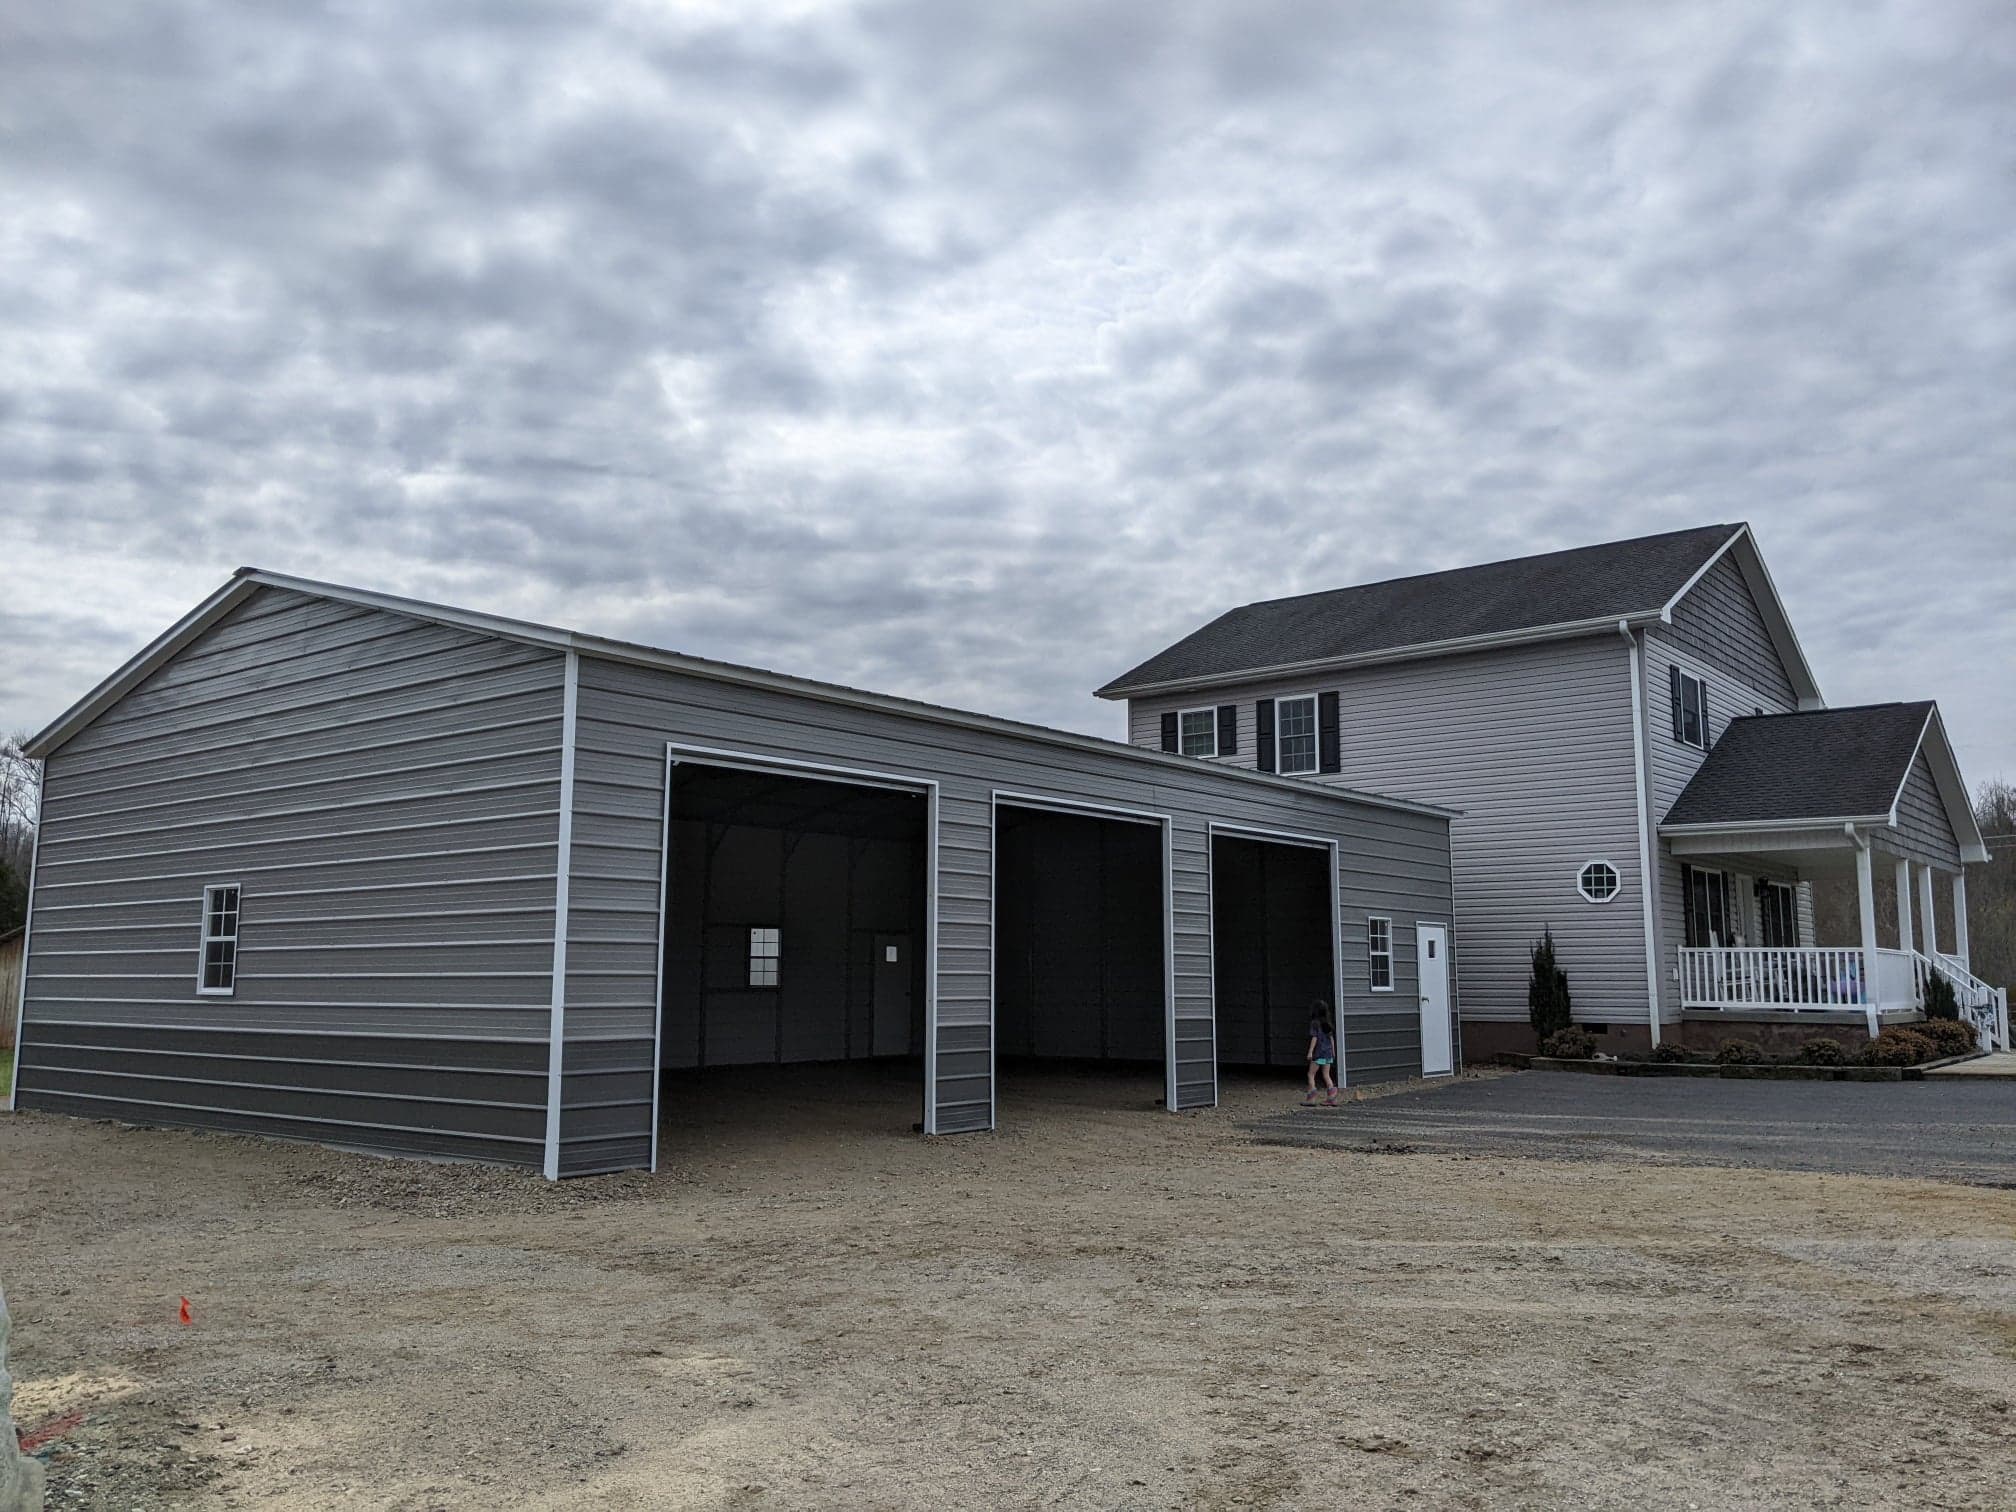 NW32
NW3230'x50'x12' Metal Building
- 30'x50' Vertical Roof
- 12' Side Height
- Horizontal Sides
- (3)10'x10' Frame-Outs
- (1)36"x80" Entry Door
- (3)24"x36" Windows
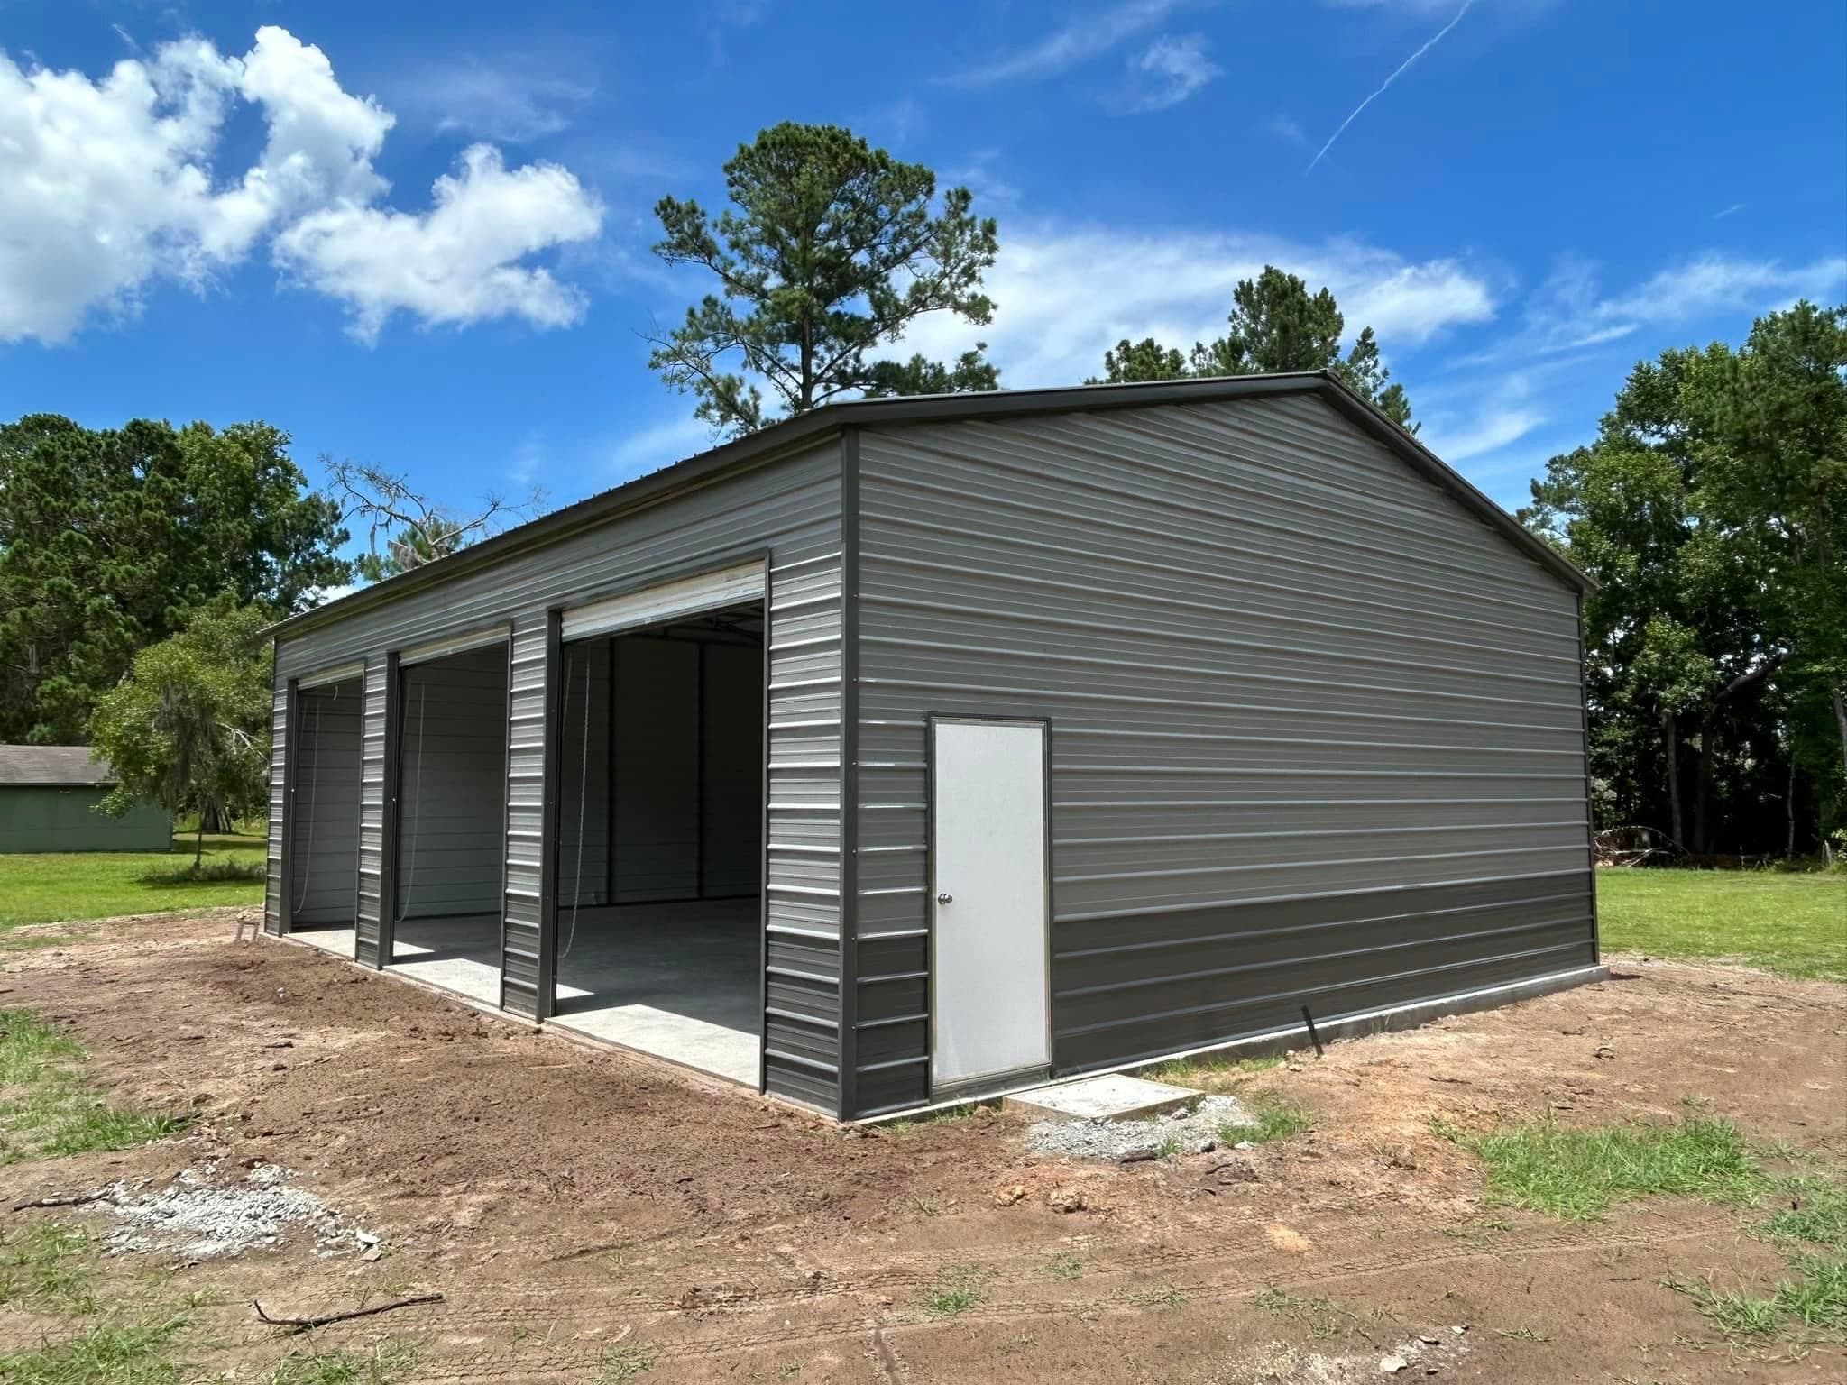
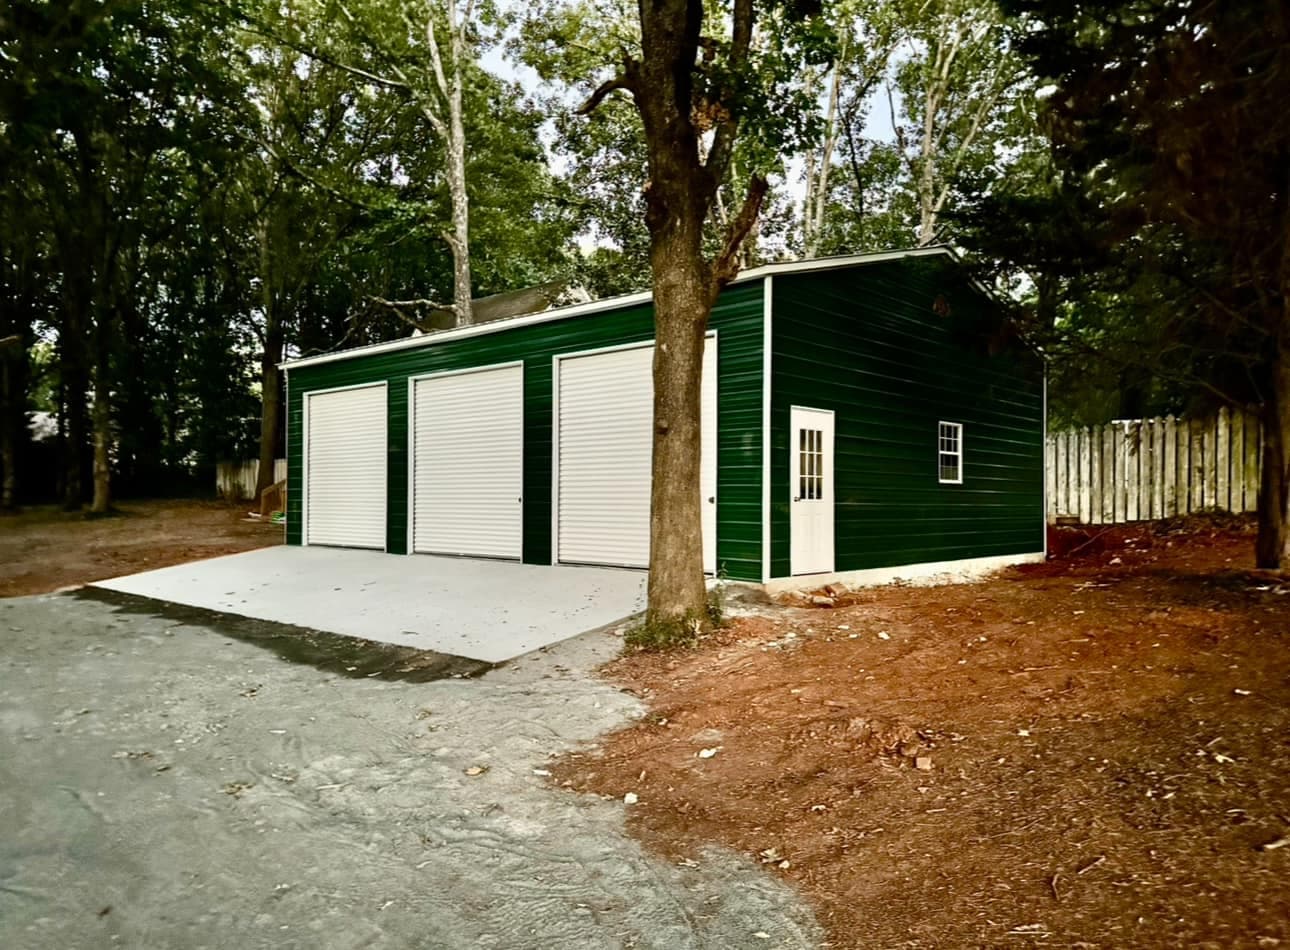 NW33
NW3330'x40'x12' Metal Building
- 30'x40' Vertical Roof
- 12' Side Height
- Horizontal Sides
- (3)10'x10' Roll-up Doors
- (1)36"x80" 9-Lite Entry Door
- (3)24"x36" Windows
- (1)Ceiling Insulated (2" Fiberglass)
 NW34
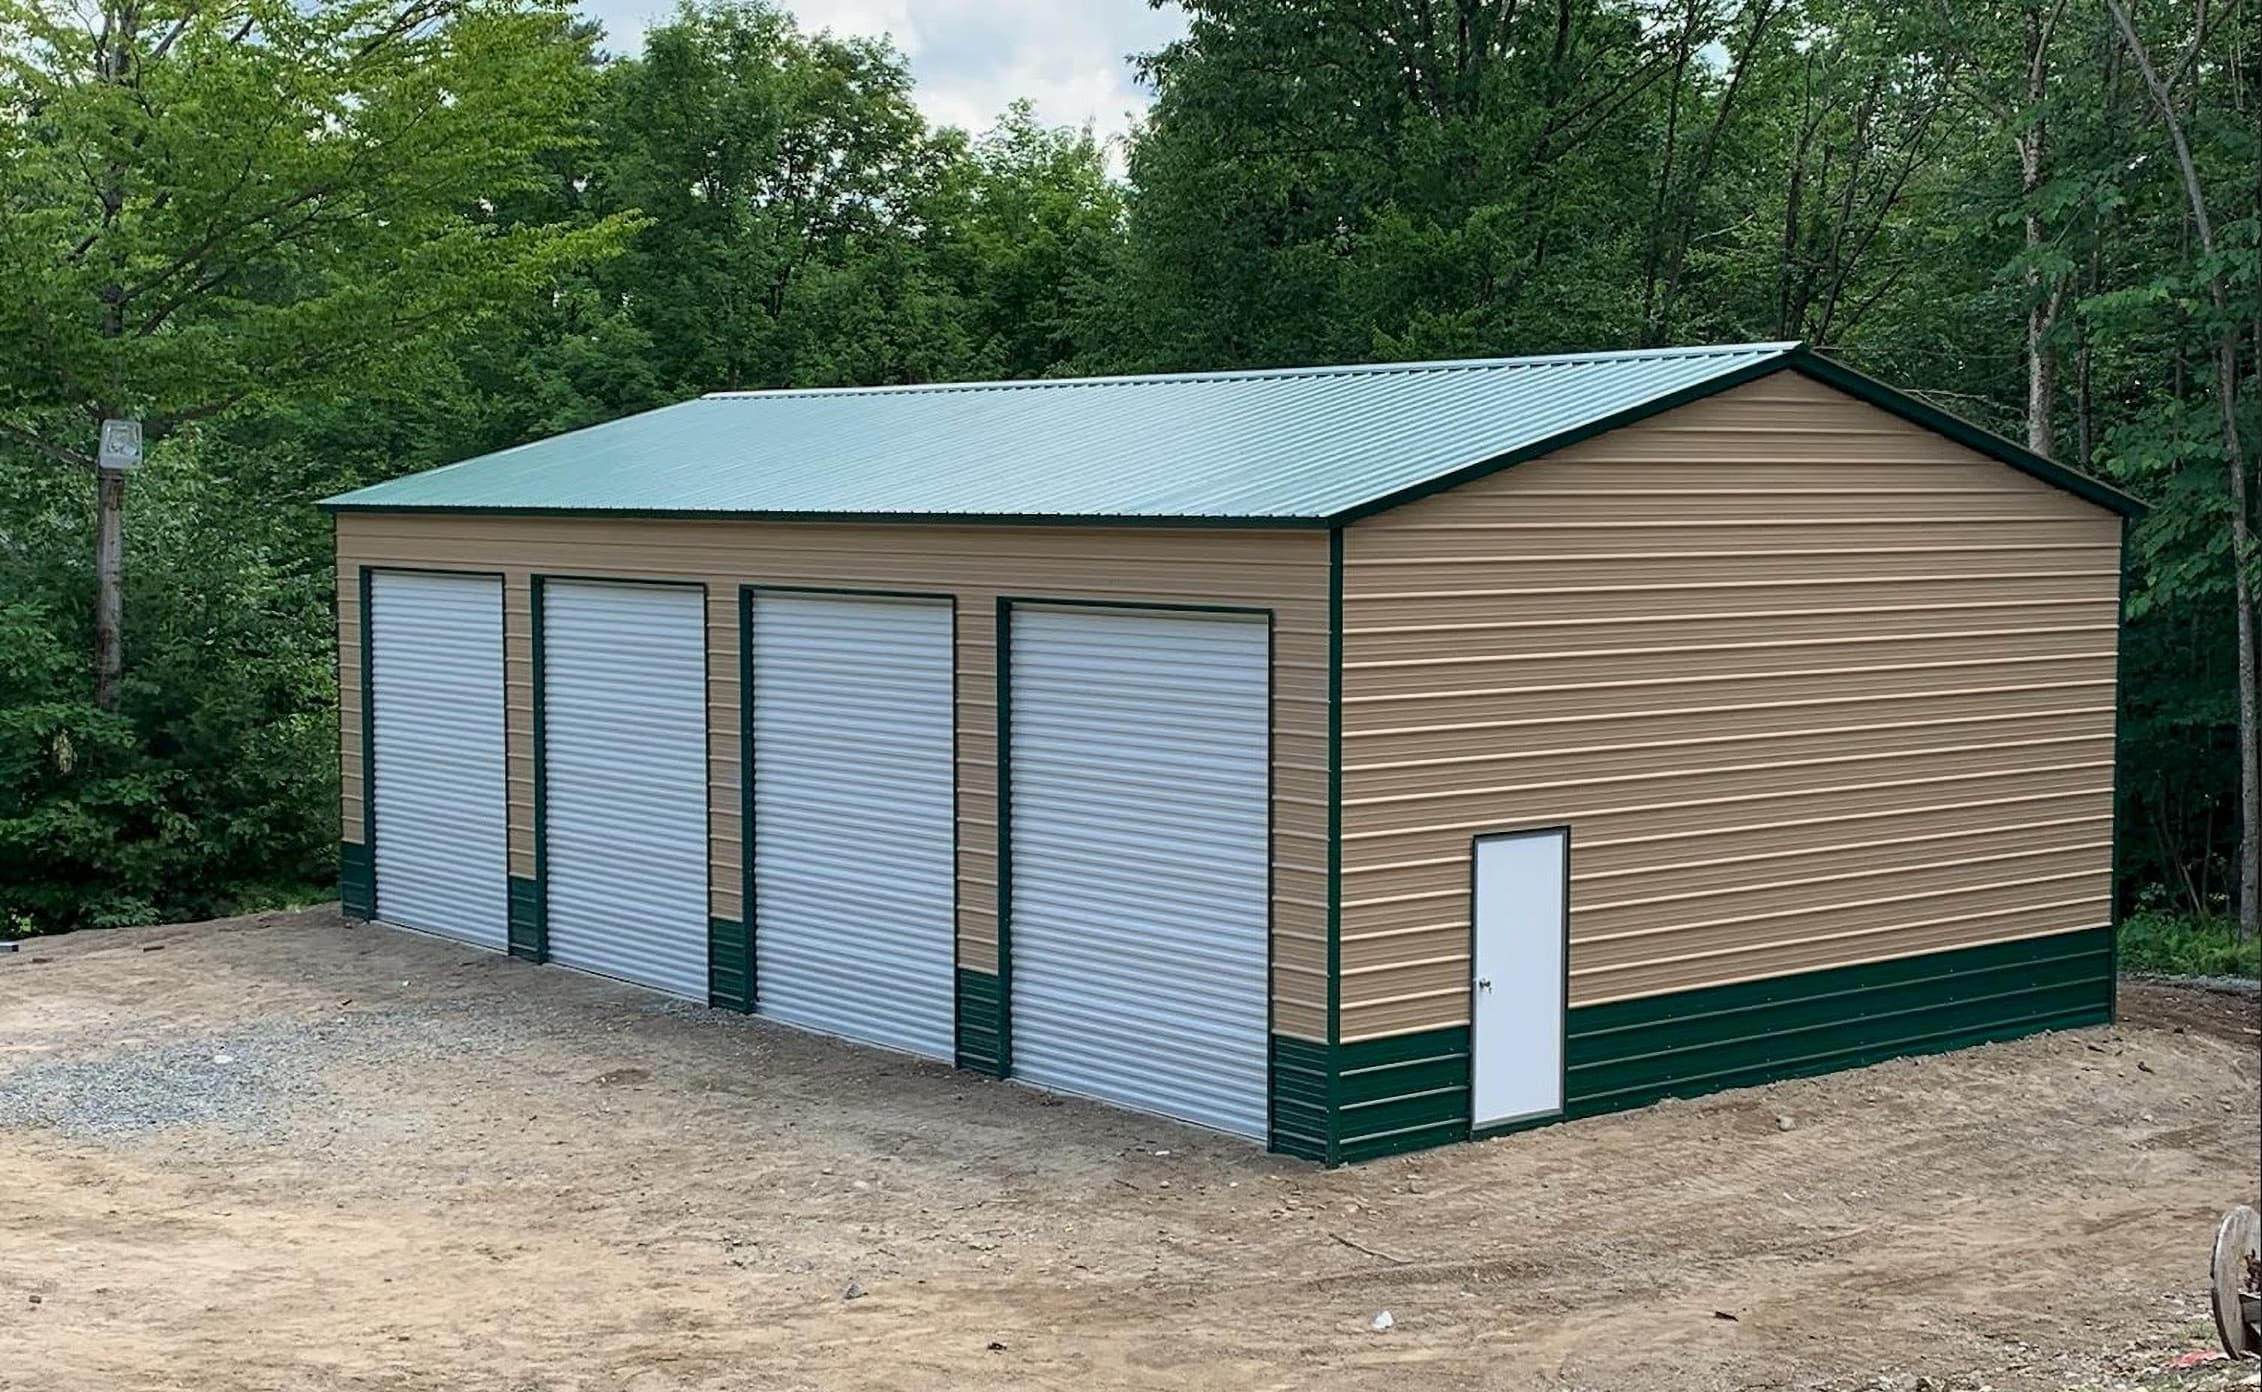
NW3430'x40'x12' Metal Building
- 30'x40' Vertical Roof
- 12' Side Height
- Horizontal Sides
- (3)10'x10' Roll-up Doors (Chain Hoist)
- (1)36"x80" Entry Door
- (2)24"x36" Windows
- (1)Ceiling Insulated (2" Fiberglass)
 NW35
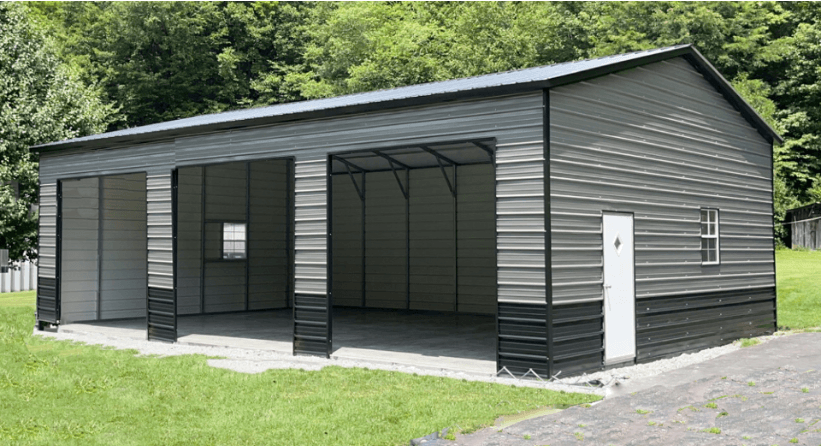
NW3530'x50'x12' Metal Building
- 30'x50' Vertical Roof
- 12' Side Height
- Horizontal Sides
- (4)10'x10' Roll-up Doors
- (1)36"x80" Entry Door
- Engineer Certified
 NW36
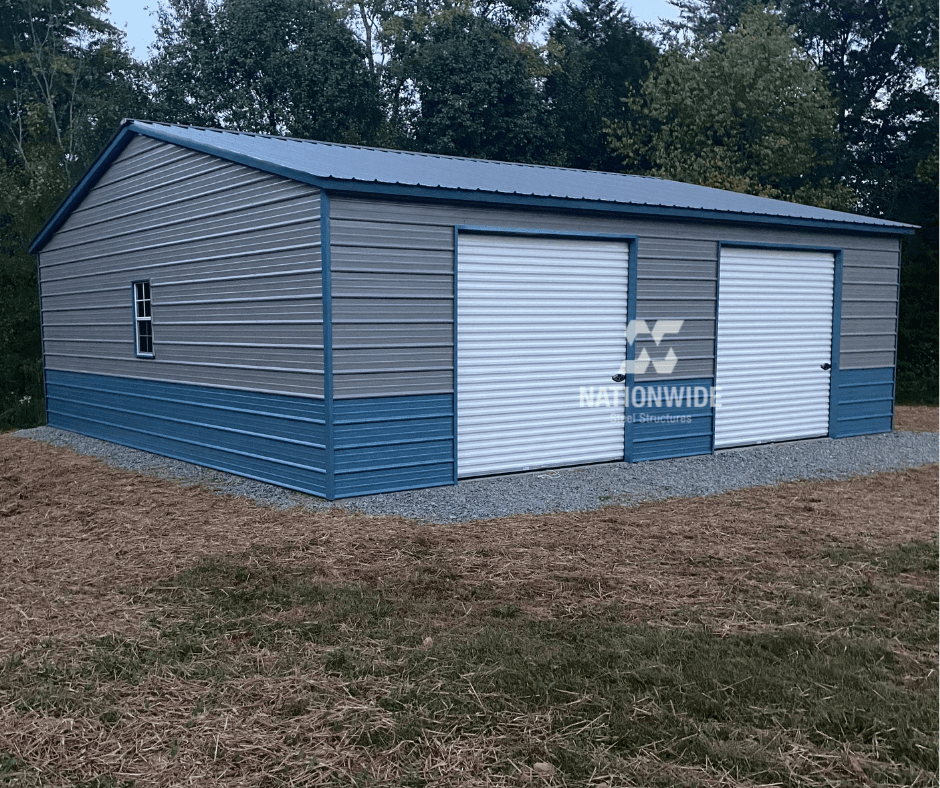
NW3630'x40'x12'
- 30'x40' Vertical Roof
- 12' Side Height
- Horizontal Sides
- (3)10'x10' Opening Only
- (1)36"x80" Entry Door
- (2)24"x36" Windows
 NW37
NW3730'x30'x9' Metal Building
- 30'x30' Vertical Roof
- 9' Side Height
- Horizontal Sides
- (2)9'x8' Roll-up Doors
- (1)36"x80" Entry Door
- (1)24"x36" Window
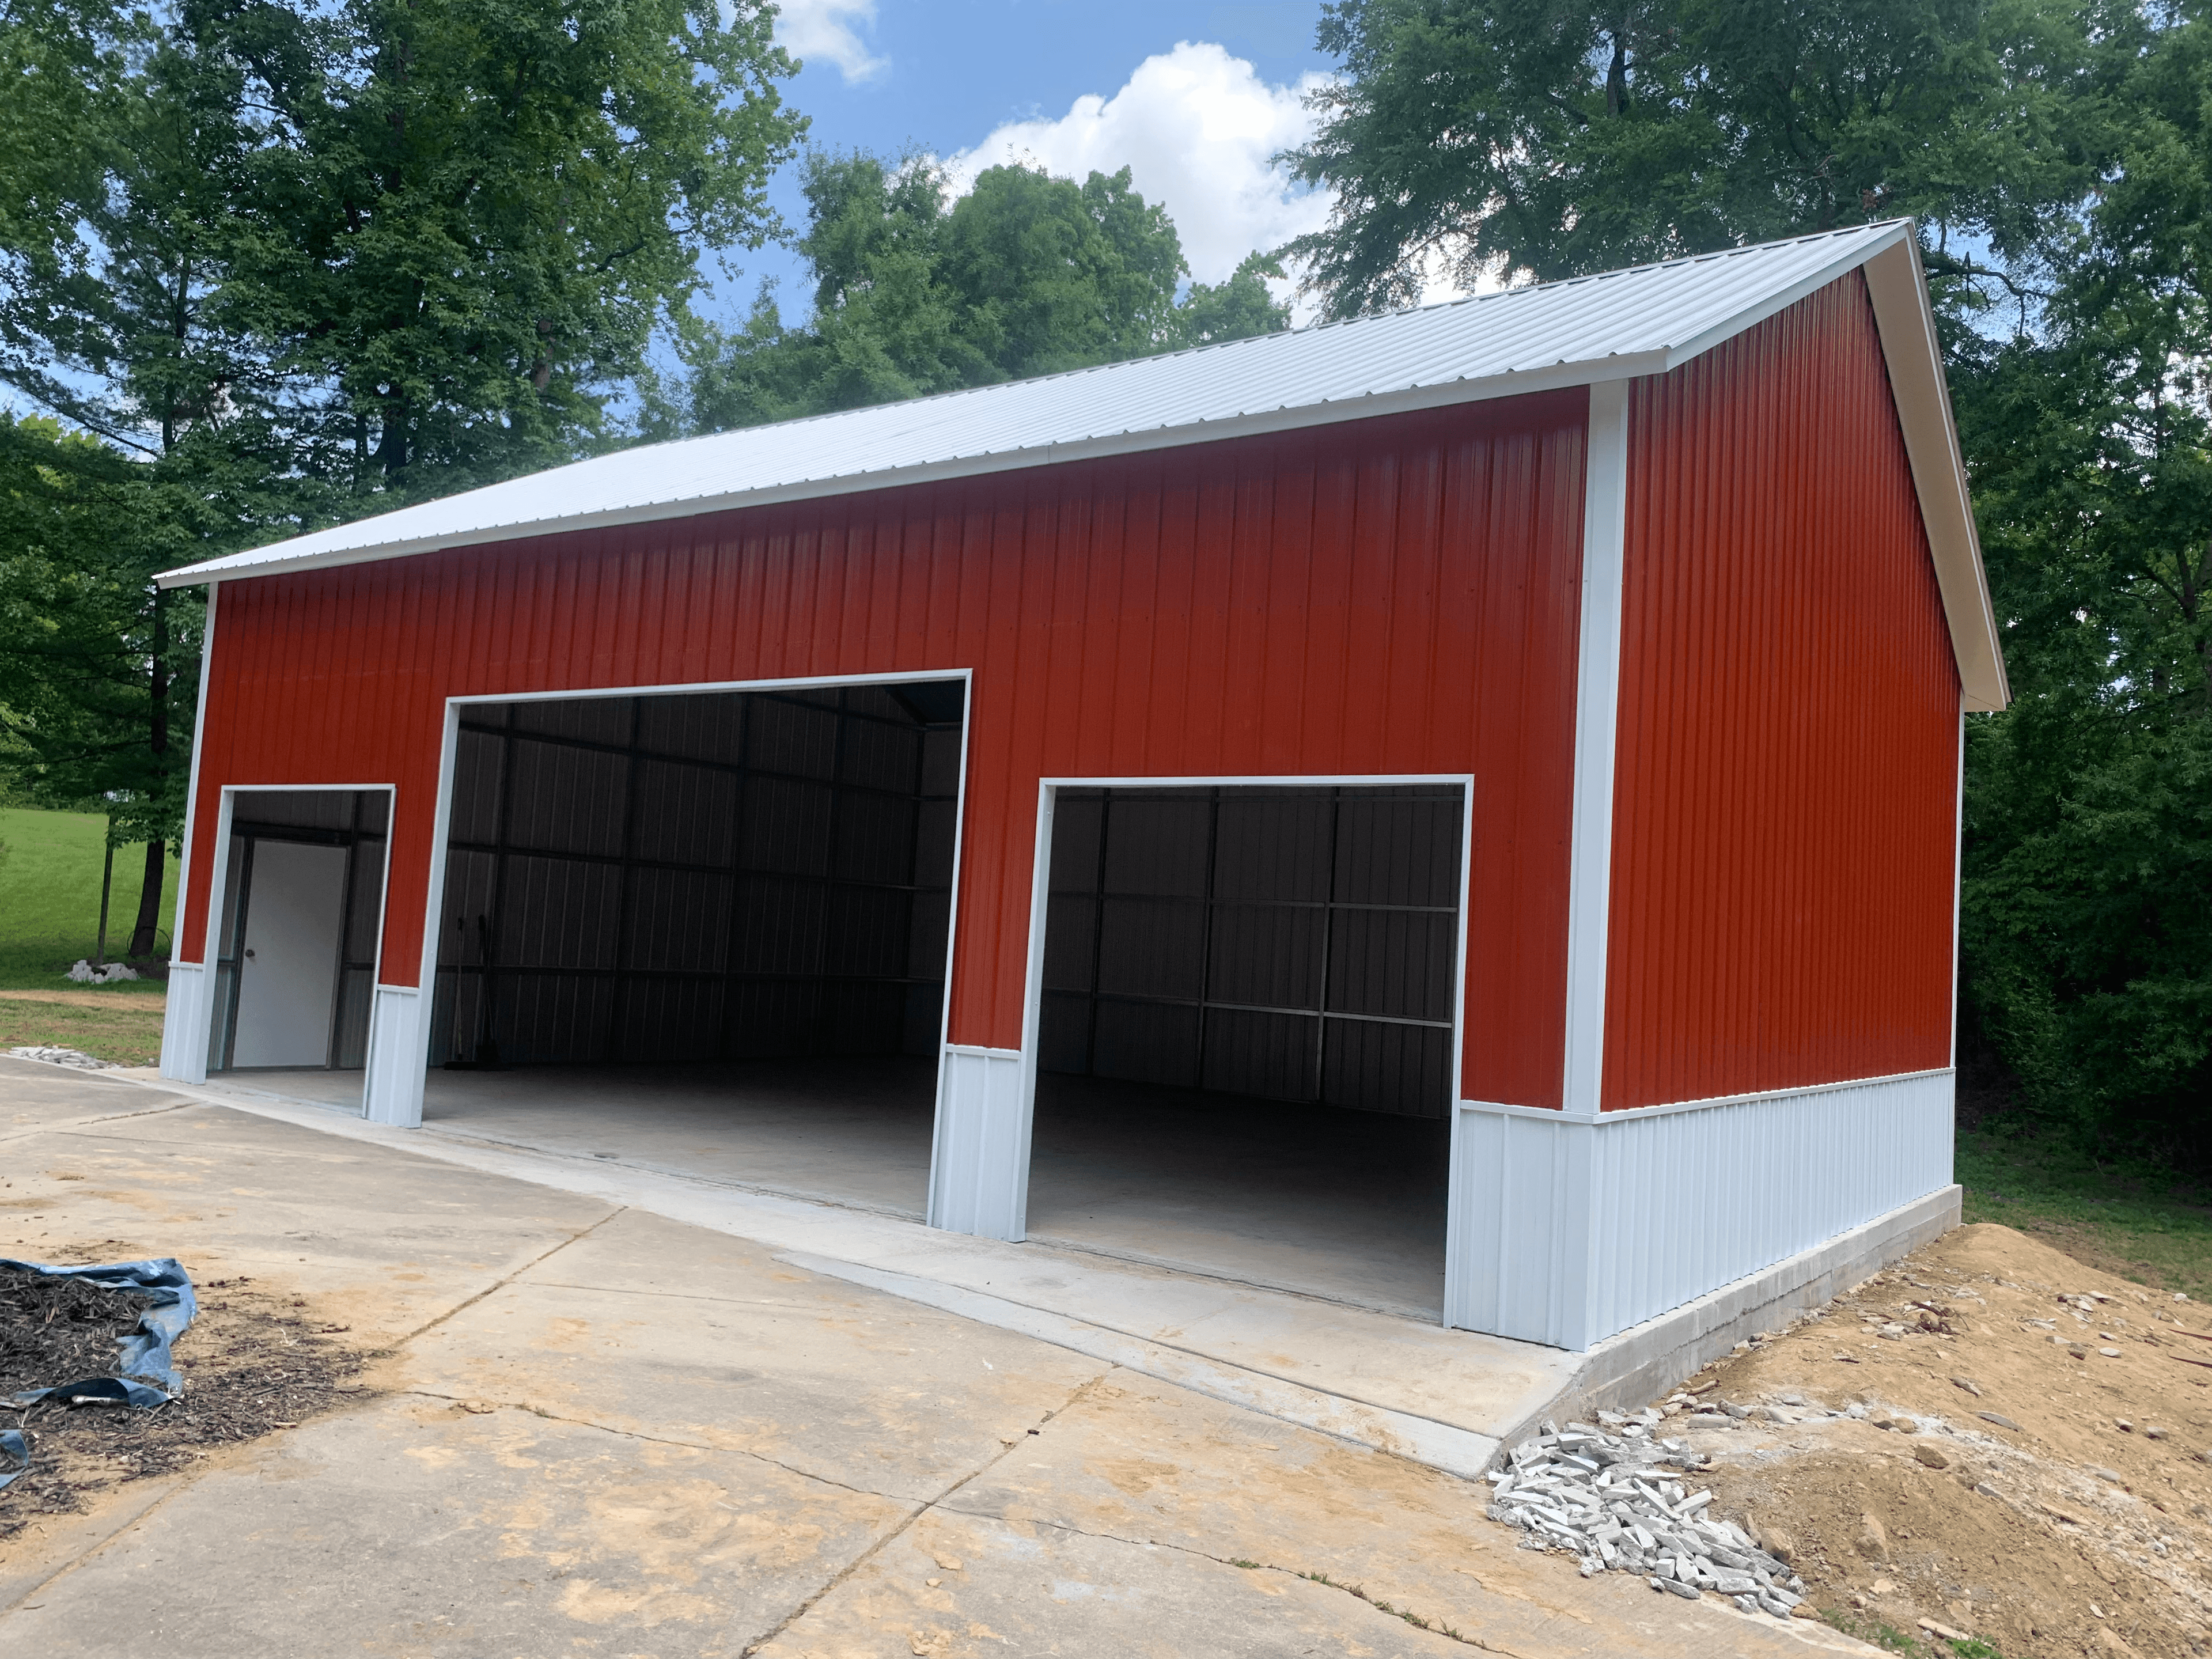 NW39
NW3930'x40' Custom Building
- 30'x40' Vertical Roof
- 12' Side Height
- Vertical Sides (Two Tone)
- (1)12'x10' Opening
- (2)6'x7' Openings
- (1)36"x80" Entry Door
- (1)5/12 Roof Pitch
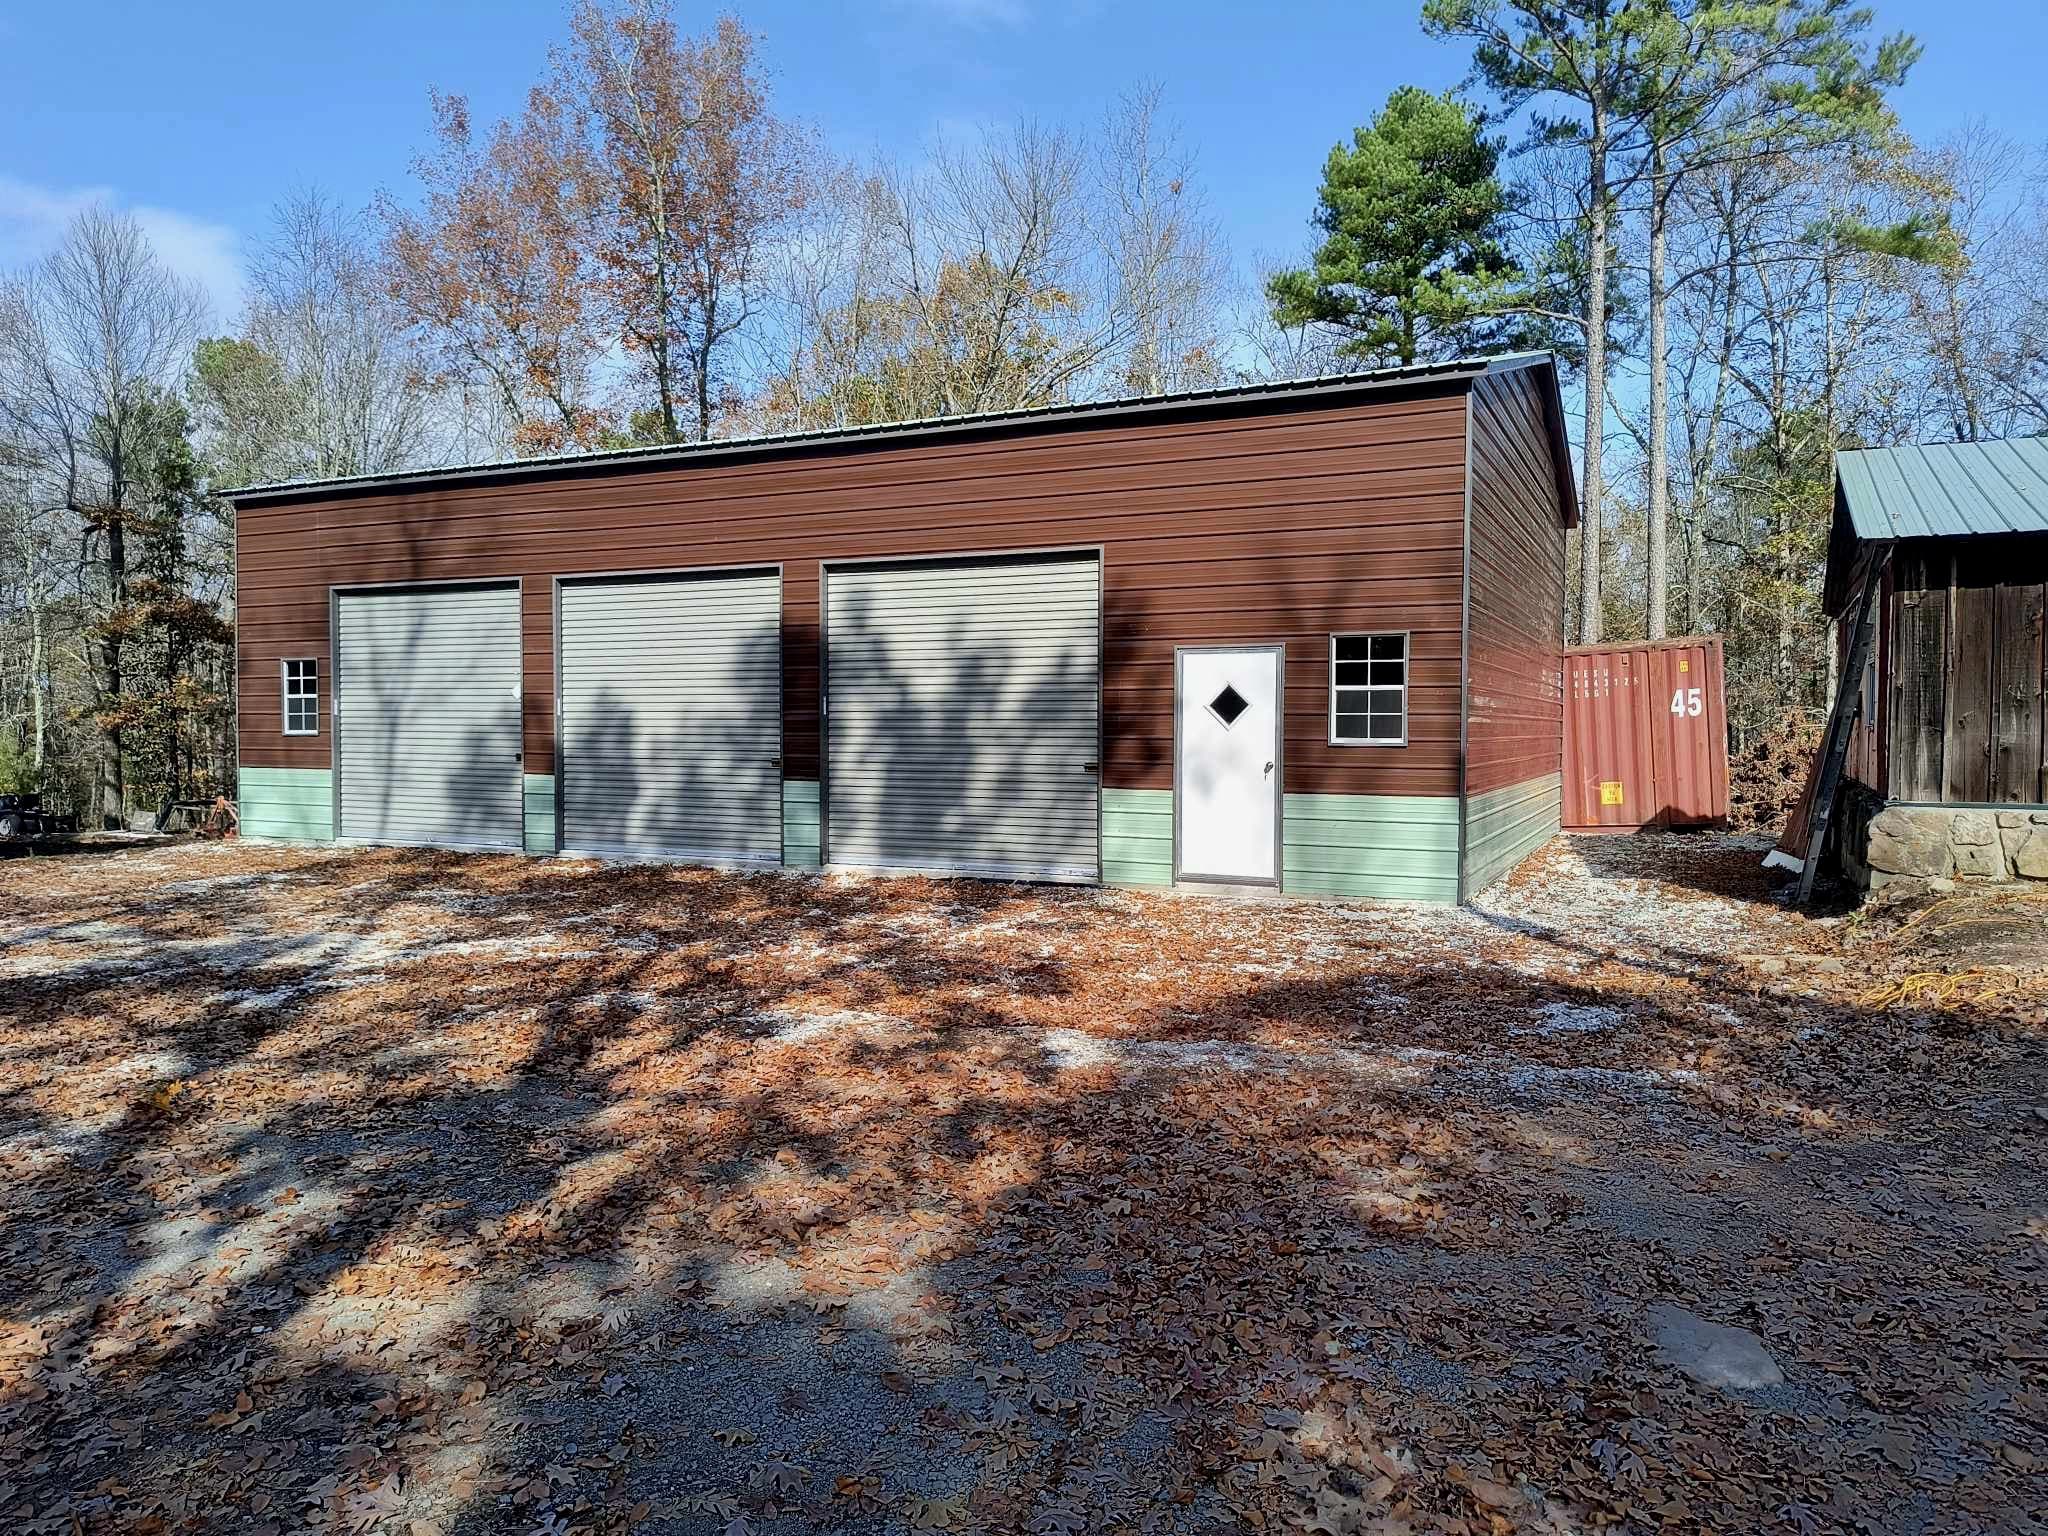 NW40
NW40High-Tech 30'x50'x14' Insulated Metal Building
- 30'x50' Vertical Roof
- 14' Side Height
- Horizontal Sides
- (3)10'x10' Roll-up Doors (Gray)
- (1)36"x80" Fiberglass Entry Door
- (3)24"x36" Windows
- Fully Insulated w/ 2" Fiberglass
- Patina Green Upgrade**
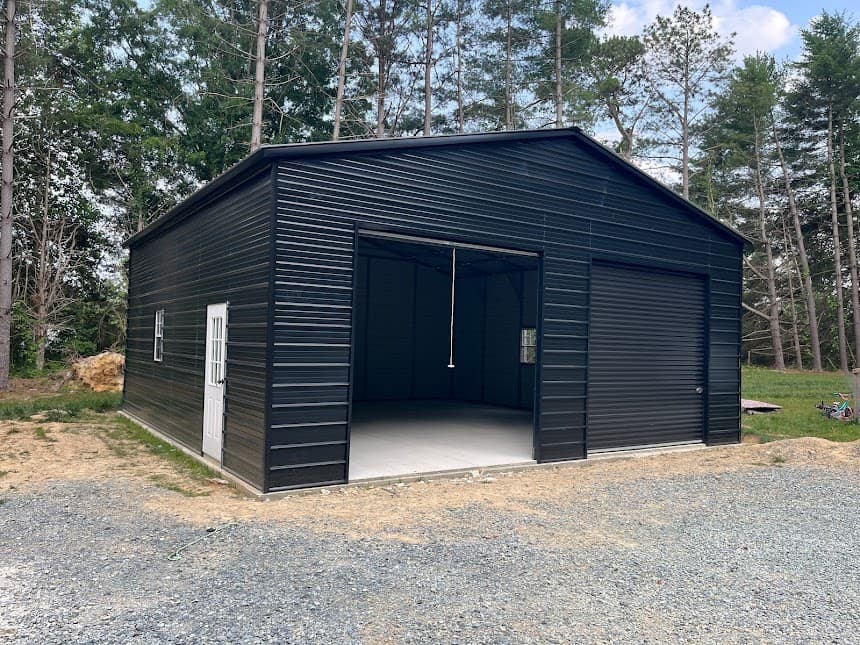 NW41
NW4130'x30'x12' (Midnight Special)
- 30'x30' Vertical Roof
- 12' Wall Height
- 3:12 Roof Pitch
- (2)10'x10' Roll-up Garage Doors (Black)
- (1)Entry Door (9-Lite)
- (2)24"x36" Windows
- Engineer Certified
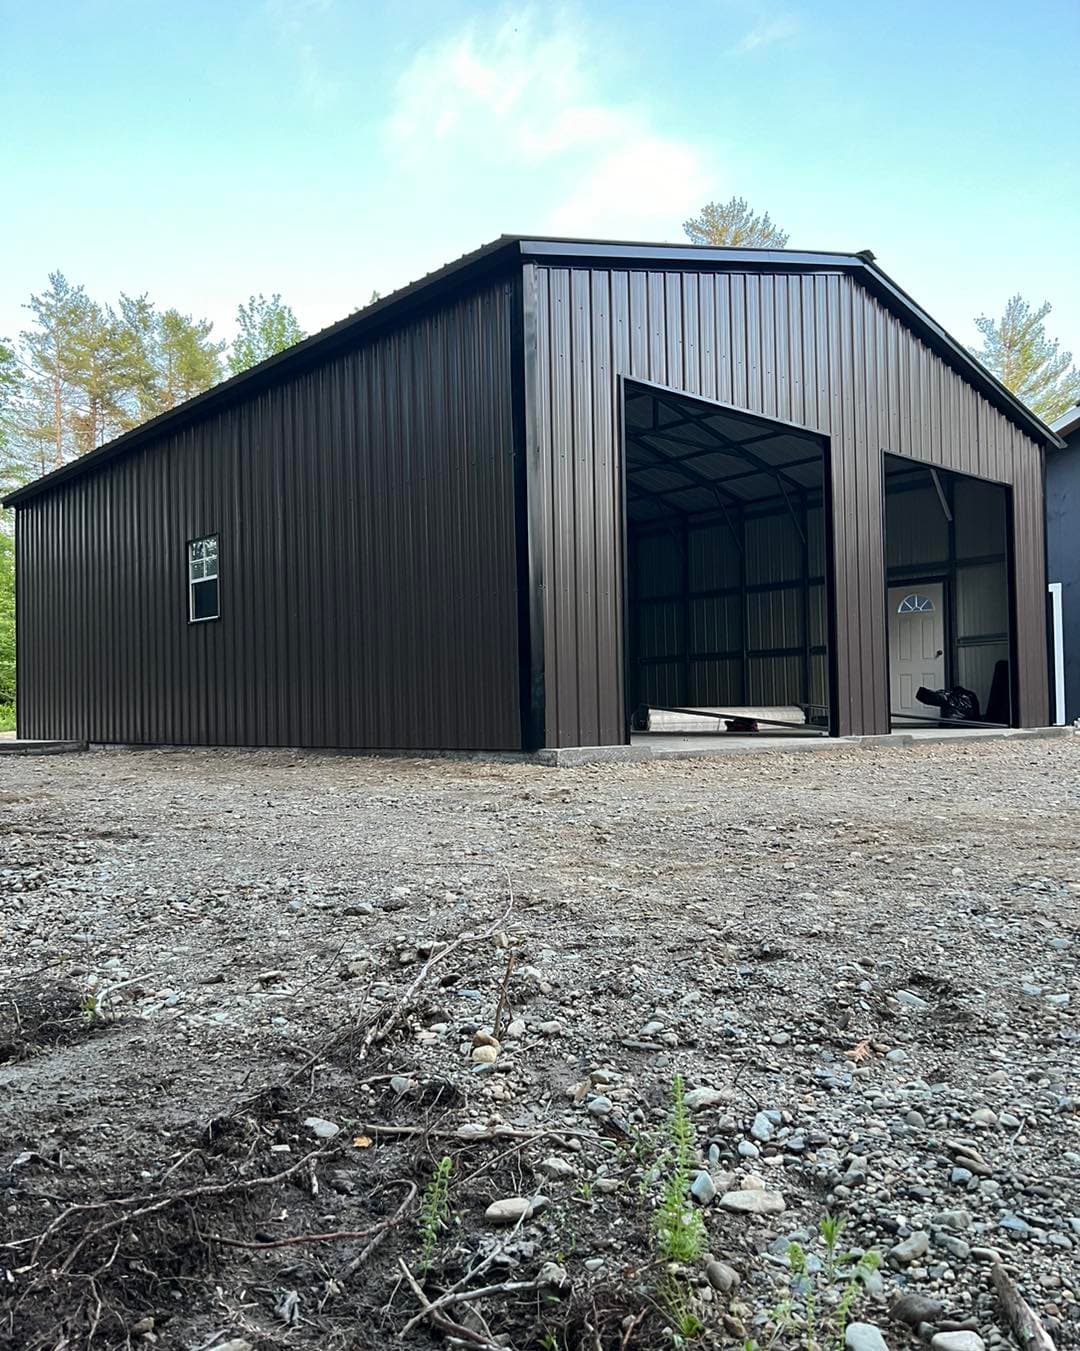 NW42
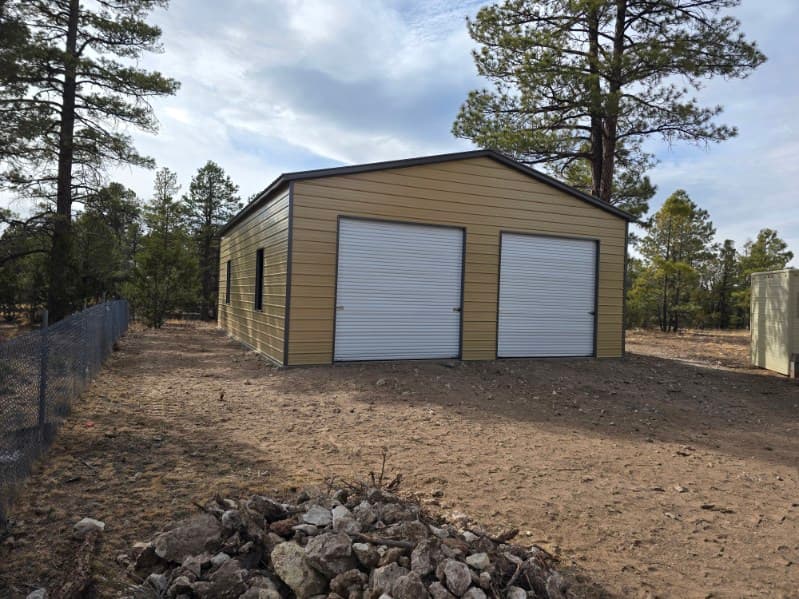
NW42High-Tech 30'x40'x12' Garage
- 30'x40' Vertical Roof
- 12' Wall Height
- 3:12 Roof Pitch
- Vertical Walls
- (2)10'x10' Roll-up Garage Doors
- (1)Entry Door
- (3)24"x36" Windows
- Certified
 NW43
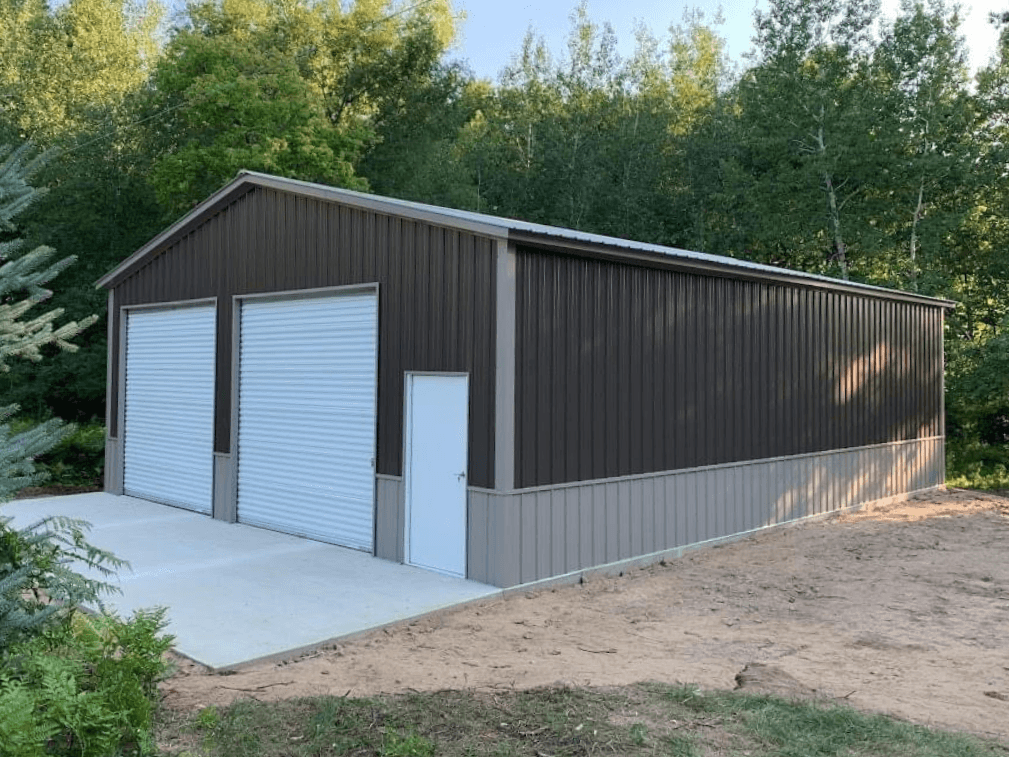
NW4330'x40'x12' (The Wright)
- 30'x40' Vertical Roof
- 12' Wall Height
- 3:12 Roof Pitch
- Horizontal Sides
- (2)10'x10' Roll-up Garage Doors
- (1)Entry Door
- (6)36"x60" Window Frame-Outs
- Certified
 NW44
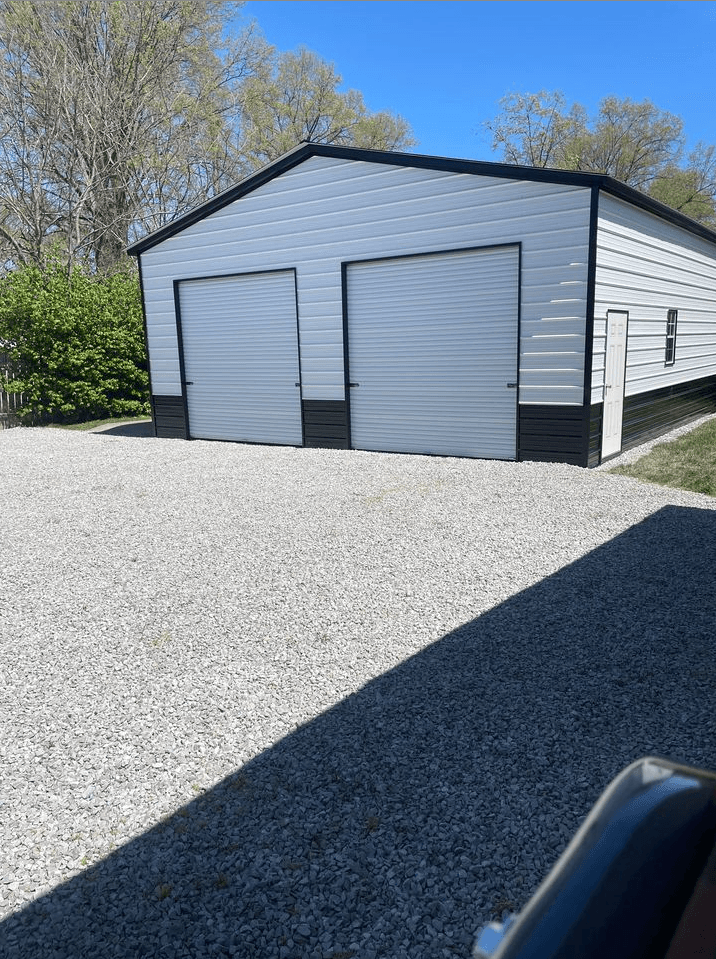
NW44Custom 30'x50'x12' Two-Tone Garage
- 30'x50' Vertical Roof
- 12' Wall Height
- 3:12 Roof Pitch
- Vertical Siding w/ Wainscoting
- (2)10'x10' Roll-up Garage Doors
- (1)Entry Door
- Certified
 NW45
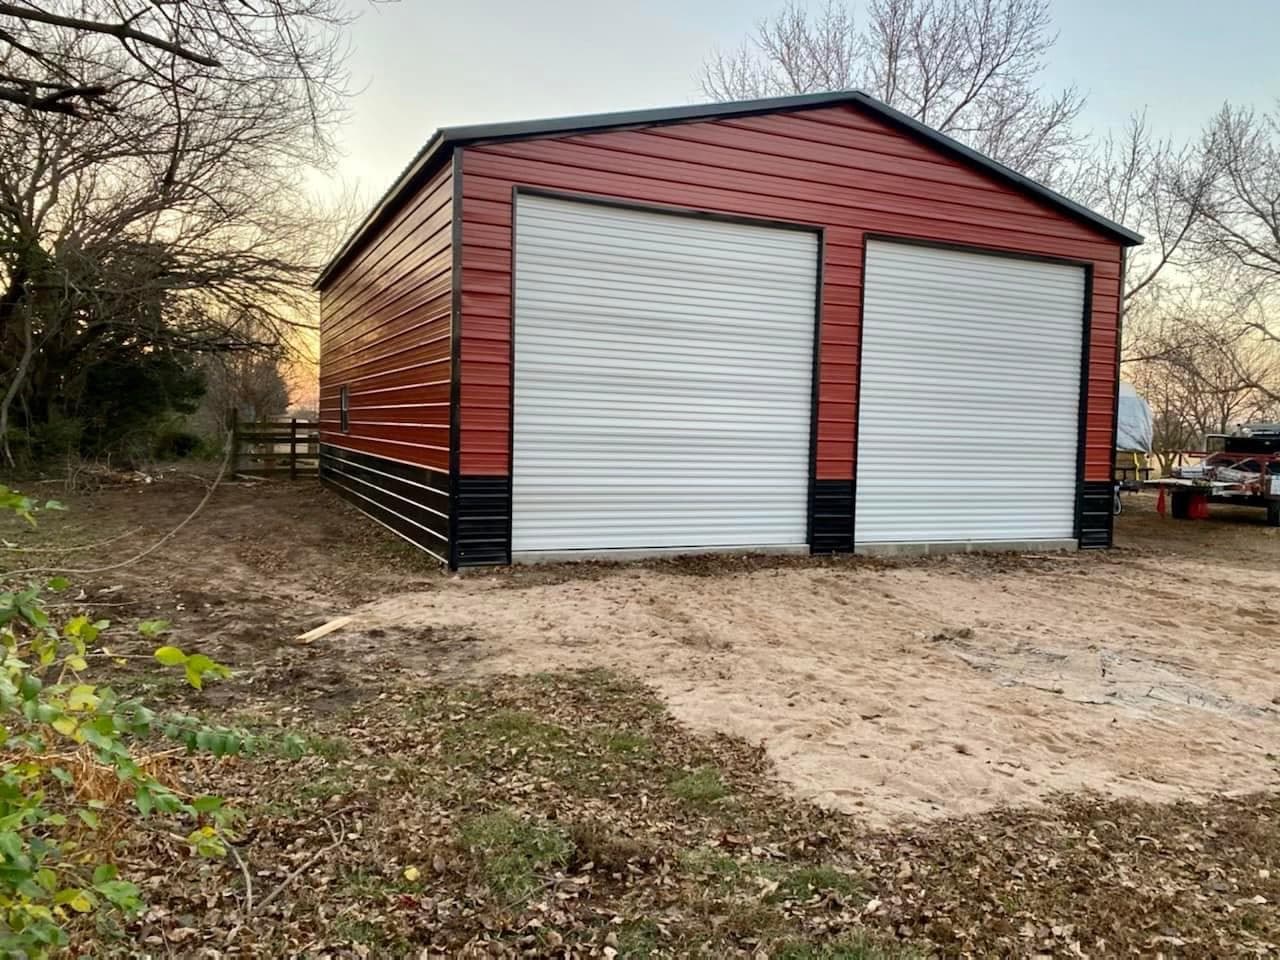
NW4530'x30'x12' Metal Building
- 30'x30' Vertical Roof
- 12' Side Height
- Horizontal Sides
- (2)10'x10' Roll-up Doors
- (1)36"x80" Entry Door
- (2)24"x36" Windows
 NW46
NW4626'x40'x12' Garage
- 26'x40' Vertical Roof
- 12' Side Height
- Horizontal Sides
- (2)10'x10' Roll-up Doors
- (2)24"x36" Windows
- (1)36"x80" Entry Door
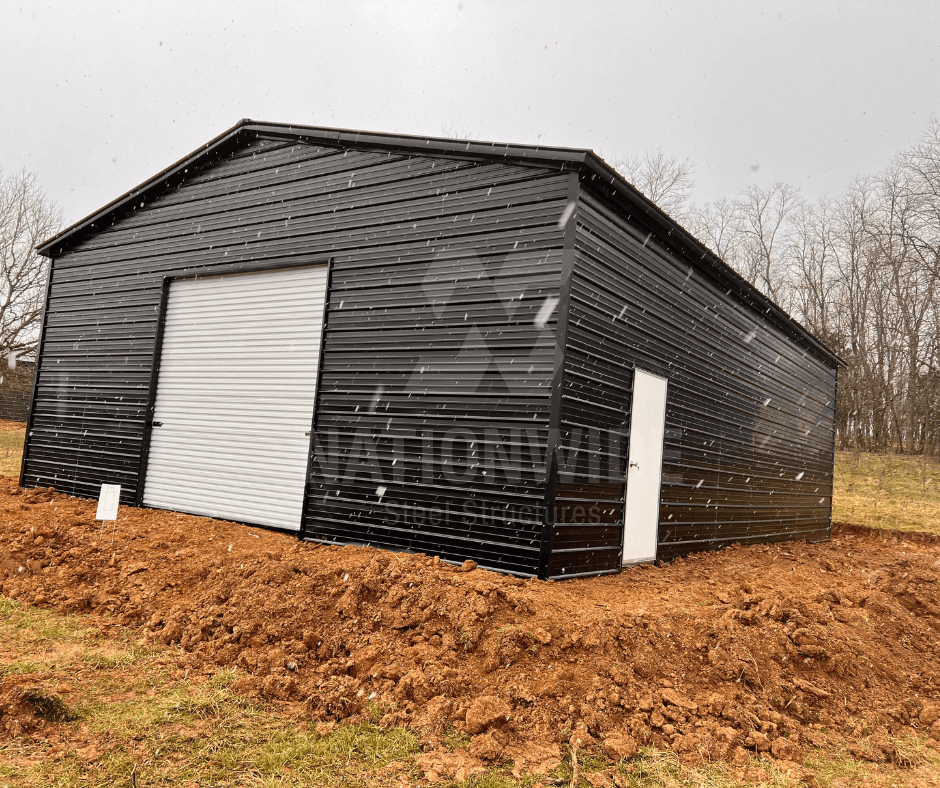 NW47
NW4730'x40'x12' Metal Building
- 30'x40' Vertical Roof
- 12' Side Height
- Horizontal Sides
- (1)10'x10' Roll-up Door
- (1)36"x80" Entry Door
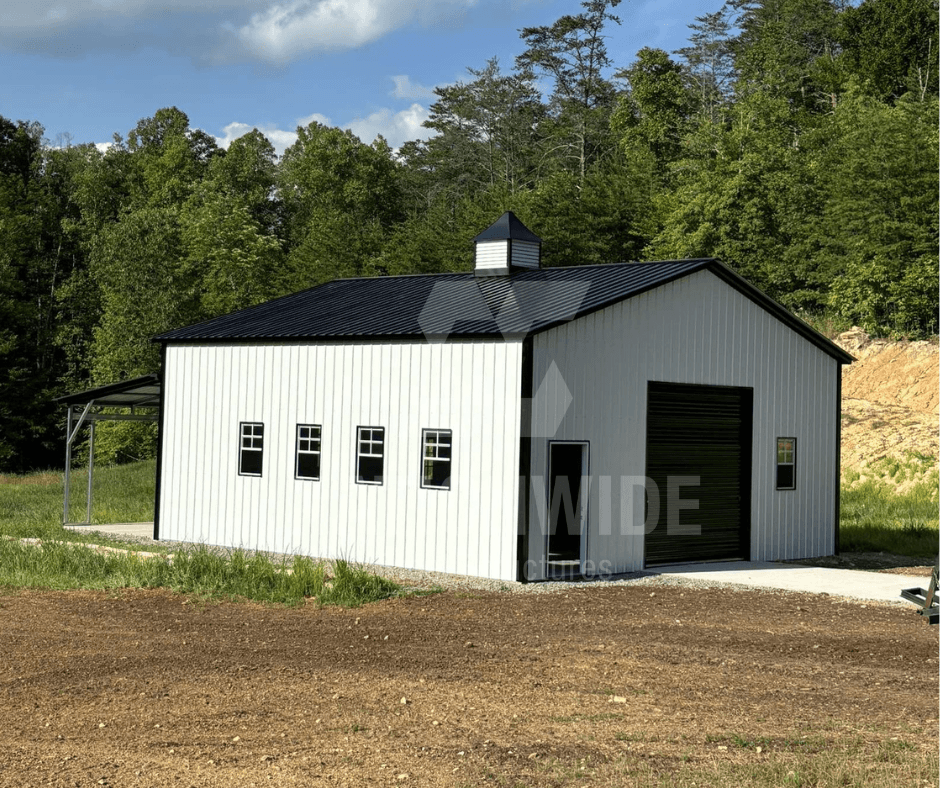 NW48
NW4830'x30'x12' All Vertical Shop
- 30'x30' Vertical Roof
- 12' Side Height
- Vertical Sides
- (1)10'x10' Roll-up Door
- (2)36"x80" 9-Lite Entry Doors
- (9)24"x36" Windows
- (1)Cupolas 2'x2'
- (2)10'x30' Rear Lean-To
- (2)10'x7' Frame-Outs
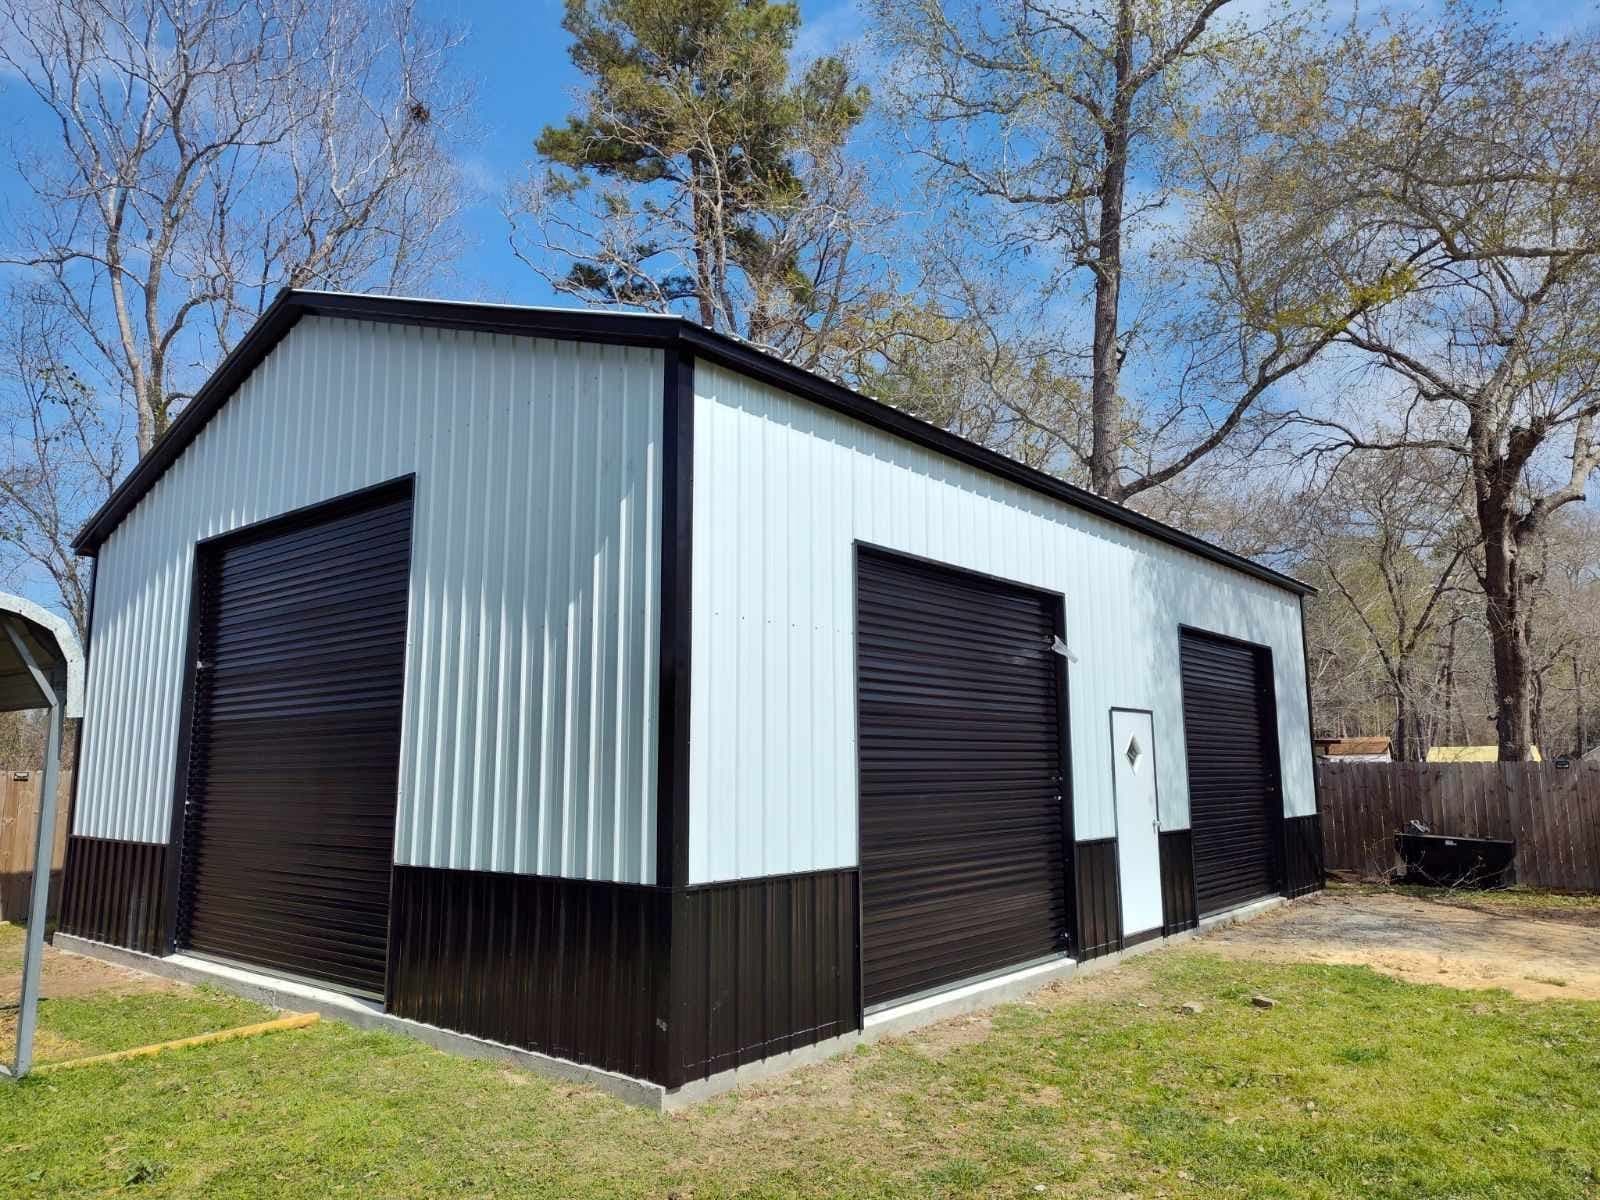 NW49
NW49Custom 30'x35' Metal Building
- 30'x35'
- A-Frame Vertical Style Roof
- 12' Wall Height
- Vertical 2-Tone Walls
- Black 10'x10' Roll-up Garage Doors
- 36"x80" Fiberglass Access Door
- Certified
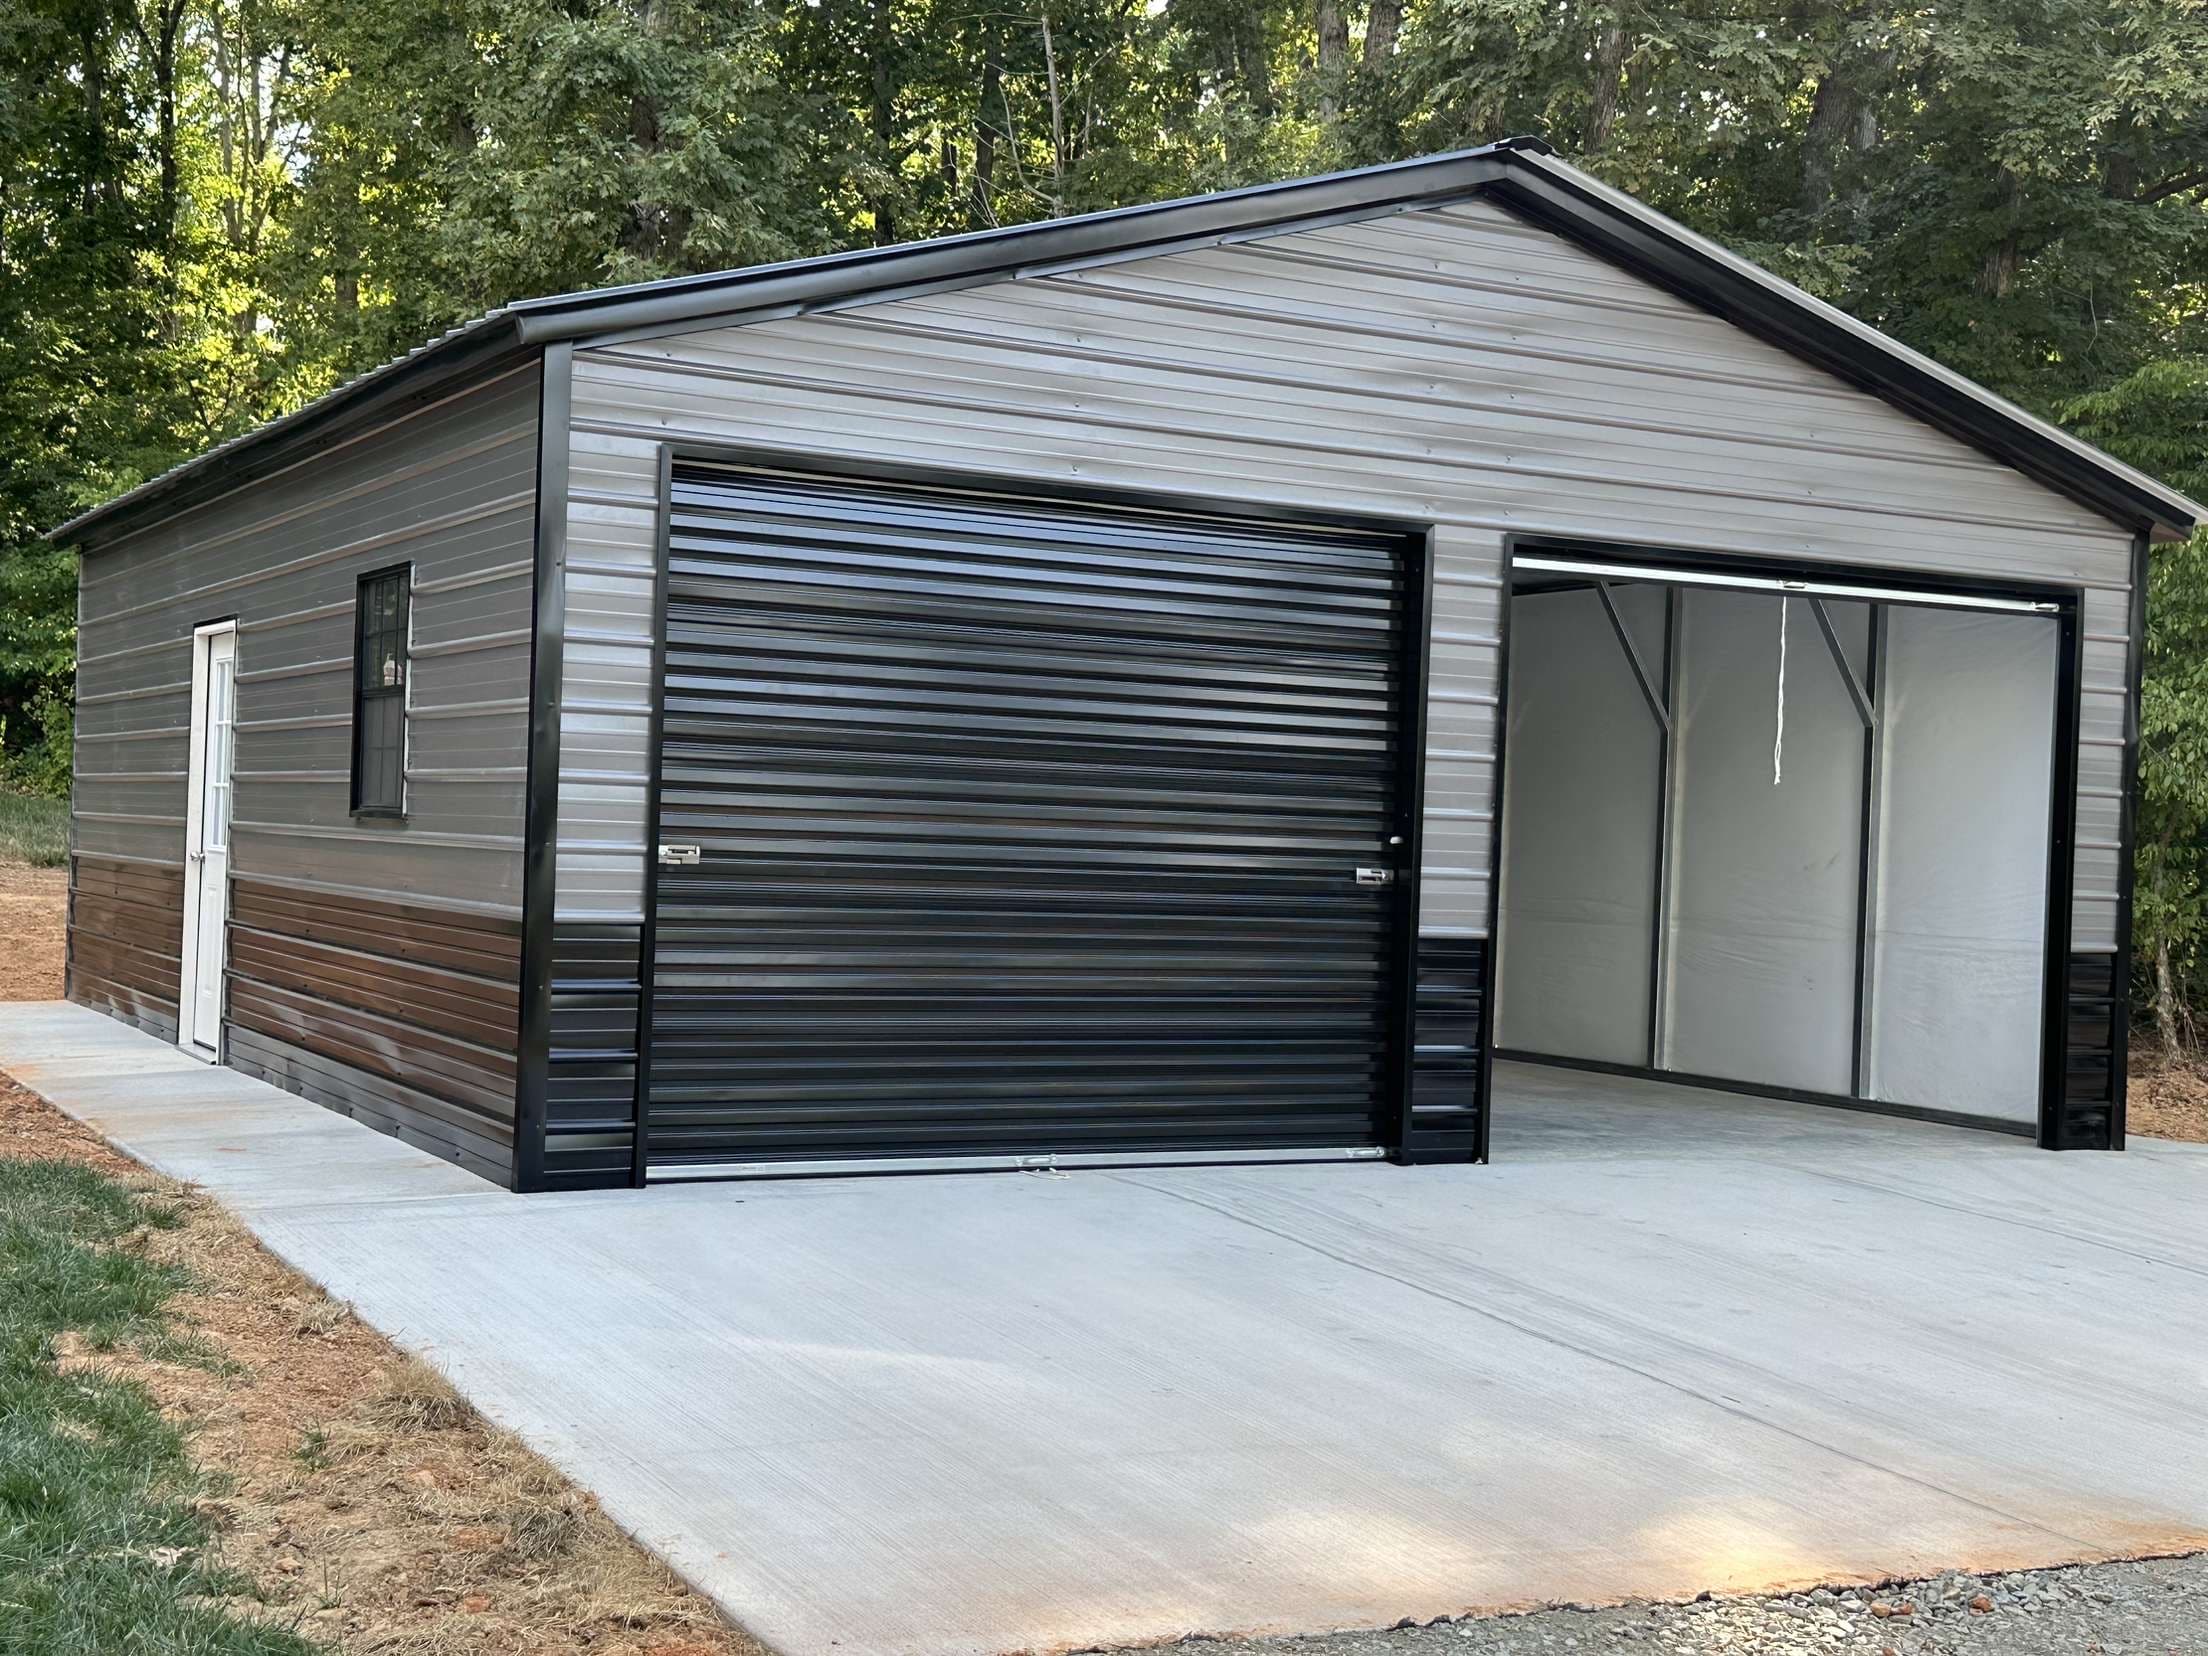 NW50
NW5024'x30'x9' Custom Building
- 24'x30' Vertical Roof
- 9' Wall Height
- 3:12 Roof Pitch
- Horizontal 2-Tone Sheeted Walls
- (2)10'x8' Roll-up Doors (Black)
- (1)9-Lite Entry Door
- (1)24"x36" Black Window
- (1)Fully Insulated (Double Bubble)
- Certified
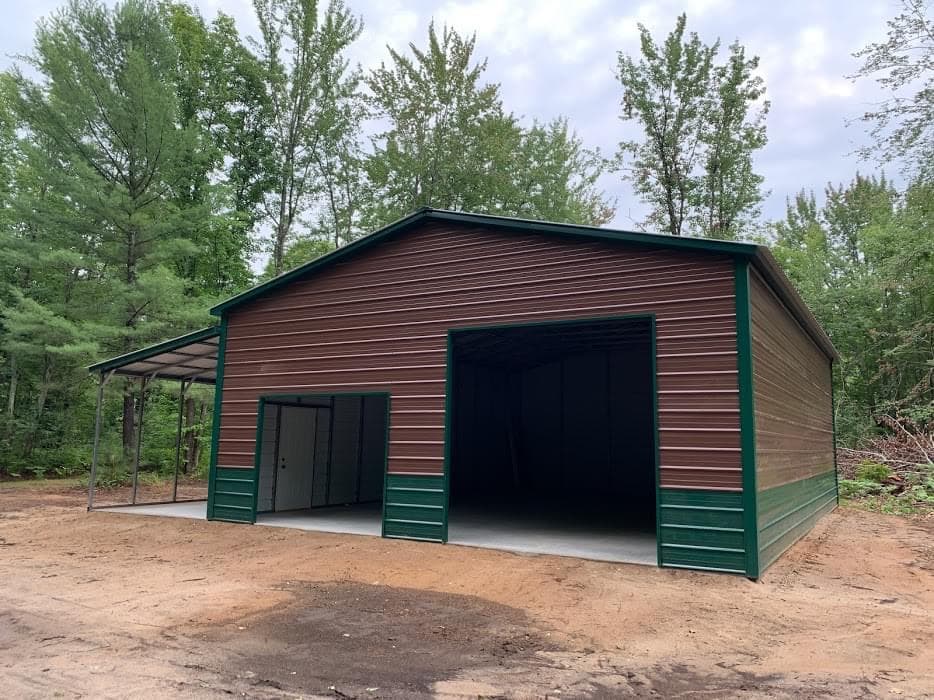 NW51
NW5142'x40'x12'/9' Metal Building
- 30'x40' Vertical Roof
- 12' Wall Height
- 3:12 Roof Pitch
- Horizontal Siding w/ Wainscoting
- (2)Garage Door Frameouts
- (1)Entry Door
- (1)12'x40'x9' Open Lean-To
- Certified
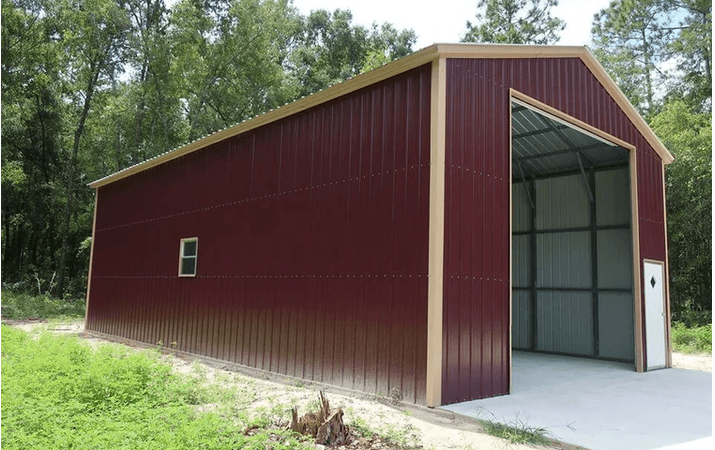 NW52
NW5224'x40'x16' Metal Building
- 24'x40' Vertical Roof
- 16' Side Height
- Vertical Sides
- (1)14'x14' Frame Out
- (1)36"x80" Entry Door
- (2)24"x36" Windows
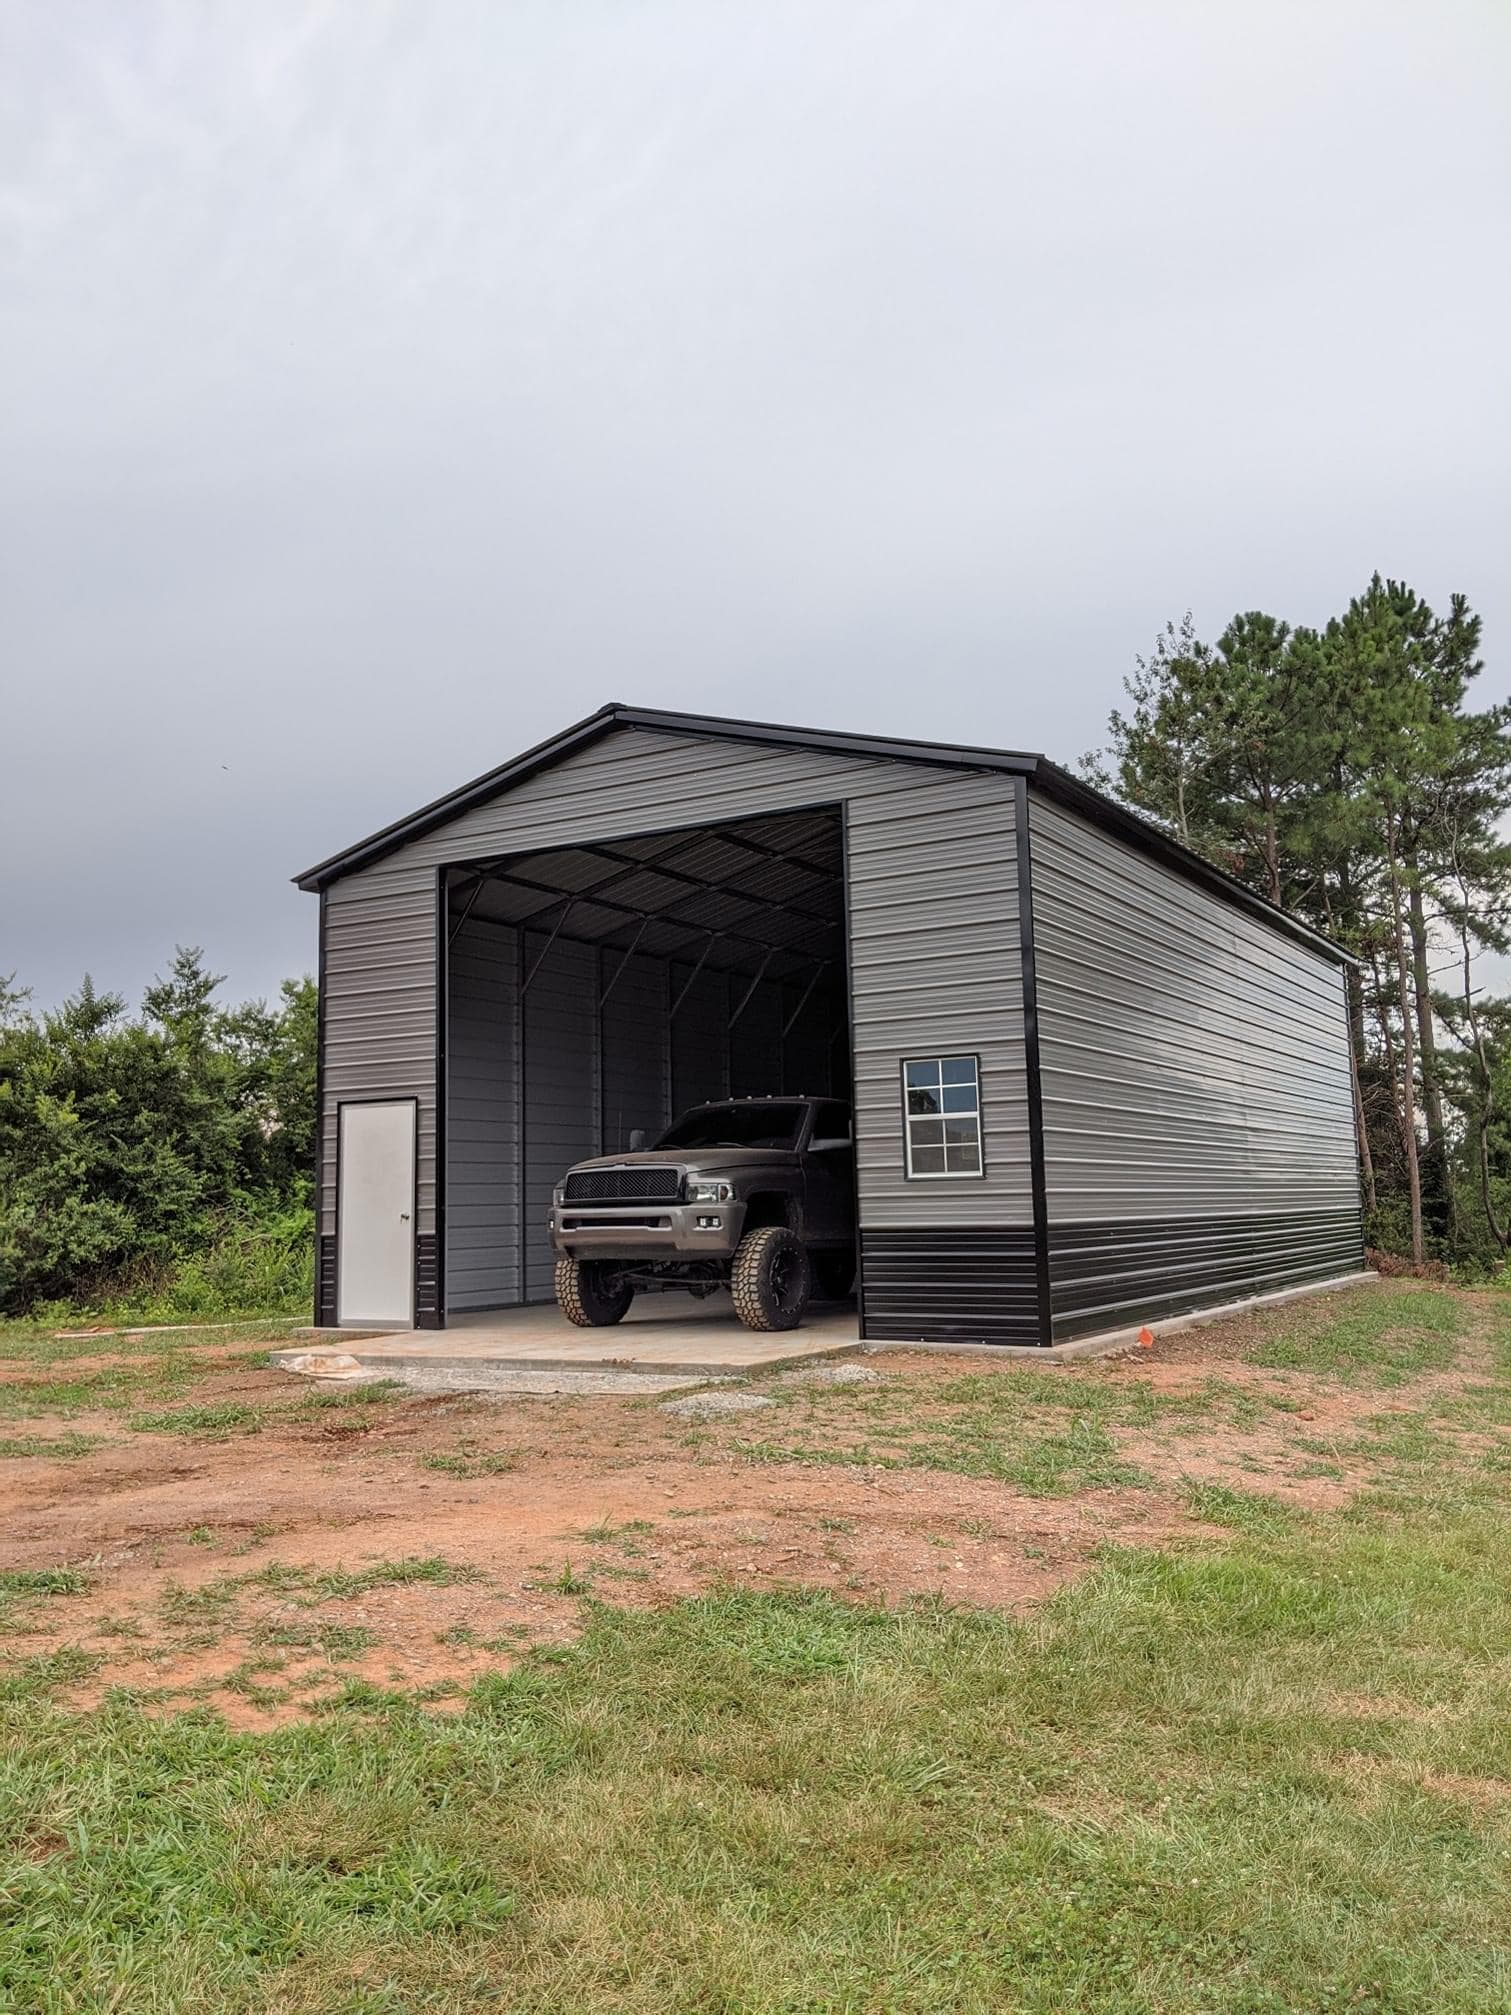 NW53
NW5324'x40'x14' Custom Building
- 24'x40' Vertical Roof
- 14' Wall Height
- 3:12 Roof Pitch
- Horizontal 2-Tone Sheeted Walls
- (1)14'x14' Custom Frameout
- (1)36"x80" Fiberglass Door
- (1)24"x36" Window
- Certified
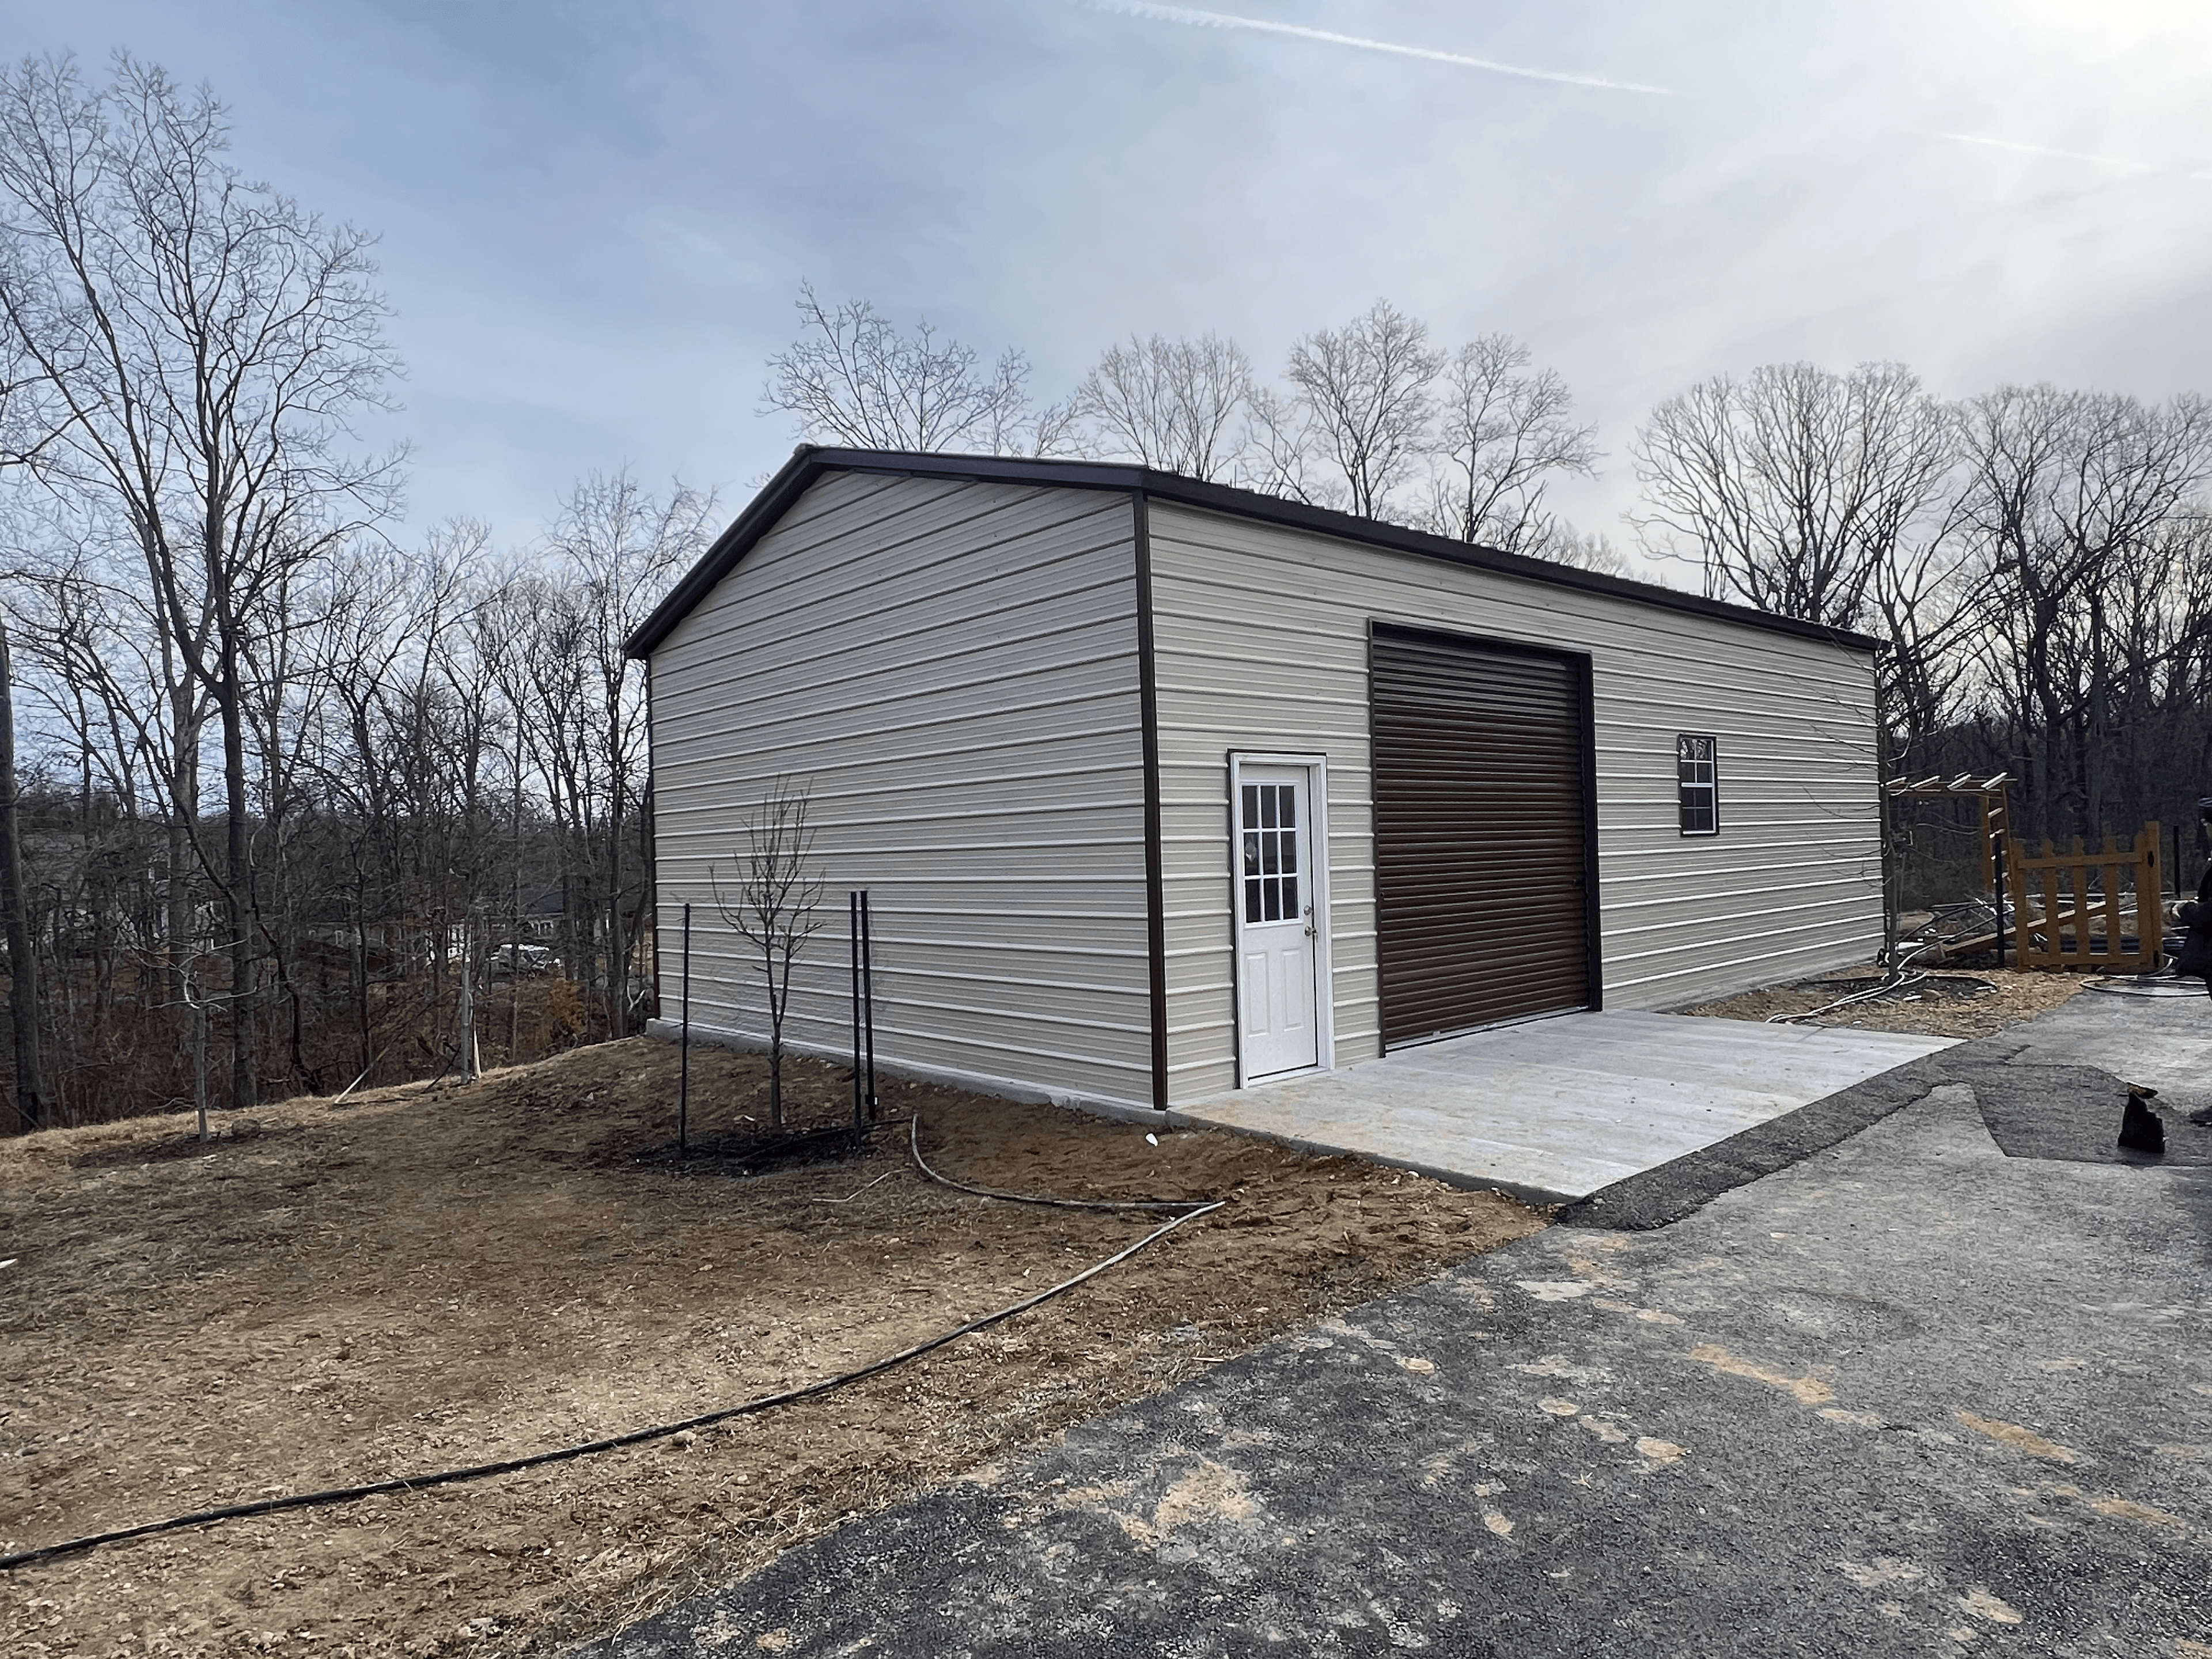 NW55
NW5524'x40'x12' Metal Building
- 24'x40' Vertical Roof
- 12' Side Height
- Horizontal Sides
- (2)10'x10' Roll-up Doors (Color Upgrade)
- (1)36"x80" 9-Lite Entry Door
- (1)24"x36" Window
- (1)Fully Insulated (Double Bubble)
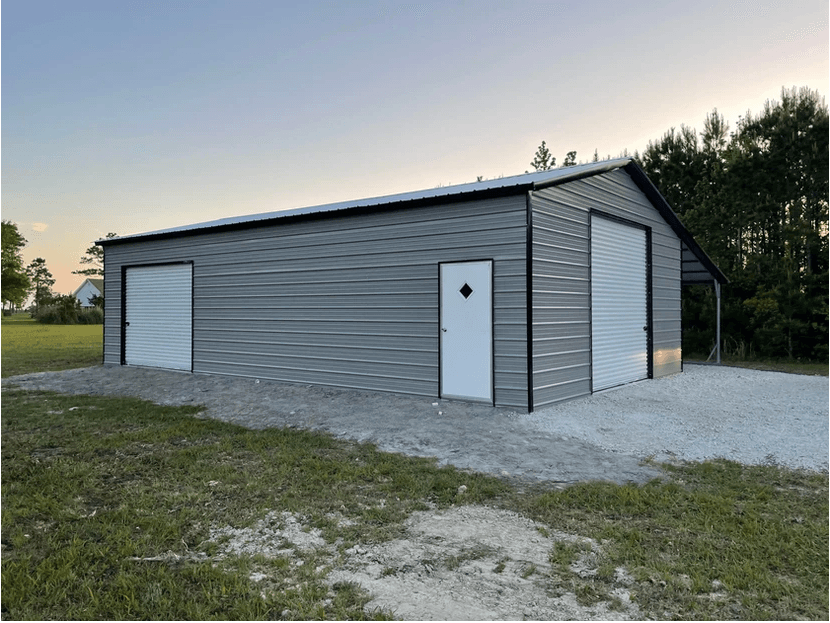 NW56
NW5624'x40'x12' Metal Building
- 24'x40' Vertical Roof
- 12' Side Height
- Horizontal Sides
- (1)10'x10' Roll-up Door
- (1)8'x8' Roll-up Door
- (1)36"x80" Entry Door
- (1)12'x40'x10' Lean-To
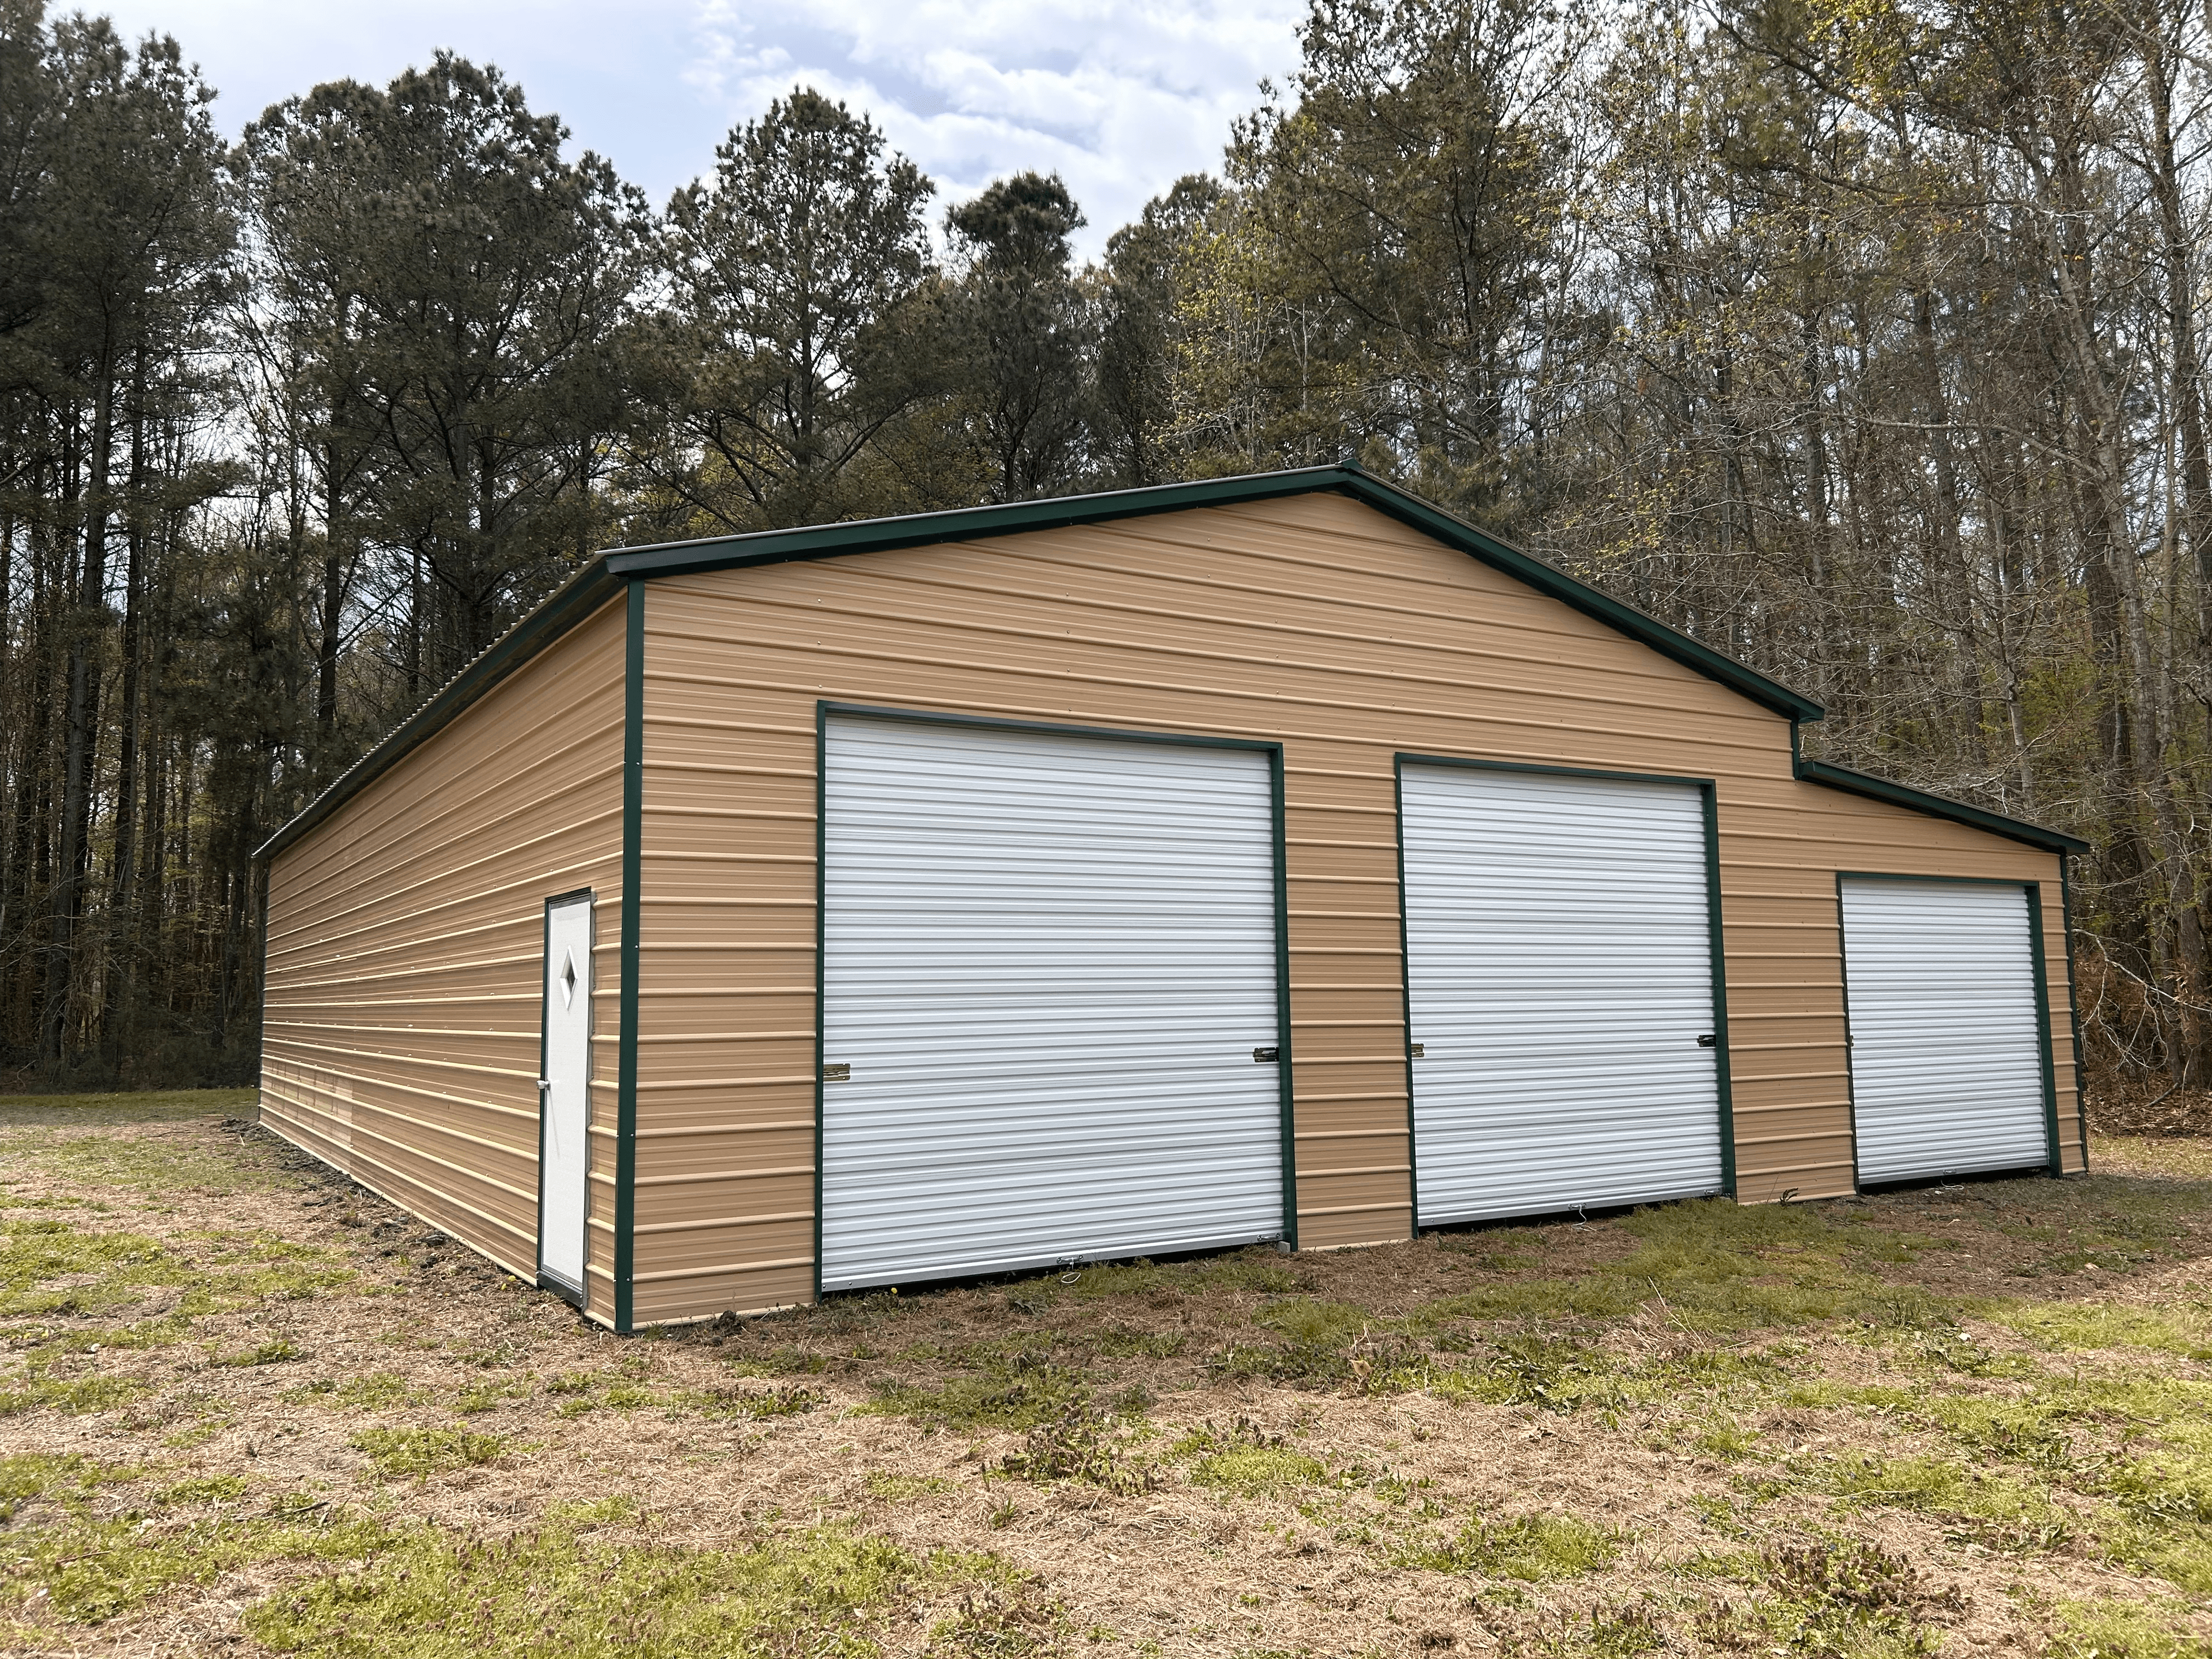 NW57
NW5742'x50'x12'-8' Metal Building
- 30'x50'x12' Vertical Roof
- 3:12 Roof Pitch
- Horizontal Walls
- (2)10'x10' Roll-up Garage Doors
- (1)Entry Door
- (1)12'x50'x8' Vertical Roof Lean-To
- Horizontal Walls
- (1)8'x8' Roll-up Garage Door
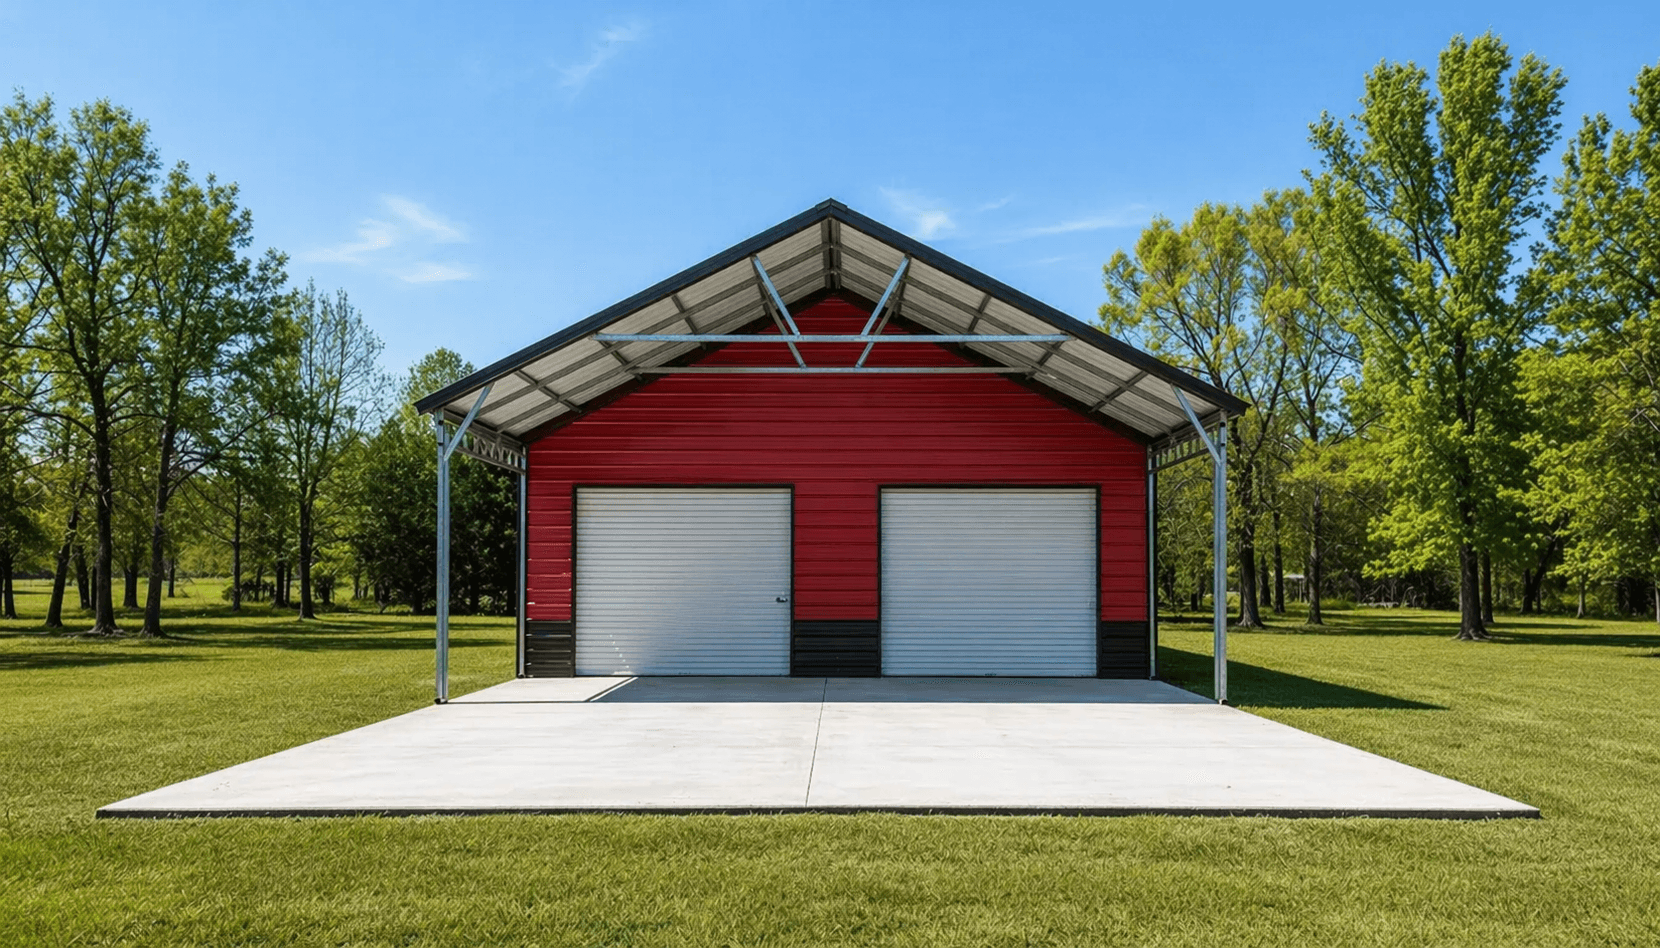 NW59
NW5930'x60'x12' Utility Building
30×60 utility building offers around 1,800 sq. ft. of spacious, multi-purpose storage, ideal for protecting vehicles, equipment, or setting up a workshop. Designed with durable steel construction, it provides a reliable, long-lasting solution for residential, agricultural, or commercial use.
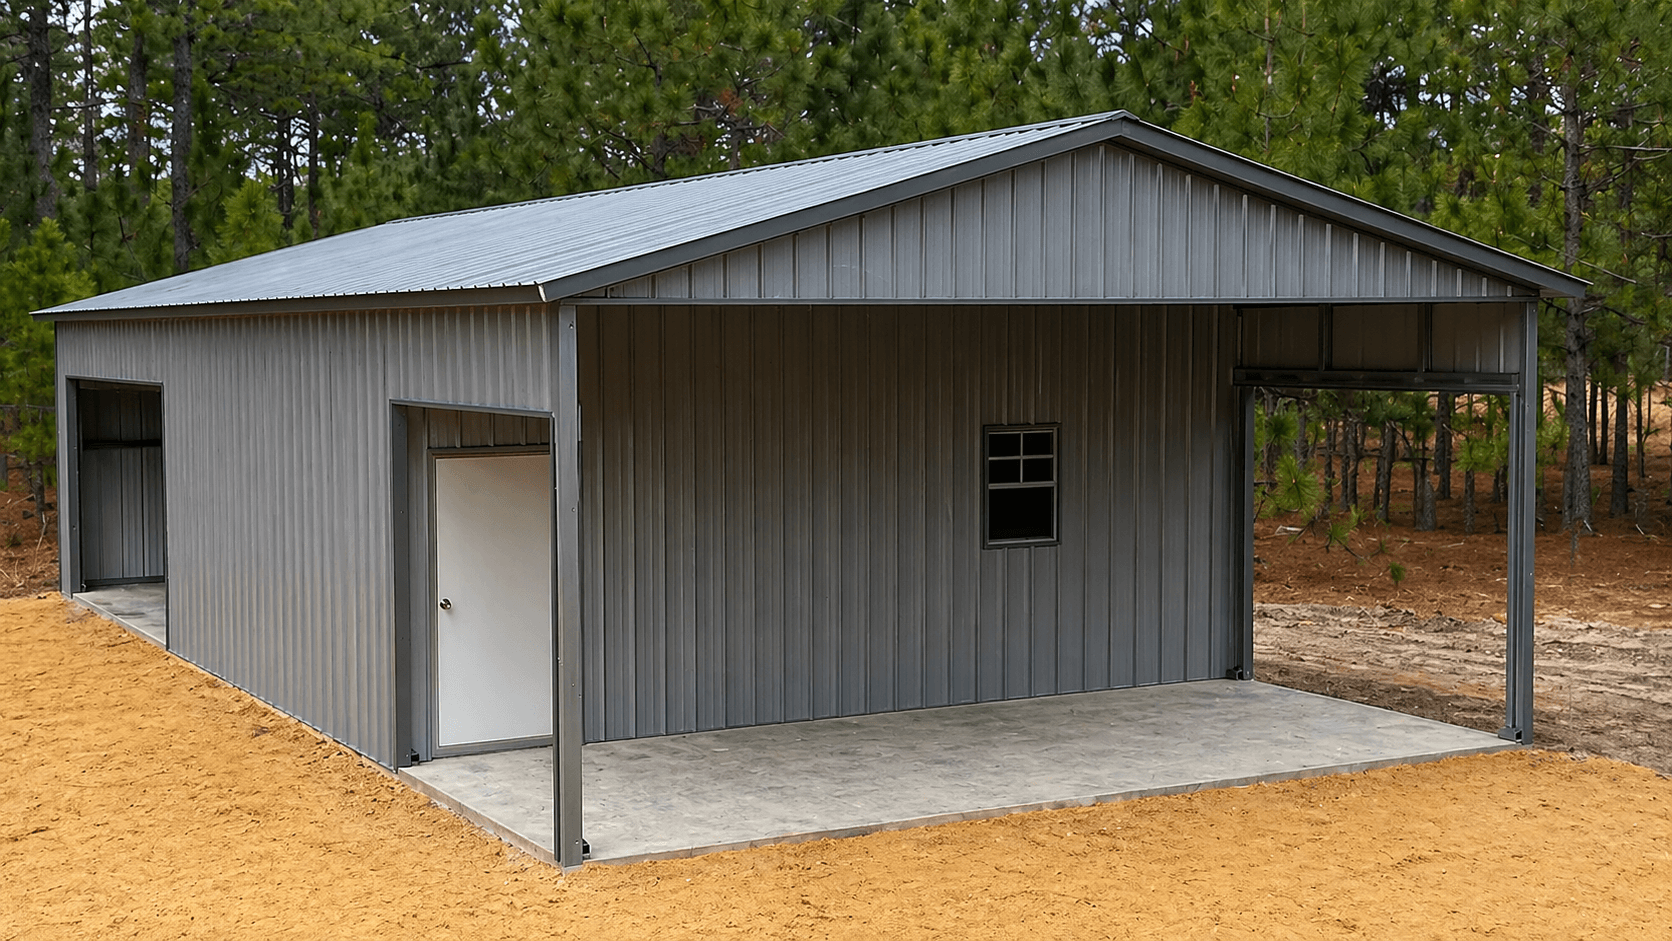 NW62
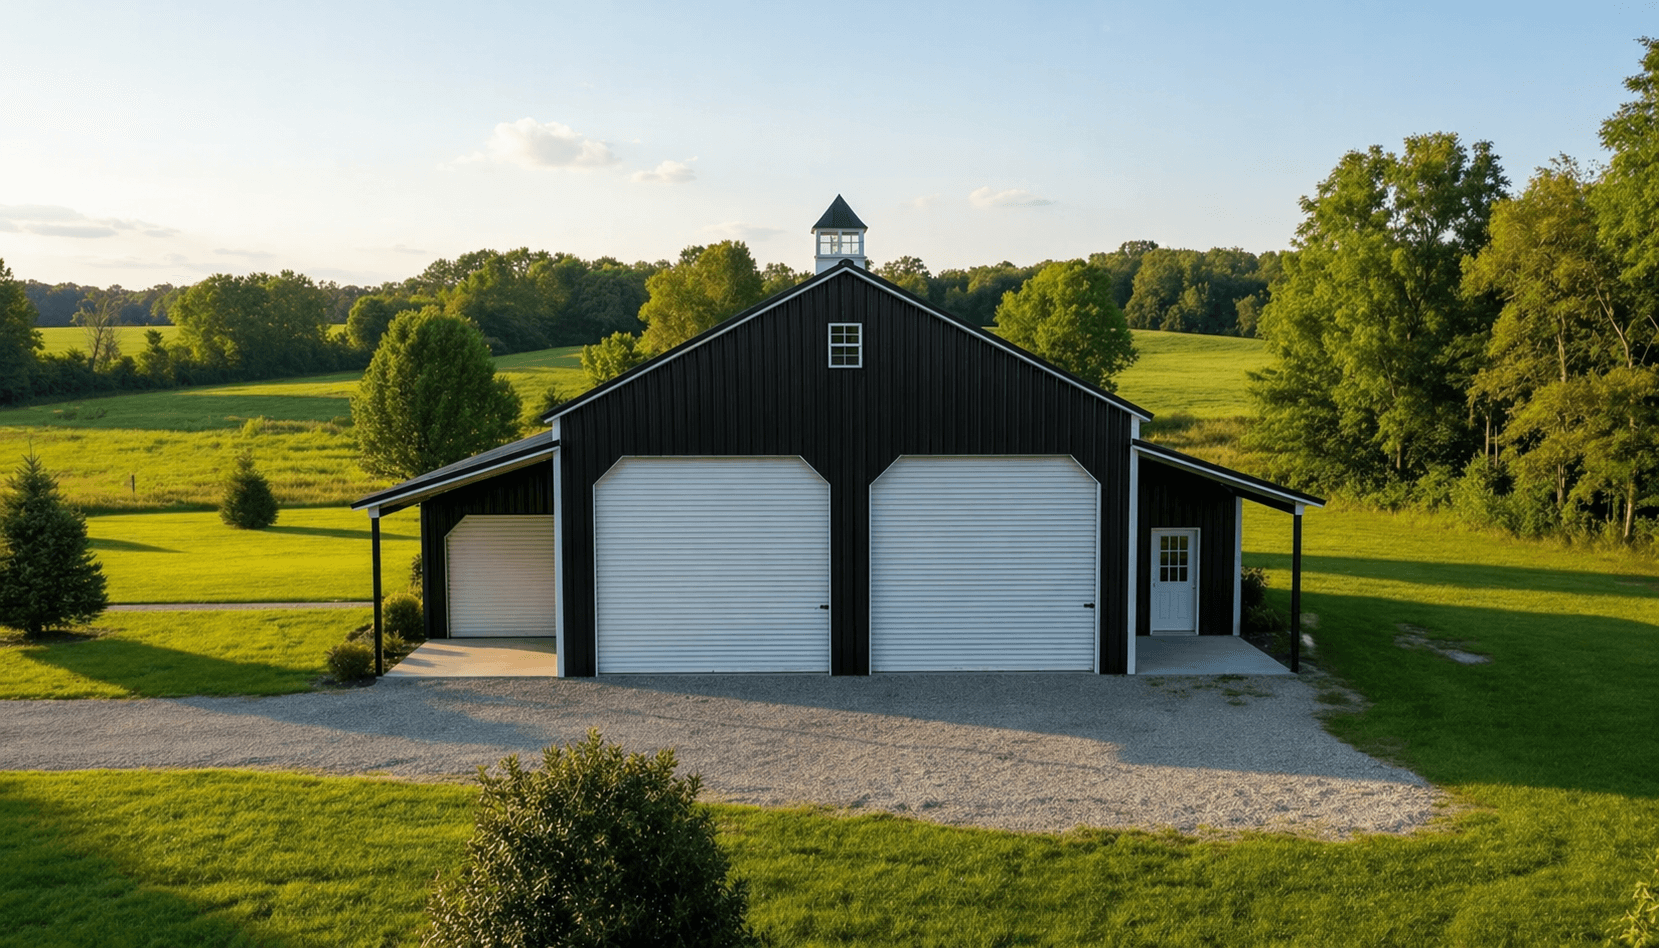
NW6224x45x10 Utility Garage
If storage space and good looks are at the top of your wish list, this 24x45 Utility Garage offers both in abundance. It’s shown here with Pewter Gray trim and features an enclosed main structure with a covered section in the front. It also offers a 12x8 roll-up garage door, a walk-in door for easy access, and a window for natural lighting.
Use this building as a base for residential projects big and small. Store agricultural equipment like tractors and work vehicles or give your business some major infrastructure. No matter what you take on, you’ll have enclosed security, and open-air coverage in one long-lasting structure.
 NW64
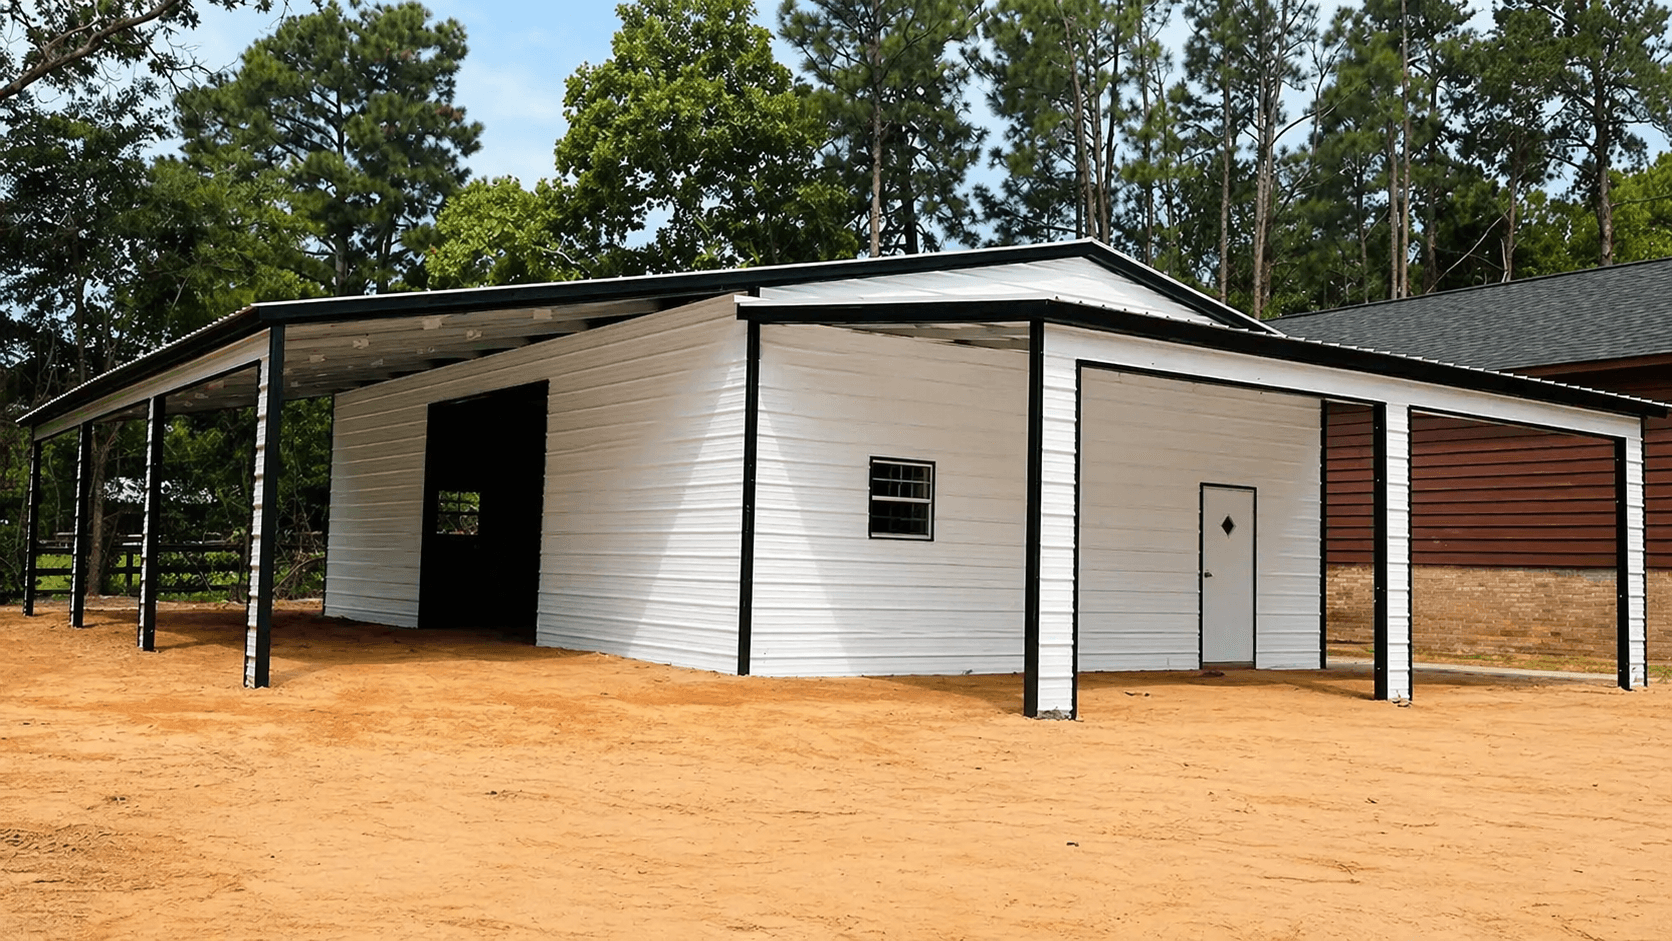
NW6442'x35'x14' All Vertical Metal Building
42×35×14 all-vertical metal building offers a durable, weather-resistant design with vertical panels that improve strength and allow efficient water and snow runoff. Featuring enclosed lean-tos and high-clearance access, it provides versatile space for storing vehicles, equipment, or workshop use year-round.
 NW67
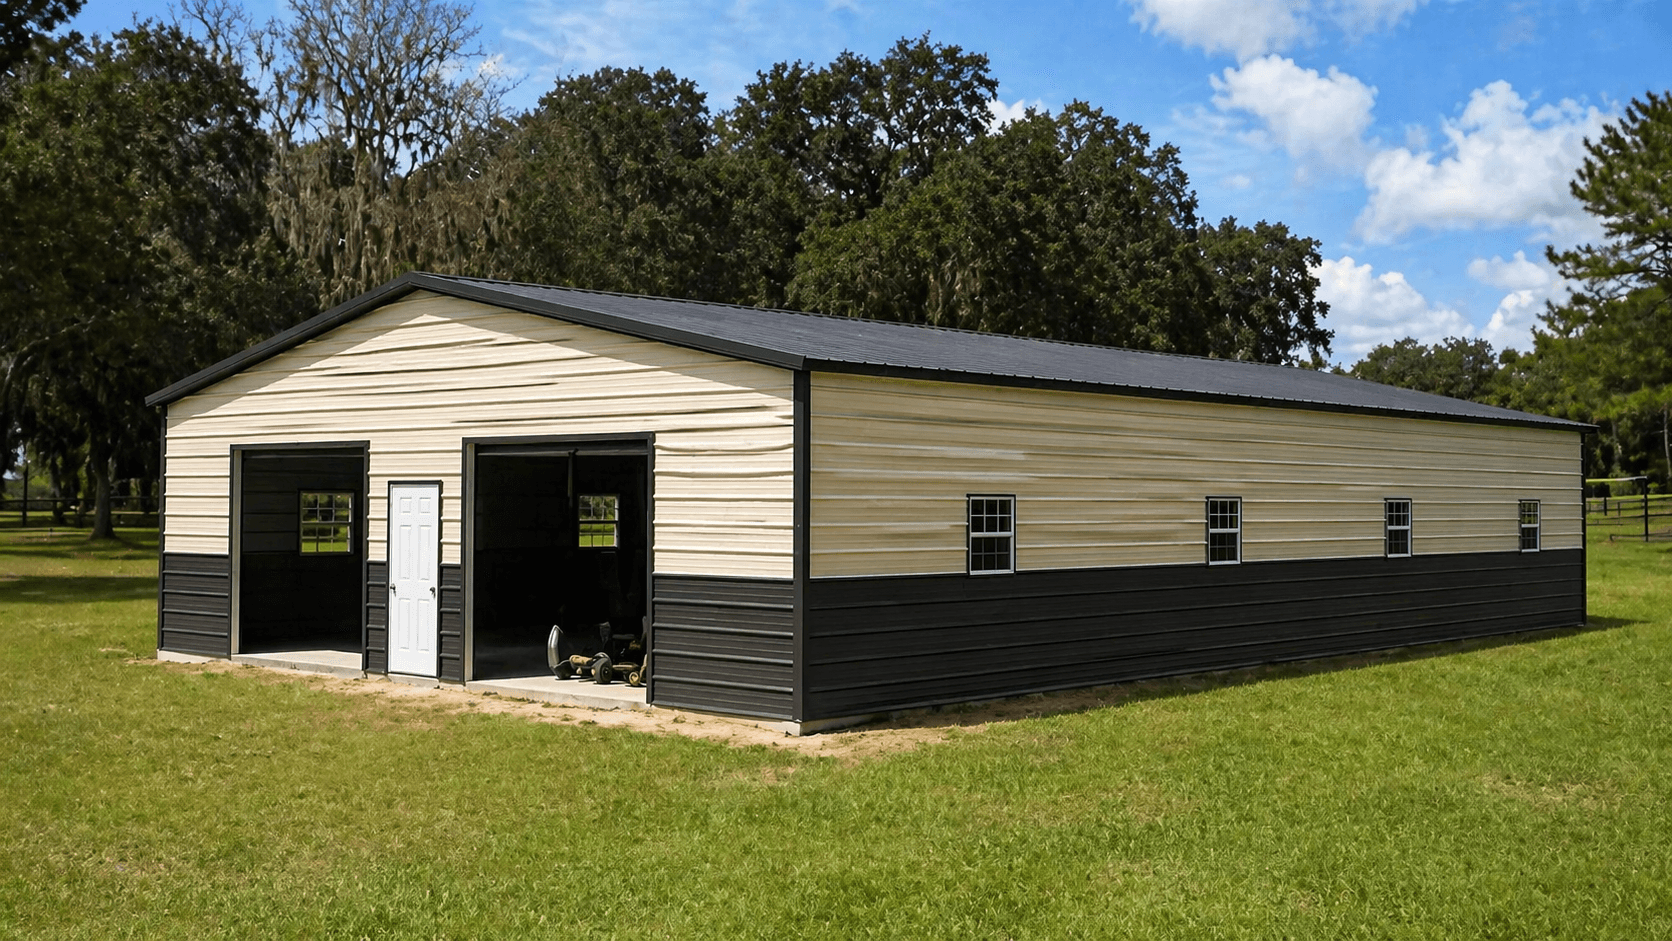
NW6724x35x13 Garage with Double Lean-To
This 24x35x13 Garage with Double Lean-To has it all! Enclosed security, open coverage, and plenty of ways to keep your things out of the rain. It’s pictured here in Slate Blue with White trim and roofing and offers a central structure with two 10’ roll-up garage doors, one fully enclosed lean-to attachment with an 8’ roll-up garage door, two walk-in doors, and a partially enclosed lean-to for additional storage capacity. Use this building to protect farming equipment, house horses, or to store food supplies for your livestock. No matter how you use this building, you can bet it will serve you well.
 NW68
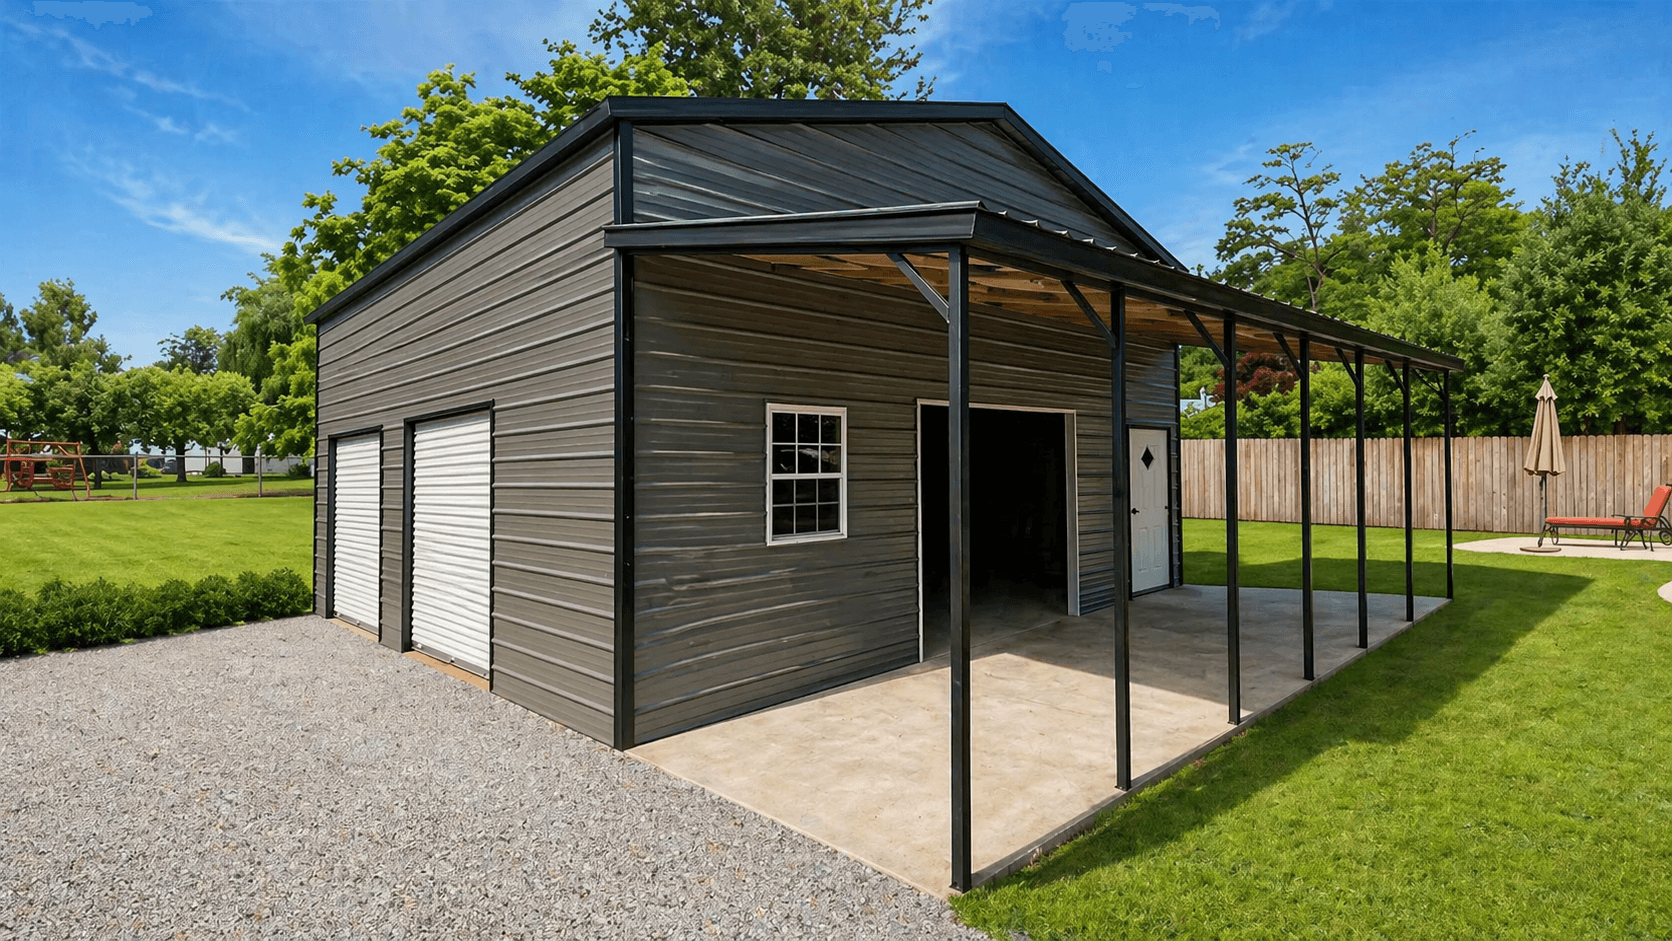
NW6840x60x9 Large Metal Storage Building
The answer to your business needs has arrived with this 40x60 Large Storage Building. This structure is pictured in Pebble Beige with Barn Red trim and wainscoting, and features Quaker Gray vertical roofing. It has two 8’ roll-up garage doors, two walk-in doors, and eight windows for plenty of ventilation and natural light. Basically, everything you need to put your business on the map.
Use it for warehousing, E-commerce, automotive repair, manufacturing, and more. The only limits here are your budget and imagination.
Give your business the backbone for success with this 40x60 commercial structure by your side. Our experts are here to help you customize it to fit your industry and your specific needs. We’ll walk you through the process from start to finish and deliver results that last.
 NW69
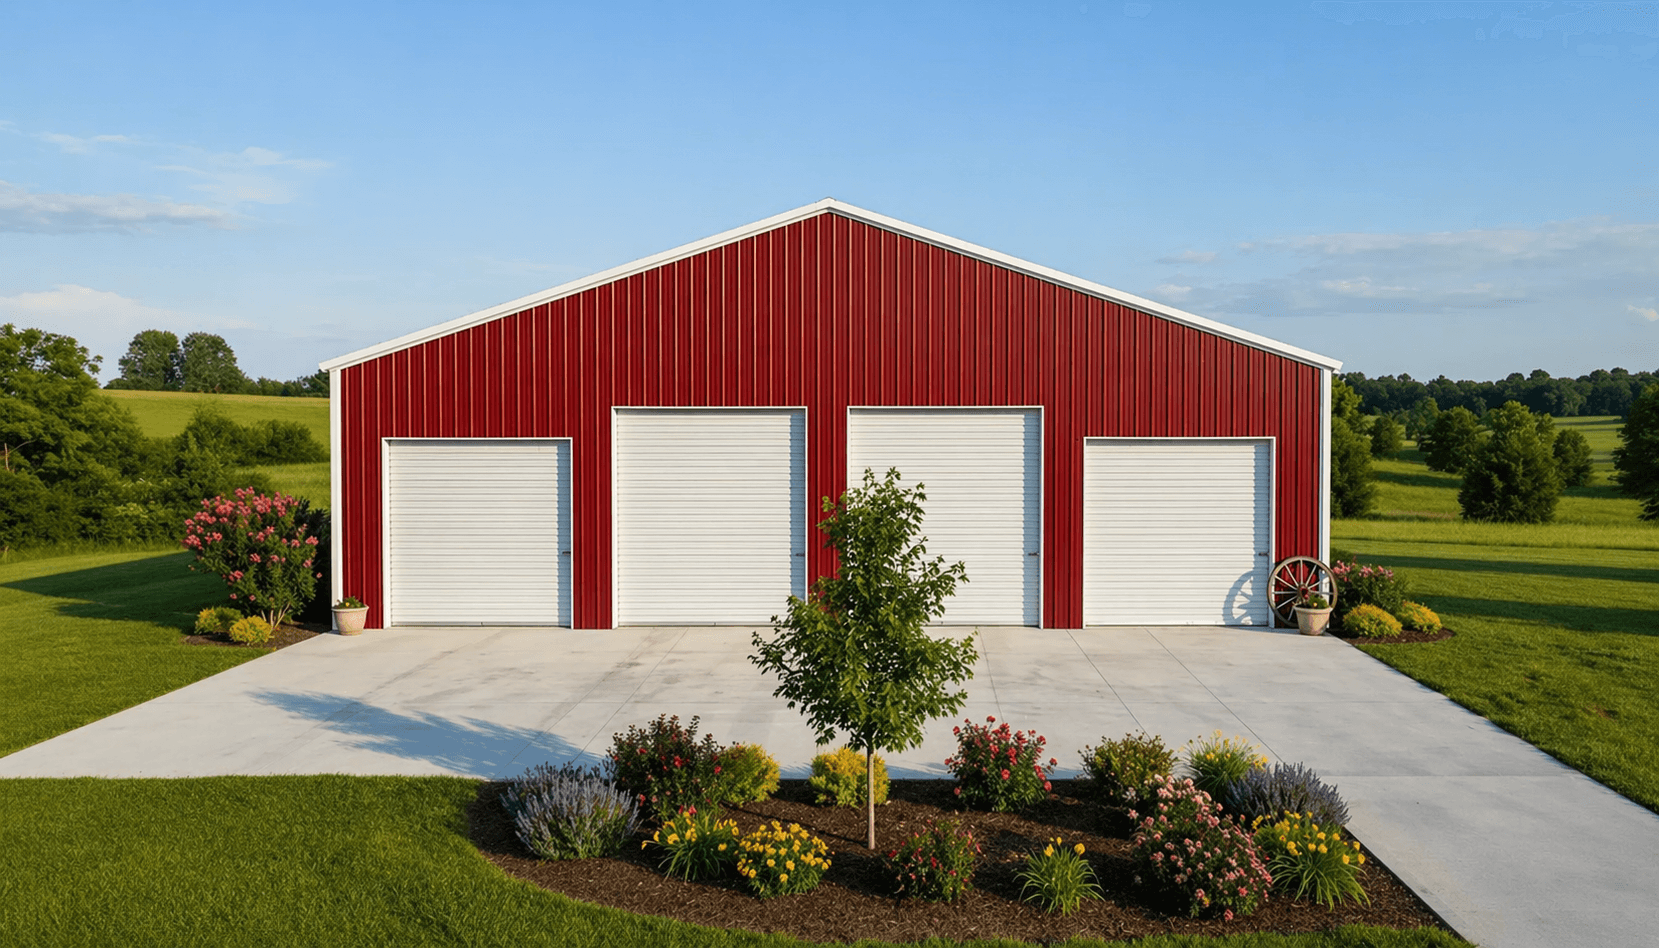
NW6930x30x14 Metal Building with Lean-To
If you’re looking for a long-lasting solution to your storage needs, this 30x30 Metal Building has your number. It’s pictured here in White with horizontal paneling, vertical roofing, and a 12’ wide lean-to porch attachment.
Use the 8’ garage door to store vehicles, supplies, equipment, or anything else you need to keep out of the rain. Thanks to its lean-to attachment, entering and exiting your structure will be a breeze in any weather. Did you know this building is 100% customizable? Change the size, roofing system, colors, number of doors and windows, and more to make it the ideal fit for your property.
 NW72
NW7260'x28'x16' Commercial Steel Building
A 60×28×16 commercial steel building offers approximately 1,680 sq. ft. of enclosed space, ideal for workshops, storage, or small-scale commercial operations. Featuring a durable vertical roof system and heavy-duty steel framing, it provides long-lasting strength and reliable all-weather protection.
 NW73
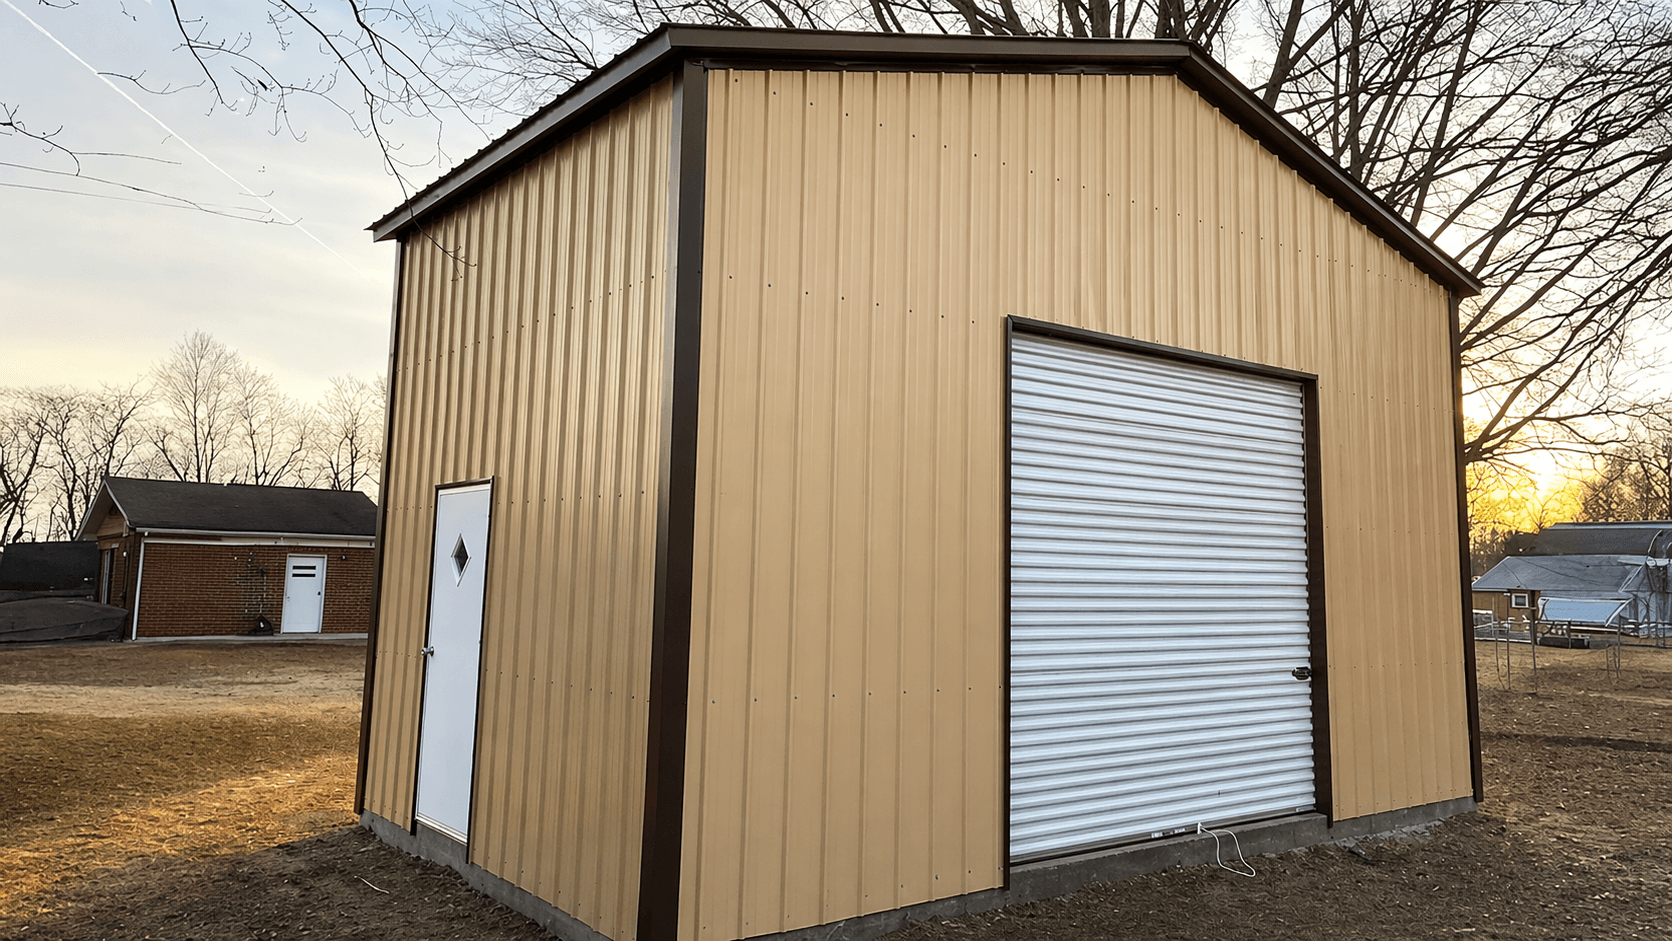
NW7328x20x12 Metal Shed
For those in need of reliable protection, this 28x20 Metal Shed is more than capable of tackling the job. It’s pictured in Pebble Beige with Black trim and features a 10’x10’ roll-up garage door, and a walk-in door for easy access in vehicle or on foot.
Use this structure as a home base for vehicle maintenance or create a workshop to tackle hobbies and home projects. Whether you seek work or play, this garage is built to keep up.
 NW74
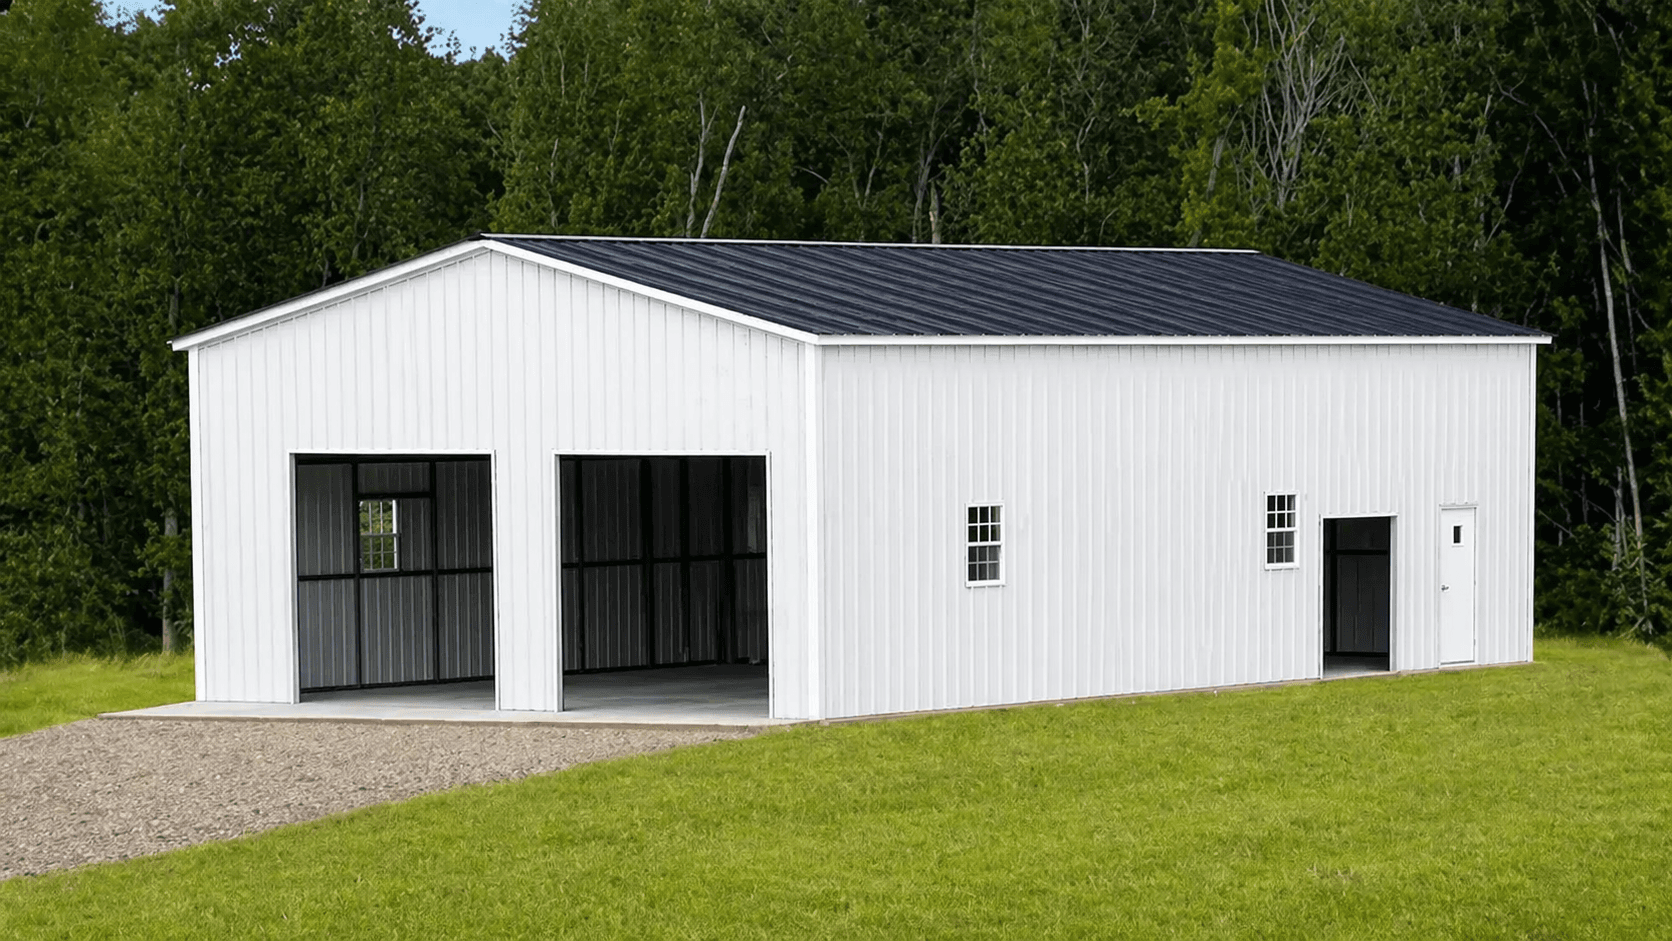
NW7430x50x14 Clear Span Metal Building
From protecting multiple vehicles to storing supplies and equipment, there are very few things this 30x50 Clear Span Metal Building can’t do. It’s pictured in Slate Blue with Galvalume wainscoting and trim and features two 10’ frame outs, one 6x6 frame out, a walk-in door, and five 30”x36” windows.
Use this building to protect your vehicles and valuables from rain, wind, and snow, or give your hobbies and home projects shelter during the winter. From work to play and everything in between, this building has you covered.
 NW79
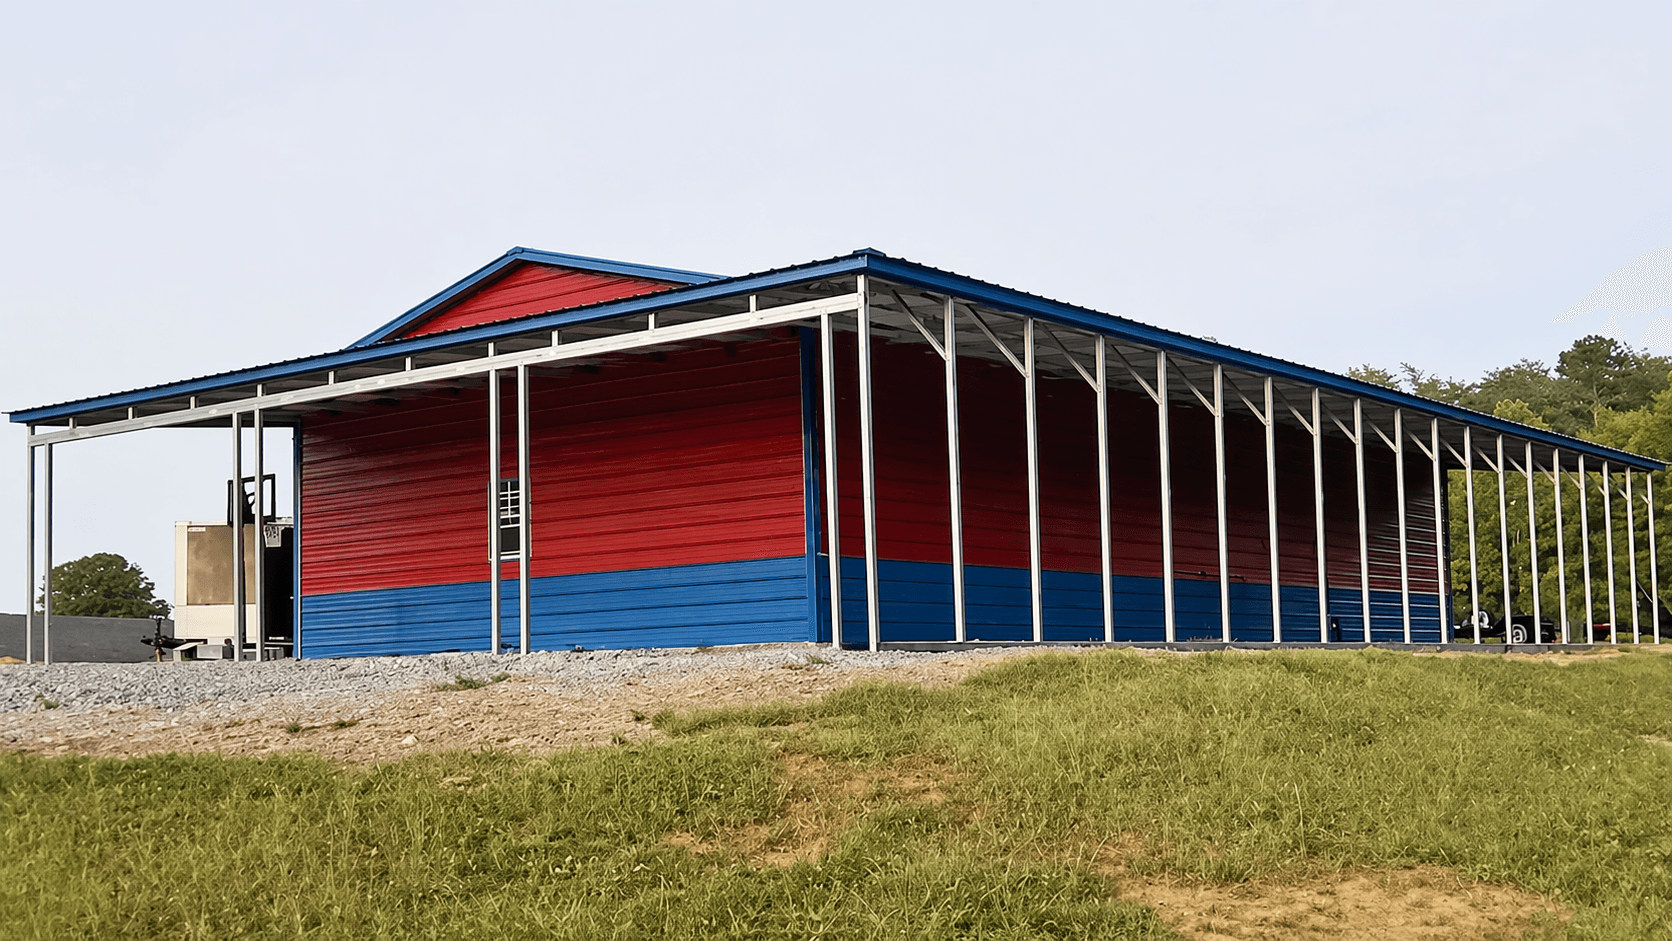
NW7930x60x12 Metal Building with Lean-To
This 30x60x12 Metal Building features a central structure, two connecting lean-to attachments, and 1,800 sq. ft. of interior space. Its shown here in Sandstone, with Black trim, Earth Brown wainscoting, and Black roofing, and offers three 10’ roll-up garage doors, a walk-in door, and two windows on each end for light and ventilation.
Use this structure to house multiple vehicles, store equipment and supplies, protect ATVs, or create a home office space. It’s lean-to attachments give you even more covered square footage, making it a great option for agricultural uses.
 NW84
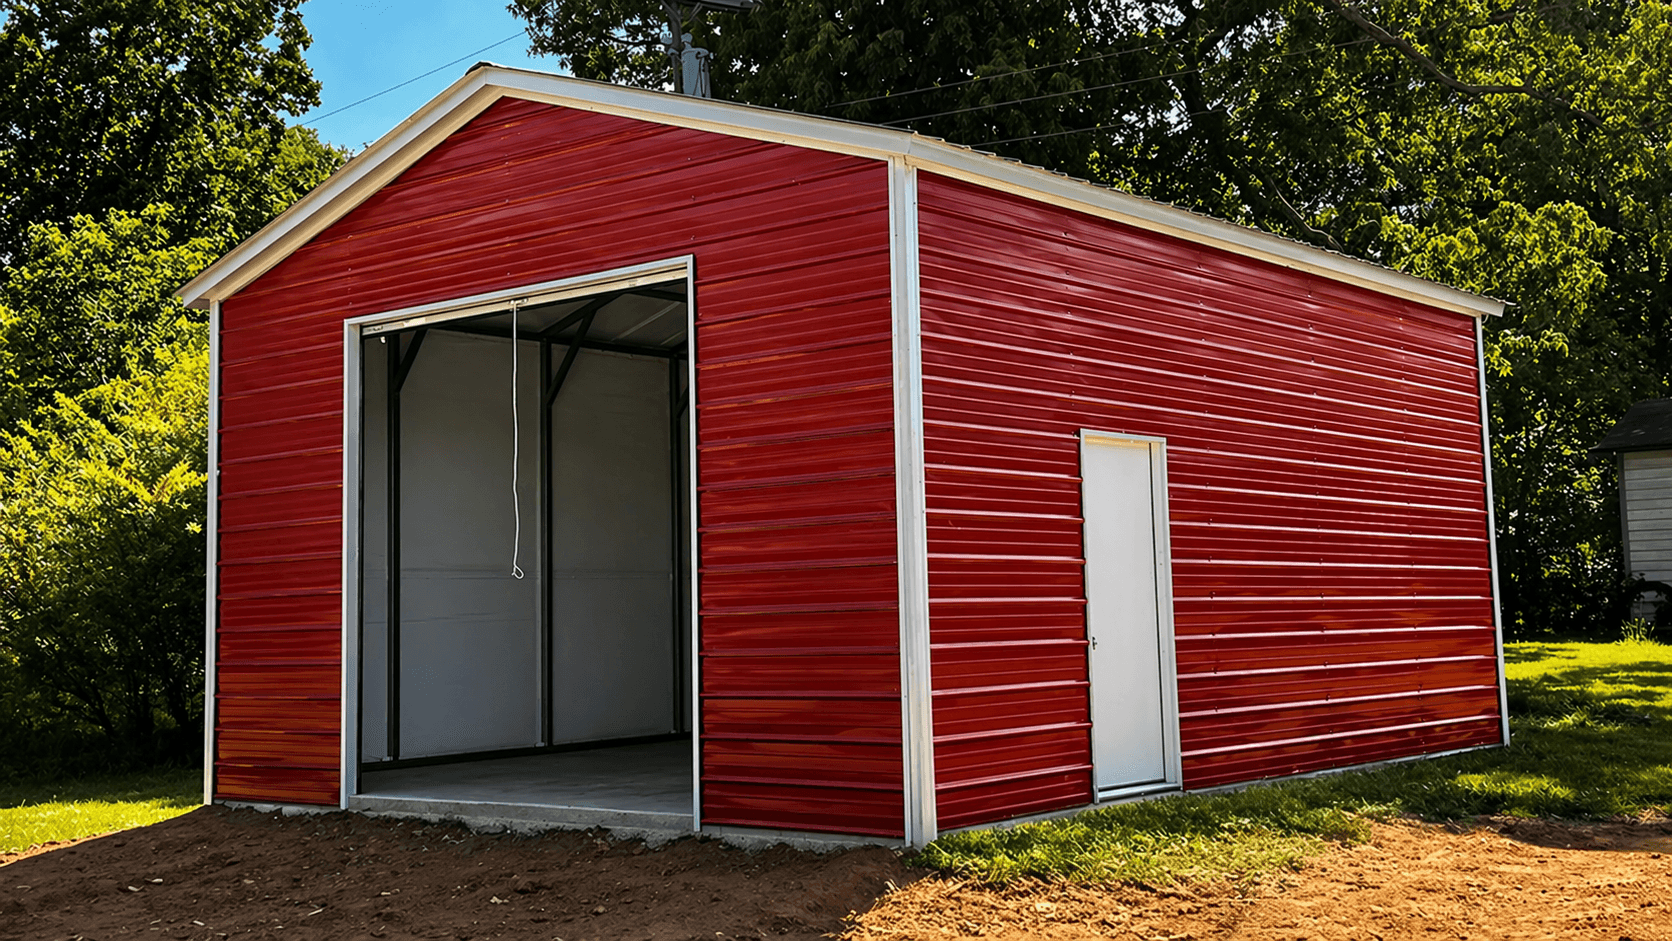
NW8420x25x11 Metal Shed
Are you searching for a simple, no fuss solution to your storage needs? This 20x25 metal shed aims to please. It’s shown here in Black with White trim, and offers a 10’ roll-up garage door, a walk-in door, and 500 sq. ft. of interior space.
Use this structure to house the family car, mowing equipment, and seasonal supplies. Or give your farming operation an extra bit of storage space. This structure is sizeable enough to keep up with any job you have in mind, and customizable from top to bottom to fit your sense of style.
 NW86
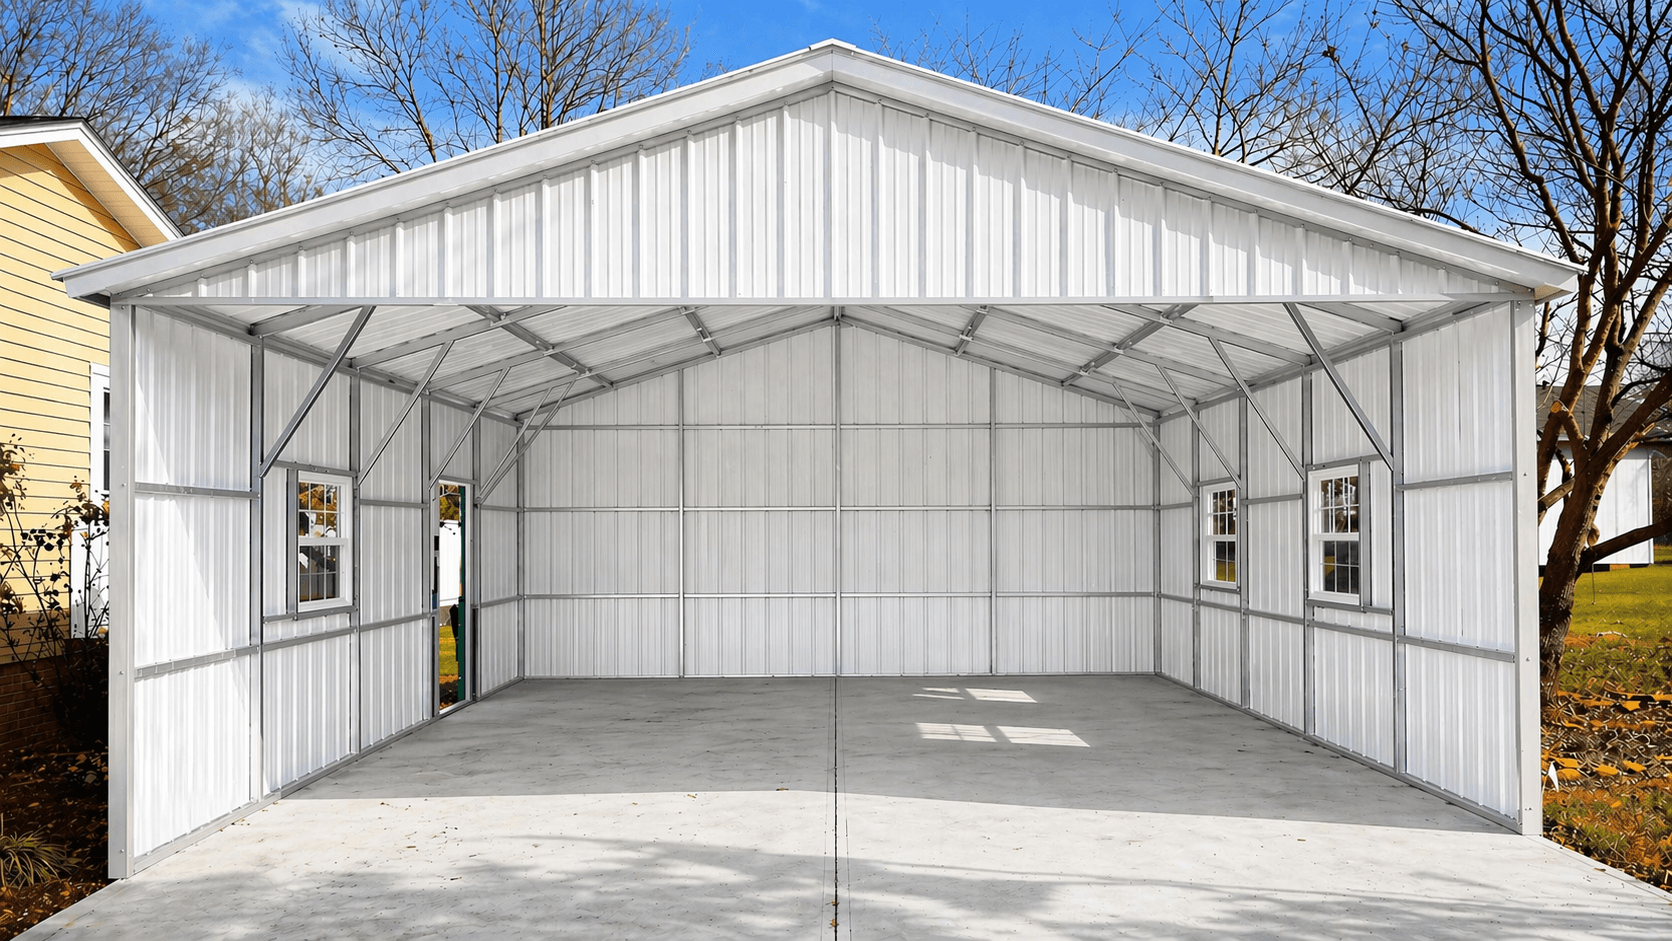
NW8622x25x9 Clear Span Storage Building
This 22x25 Clear Span Storage Building is a great candidate for any residential or agricultural job. It’s pictured here in Pebble Beige with Evergreen trim and wainscoting and features a partially enclosed gable end that makes moving large vehicles and equipment a breeze.
Use it to house tractors, combines, livestock, feed supplies, and more. No matter what you take on, this building has the muscle and the capacity to keep up.
 NW87
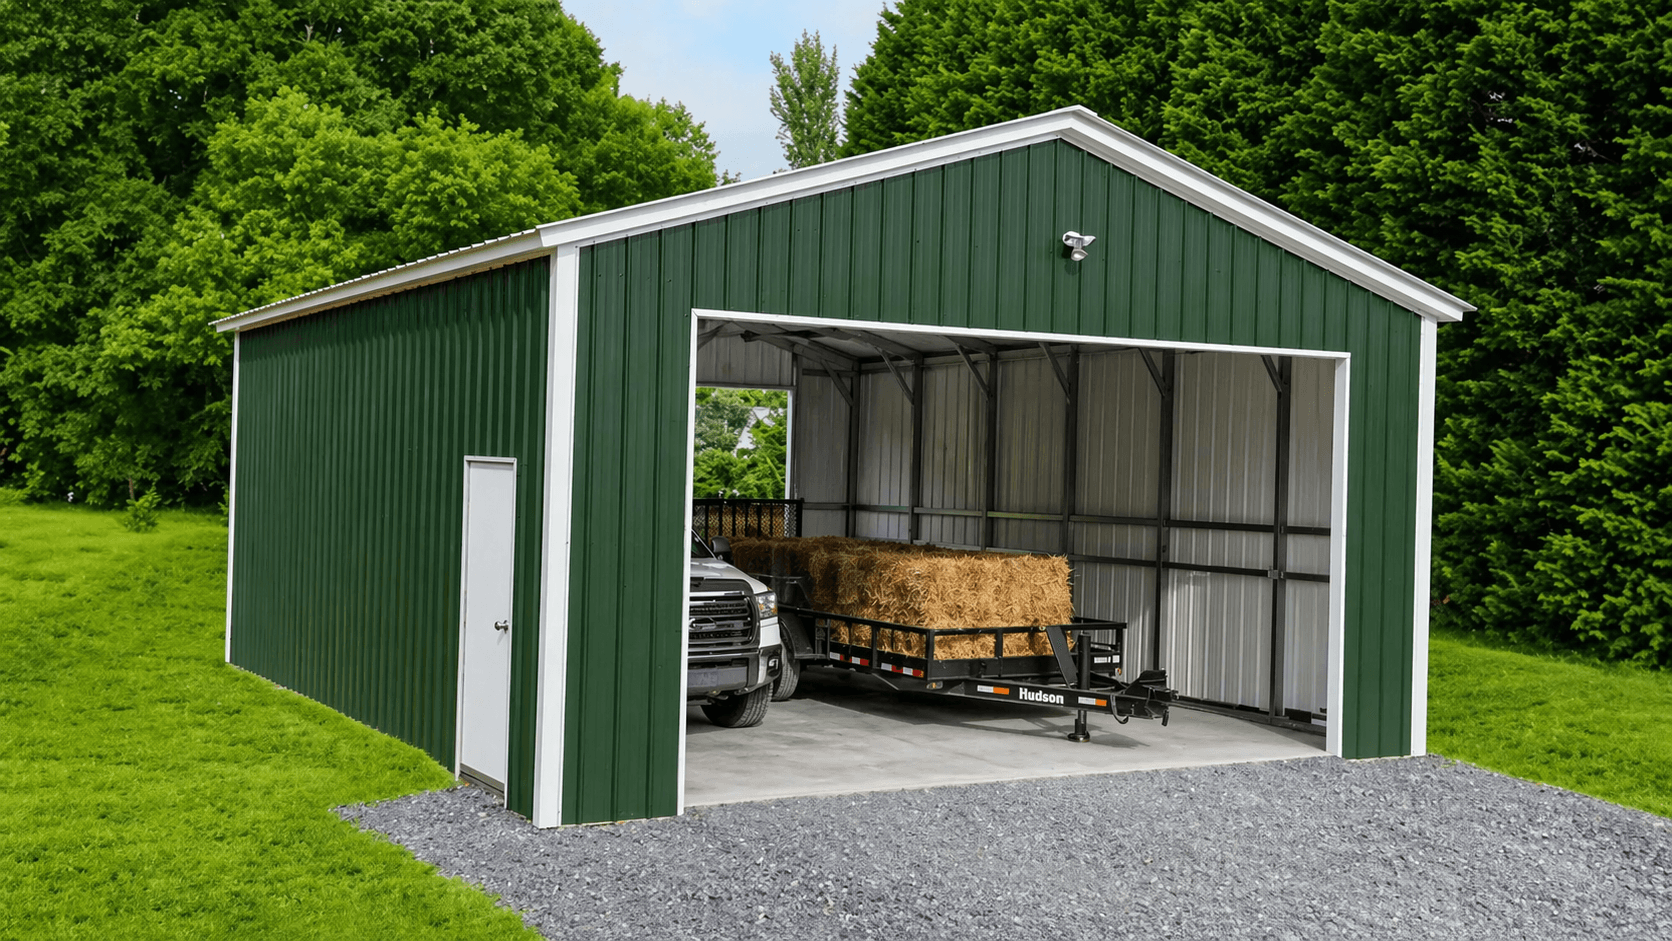
NW8724x30x10 Metal Workshop
Pictured here in Pebble Beige with White trim, this 24x30 Metal Workshop has everything you need to keep your vehicles and valuables safe. It features vertical roofing, two 16x9 frame outs on either end, and a walk-in door for easy access.
Use this building to shield your cars from nasty weather, or create the outdoor workshop you’ve always wanted. This building can take on chores, hobbies, and everything in between.
 NW88
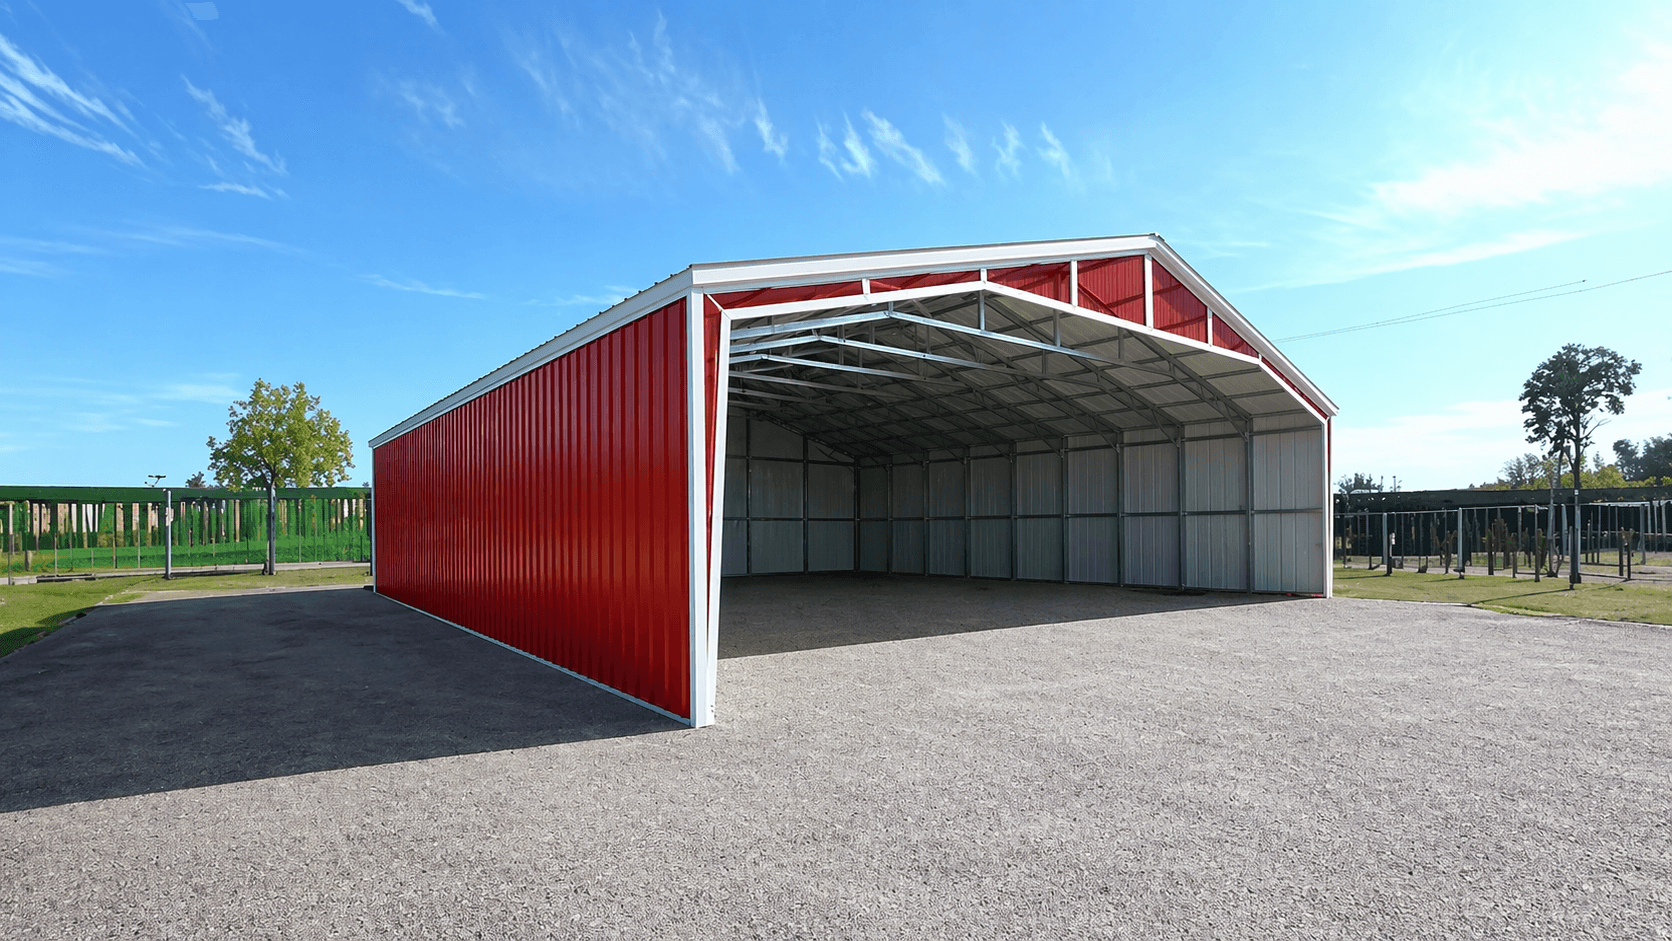
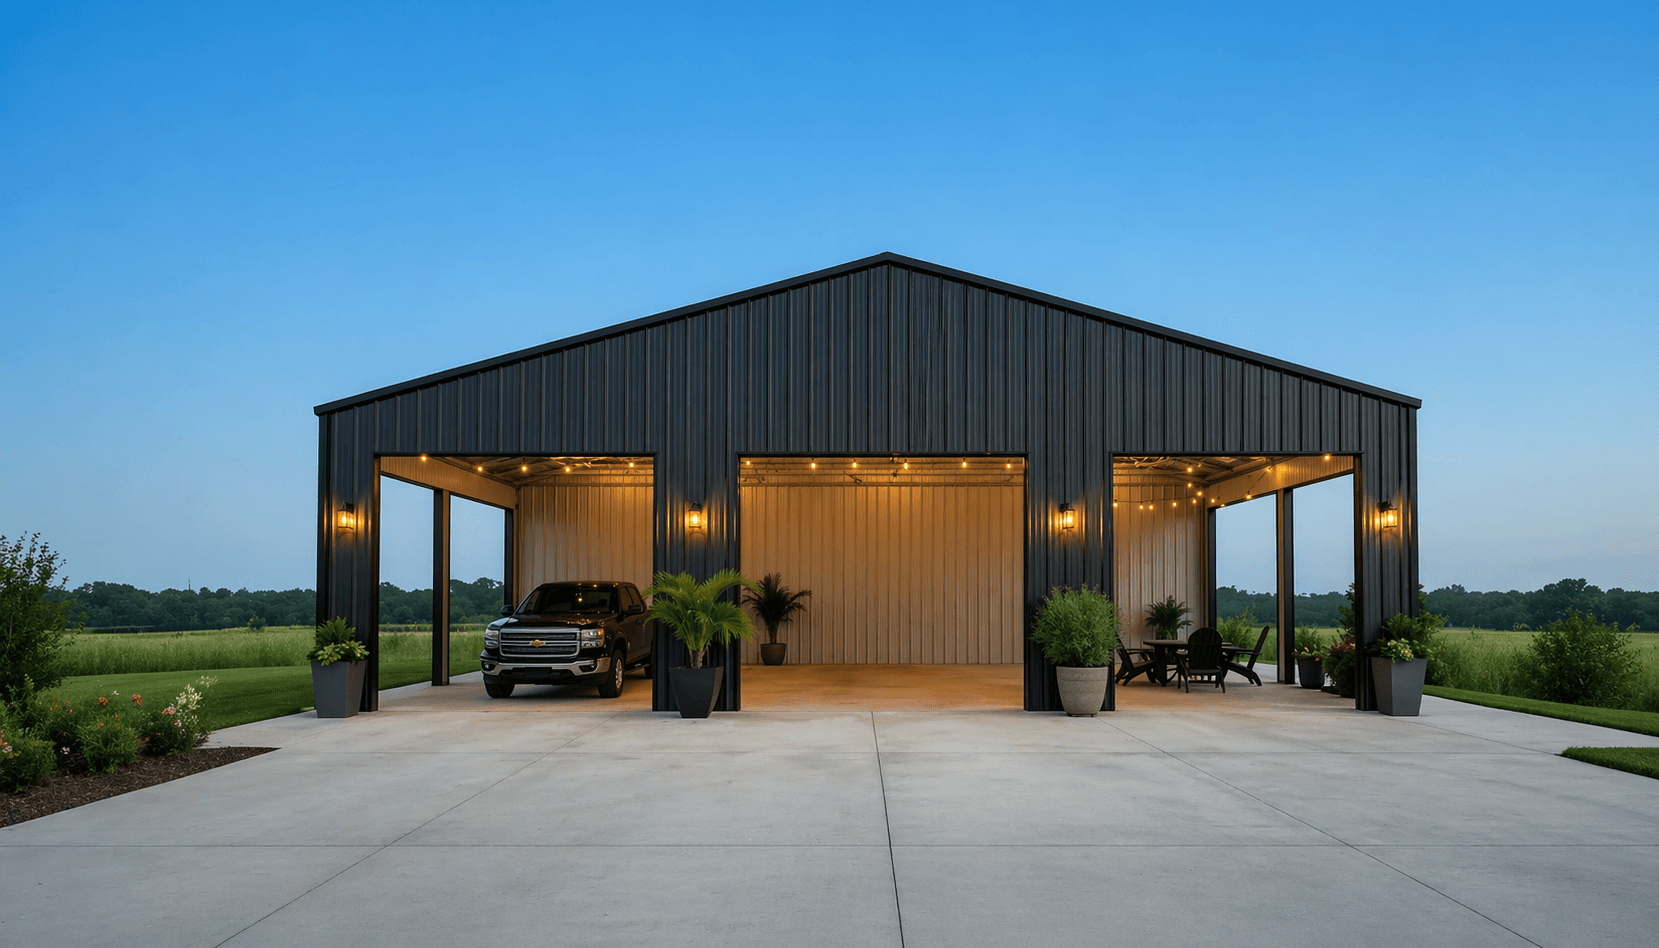
NW8840x40x14 Commercial Carport
Perfect for any business or agricultural project, this 40x40 Commercial Carport is ready to get to work for you. It offers 1,600 sq. ft. of interior square footage– ideal for housing larger work vehicles, supplies, and machinery.
It’s unique, open design also makes it a great option for covered event areas, outdoor bar areas, and more. If you can think it up, this building can get it done.
 NW89
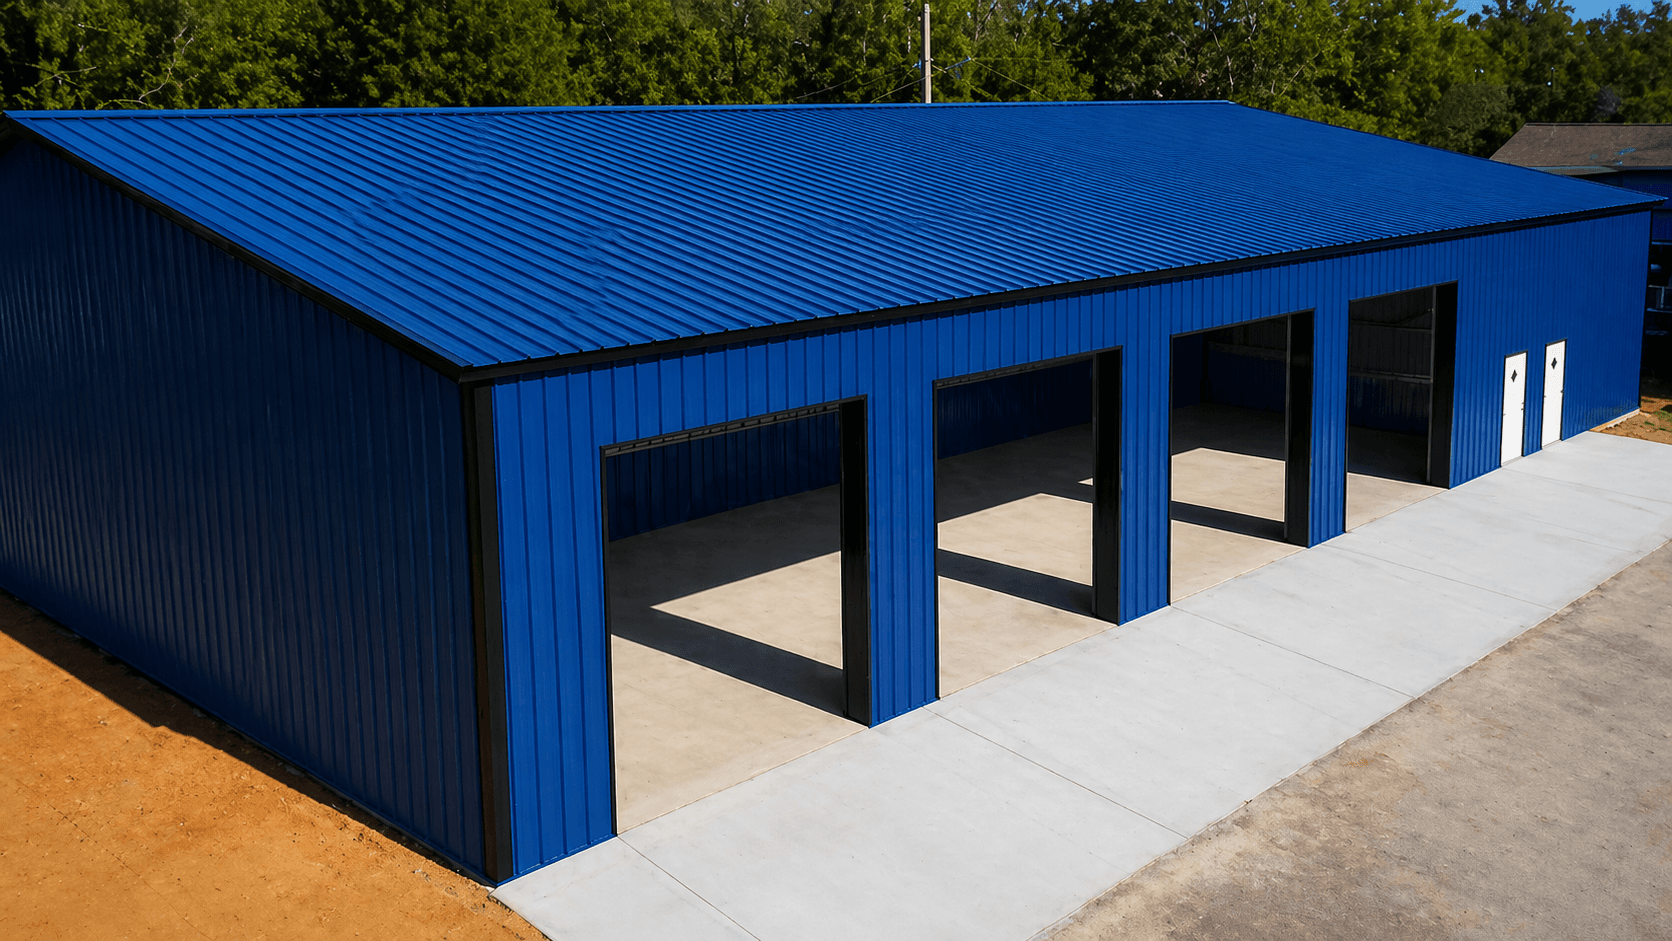
NW8958x48x16 Commercial Building
This 58x48x16 Commercial Building is ready to provide you with the infrastructure you need to get the job done. It’s pictured in Beige with Black trim and roofing, and offers three roll-up garage doors, one walk-in door, and four windows for light and airflow.
Use this building as an automotive repair shop, as a retail storefront, self-serve storage building, and any other commercial endeavor you want to take on. It has the strength to keep up, and the customizability to fit whatever configuration you need.
 NW90
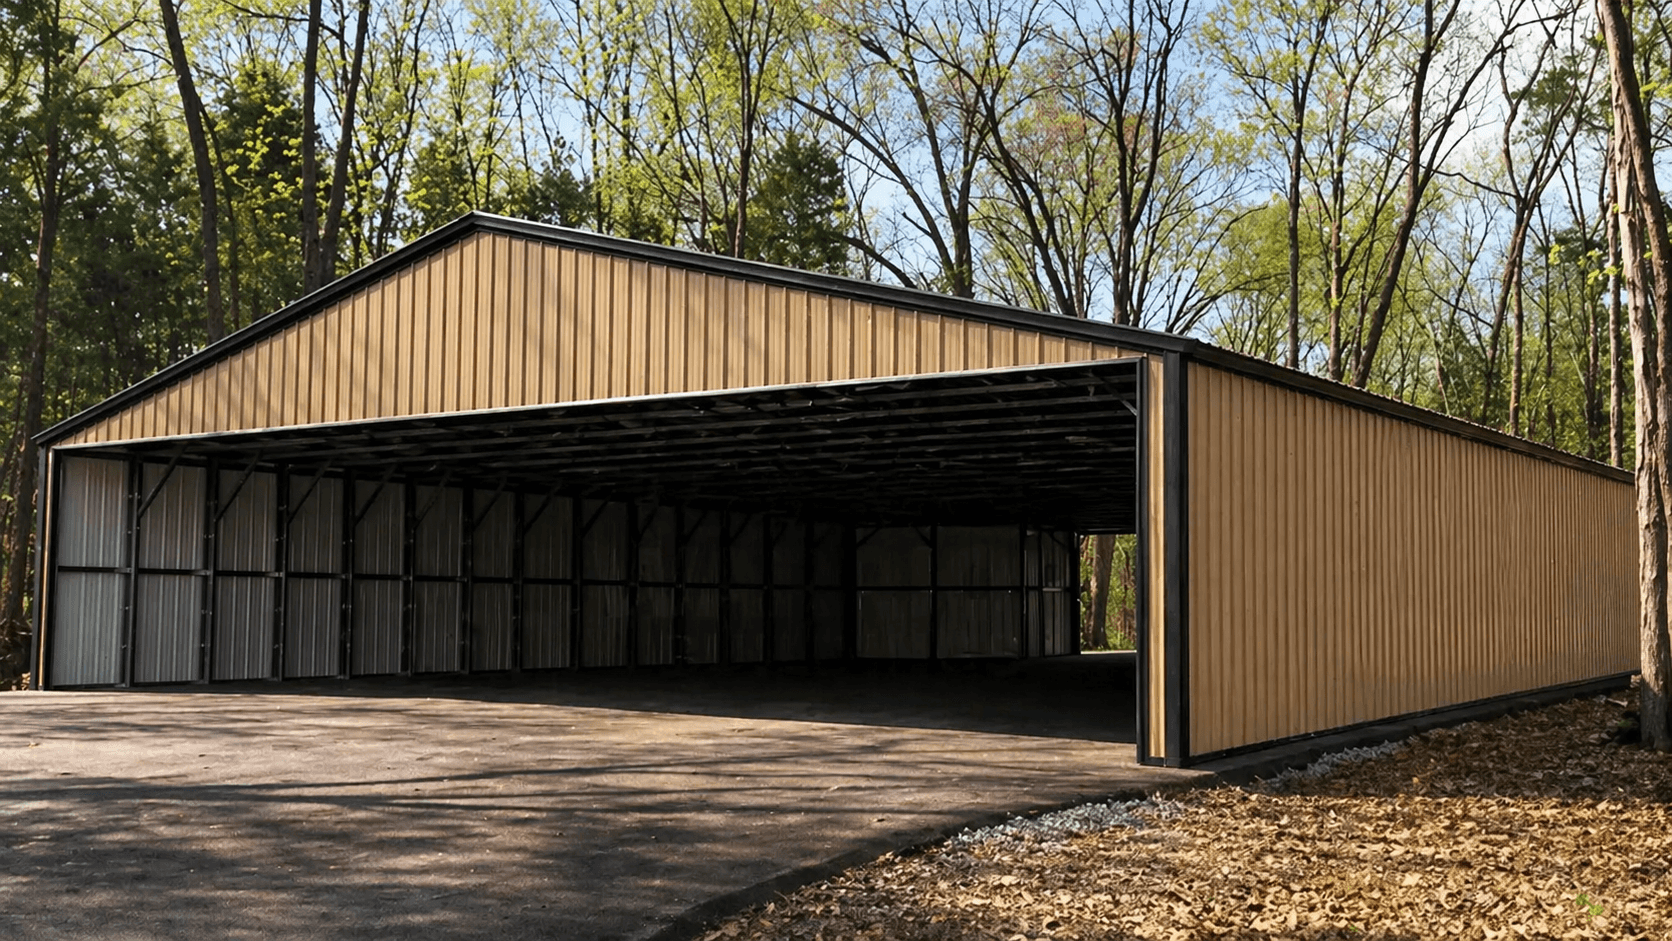
NW9050x90x9 Commercial Warehouse Building
The answer to your biggest commercial applications has arrived with this 50x90 Commercial Warehouse Building. This open-air structure, pictured in Barn Red, offers 4,500 sq. ft. of interior space and all-vertical roofing and paneling.
It offers the space you need to store oversized equipment, work vehicles, and supplies. Use it for warehousing, manufacturing, retail, and much more.
 NW91
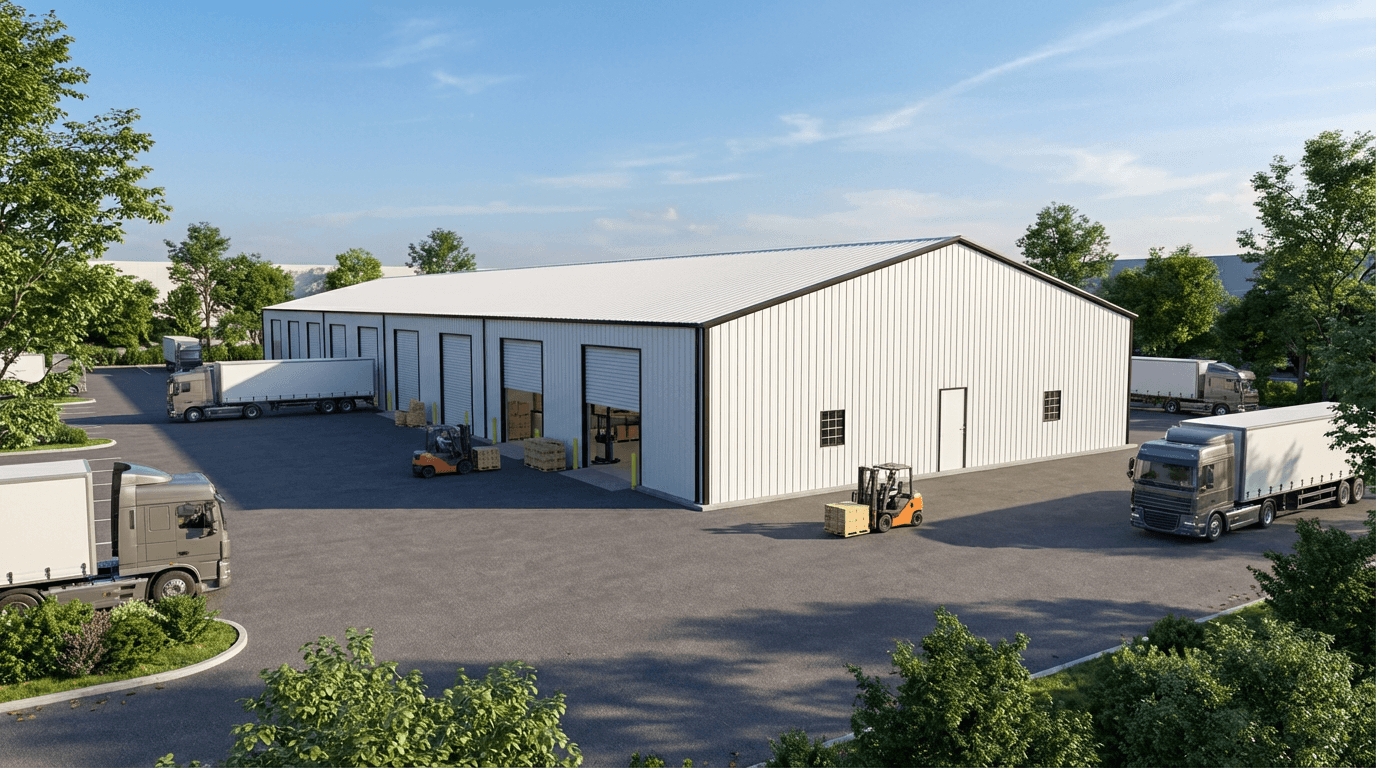
NW9160x100x14 Industrial Steel Building
Are you searching for a solution to your business infrastructure? This 60x100 Industrial Building might be able to help! This structure, pictured in Quaker Gray with Barn Red trim and Slate Blue roofing offers 6,000 sq. ft. of unhindered square footage. Top that off with four 12’ garage doors, and two walk-in doors, and you’ve got a structure that means business as much as you do.
Use this structure for warehousing, manufacturing, retail, automotive sales or repair, and any business endeavor you can think up.
 NW92
NW9250x200x12 Industrial Metal Building
You’ll be hard-pressed to find a structure as big and capable as this 50x200 Industrial Metal Building. It’s pictured in Pebble Beige and offers an extensive lineup of features. Ten 10’ roll-up garage doors, five walk-in doors on all sides, and twelve windows for plenty of ventilation and light.
Use this building as your home base for manufacturing, warehousing, logistics, automotive repair, and much more. No matter what you take on, you’ll have the space to do it.
 NW93
NW9332x20x10 Farm Building
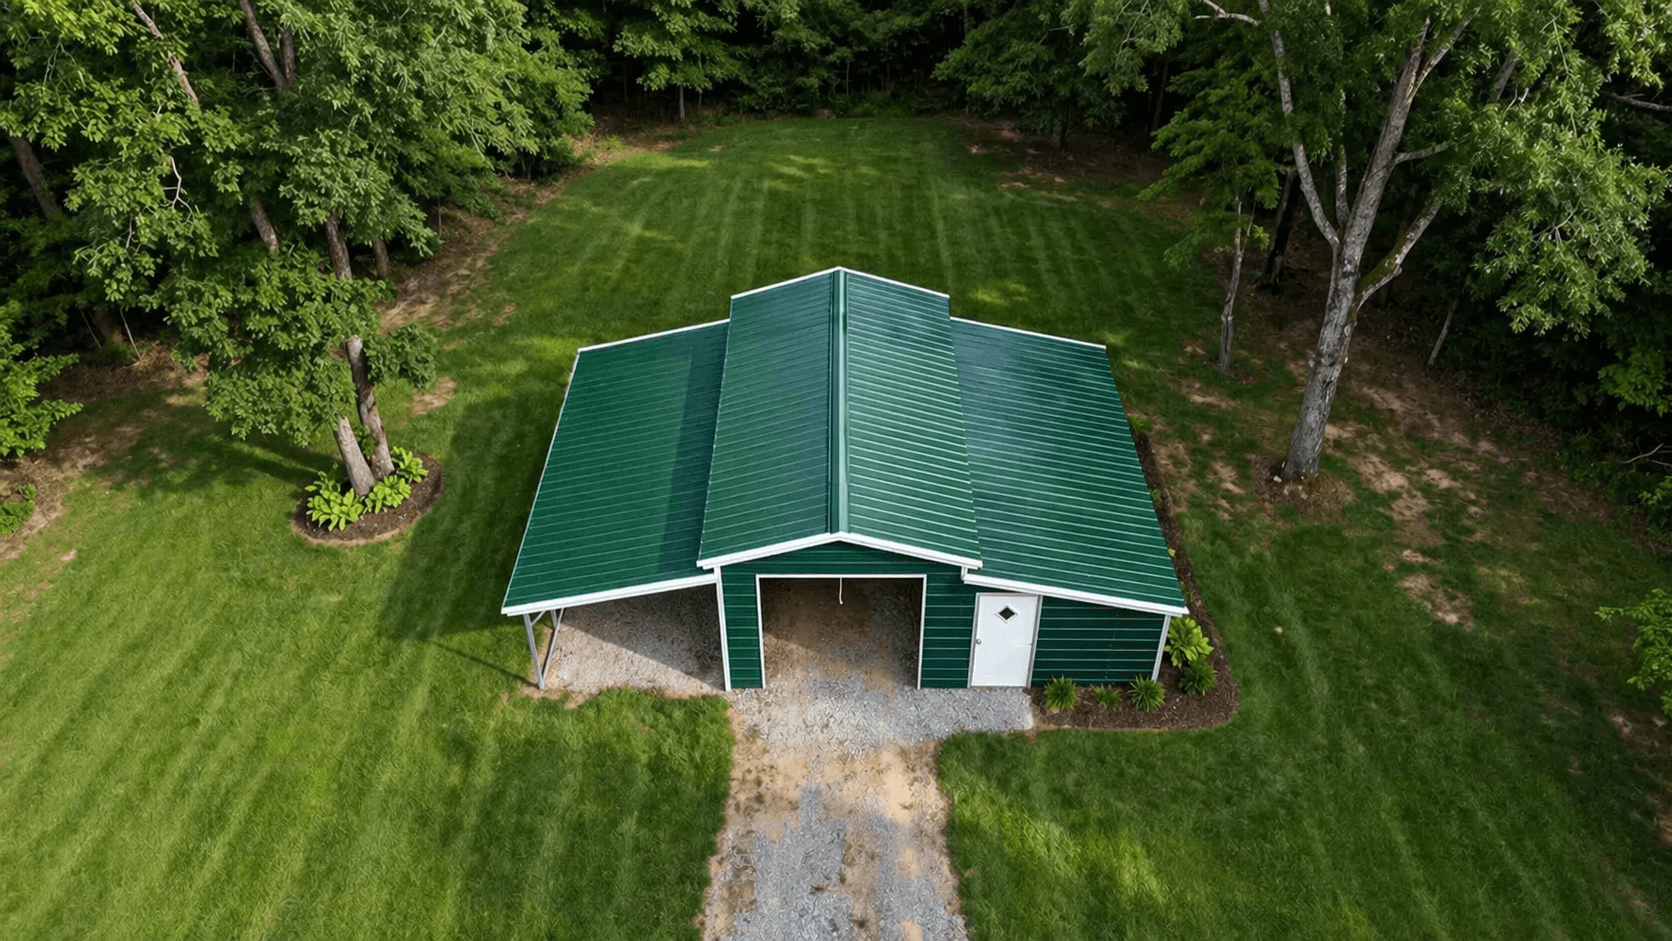
This 32x20 Farm Building has enclosed security, open coverage, and tons of space to go around. It features a main structure with three 8x8’ roll-up garage doors, a fully-enclosed lean-to attachment with a walk-in door, three windows for plenty of natural light, and partially enclosed lean to for open-air storage.
Use this building at home to keep your cars and trucks in working order. Keep supplies and equipment safe and secure from potential theft. And stay organized and productive no matter the weather outside.
Whether you seek solutions for work tasks, or just want to augment your recreational activities, this 32x20 building can keep you covered in any environment.
10,000+
Buildings Sold
Metal Buildings
If you are seeking metal buildings, look no further. They must handle tough demands. From workshops in backyards, to huge industrial facilities, you have come to the right place. Nationwide Steel Structures delivers these solutions. They are metal buildings that are a good choice. These solutions combine superior durability; and affordability. You also get customization choices. These choices fit any project, believe me.
Our prefab metal buildings arrive ready to be installed quickly and efficiently, saving you time and construction costs. Whether you need a residential garage, a commercial warehouse, or a fully customized agricultural structure, our experts help you design the perfect fit — with the strength and reliability only steel can offer.
- Long-term performance
- Fast installation
- Nationwide delivery
- Flexible customization
Why Choose a Steel Buildings?
Steel isn’t just durable — it’s smarter.
Stronger & longer-lasting than wood structures
Fire, pest & rot resistant for ultimate protection
Reduced maintenance expenses during building's lifetime.
Designed to endure severe weather, strong winds.
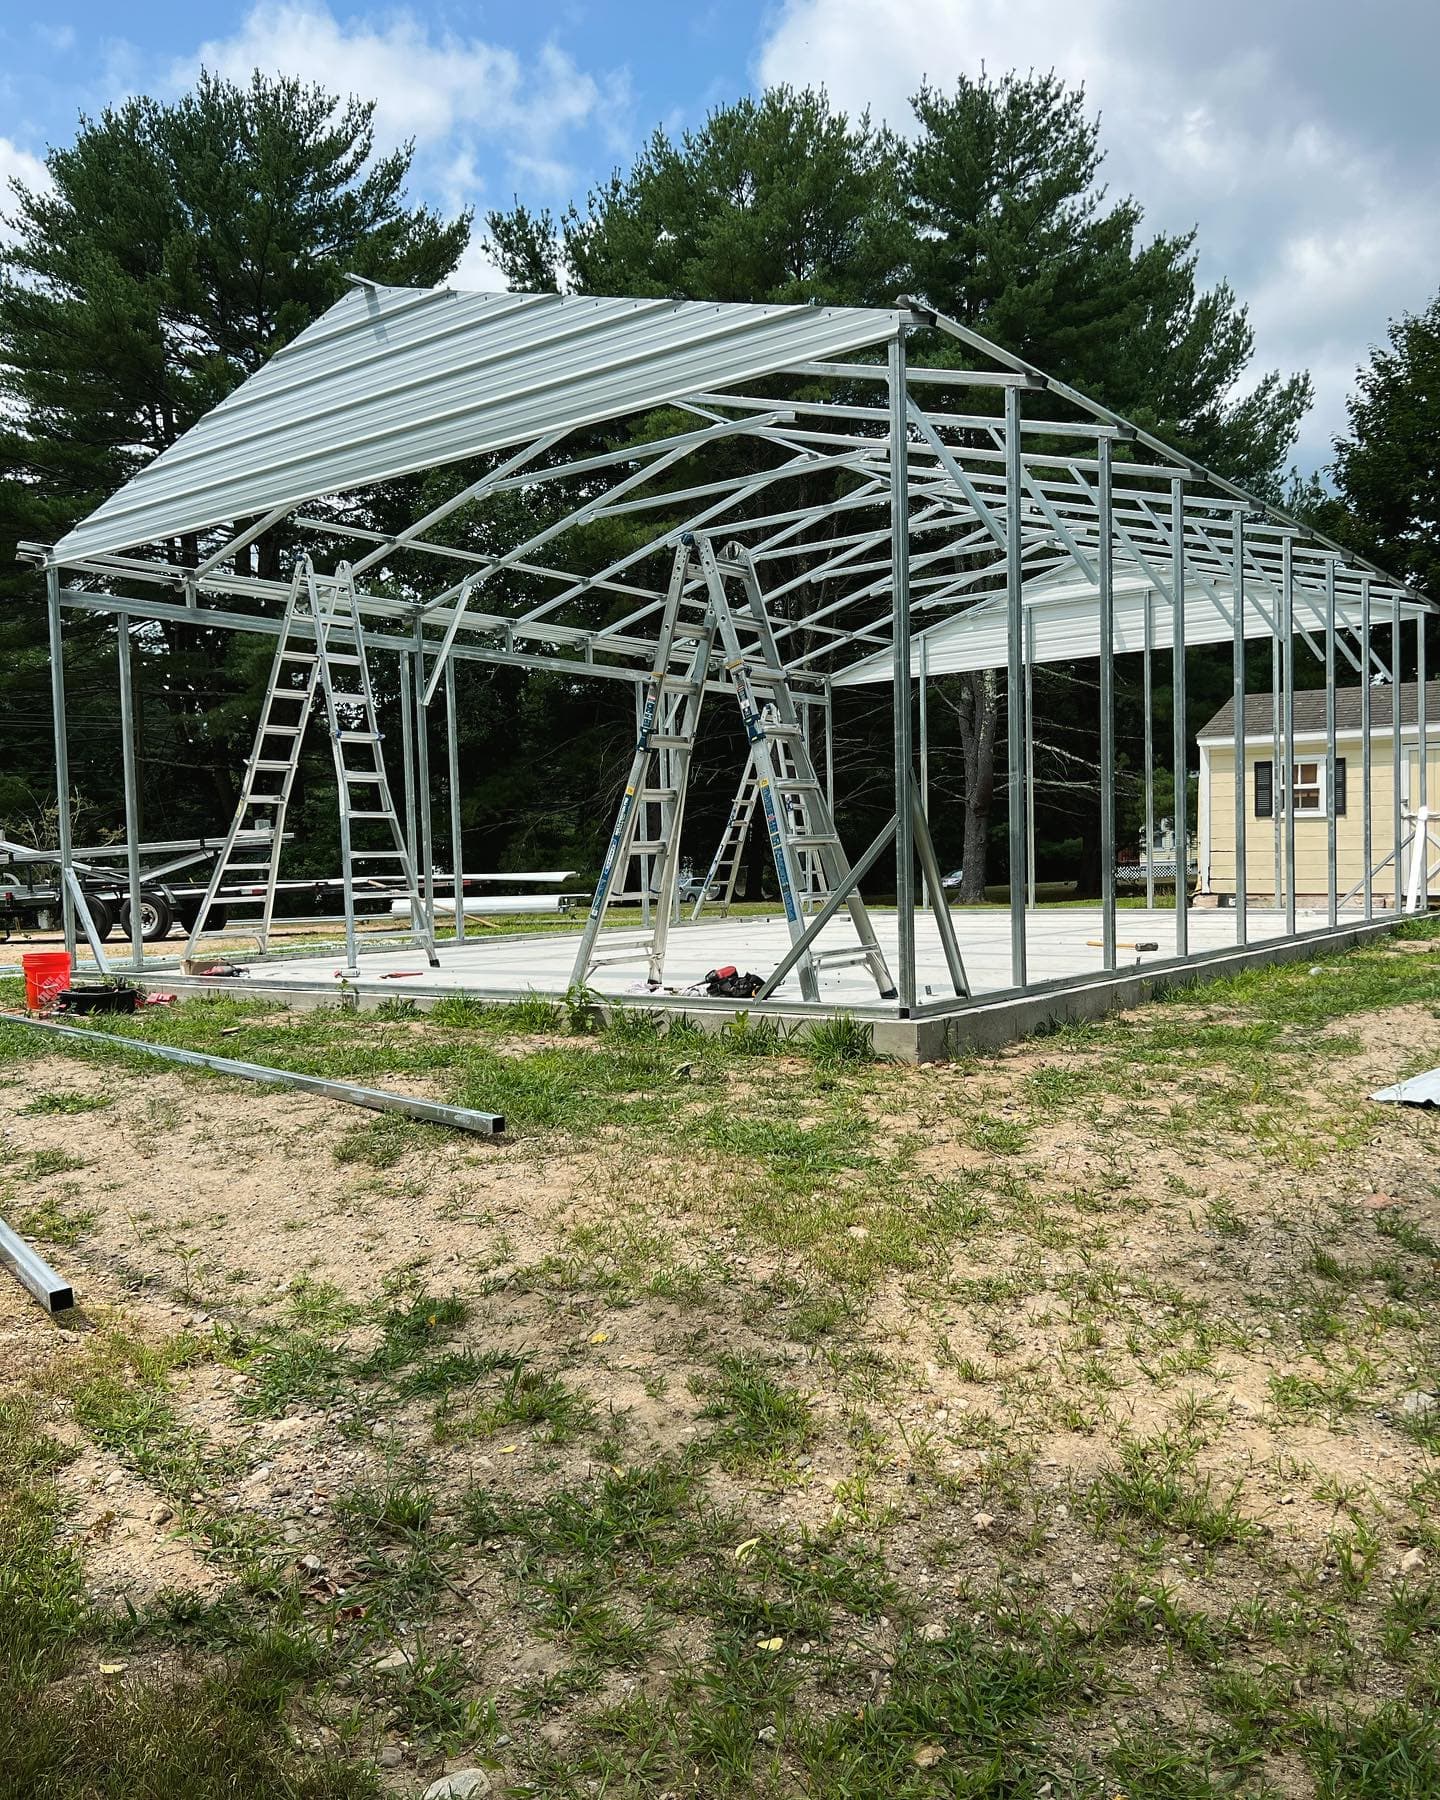
Installing pre-engineered components more quickly
Energy-efficient upgrade options available
Custom Metal Buildings Designed Your Way
Every project is different — which is why we specialize in custom metal buildings engineered to match your purpose, style, and property layout.
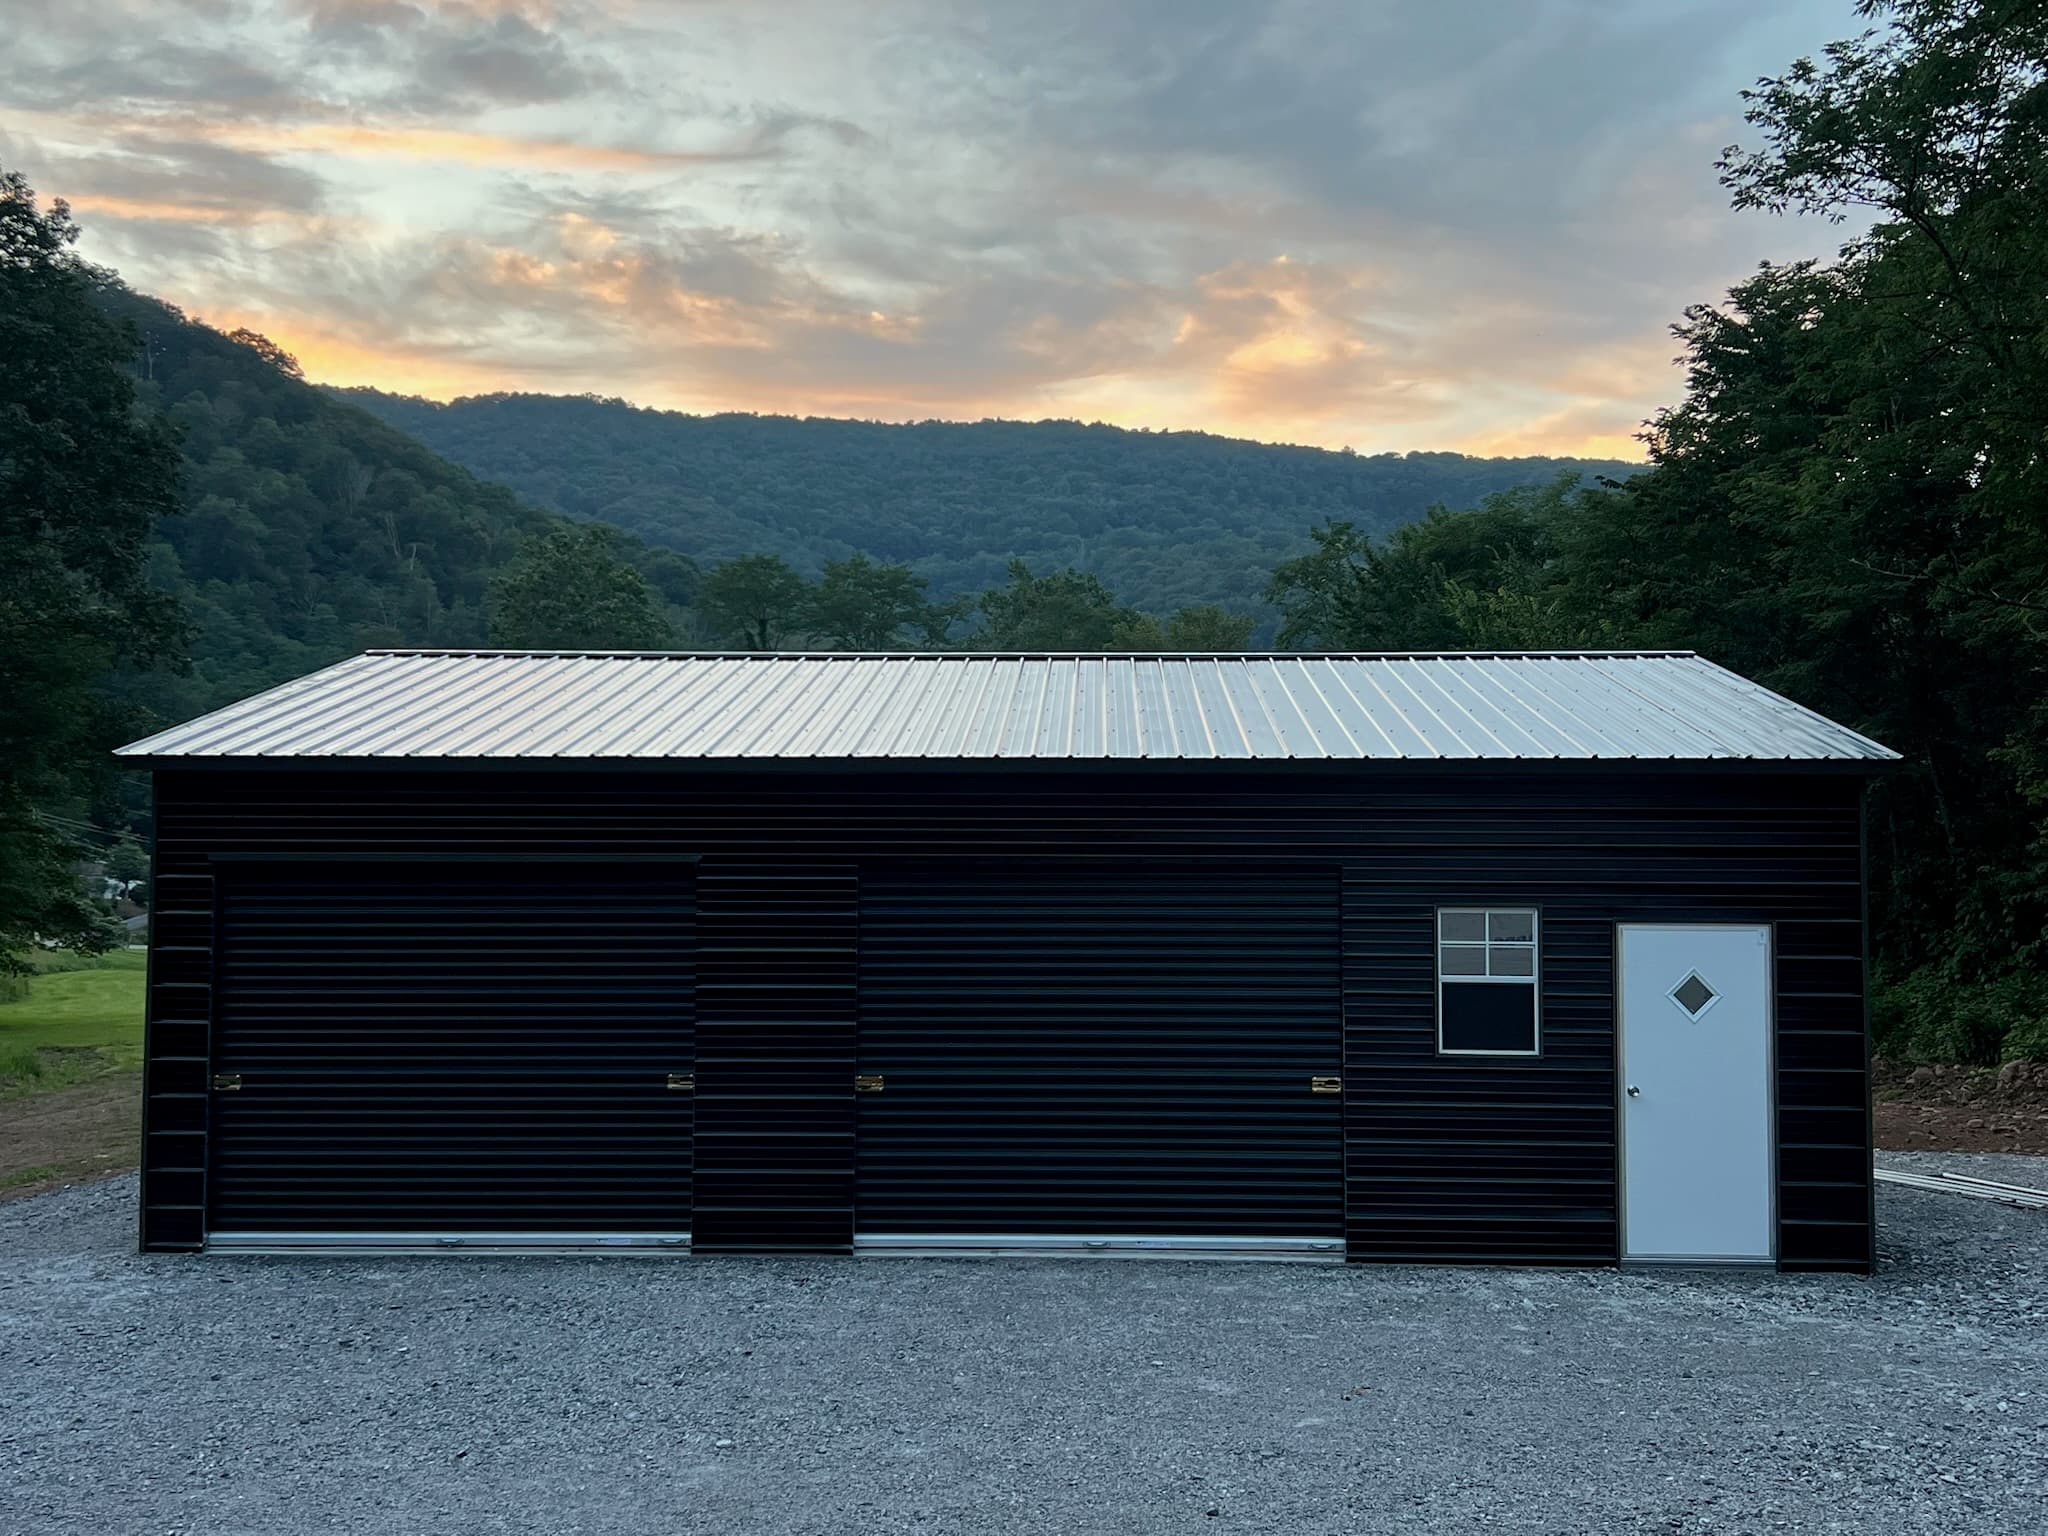
Building dimensions & floorplans
Custom width, length, and height options
Roof & Panel Styles
Regular, A-frame, or vertical designs
Doors & Windows
Custom door and window placement
Colors & Trim
Multiple color and trim choices
Wall & Expansion Options
Open, enclosed, or expandable layouts
Foundation Options
Concrete, gravel, or pier foundations
Perfect for
Commercial buildings
Agricultural barns
Storage and workshops
Equipment housing
Custom-purpose structures
Residential Steel Structures
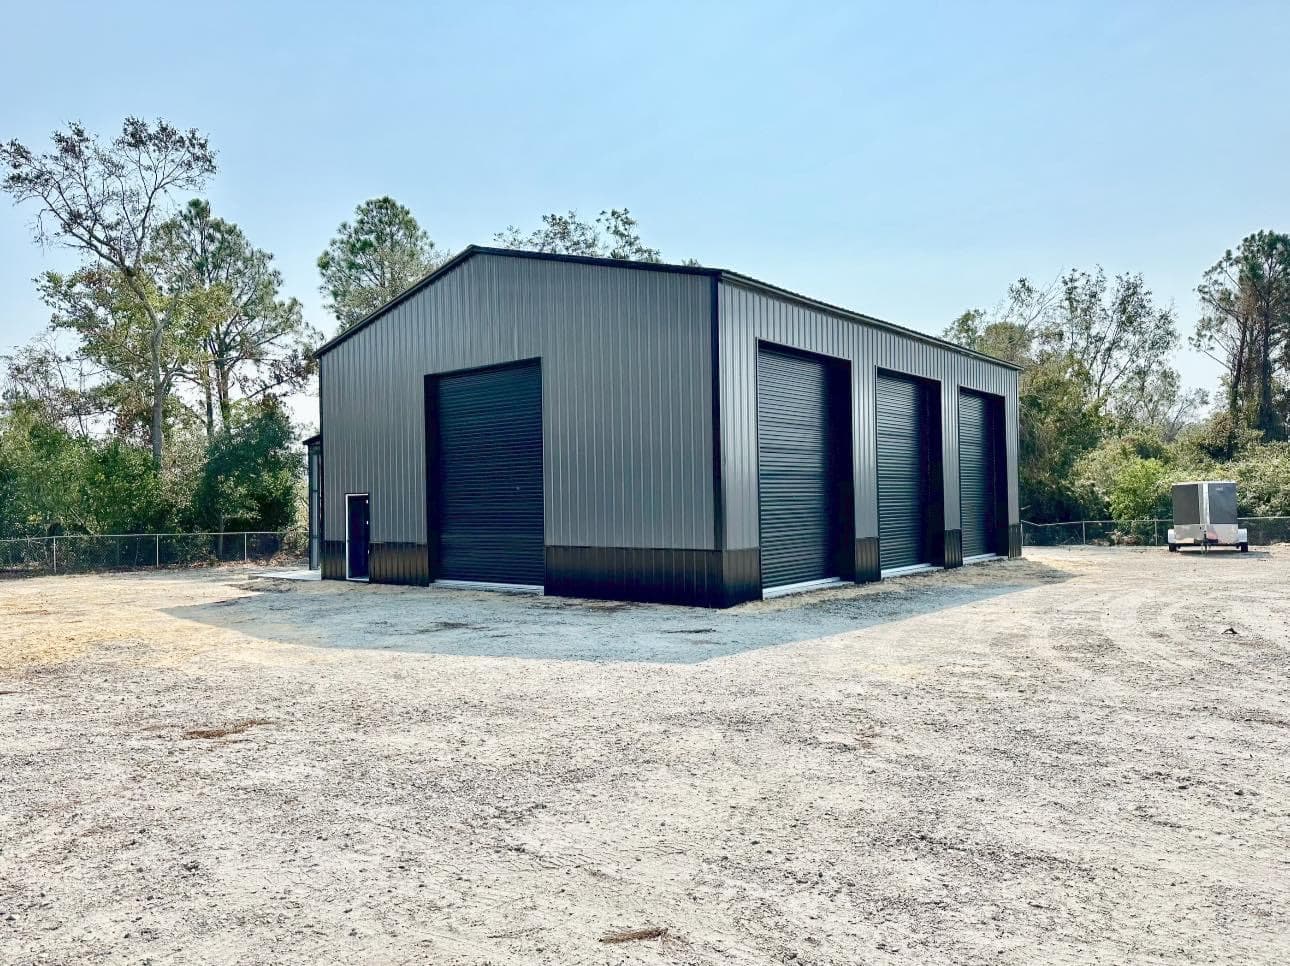
We build residential steel structures designed to protect what you value most while increasing long-term property value. Our durable metal buildings are engineered for strength, security, and low maintenance across changing weather conditions.
- Garages and carports
- RV and boat covers
- Backyard shops & hobby buildings
- Agricultural barns & equipment storage
Steel is the smarter choice when durability and security matter.
Commercial & Industrial Steel Buildings
Upgrade your business with a commercial steel building engineered for efficiency, scalability, and operational performance. Our prefabricated metal buildings are designed to meet the needs of growing companies across multiple industries.
- Warehouses & storage buildings
- Offices & retail facilities
- Auto shops & distribution centers
- Manufacturing buildings & inventory space
We deliver steel buildings across the nation — so your project stays on schedule and within budget.
Prefab & Portable Metal Buildings for Flexible Use
Our prefab and portable metal buildings provide adaptable space solutions for businesses, farms, and property owners who need flexibility. Designed for mobility and fast installation, these structures deliver durability without permanent construction timelines ideal for:
- Jobsite storage
- Mobile workshops
- Seasonal businesses
- Temporary inventory protection
- RVs, boats & equipment
Easy installation + future relocation = unmatched flexibility.
Metal Building Prices & Cost Factors
Your investment depends on:
Building size & height
Roof style & panel gauge
Engineering requirements
Custom features & doors
Site location & foundation type
We provide highly competitive metal building prices, financing options and transparent quotes — no hidden fees.
Request a QuoteQuality You Can Trust
When you choose Nationwide Steel Structures, you get:
- • U.S.-sourced steel
- • Certified engineering
- • Fast delivery & expert installation
- • Industry-leading warranties
- • Personalized customer service
- • Trusted support from design to completion
We are committed to delivering the best steel buildings with dependable results every time.
Get Metal Buildings Nearby — Delivered Nationwide
Wherever you are in the U.S., we provide professional delivery and installation. Our experienced crews ensure a smooth process from design to completion. Plus, we offer flexible financing and rent-to-own options, making it easier to get the building you need without the upfront cost. Let us help you bring your building project to life — quickly, affordably, and on your terms.
- 📍 Nationwide delivery
- ⚡ Fast & easy quotes
- 🛠 Built with integrity