
Custom Metal Barns Designed for Strength, Space, and Durability
Feel Free to Give Us a Call at 336-517-3807
Ready to Build?
Get a quick custom quote for your custom metal barn.
Explore Top Custom Metal Barns
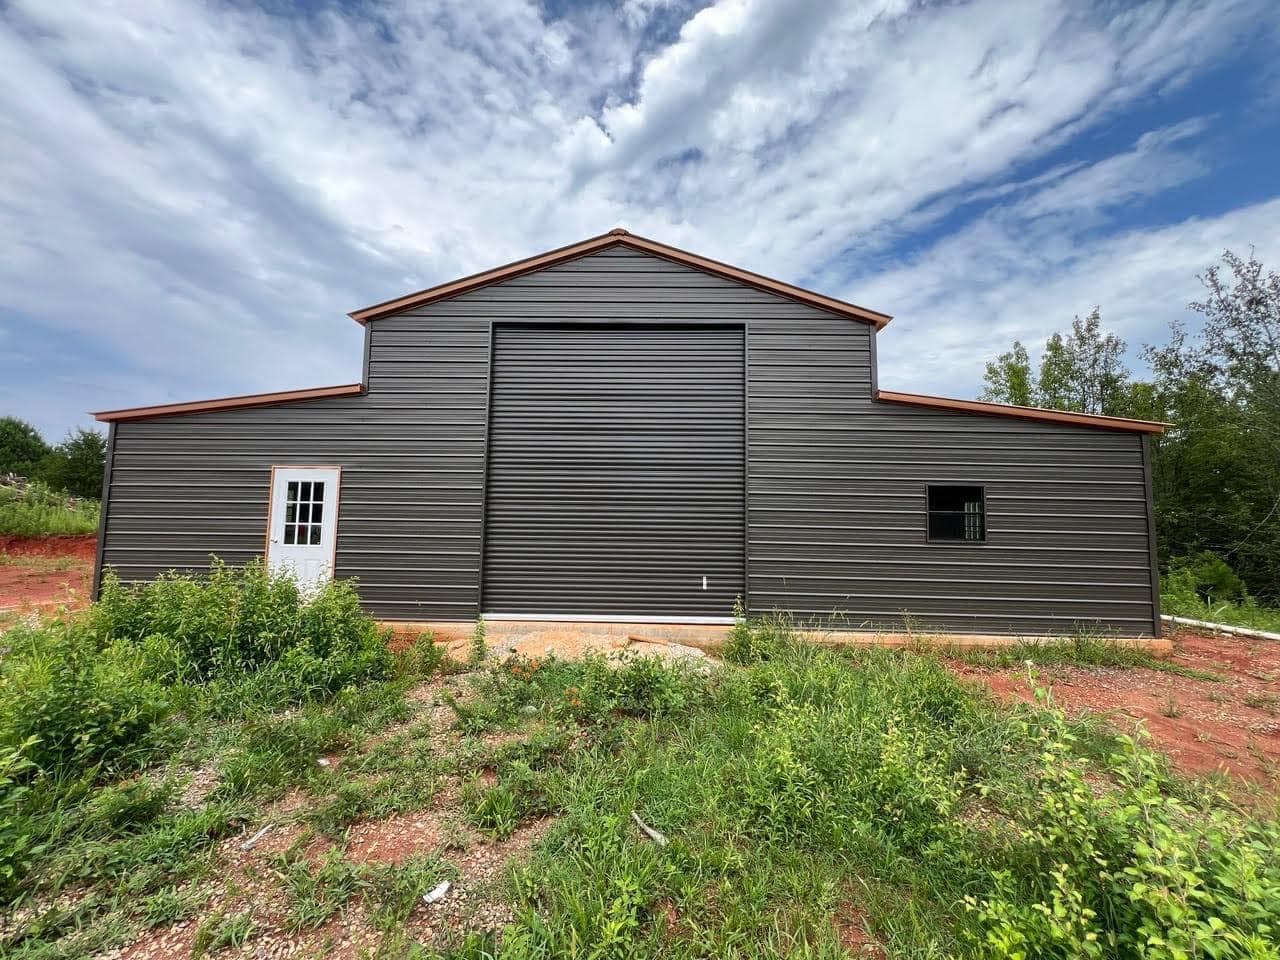 NW19
NW1948'x80' Custom Barn
- Center Section:
- 24'x80' Vertical Roof
- 14' Side Height
- Horizontal Sides
- (1)14'x14' Roll-up Door
- (2)9-Lite 36"x80" Entry Doors
- (14)Windows
- Fully Insulated
- Lean-tos
- (2)12'x80'x9' Lean-To
- Custom Openings
- Fully Insulated
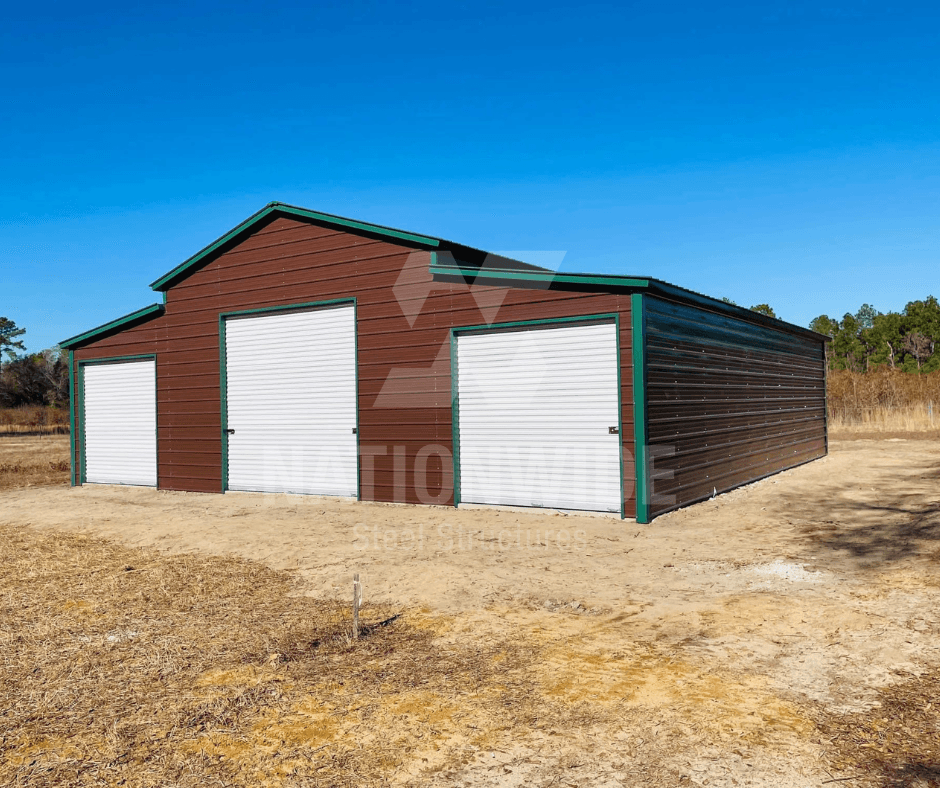 NW20
NW2038'x40'x12'/9' Barn Shop
- 18'x40' Vertical Roof
- 12' Side Height
- Horizontal Sides
- (1)10'x10' Roll-up Door
- (1)36"x80" Entry Door
- (2)10'x40' Lean-To
- (2)8'x8' Roll-up Doors
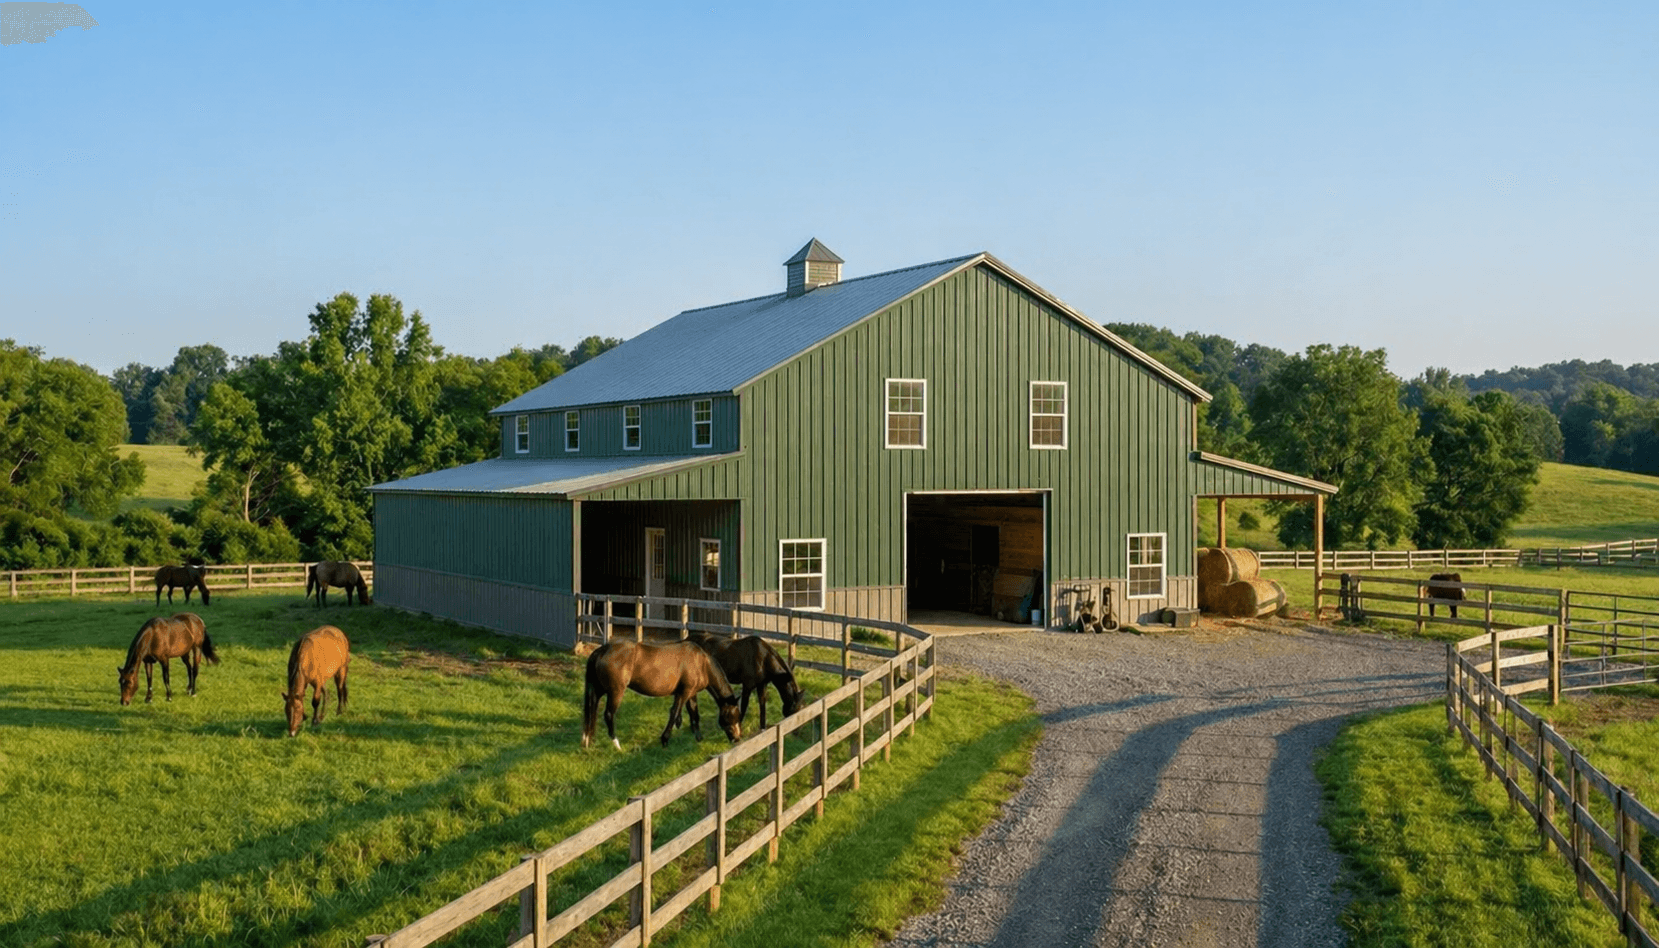
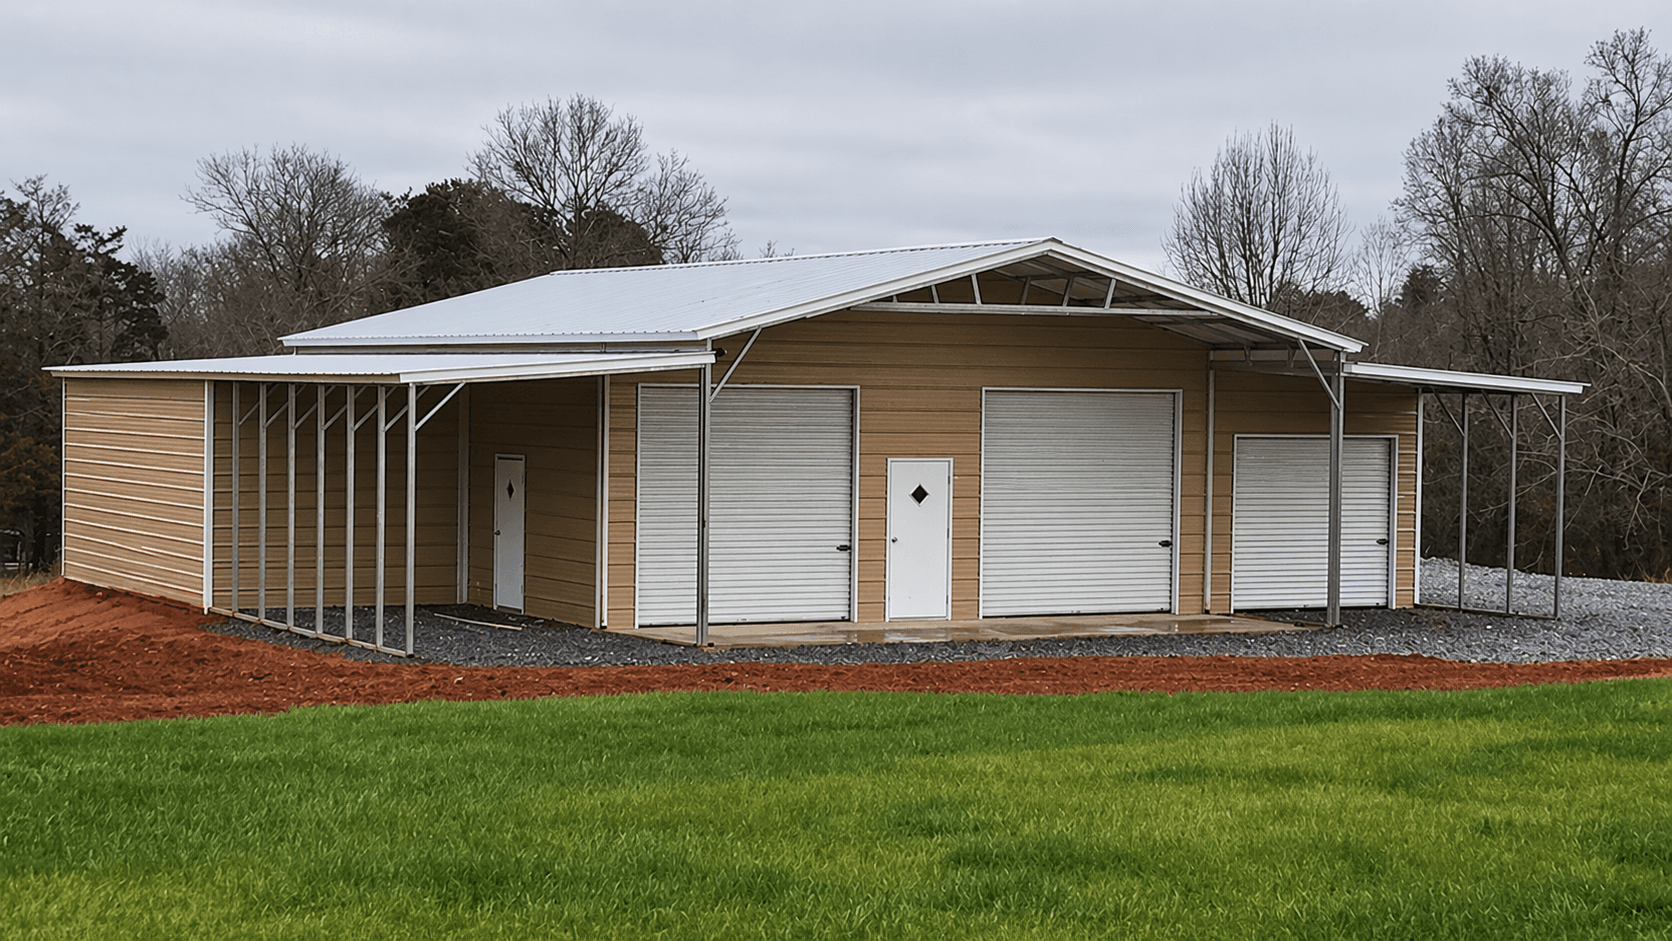 NW66
NW6654x50x12 Metal Barn
This 54x50x12 Metal Barn has it all! Enclosed security, open coverage, and plenty of ways to keep your things out of the rain. It’s pictured here in Slate Blue with White trim and roofing and offers a central structure with two 10’ roll-up garage doors, one fully enclosed lean-to attachment with an 8’ roll-up garage door, two walk-in doors, and a partially enclosed lean-to for additional storage capacity. Use this building to protect farming equipment, house horses, or to store food supplies for your livestock. No matter how you use this building, you can bet it will serve you well.
 NW70
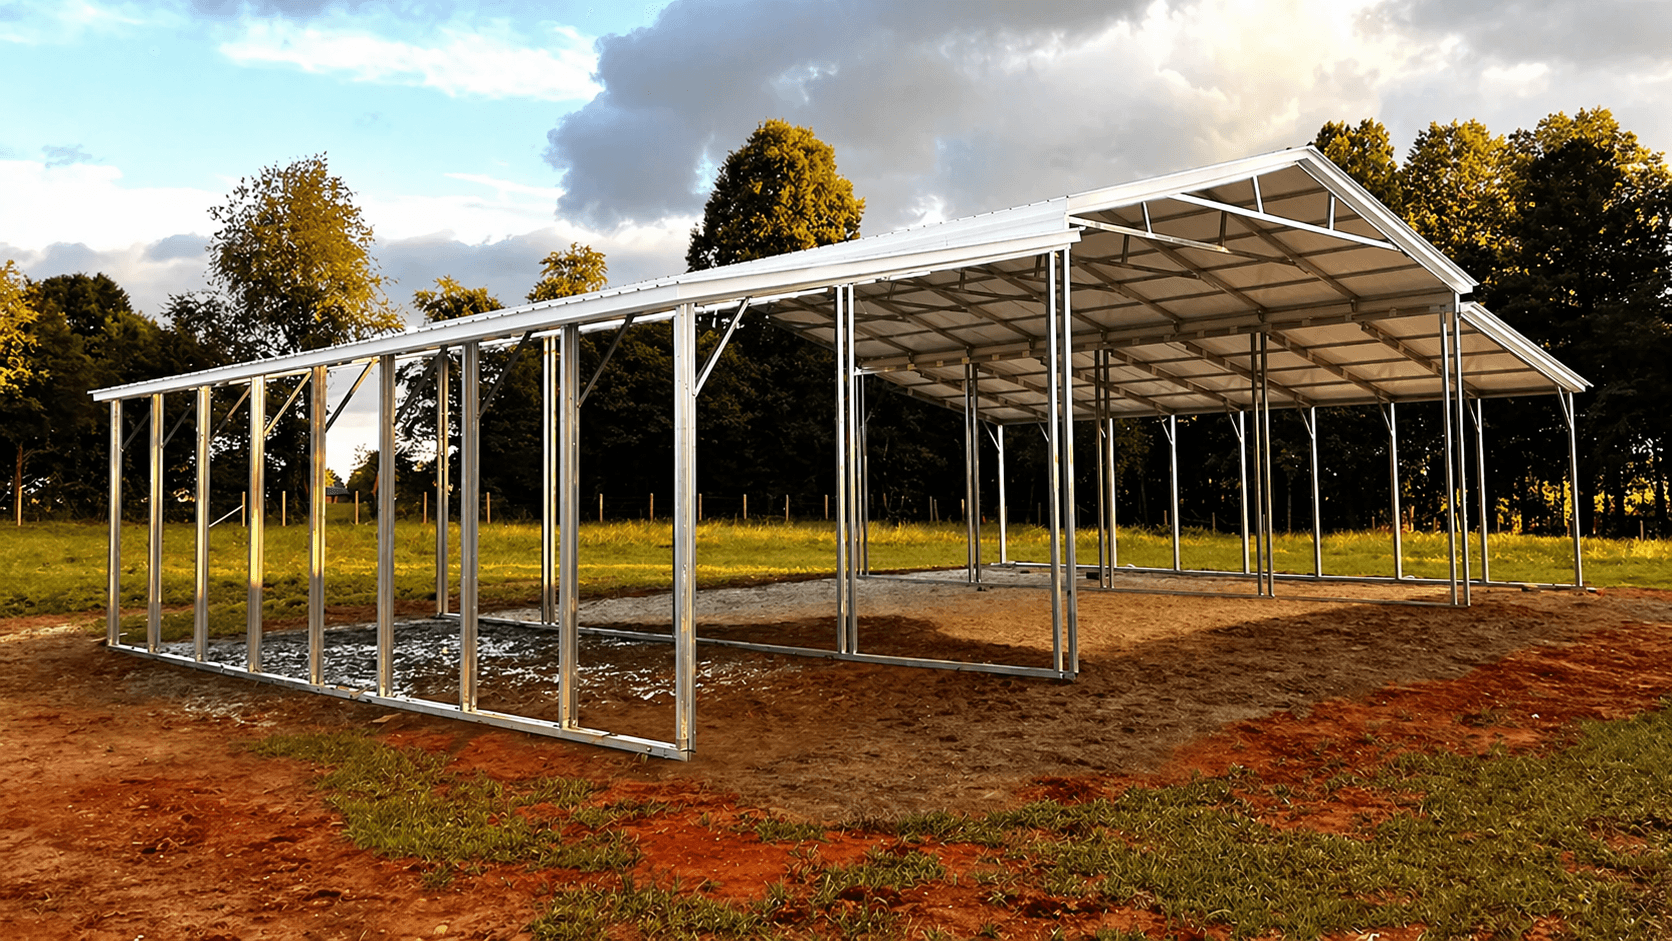
NW7030'x45'x16' Metal Hay Barn with Lean-to(s)
A 30×45×16 storage barn offers approximately 1,350 sq. ft. of open space with a tall 16′ height, ideal for storing equipment, vehicles, or agricultural materials. Designed for versatility, it can include lean-to extensions for additional covered space and improved functionality.
 NW76
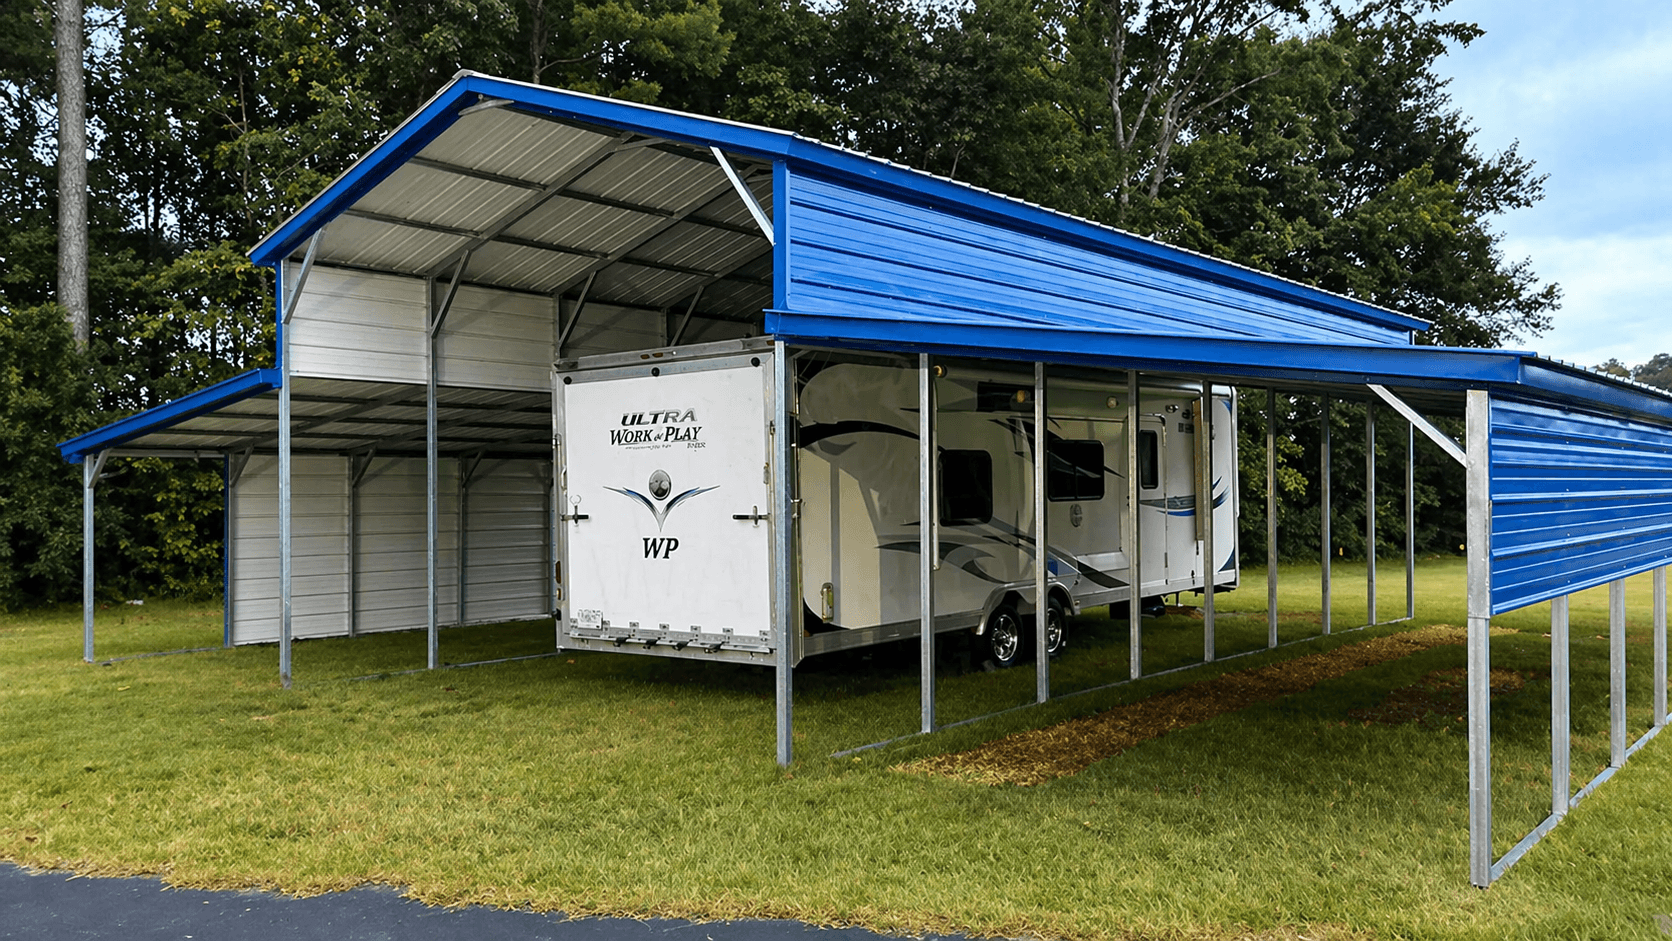
NW7650x40x14 Horse Barn
If you’re looking for unparalleled coverage, this 50x40 Horse Barn is a great option. It’s an open-air building made up of a central structure with two lean-to attachments on each side.
Use this building to protect vehicles, work equipment and supplies, and keep your things safe and organized when not in use. Upgrade your farming operation and protect tractors, horses, hay supplies, and livestock. Or use it for commercial projects such as covered parking, event seating, and concert venues.
No matter the field, and no matter the weather, you can count on Warrior Buildings delivering results that go the distance.
 NW77
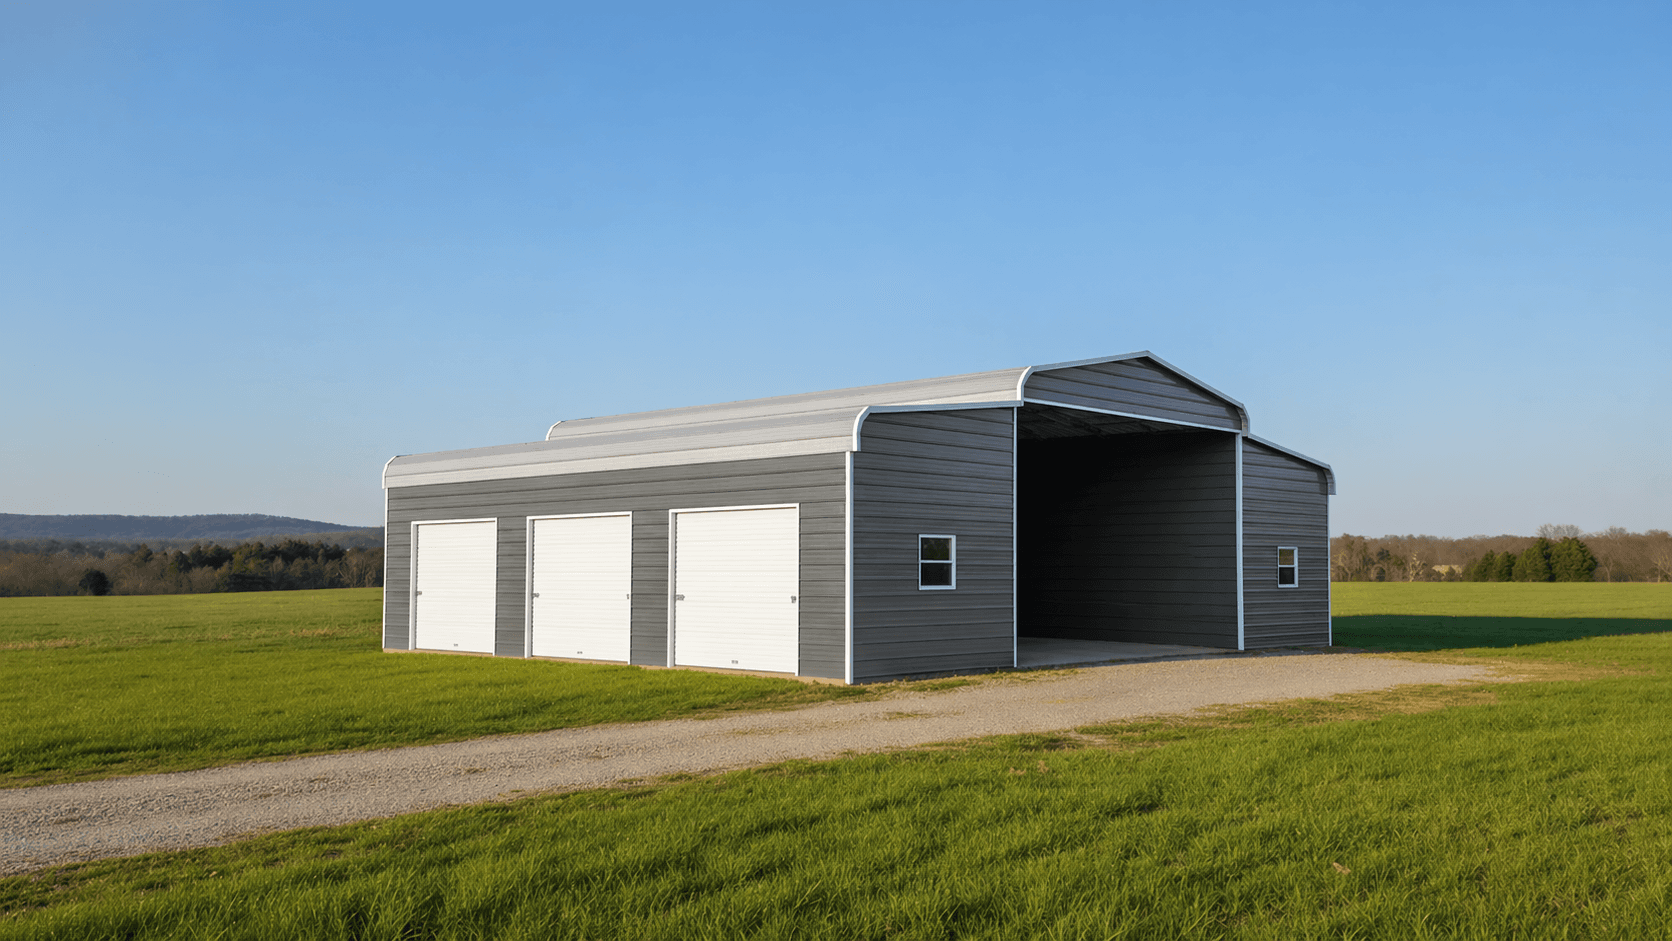
NW7742x35x12 Metal Barn
The answer to your rural storage needs has arrived in the form of this 42x35 Metal Barn. It’s pictured here in Evergreen and features a large central structure flanked by two 12x22 lean-tos on each side. One lean-to features an enclosed side while the other is partially enclosed, giving you both protection and easy access in one structure.
Use this building to house tractors, farm equipment, animals, and anything else you want to keep safe, dry, and comfortable. Its flexible design allows it to take on one or more tasks and its engineering gives it the muscle to last for years in inhospitable climates.
 NW94
NW94Horse barn regular roof style. Main unit 24' wide x 20' long and 13' tall
 NW95
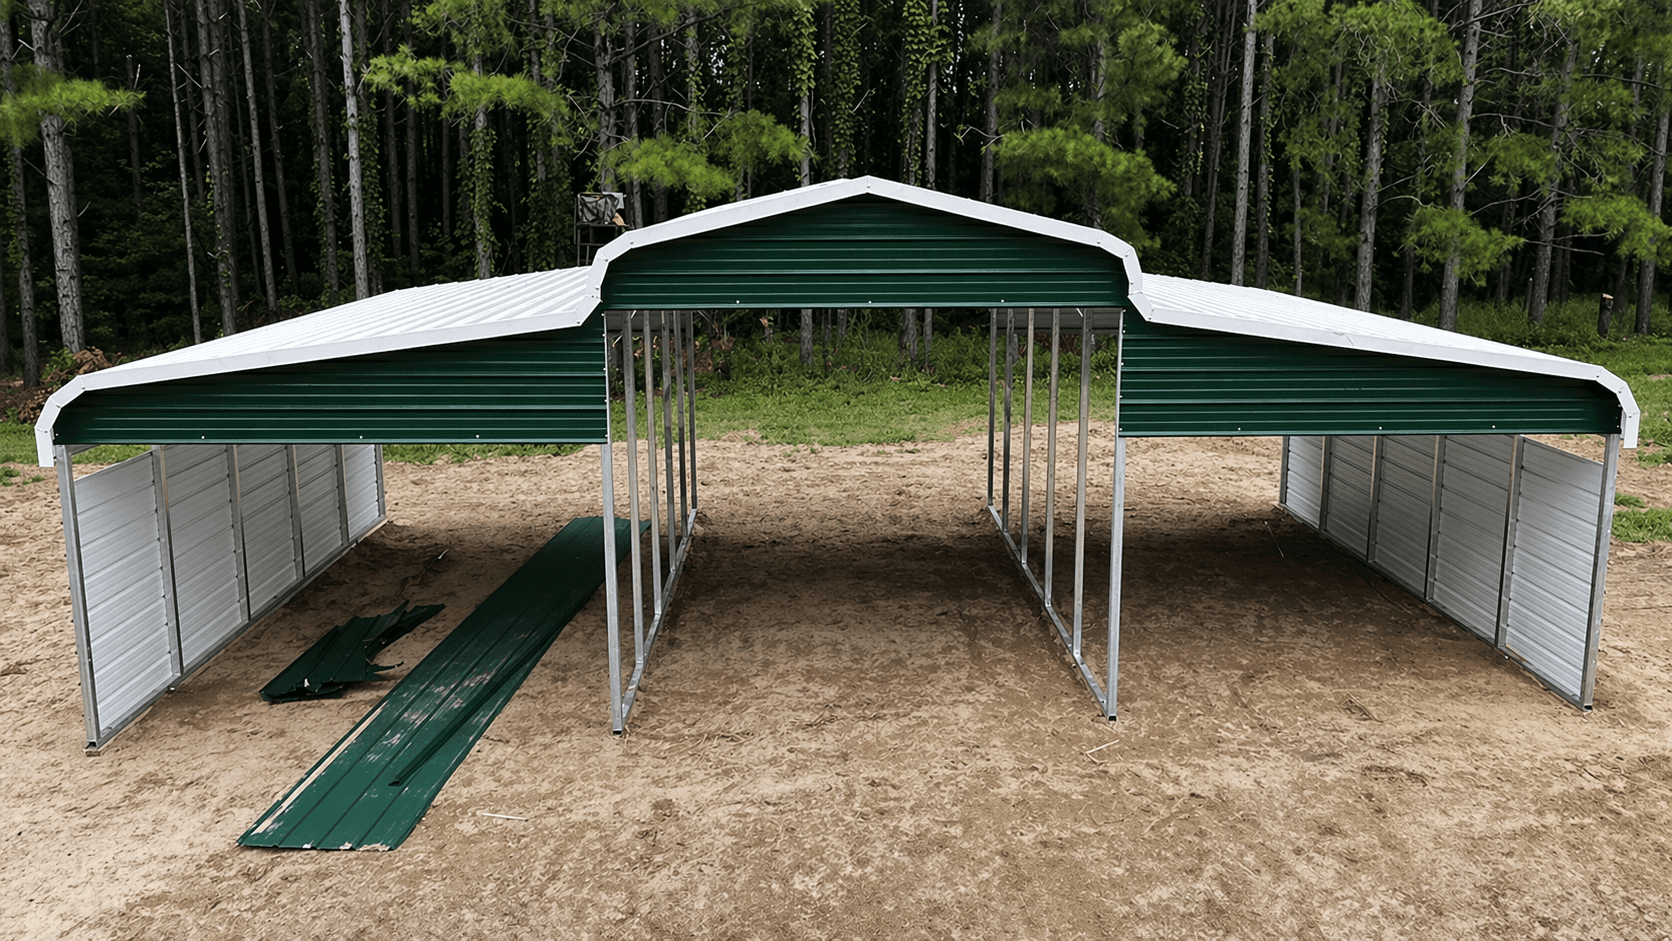
NW9536x20x10 Regular Roof Barn
This 36x20 Regular Roof Metal Barn features a 12'x20' central section and two 12’x20’ partially enclosed lean-tos on each side– perfect for protecting vehicles, equipment, and supplies from the elements. It’s built in our Regular roof style and shown in Evergreen with Pebble Beige roofing.
Use this building to cover the family car, to augment the farm, or to create an outdoor sitting area for restaurants and commercial ventures.
 NW96
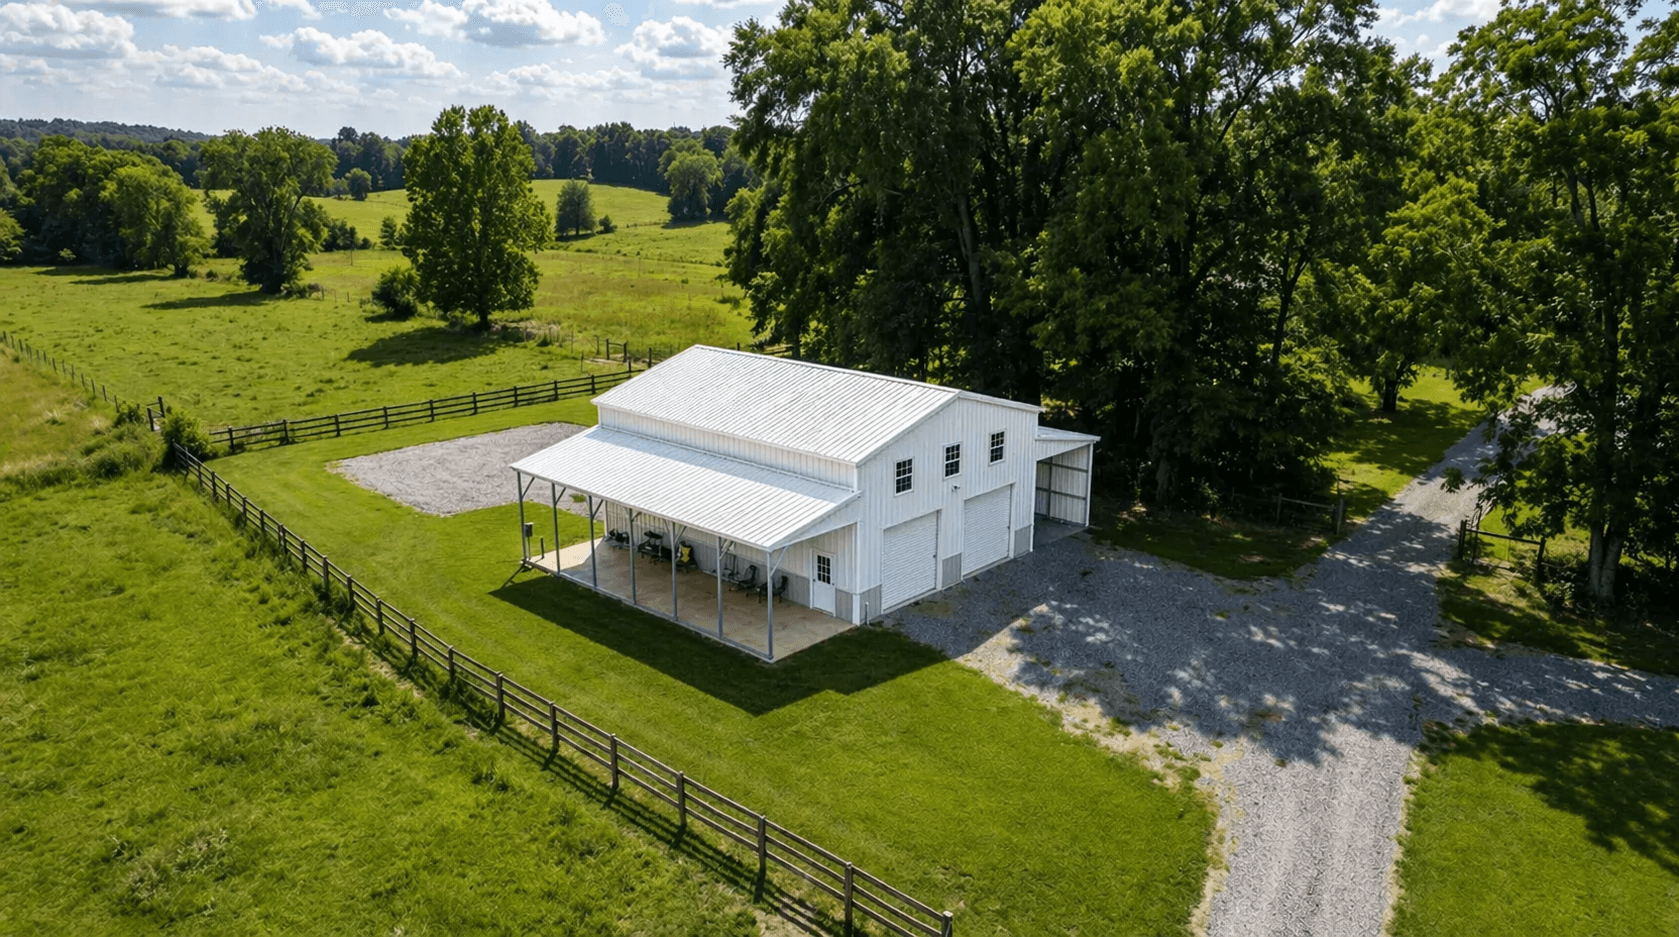
NW9654x35x16 Two Toned Metal Barn
If you’re looking for unparalleled coverage, this 54x35 Two Toned Metal Barn is a great option. It’s an open-air building made up of a central structure with two lean-to attachments on each side.
Use this building to protect vehicles, work equipment and supplies, and keep your things safe and organized when not in use. Upgrade your farming operation and protect tractors, horses, hay supplies, and livestock. Or use it for commercial projects such as covered parking, event seating, and concert venues.
10,000+
Buildings Sold
Custom Metal Barns - Built with Strong Frames
A custom barn gives you the flexibility to design a structure that fits your exact agricultural, livestock, or storage needs. At Nationwide Steel Structures, we specialize in custom metal barns and custom steel barns engineered for strength, durability, and long-term performance.
Unlike standard barn designs, a custom barn building allows you to choose the size, layout, access points, and features that match how you actually use the space. From small rural properties to large agricultural operations, our metal custom barns deliver reliable protection with lower maintenance and longer service life than traditional wood barns.
Popular Uses for Custom Metal Barns:
- Farm equipment and tractor storage
- Horse barns and riding facilities
- Workshops and fabrication areas
- Agricultural supply storage
- Multi-purpose utility barns
- Expansion-ready farm buildings
Why Choose a Custom Steel Barn Over Wood?
Stronger, Safer, and Built to Last
Resistant to fire, termites, and moisture
Lower maintenance costs over time
Longer lifespan with minimal repairs
Consistent structural strength in all seasons
Better performance in wind and harsh weather
Custom Metal Barns Designed Around Your Needs
Every farm and property is different, which is why we offer fully customizable barn solutions.
Size & Layout Customization
Choose the exact dimensions, length, and height required
Livestock & Agricultural Options
Open layouts, enclosed sections, or hybrid designs
Roof, Wall & Access Features
Select roof styles, wall enclosures, door placements
Colors & Trim
Multiple color and trim choices to match your property
Anchoring & Foundations
Anchoring solutions for dirt, gravel, asphalt, or concrete
Doors & Access Options
Roll-up, walk-in, or sliding doors for easy access and feeding
Perfect for
Livestock shelters
Hay and feed storage
Farm equipment and tractors
Horse barns and stables
Workshops and storage barns
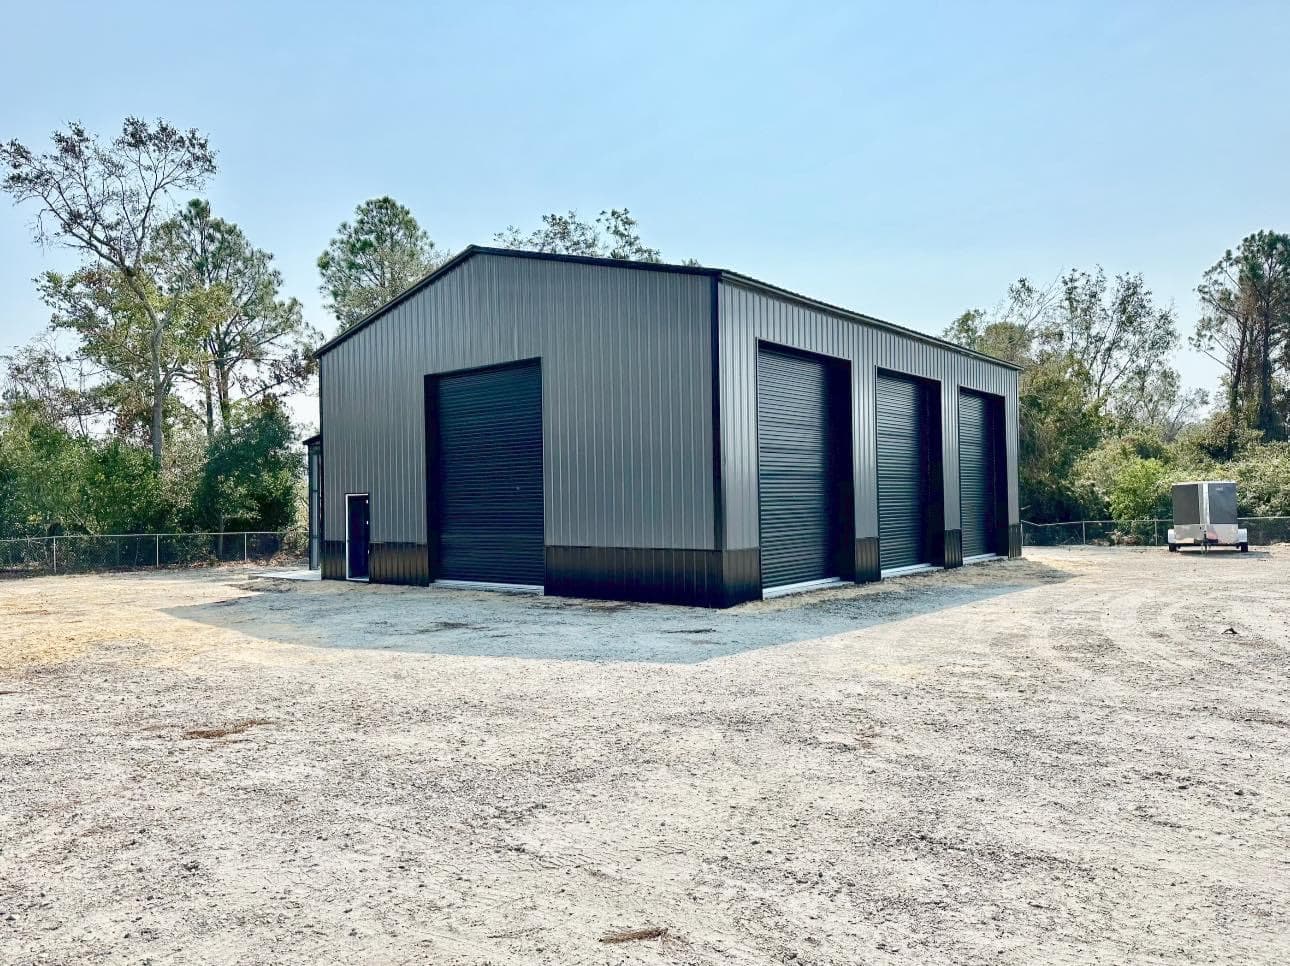
Residential Custom Metal Barns
We design custom metal barns that support everyday agricultural and residential needs with strength, safety, and long-term reliability:
- Horse barns and private stables
- Livestock shelters and loafing sheds
- Hay, feed, and tack storage
- Small farm and backyard barns
- Equipment and utility storage
Built to handle daily use, seasonal weather changes, and heavy workloads—with minimal maintenance required.
Agricultural & Commercial Custom Barn Structures
Our custom steel barn buildings are engineered for farms, ranches, and commercial operations that demand performance and scalability:
- Full-size agricultural barns
- Multi-stall livestock layouts
- Tractor and heavy equipment storage
- Hay, grain, and feed protection
- Expansion-ready barn designs
Strong steel framing ensures consistent structural integrity, even in demanding environments and extreme weather conditions.
Affordable Pricing, Rent-to-Own & Financing Options
Owning a high-quality custom metal barn doesn’t require a large upfront investment. We offer flexible payment solutions designed to fit your budget:
- Rent-to-own custom metal barns
- Flexible financing options with easy approvals
- Affordable monthly payments
- No long-term financial strain
Expand or upgrade as your needs grow. Get the custom barn you need today—while spreading the cost over time with confidence.
Custom Barn Cost & Pricing Factors
Your investment depends on:
Overall square footage
Roof and wall configuration
Door and ventilation options
Anchoring and foundation type
Custom features and add-ons
We focus on delivering affordable custom barns by optimizing design and manufacturing efficiency—not by reducing material quality.
Request a QuoteWhy Nationwide Steel Structures?
What Sets Us Apart:
- • Premium American-sourced steel
- • Engineered custom barn structures
- • Fully custom designs—not pre-set kits
- • Competitive pricing with financing options
- • Proven durability and long-term value
We focus on building structures—and trust—that last.
Get a Custom Barn Quote Today
If you’re ready to build a barn designed specifically for your operation, our team is here to help. Explore affordable pricing, financing, and rent-to-own options for your custom barn.
- 📍 Nationwide delivery
- ⚡ Fast & easy quotes
- 🛠 Built with integrity