4"
4-Inch Slab
A 4-inch concrete slab is commonly used for standard residential and light-duty building applications.
Recommended for
- Passenger vehicles
- Lawn equipment
- General storage
- Small workshops

Strong Buildings Start Below
A properly prepared concrete slab provides the strong, stable, and long-lasting foundation your metal building needs.
Before pouring concrete, confirm the building dimensions, recommended slab thickness, reinforcement, drainage, and local building requirements.
Concrete Preparation
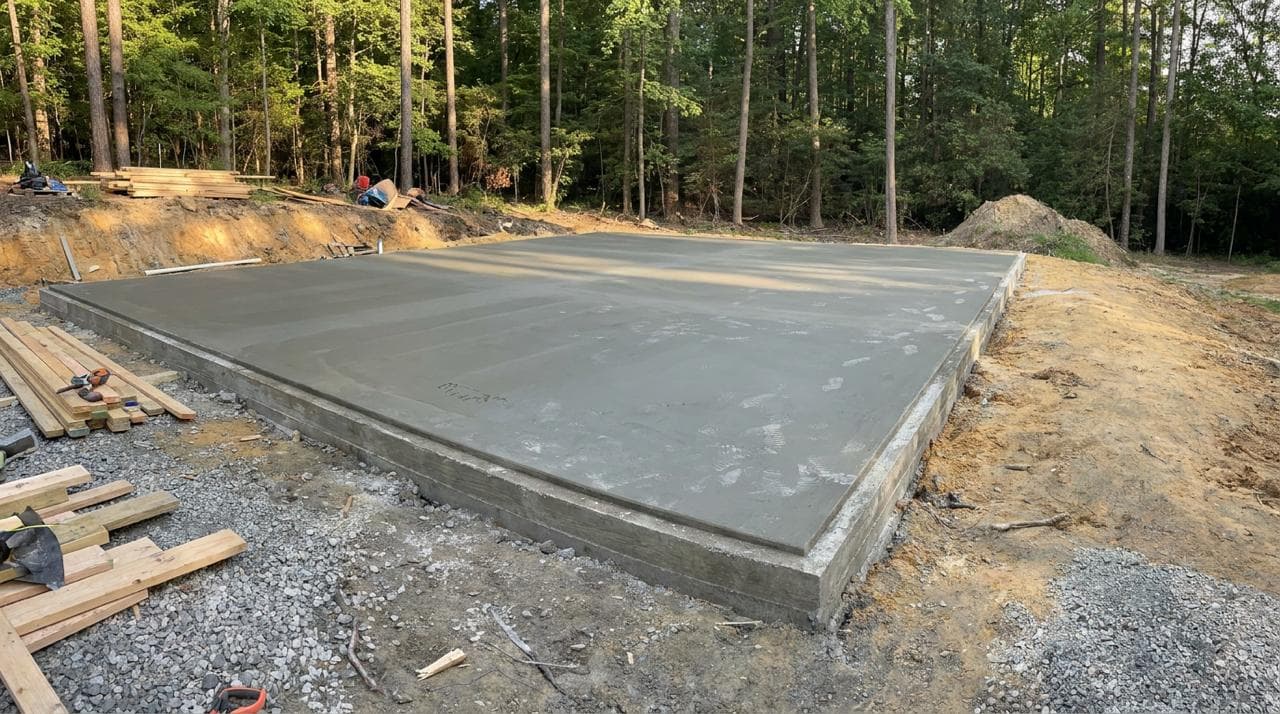
The concrete foundation is one of the most important parts of your metal building project. It supports the structure, provides a durable floor, and creates a secure surface for the building anchors and base rails.
Concrete requirements can vary based on building size, intended use, soil conditions, engineering requirements, and local building codes. Always confirm the approved building dimensions before pouring the slab.
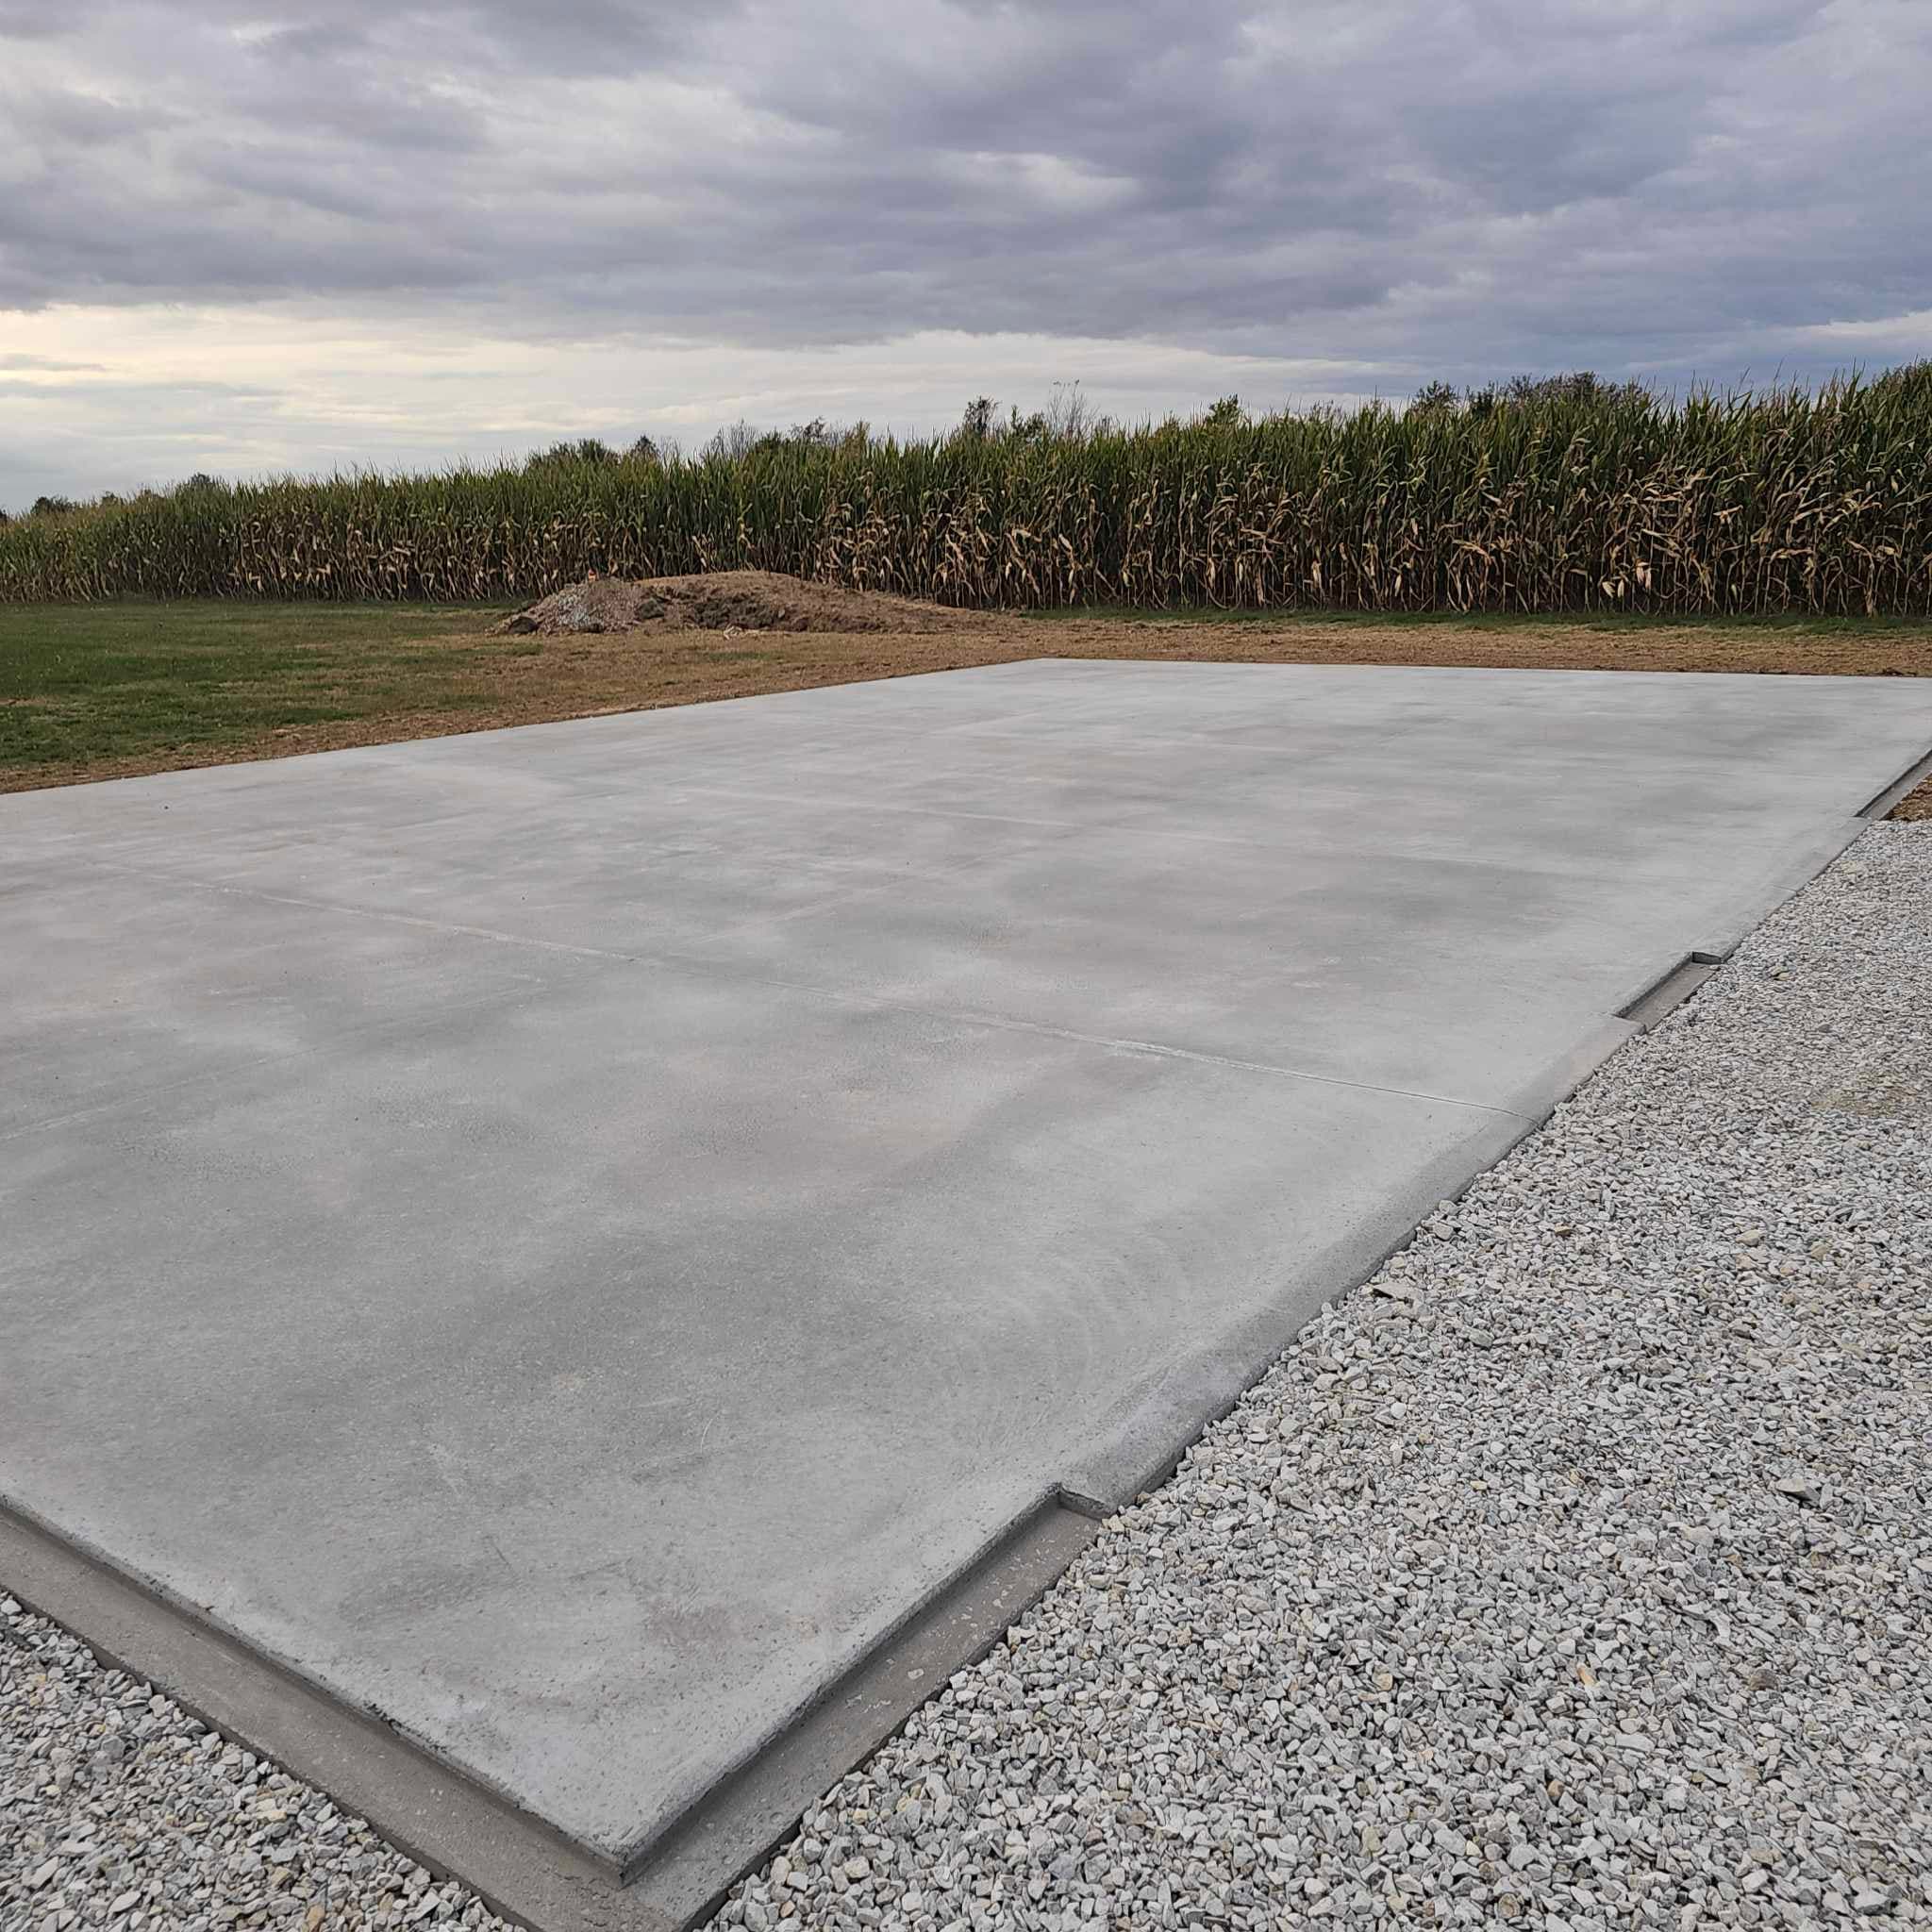
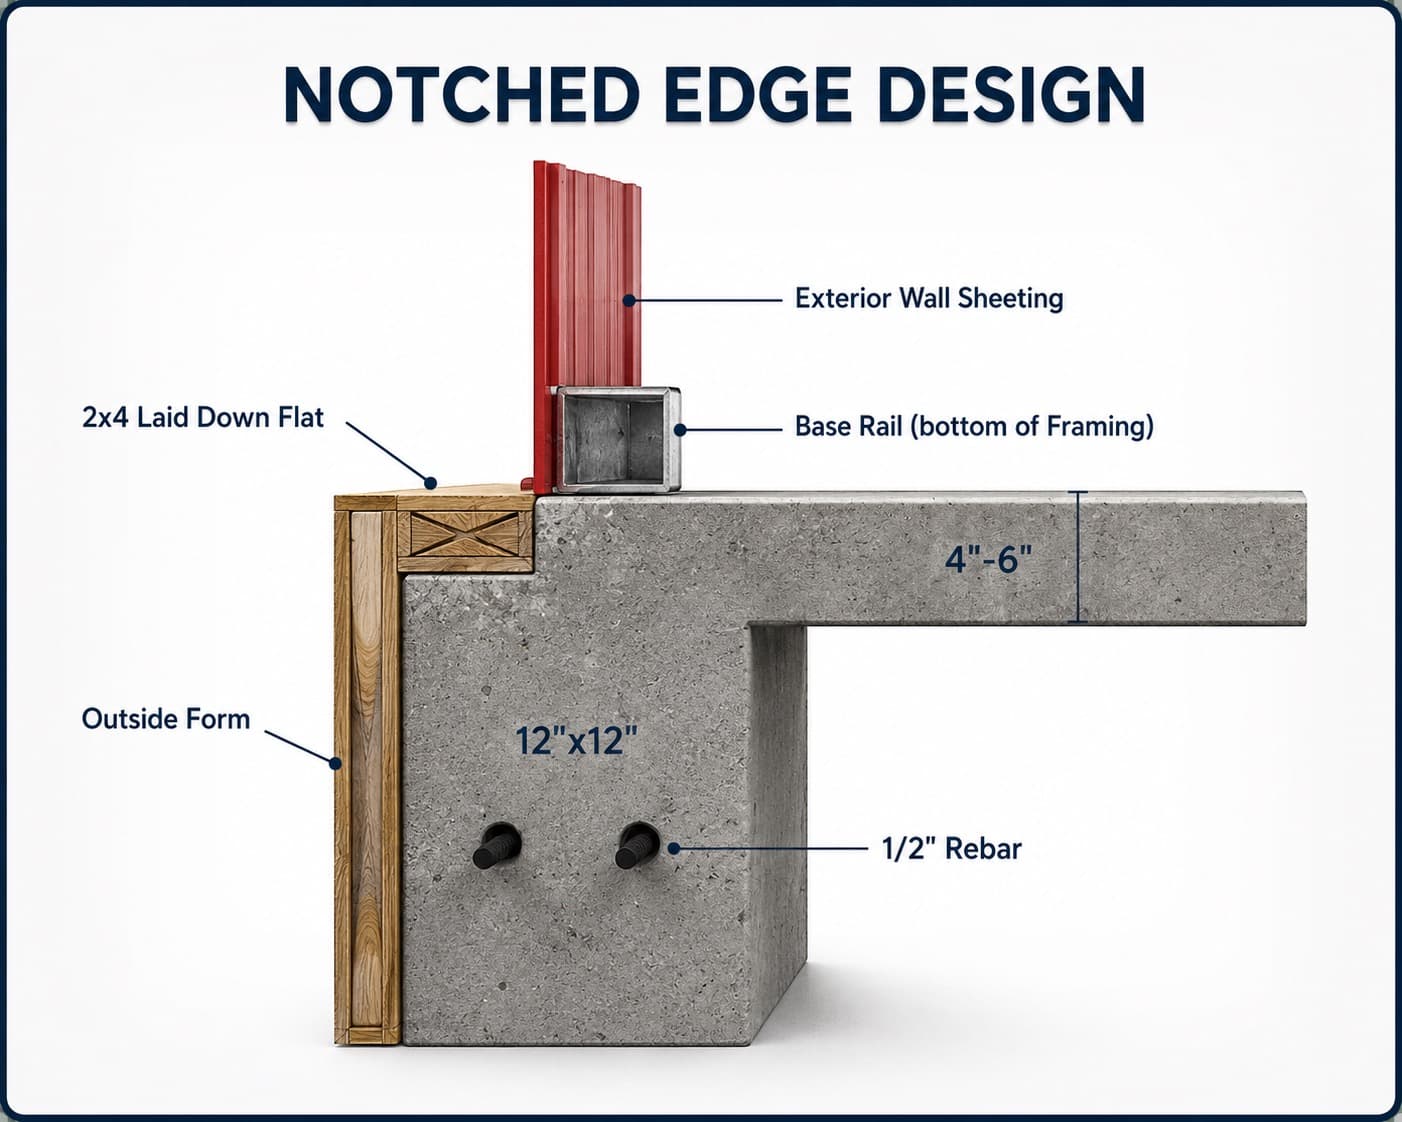
Some enclosed metal buildings may require a notch around the outside edge of the slab. The wall panels rest in this notch to create a cleaner connection between the siding and foundation.
Confirm the required notch dimensions and foundation details with your Nationwide Steel Structures representative before the concrete is poured.
Z clips may be added in certain situations when a concrete pad has already been poured without the recommended concrete notch. They can provide an alternative connection detail for securing the lower wall area and helping the siding align properly with the concrete slab.
Z clips do not correct an undersized, uneven, or improperly prepared concrete pad. The slab must still match the approved building dimensions and provide full support for the building's base rails.
Confirm Before Installation
The use, size, spacing, fastening, and placement of Z clips must be confirmed with Nationwide Steel Structures and the applicable building plans before installation. Local code or engineering approval may also be required.
Recommended Concrete Thickness
The correct slab thickness depends on how the building will be used and the amount of weight the concrete will support.
A 4-inch concrete slab is commonly used for standard residential and light-duty building applications.
Recommended for
A 6-inch concrete slab may be recommended when the building will support heavier vehicles, machinery, or equipment.
Recommended for
These are general recommendations. Final concrete thickness and reinforcement should be confirmed based on the building design, intended use, soil conditions, engineering, and local code requirements.
Before You Pour
Careful planning before the concrete is poured can help prevent installation delays, unsupported building sections, and costly slab corrections.
The concrete slab should match the approved width and length of your metal building. Confirm all dimensions before forming or pouring the slab.
The building area should be cleared, properly compacted, and leveled before concrete work begins.
The slab and surrounding ground should be graded so rainwater flows away from the building and foundation.
Concrete should be given enough time to cure before the metal building is installed or heavy loads are placed on the slab.
Rebar, wire mesh, or fiber reinforcement may help reduce cracking and improve the long-term performance of the slab.
The slab and surrounding ground should be graded so water drains away from the building instead of collecting around the foundation.
Concrete may require approximately 28 days to reach its intended strength before supporting heavy loads, depending on the concrete mix and site conditions.
Common Concrete Mistake
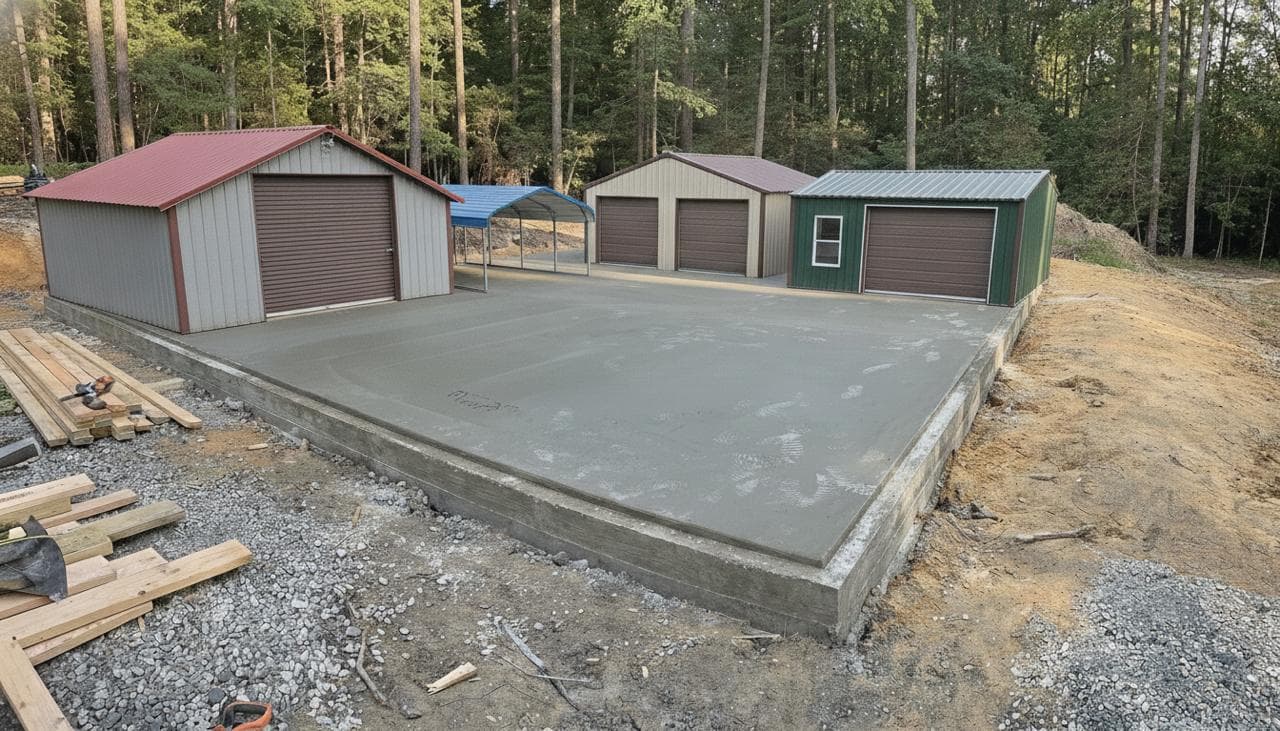
This image demonstrates an incorrectly sized concrete slab. Portions of the buildings extend past the edge of the concrete pad, leaving part of the structure and base rails unsupported.
The slab should match the approved building dimensions so the complete building sits securely on the concrete. A slab that is too small may create installation problems and can affect the long-term performance of the structure.
Plan Before You Pour
Speak with Nationwide Steel Structures before pouring your foundation to confirm the building dimensions, slab size, and concrete preparation requirements.
Get pricing engineered for your property in under 30 seconds — then talk it through with our team.